Check Availability
Kaufman 75126 Devonshire
2044 Longbridge Road
$489,900
● House - For Sale

2044 Longbridge Road

Forney, TX 75126
bedrooms
4 Beds
bathrooms
4 Baths
square feet
3,213 Ft²
$2,457
Est. Monthly
$52
HOA / Fees

About This Property

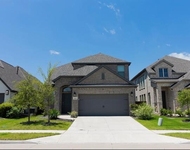
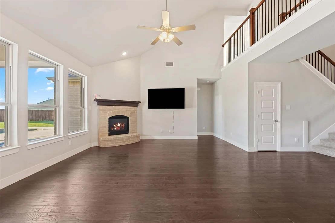
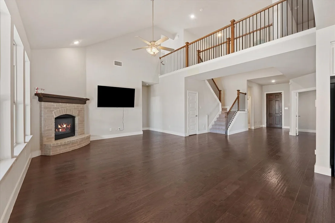
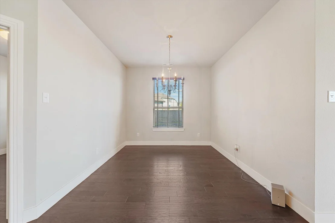
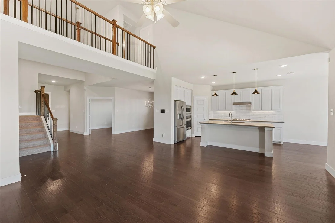
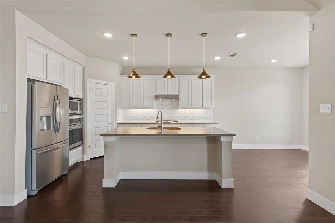
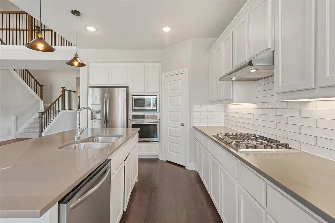
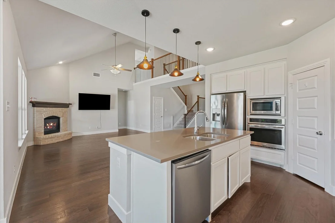
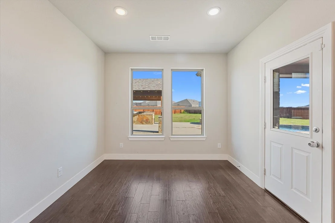
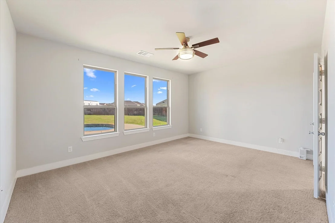
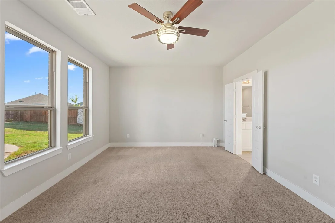
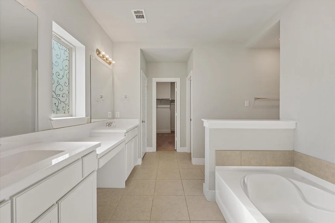
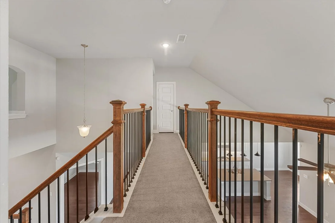
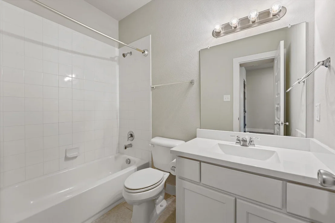
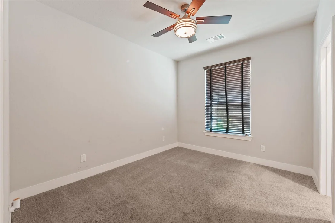
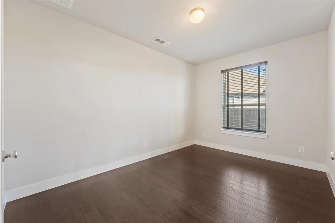
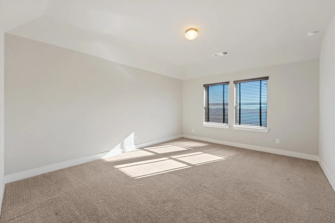
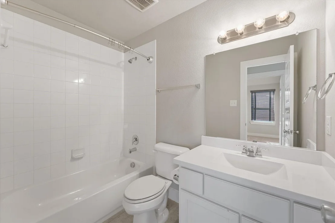
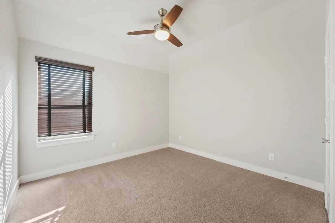
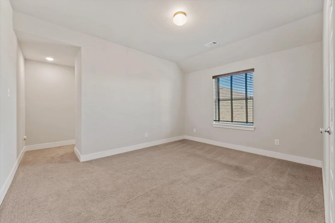
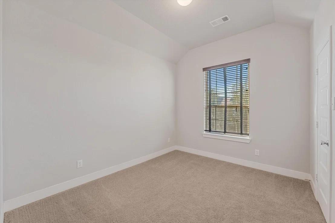
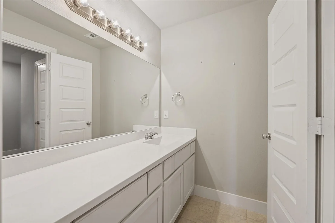
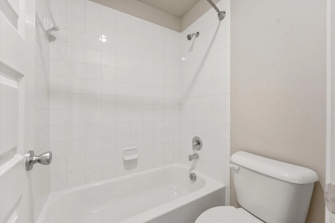
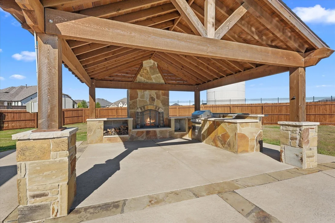
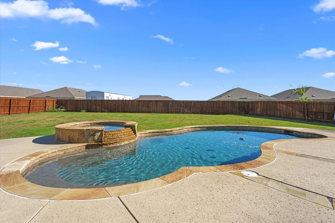
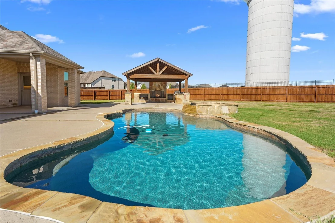
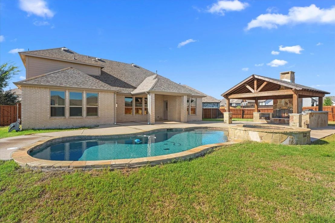
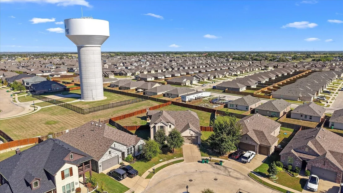
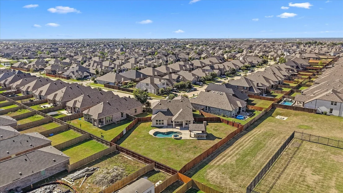
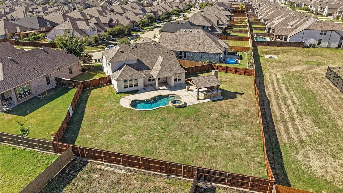
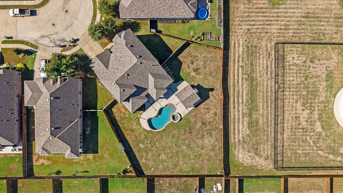
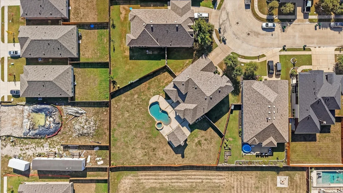
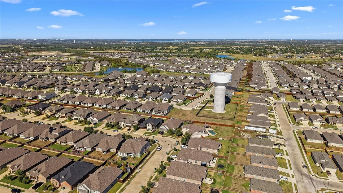
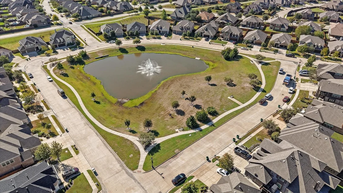
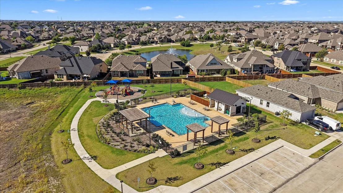
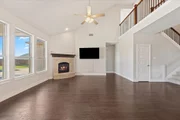
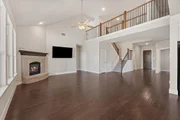
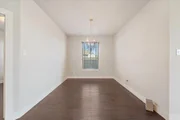
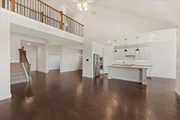
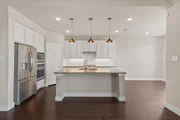
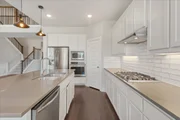
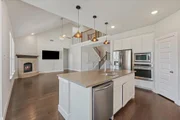
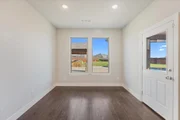
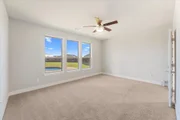
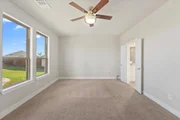
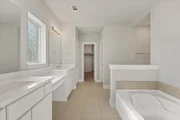
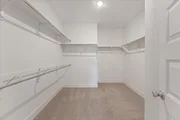
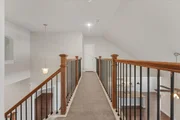
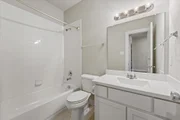
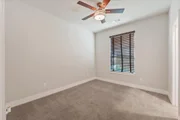
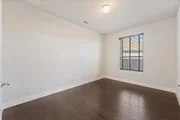
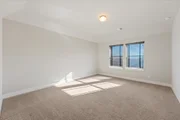
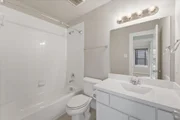
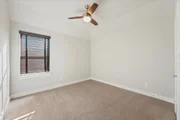
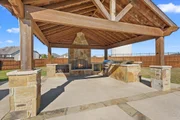
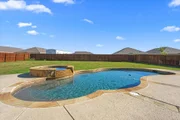
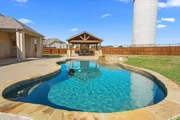
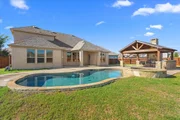
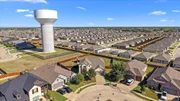
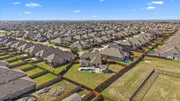
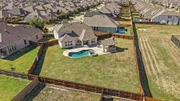
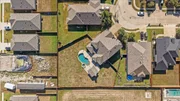
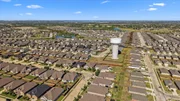
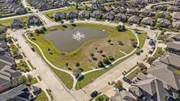
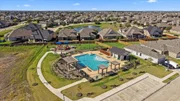
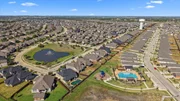
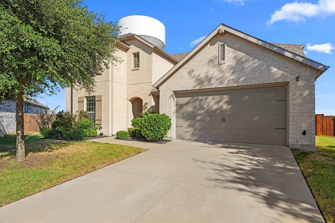
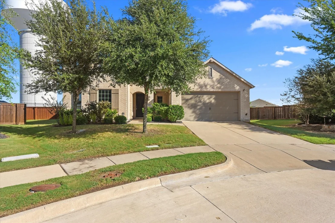
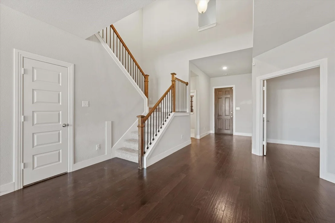
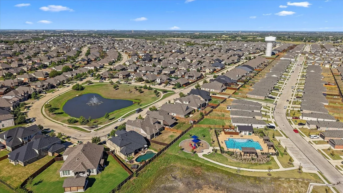
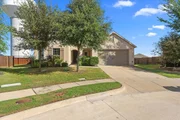
Beautiful Highland Home with Resort-Style Backyard in Devonshire! Discover exceptional living in this stunning 4-bedroom, 4-bath Highland Home situated on an oversized lot in the highly sought-after Devonshire community of Forney. Built in 2018, this thoughtfully designed Roxburgh floor plan features a dramatic two-story entry and soaring family room that create an impressive first impression. The open-concept living space flows seamlessly into a gorgeous kitchen and breakfast nook, making it ideal for everyday living and entertaining.The first floor offers a private primary suite with an en suite bath, an additional bedroom and full bath, formal dining room, and dedicated office-providing flexibility for guests, multigenerational living, or working from home. Upstairs, you'll find two additional bedrooms, two full baths, a spacious game room, and a versatile bonus room perfect for a media room, hobby space, or additional living area. Step outside to your own private backyard retreat, designed for memorable gatherings and year-round enjoyment. The expansive outdoor space features a sparkling 33' x 16' in-ground pool with a large spa, plus an impressive 18' x 18' cedar cabana complete with a grill, fireplace, and an extraordinary 20-foot countertop-an entertainer's dream! Enjoy the exceptional lifestyle Devonshire has to offer, with community amenities including a lake, swimming pool, parks, jogging and biking trails, fishing, greenbelts, playgrounds, a dog park, basketball, and more. With its spacious and flexible floor plan, oversized lot, and spectacular outdoor living amenities, this home offers the perfect blend of comfort, functionality, and entertaining in one of Forney's most desirable communities.
Unit Size
3,213 Ft²
Days on Market
-
Land Size
0.39 acres
Price per sqft
$152
Property Type
House
Property Taxes
-
HOA Dues
$52
Year Built
2018

Listed By

Payment Calculator

Cap Rate Calculator

Last updated: 6 days ago (NTREIS #21407281)

Price History

Date / Event Date Event Price
Oct 9, 2026 Listed by Bradford Elite Real Estate LLC $489,900
Listed by Bradford Elite Real Estate LLC
Mar 31, 2026 Sold
Sold
Feb 23, 2026 In contract -
In contract
Feb 5, 2026 Listed by RE/MAX DFW Associates $519,990
Listed by RE/MAX DFW Associates
Step into this beautifully presented home offering the perfect blend of comfort, style, and functionality, all situated on an impressive one third acre lot providing incredible space both inside and out. Thoughtfully designed living spaces create an inviting atmosphere, featuring a bright open floor plan ideal for everyday living and entertaining guests. The spacious living area flows seamlessly into the dining and kitchen spaces, creating a central gathering place filled with natural light and designed for hosting family and friends. Multiple bedrooms provide flexibility for family, guests, or work from home needs, while updated finishes and clean, modern presentation throughout make every room feel fresh and welcoming. Step outside and you will find an entertainer’s dream. The expansive backyard offers so much room to relax and play, highlighted by a massive pool and outdoor kitchen, making it the perfect setting for summer gatherings, weekend cookouts, and unforgettable evenings under the Texas sky. Additional spaces inside the home offer versatility for a home office, game room, or media area, allowing buyers to tailor the home to their lifestyle. With its move in ready appeal, generous lot size, incredible outdoor living, and functional open layout, this home truly delivers the space, comfort, and lifestyle buyers are searching for. Come see this house and make it your forever home.
Jan 1, 2026 No longer available -
No longer available
Show More

Property Highlights

Garage
Air Conditioning
Fireplace
Parking Details
Has Garage
Attached Garage
Parking Features: Additional Parking, Converted Garage, Garage, Garage Door Opener, Garage Faces Front, Inside Entrance, Tandem, Garage Single Door
Garage Spaces: 3
Interior Details
Full Bathrooms: 4
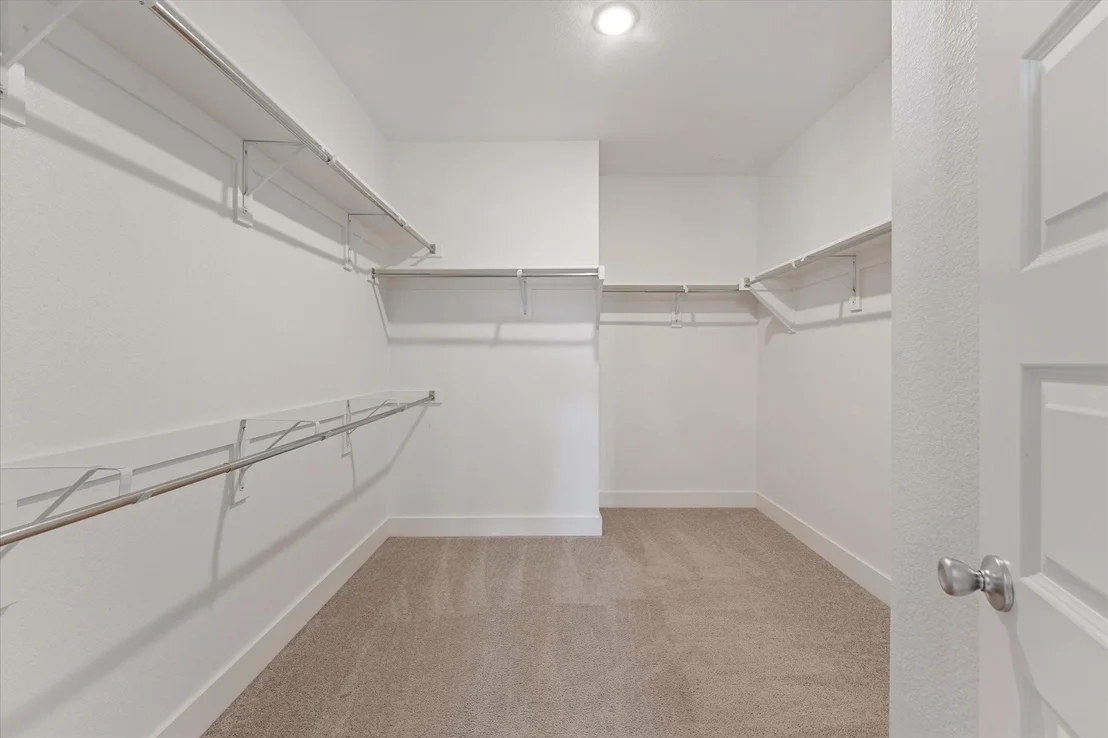
Interior Features: Chandelier, Granite Counters, Kitchen Island, Open Floorplan, Pantry, Walk-In Closet(s)
Appliances: Built-In Gas Range, Dishwasher, Disposal, Gas Oven, Gas Range, Microwave, Vented Exhaust Fan, Warming Drawer, Plumbed For Gas in Kitchen
Flooring Type: Carpet, Ceramic Tile, Wood
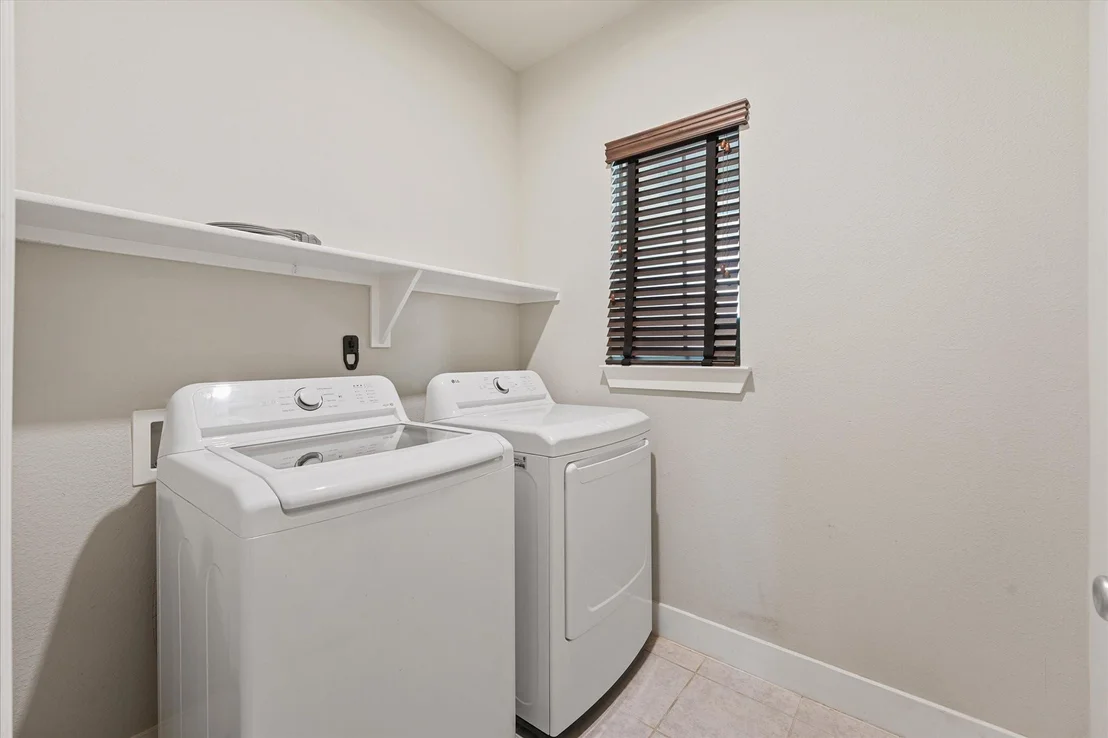
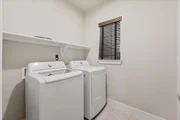
Laundry Features: Electric Dryer Hookup, Washer Hookup, Utility Room, Full Size W/D Area
Has Fireplace
Fireplace Features: Gas, Gas Log, Raised Hearth, Stone
Fireplaces: 1
Exterior Details
Square Footage: 3213
Security Features: Carbon Monoxide Detector(s), Security Service, Smoke Detector(s), Burglar
Architectural Style: Traditional
Year Built: 2018
Levels: Two
Window Features: Window Coverings
Construction Materials: Brick, Siding
Patio and Porch Features: Awning(s), Covered, Deck, Front Porch, Patio, Rear Porch
Pool Features: Separate Spa/Hot Tub
Pool is Private
Lot Features: Corner Lot, Few Trees, Lrg. Backyard Grass, Oak, Sprinkler System, Subdivision
Lot Size Area: 0.388
Lot Size Units: Acres
Lot Size Acres: 0.388
Lot Size Square Feet: 16901.28
Tax Lot: 15
Utilities Details
Cooling Type: Attic Fan, Ceiling Fan(s), Central Air, Electric, Humidity Control, Zoned
Heating Type: Central, Electric, Fireplace(s), Humidity Control, Natural Gas, Zoned
Location Details
HOA/Condo/Coop Fee Includes: Full Use of Facilities, Management Fees
HOA Fee: $618
HOA Fee Frequency: Annually

Building Info

Overview

    General

  • Year Built: 2018
  • Effective Year Built: 2018
  • Building Count: 1
  • Bedroom Count: 0
  • Building Condition: 0
  • Building Quality: 0
  • Construction Type: 0
  • Building Style: 0
  • Exterior Walls Type: 2
  • Interior Walls Type: 0
  • Roof Shape Type: 7
  • Roof Cover Type: 3
  • Floor Count: 200
  • Floor Cover: 0
  • Basement Type: 0
  • Basement Area: 0
  • Garage Type: 1
  • Garage Square Area: 500
  • Parking Space Count: 2
  • Patio Type: 0
  • Porch Type: 6
  • Pool Type: 8

    Dimensions

  • Lot Size Square Feet: 16,914
  • Total Building Area: 3,411
  • Gross Building Area: 3,465
  • Building Area: 3,465
  • Building Area Measurement: R

    Heating and Cooling

  • Air Conditioning: 1
  • Heating: 3
  • Heated Square Feet: 2,911
  • Heating Fuel Type: 0

    Utilities

  • Sewer System: 0
  • Water Service: 0

Building

  • Building Type: 0
  • Property Class: C
  • Subdivision: DEVONSHIRE VILLAGE 2C
  • Land Acres: 0000000388
  • Standard Land Use Code: 2000
  • County Land Use Code: A4
  • State Land Use Code: A4
  • Legal Description 1: DEVONSHIRE VILLAGE 2C, BLOCK RR, LOT 15; & HOUSE

Neighborhood

  • School District Name: Forney Independent School District
  • Census Tract: 050209

Geography

  • Parcel: 198098
  • Block: RR
  • Lot: 15
  • Municipality: FORNEY
  • Latitude: 32.7831
  • Longitude: -96.4225

    Address

  • Full Address: 2044 Longbridge Rd
  • Address - House Number: 2044
  • Address - Street Name: Longbridge
  • Address - Suffix Type: Rd
  • State: TX
  • City Name: Forney
  • Carrier Code: R016
  • 4-Digit Zip Code: 1747
  • Zip Code: 75126

Valuation

    Tax

  • Tax Year: 2022
  • Tax Amount: $0
  • Tax Rate Code Area: SF

    Market Valuation

  • Market Total Value: $446,247
  • Market Land Value: $97,500
  • Market Improvement Value: $348,747

    Assessments Valuation

  • Assessed Year: 2022
  • Assessed Total Value: $400,609

    Sales

  • Current Sale Contract Date: May 01, 2023
  • Current Sale Recording Date: May 02, 2023
  • Current Sale Price:
  • Current Sale Document Type: 27
  • Current Sale Input Document Number: 11710
  • Previous Sale Recording Date: Sep 17, 2018
  • Previous Sale Contract Date: Sep 14, 2018
  • Previous Sale Amount: $342,600
  • Previous Sale Document Type: 70

    Financing

  • First Mortgage Financing Type: ADJ
Data used for valuation calculations is provided by RealtyHop, and other third party sources

Comparables

Unit
Status
Type
Beds
Baths
ft²
Price/ft²
Asking Price
Listed On
Closing Price
Sold On
HOA + Taxes

About Devonshire


Similar Homes for Sale

Currently no similar homes around

Nearby Rentals

Unit for rent at 2016 Croftbank Street, Forney, TX, 75126

$2,500 /mo

  • 3 Beds
  • 2 Baths
  • 1,920 ft²
2016 Croftbank Street, Forney, TX, 75126 Listing by David Ojo
Unit for rent at 1827 Sanderling Street, Forney, TX, 75126

$2,100 /mo

  • 3 Beds
  • 2 Baths
  • 1,461 ft²
1827 Sanderling Street, Forney, TX, 75126 Listing by Monica Rowlett
Unit for rent at 4405 Elderberry Street, Forney, TX, 75126

$3,000 /mo

  • 4 Beds
  • 2 Baths
  • 2,724 ft²
4405 Elderberry Street, Forney, TX, 75126 Listing by Deborah Naylor


Frequently Asked Questions

When was property at 2044 Longbridge Road built and last sold?
The property at 2044 Longbridge Road was built in 2018 and last sold on May 1, 2023 for $590,631.
How much is this home worth?
The estimated value of the home located at 2044 Longbridge Road is $495,014.
What are some comparable homes to 2044 Longbridge Road?
There are currently no comparable homes to 2044 Longbridge Road.