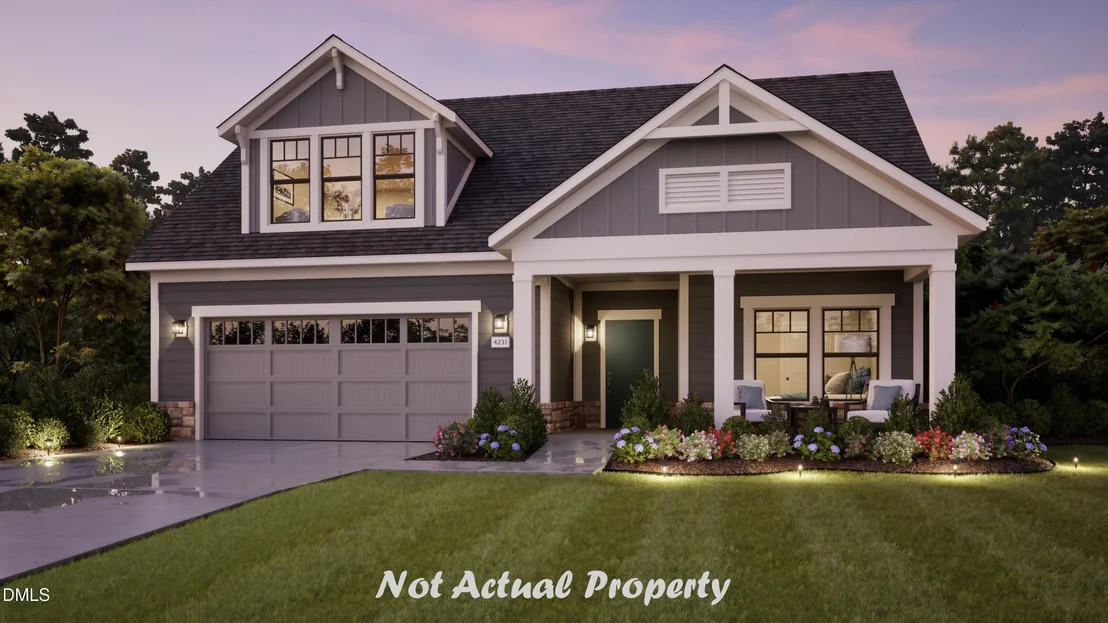
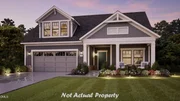
The Promenade Bonus is the fusion of luxurious design and modern
functionality, crafted with your needs in mind. This home empowers
you to embrace your lifestyle without constraints, with
well-designed and adaptable living spaces. Exceptional outdoor
spaces to match your unique preferences. Host guests in the
secondary bedroom, strategically separated from the owner's suite
for added privacy. Prepare meals in the gourmet chef's kitchen with
a direct view to the living room, ensuring you're always part of
the conversation and action. The Promenade epitomizes single-level
living with an open design to optimize space and embrace natural
light. The versatility and refinement of the Promenade makes it the
perfect fit for many personalities and lifestyles. Welcome to The
Courtyards at Oak Grove, Durham's newest luxury community, where
modern living meets tranquility. Nestled in a serene setting, our
boutique community offers beautifully designed ranch homes and
luxury townhomes that invite abundant natural light into spacious
interiors. Every home features a first-floor owner's suite and a
private outdoor space, perfect for relaxing or entertaining. Luxury
Ranch Homes & Townhomes: Thoughtfully designed for comfort and
style, with spacious layouts and high-end finishes and each
featuring a first-floor owner's suite for maximum comfort and
convenience. Single-Level Living: We've designed our homes with
comfort and convenience in mind. Enjoy the ease of single-level
living, with all your main living spaces on one floor. Private
Outdoor Space: Each home boasts a private courtyard, offering a
personal retreat for relaxation and outdoor enjoyment.
Low-maintenance community: With lawn maintenance taken care of for
you, you can spend less time on upkeep and more time enjoying the
lifestyle you love. At The Courtyards at Oak Grove, we believe in
enhancing your well-being and leisure time. Imagine a lifestyle
where every day feels like a retreat. You'll have access to a range
of modern amenities, from a clubhouse with a fitness facility to a
refreshing pool, pickleball courts, scenic walking trails, inviting
pocket parks, and even a dedicated dog park for your furry friends.
Embrace a vibrant community where luxury meets convenience and
where neighbors become friends. Discover your new home at The
Courtyards at Oak Grove--a place where every moment is designed
with you in mind. Schedule your visit today and how you can Live
Well Every Day.
Based on our analysis, the cap rate of this property is 1.25%. A negative cap rate indicates that the property might not be feasible as an income-producing asset. The median cap rate for a near zip code 11238 is 4.23%.
How much can I actually make?
Actual monthly rental income may vary between $4,760 and $7,140 depending on unit-specific characteristics. You can change the amount using the slider to further explore.
How is cap rate calculated?
Cap Rate = Net Operating Income (NOI) / Property Asset Value.
When calculating the cap rate, we assume 100% occupancy. Leverage (mortgage) is not considered.
Parking Features: Common, Driveway, Garage, Garage Door Opener, Garage Faces Front, On Site, On Street
Garage Spaces: 2
Interior Details
Full Bathrooms: 3
Interior Features: Kitchen Island, Open Floorplan, Walk-In Closet(s), Primary Downstairs
Appliances: Dishwasher, Disposal, Wall Oven
Flooring Type: Carpet, Luxury Vinyl
Laundry Features: Electric Dryer Hookup, Inside, Main Level, Washer Hookup
Rooms: 1
Has Fireplace
Fireplaces: 1
Exterior Details
Square Footage: 2879
Security Features: Smoke Detector(s)
Property Condition: New Construction
Architectural Style: Craftsman, Traditional
Year Built: 2026
Builder Name: Epcon Communities
Builder Model: Promenade C Bonus
Building Area Total: 2879
Levels: Two
Window Features: Double Pane Windows, ENERGY STAR Qualified Windows, Low-Emissivity Windows, Screens
Construction Materials: Batts Insulation, Blown-In Insulation, Board & Batten Siding, HardiPlank Type, Stone Veneer
Patio and Porch Features: Covered, Patio, Rear Porch
Lot Size Area: 0.18
Lot Size Units: Acres
Lot Size Acres: 0.18
Lot Size Square Feet: 7840.8
Water Source: Public
Utilities Details
Cooling Type: Central Air, Dual, ENERGY STAR Qualified Equipment, Gas, Zoned
Heating Type: Ceiling, Central, ENERGY STAR Qualified Equipment, Forced Air
Sewer : Public Sewer, Community Sewer
Location Details
HOA/Condo/Coop Fee Includes: Maintenance Grounds, Storm Water Maintenance
HOA/Condo/Coop Amenities: Dog Park, Exercise Course, Fitness Center, Jogging Path, Landscaping, Maintenance Grounds, Meeting Room, Parking, Pool, Sport Court
By proceeding, you consent to receive calls and texts at the number you provided, including marketing by autodialer and prerecorded and artificial voice, and email, from realtor.com and others about your inquiry and other home-related matters, but not as a condition of purchase (More...)California Privacy Notice
By submitting your information, you agree RealtyHop can share your information with its network of real estate &
mortgage professionals (or through their agents) and consent to receive marketing emails, calls, & texts related
to your inquiry (including via automatic telephone dialing system, or artificial or pre-recorded voice technology)
from Movoto or their affiliates to the email address or number you provided.
By proceeding, you agree to our Terms of Service. California Privacy Notice






 Your Privacy Choices
Phone: 425-283-2930
Address: 335 Madison Avenue, New York, NY 10017