


2044 CROWN


About This Property
Payment Calculator
Your Estimated Monthly Payment
Cap Rate Calculator
What does this mean?
Based on our analysis, the cap rate of this property is 1.25%. A negative cap rate indicates that the property might not be feasible as an income-producing asset. The median cap rate for a near zip code 11238 is 4.23%.
How much can I actually make?
Actual monthly rental income may vary between $4,760 and $7,140 depending on unit-specific characteristics. You can change the amount using the slider to further explore.
How is cap rate calculated?
Cap Rate = Net Operating Income (NOI) / Property Asset Value.
When calculating the cap rate, we assume 100% occupancy. Leverage (mortgage) is not considered.
Cap Rate provided by RealtyHop and RentHop, learn more about cap rate here.
Price History
| Date / Event | Date | Event | Price |
|---|---|---|---|
| Jun 21, 2011 | Sold | ||
| Sold | |||
| Mar 14, 2011 | Listed by DAVIDSON REALTY, INC. | $475,000 | |
| Listed by DAVIDSON REALTY, INC. | |||
| Jul 27, 2007 | Listed by DAVIDSON REALTY, INC. | $749,000 | |
| Listed by DAVIDSON REALTY, INC. | |||
| | |||
|
This is a 4 bedroom, 4 bath home built by American Homebuilders. Kitchen has granite counters, island, built in oven/microwave & separate cooktop, stainless steel appliances. Master has bay window with his & her walk in closets. Master bath has oversized shower and marble tub with jets. Central vacuum system, security system. Vaulted upstairs rec room.4 car garage.
| |||
| Feb 27, 2007 | Listed by COLDWELL BANKER VANGUARD REALTY | $849,000 | |
| Listed by COLDWELL BANKER VANGUARD REALTY | |||
| | |||
|
***TO VIEW FLOOR PLAN…Click On Documents Above***...New Home Under Construction To Be Completed in August 2007. Waterbury Lot 14 4BR / 3.5 Baths / 4 Car Garage / 3594 A/C SQ. FT 26 x 11 Covered Patio. Stone, Lap & Stucco Front Elevation. Private Laundry Room. Drop Zone. Formal Living & Dining Rooms. Vaulted Den With Wood Burning Fireplace. Owners Marble Tub With Jets. Over-Sized Owners Shower With Bench Seat. Granite Owners Bath & Half Bath Vanities. Granite Kitchen Counters. Kitchen Island. Built-In Oven/Microwave & Separate Cooktop. Stainless Steel Appliances. Kitchen Drawer Stack & Trash Pullout. Stainless Steel Finish Pantry Shelves. Step Ceilings In Bedrooms. Ceiling Moulding In Living Areas & Bedrooms. Vaulted Upstairs Rec Room. Owners Bedroom + Bay Window. His & Her Walk-In Closets. Tile Living, Dining & Den Floors. Tile Foyer, Galleries, Den, Kitchen & Bath. Full Water Softener Loop. Security System. Central Vacuum System. Den Surround Sound Prewire. Tivo Prewire In Den & Rec Room. Structured Wiring In Den, Rec Room & All Bedrooms, Pool Electric Prewire. Den Floor Plug. 8 Front Ent
| |||
| Jan 10, 2005 | Sold | ||
| Sold | |||

Property Highlights
Building Info
Comparables
Status
Price/ft²
Listed On
Sold On
About World Golf Village
Similar Homes for Sale
Currently no similar homes aroundNearby Rentals

$2,750 /mo
- 1 Bed
- 1 Bath
- 1,000 ft²

$1,950 /mo
- Studio
- 1 Bath
- 445 ft²
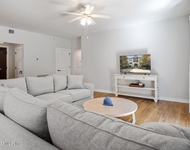

Last Updated: 2 years ago
Data Source: Real MLS, MLS# 175813
 Your Privacy Choices
Phone: 425-283-2930
Address: 335 Madison Avenue, New York, NY 10017