


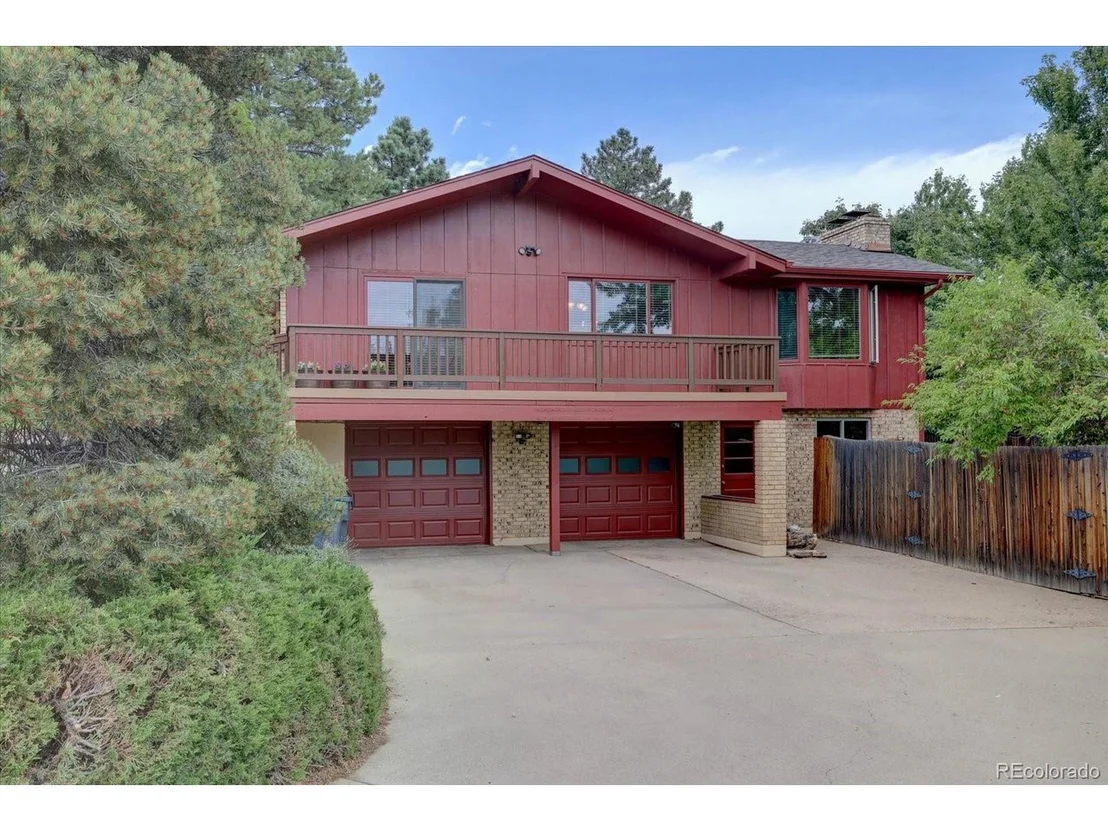
2044 Crestvue Cir


About This Property
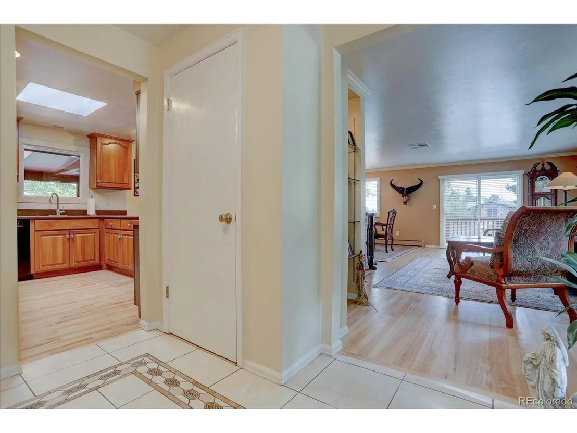
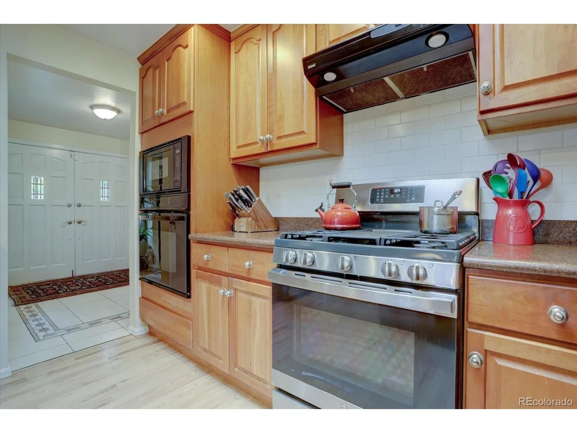
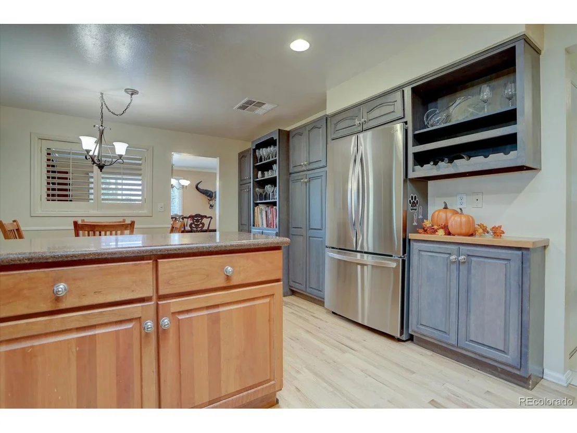
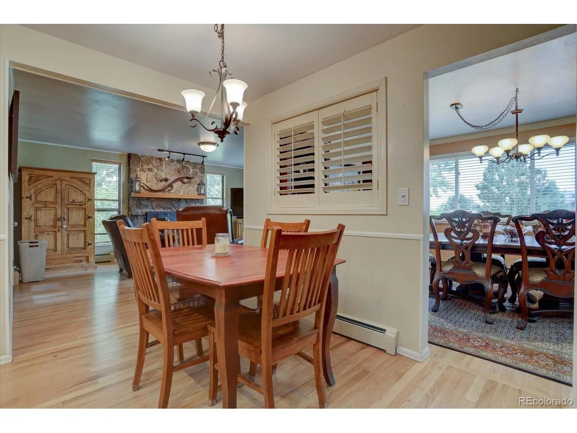
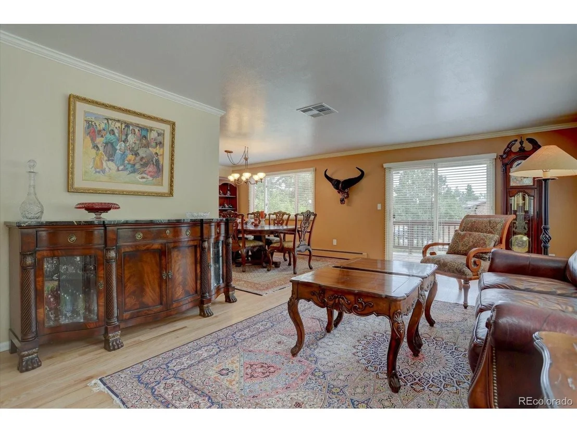
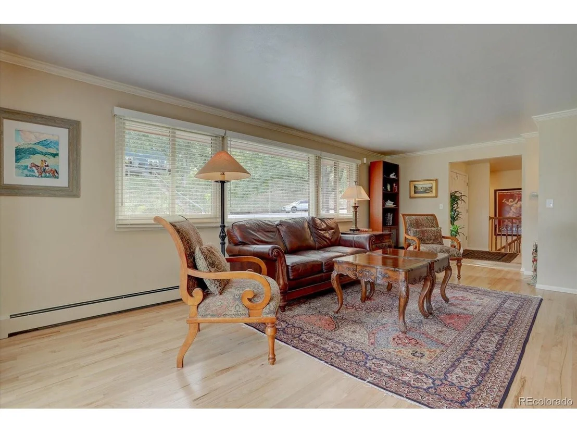
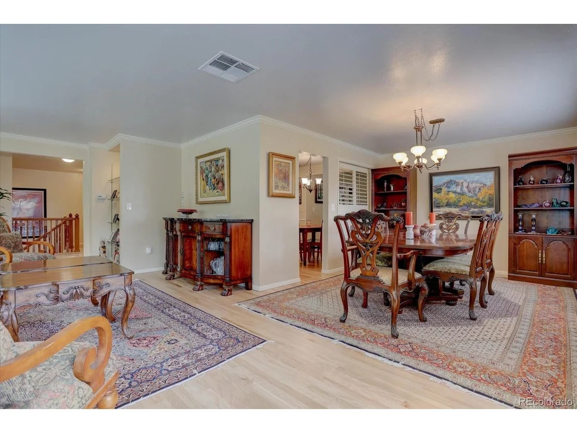
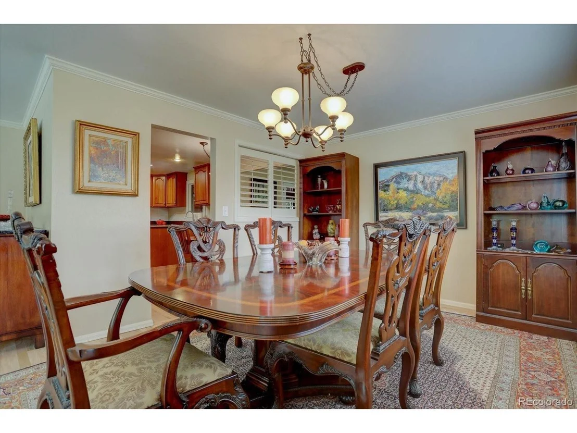
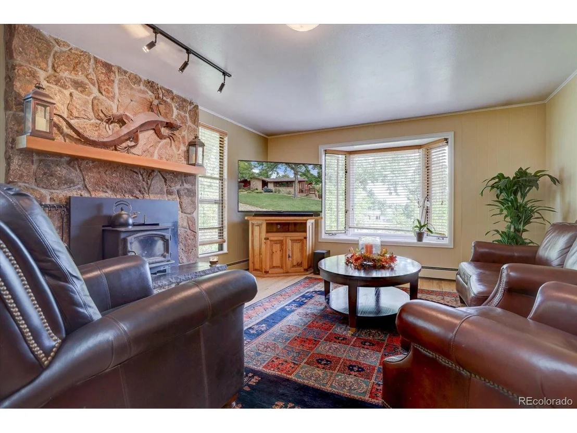
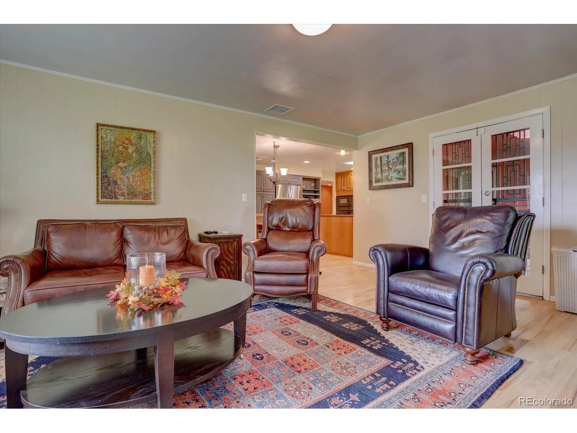
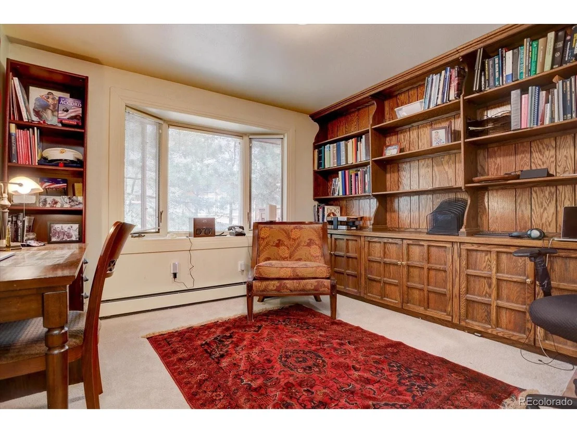
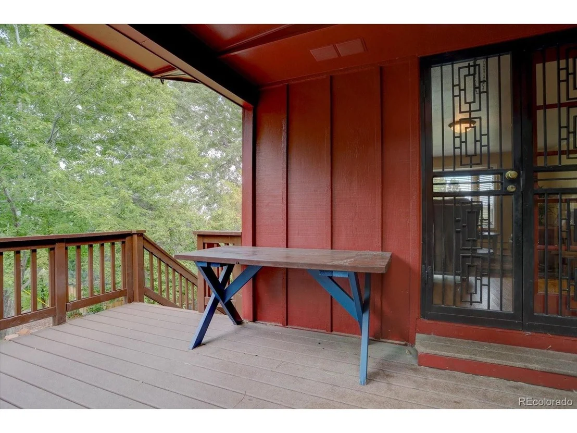
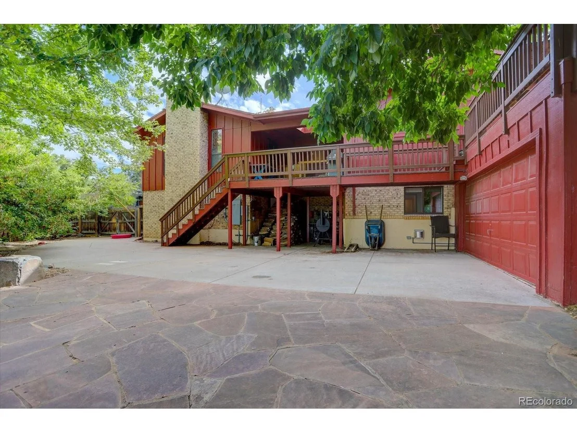
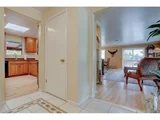
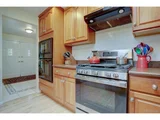
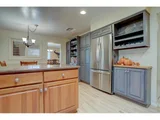
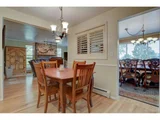
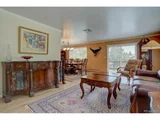
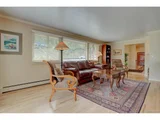
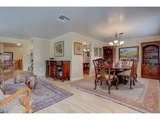
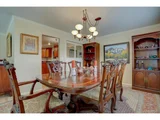
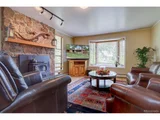
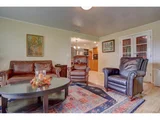
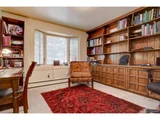
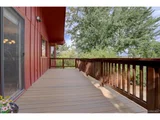
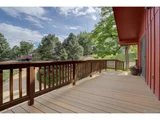
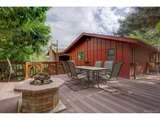
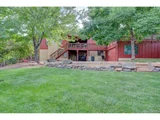
The main floor boasts wood floors throughout, a light filled entry that leads to the gorgeous open living space and side deck door. Your formal dining room is lovely with space for a large gathering and an entry right into the heart of the home. The kitchen and large eating space hold loads of gorgeous cabinets, a gas cooktop, nice counter space and a sink overlooking your backyard and back deck (updated trex). The family room with its cozy feel, lovely bay window and wood burning fireplace is the perfect spot to host company, enjoy coffee in the morning or a cocktail at night.
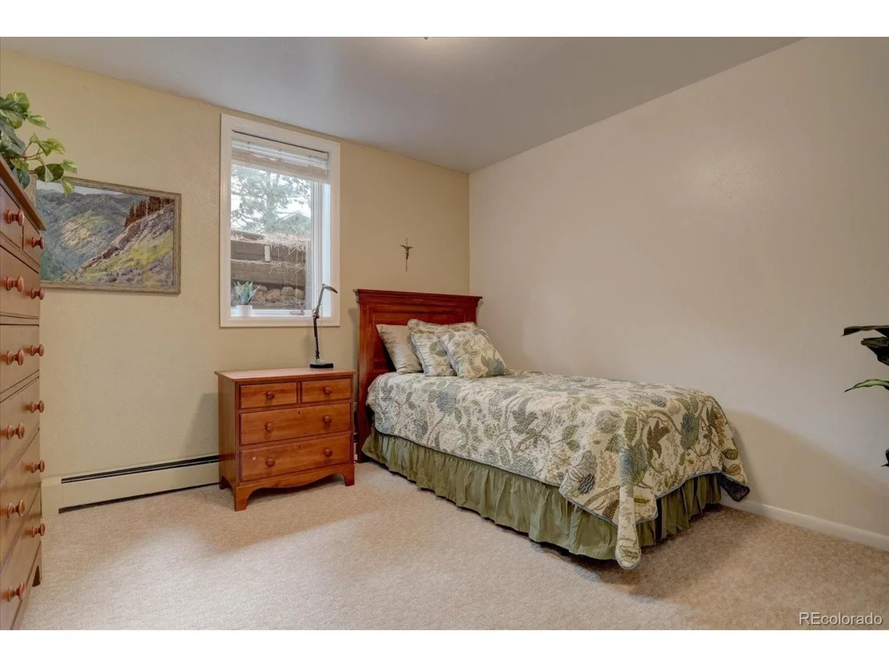
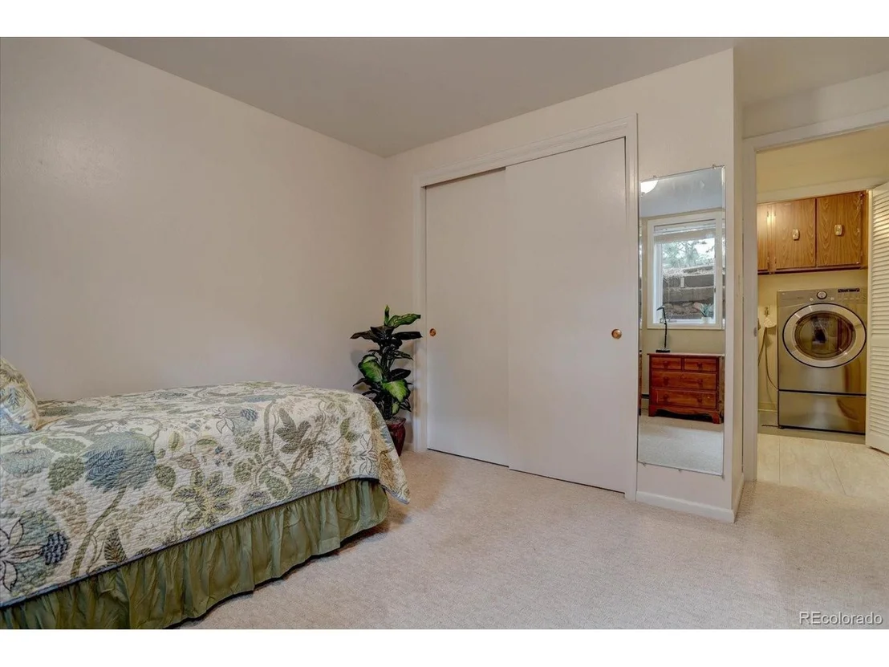
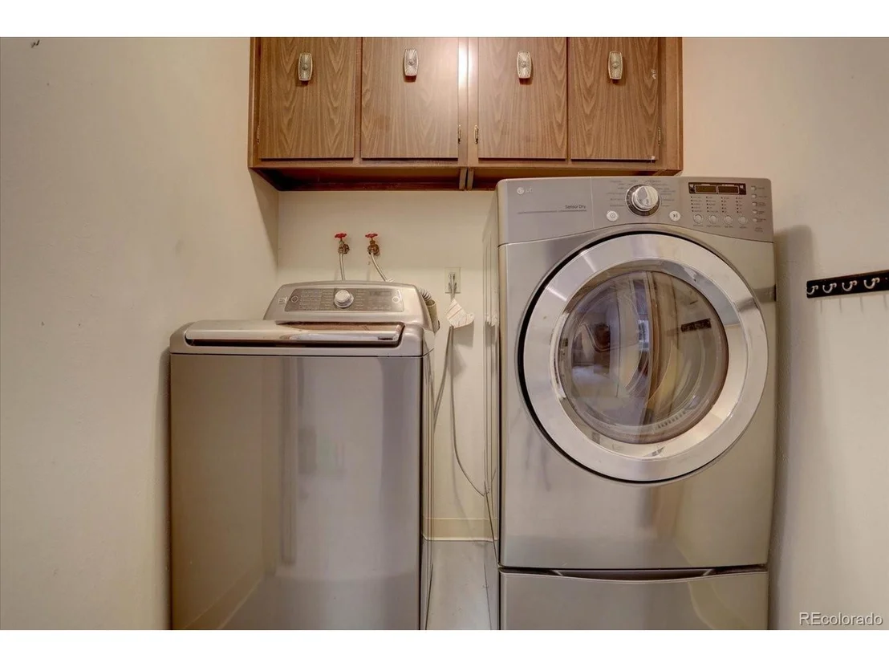
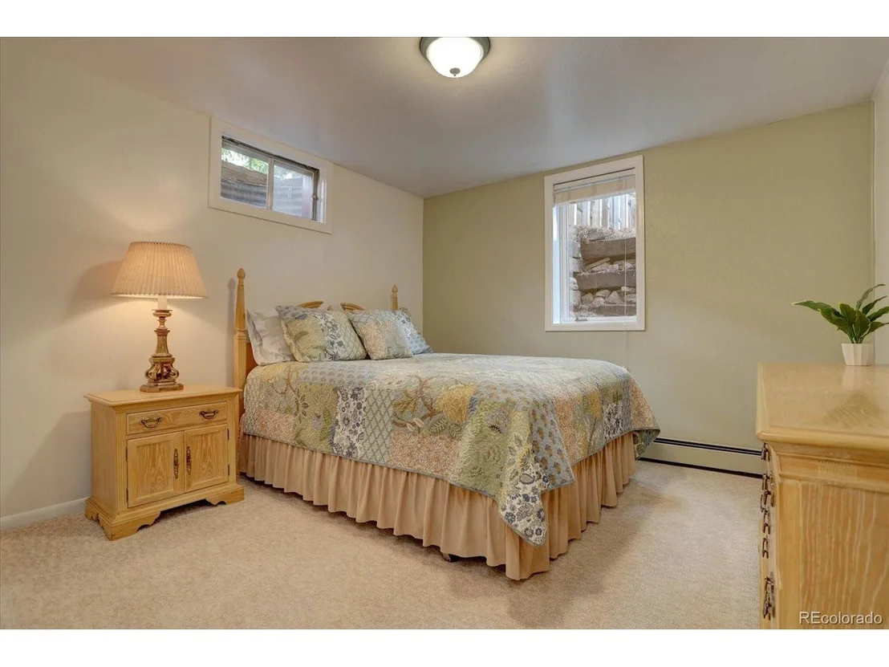
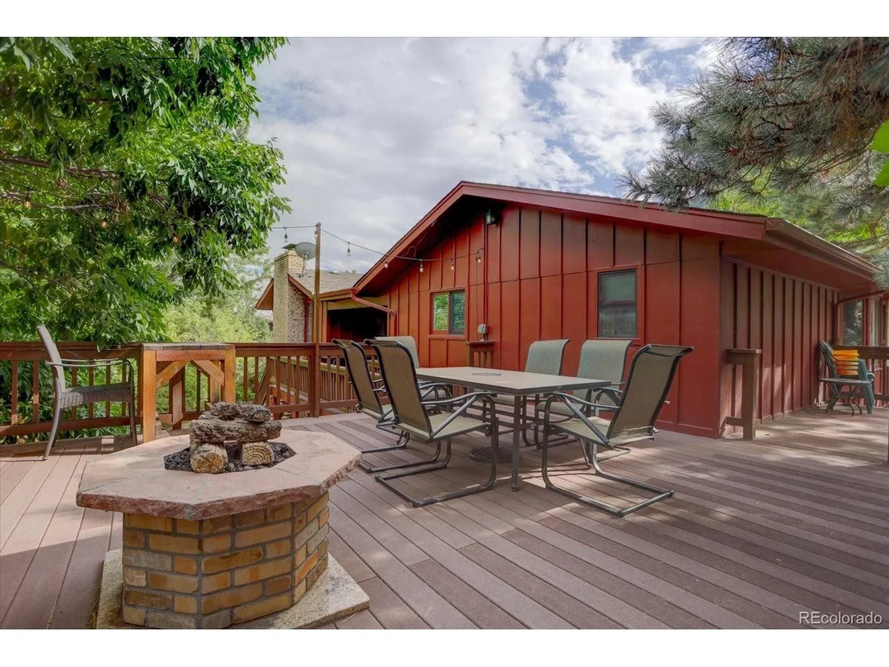
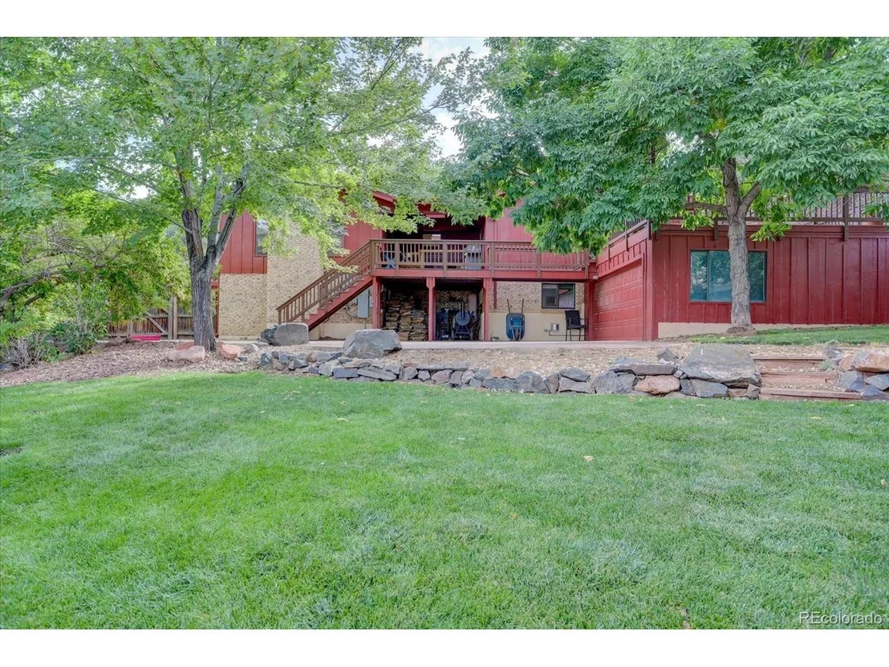
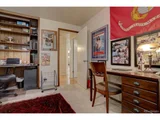
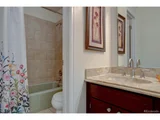
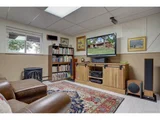
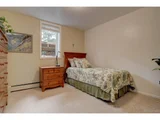
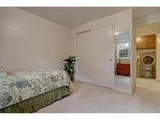
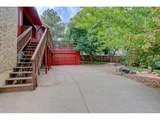
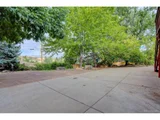
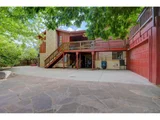
The basement is bright with 2 large bedrooms, both with large window wells with the full bathroom directly across the hall as is the laundry closet. The den/tv room/play room has wood paneling that in most places looks dark - here however, it fits and encourages hanging out and enjoying the gas insert fireplace and a good movie. The side garage is large and could be home to a fabulous adult gathering spot or play area for the kids or just storage. Plenty of room. There is a wine room/storage space as well in the hall on your way to your 2 car plus HUGE 3rd bay workshop. Anyone looking for that type of space is going to walk in here and never leave. It's fantastic! The backyard with the large pressure washed deck and fire pit is surrounded by Japanese Maples, Red Maples, Ash Trees and Evergreens. It's a large space but not too big that you'll feel overwhelmed with yard work but you WILL look forward to hosting every single party. The driveway is partially hidden as well which makes this location even more enticing. Rent back needed, to be negotiated.
Payment Calculator
Your Estimated Monthly Payment
Cap Rate Calculator
What does this mean?
Based on our analysis, the cap rate of this property is 1.25%. A negative cap rate indicates that the property might not be feasible as an income-producing asset. The median cap rate for a near zip code 11238 is 4.23%.
How much can I actually make?
Actual monthly rental income may vary between $4,760 and $7,140 depending on unit-specific characteristics. You can change the amount using the slider to further explore.
How is cap rate calculated?
Cap Rate = Net Operating Income (NOI) / Property Asset Value.
When calculating the cap rate, we assume 100% occupancy. Leverage (mortgage) is not considered.
Cap Rate provided by RealtyHop and RentHop, learn more about cap rate here.
Price History
| Date / Event | Date | Event | Price |
|---|---|---|---|
| Dec 2, 2024 | Sold | ||
| Sold | |||
| Oct 3, 2024 | In contract | - | |
| In contract | |||
| Sep 30, 2024 | Listed by RE/MAX PROFESSIONALS | $1,319,000 | |
| Listed by RE/MAX PROFESSIONALS | |||
| | |||
|
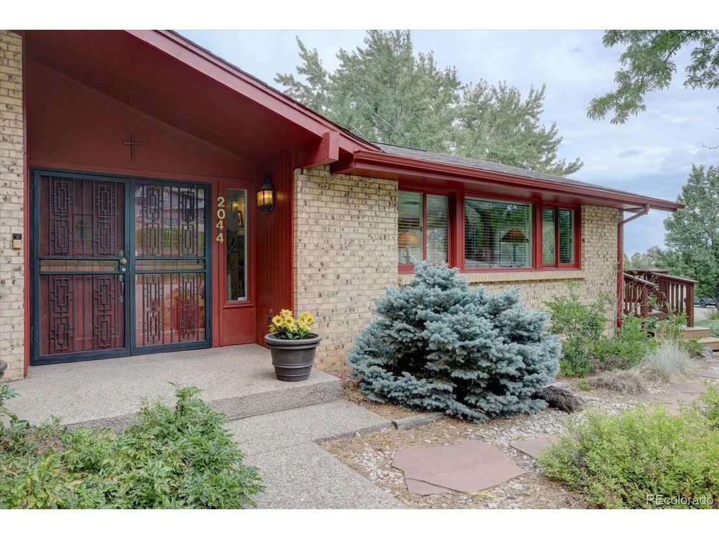
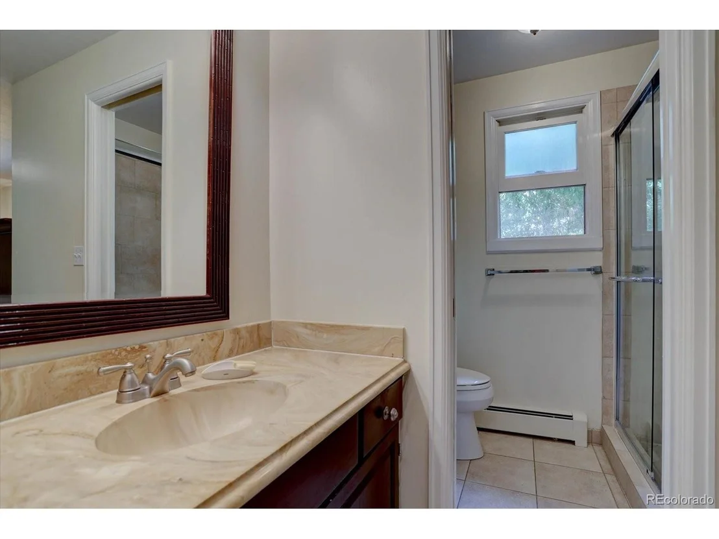
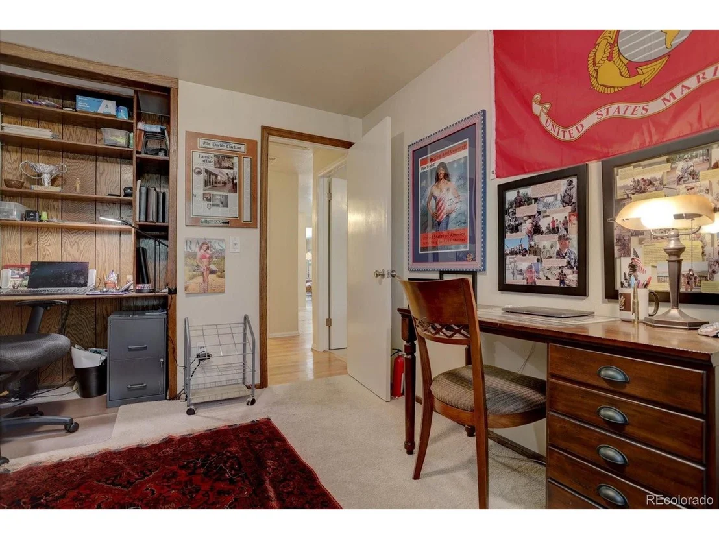
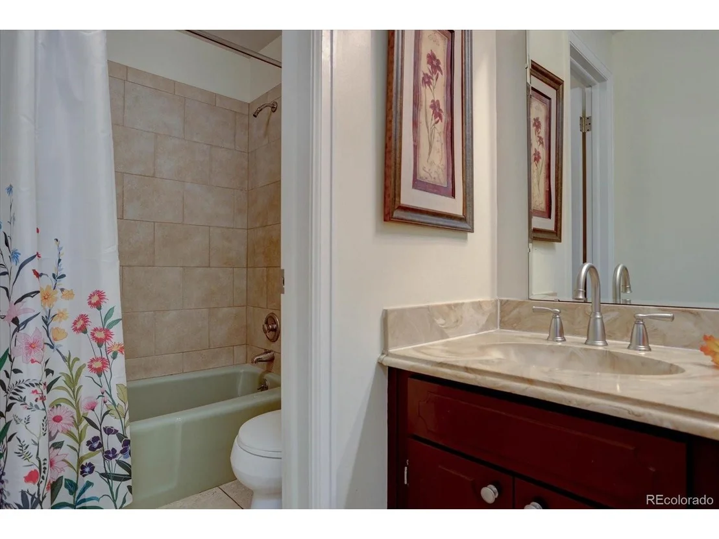
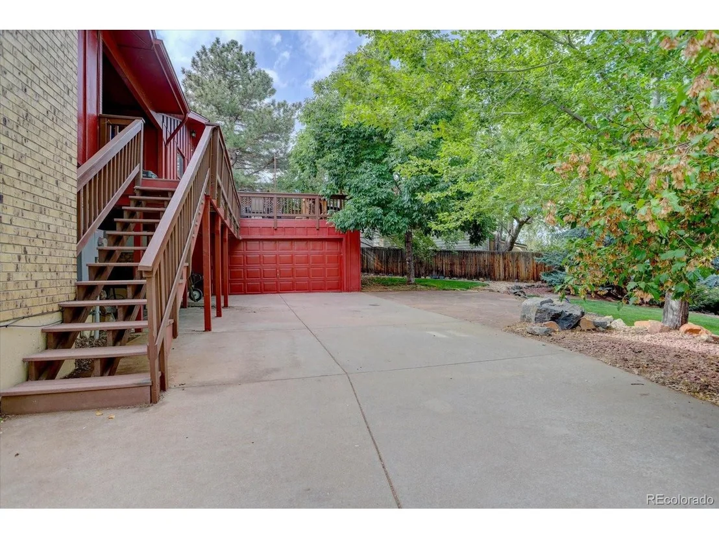
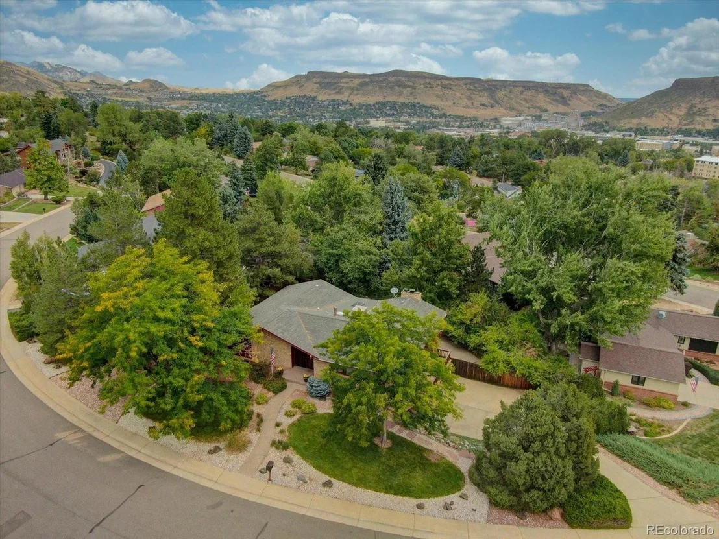
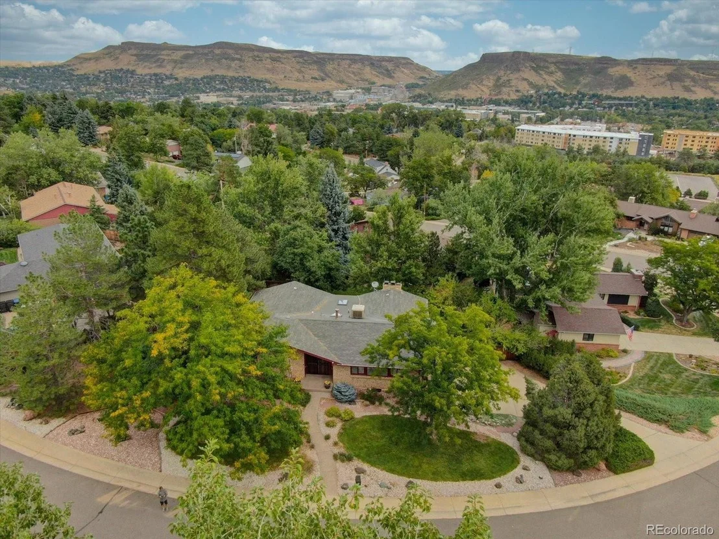
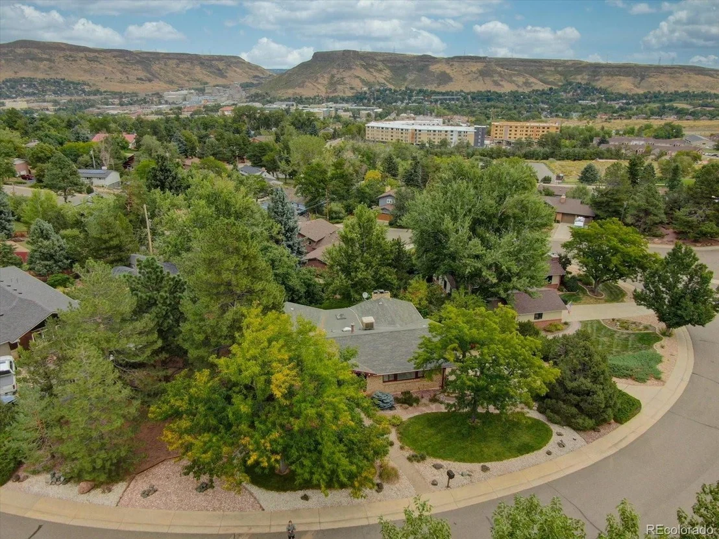
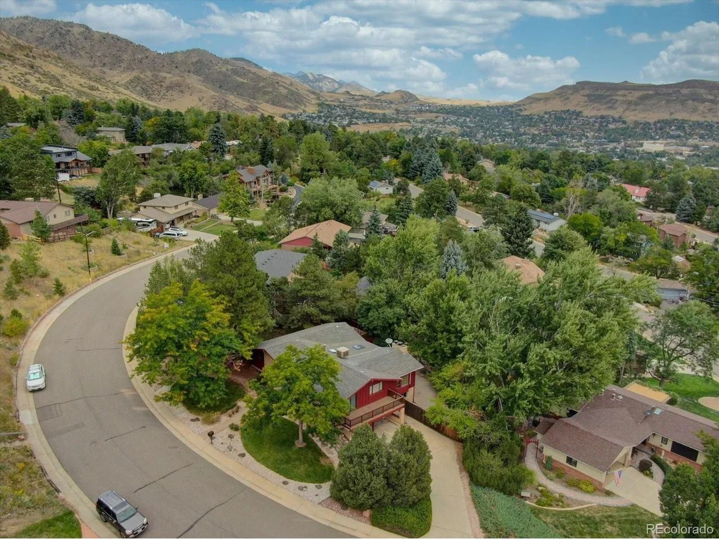
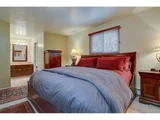
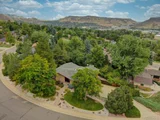
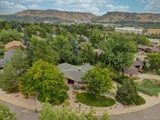
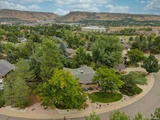
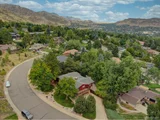
Striking ranch style home on an interior lot in this charming Beverly Heights' cul de sac with an enviable space that is shaded, quiet and fenced for privacy. Four Bedrooms (2 Upstairs/2 Downstairs), Three Bathrooms (1 Full, 2 3/4) and three garages plus a pristine workshop and plenty of parking.
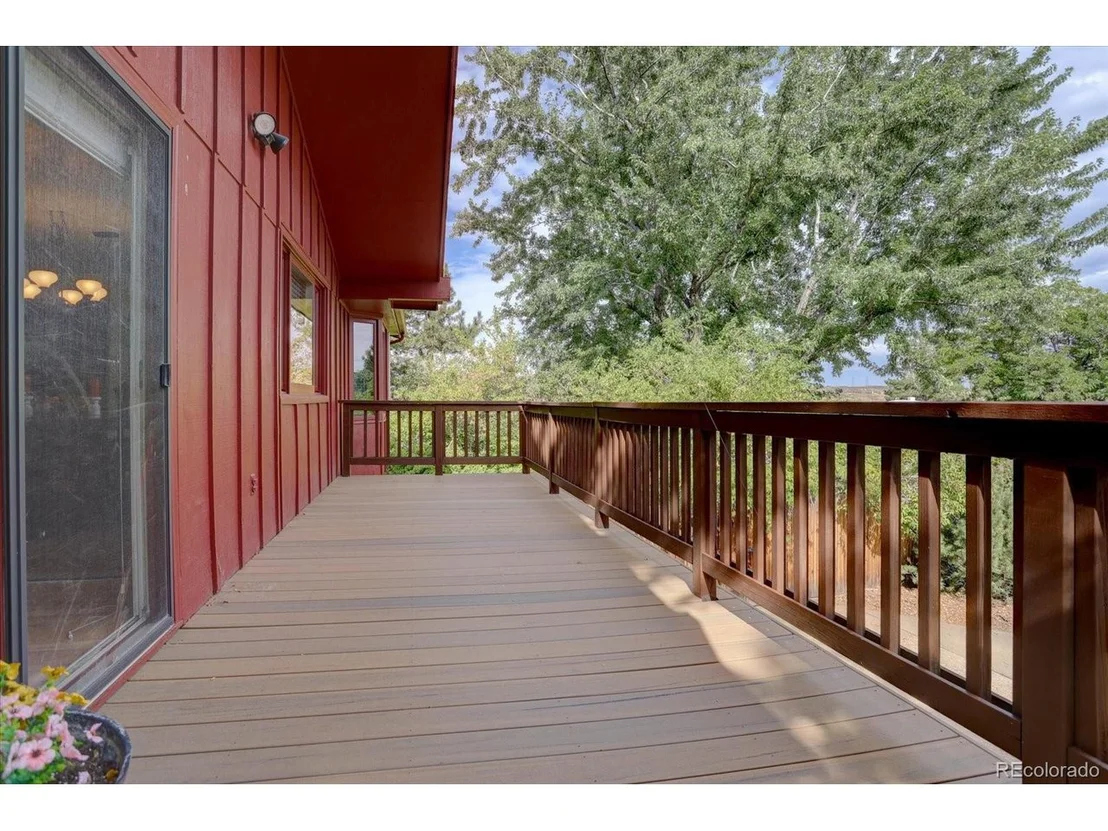
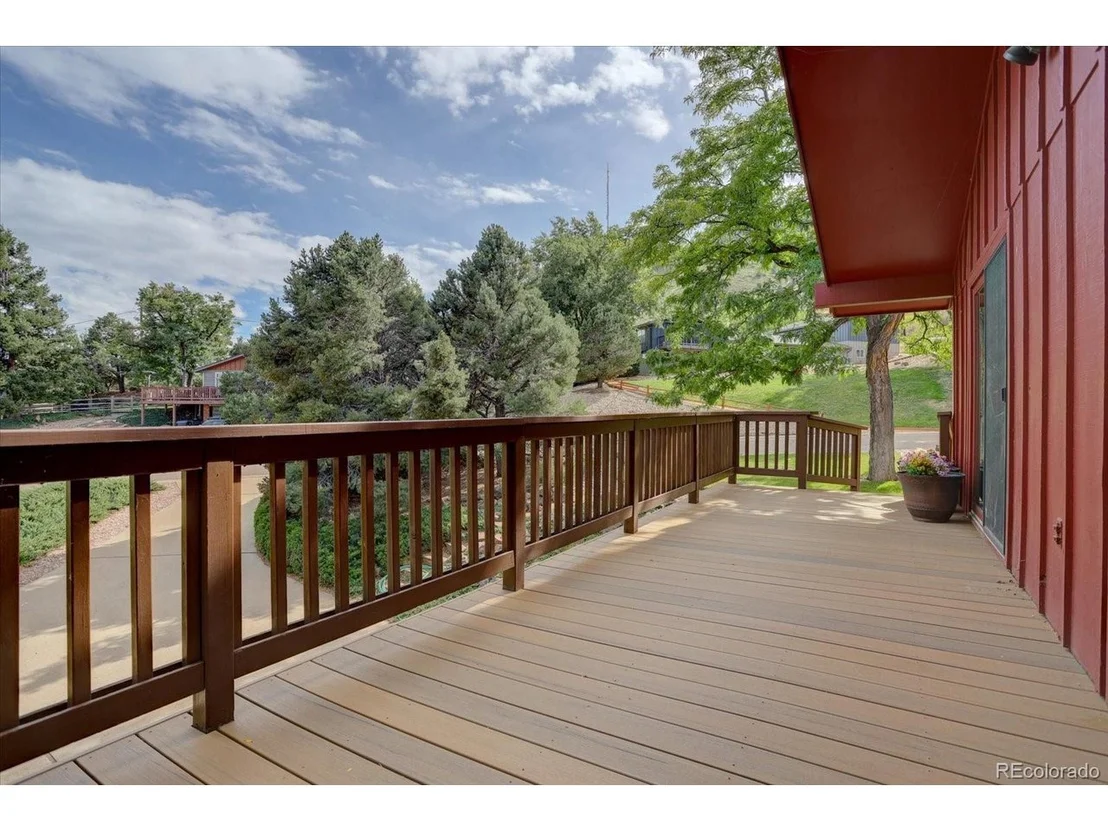
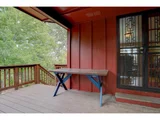
The main floor boasts wood floors throughout, a light filled entry that leads to the gorgeous open living space and side deck door. Your formal dining room is lovely with space for a large gathering and an entry right into the heart of the home. The kitchen and large eating space hold loads of gorgeous cabinets, a gas cooktop, nice counter space and a sink overlooking your backyard and back deck (updated trex). The family room with its cozy feel, lovely bay window and wood burning fireplace is the perfect spot to host company, enjoy coffee in the morning or a cocktail at night.
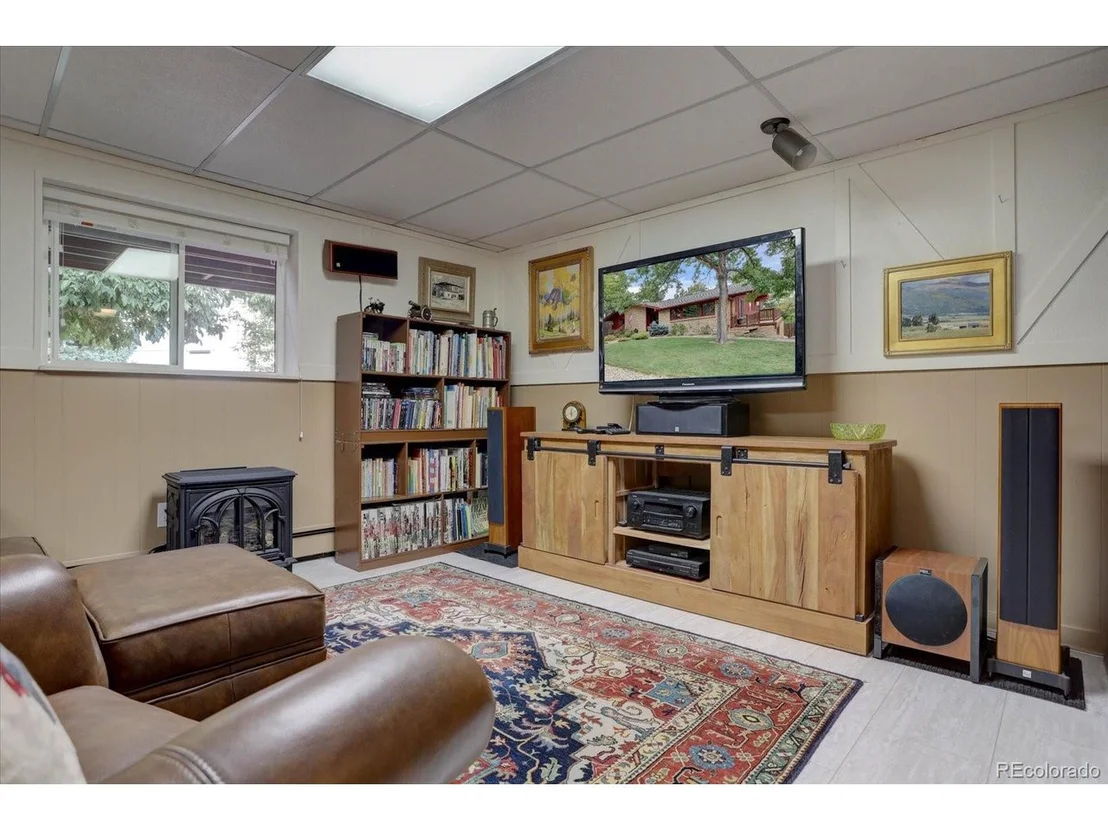
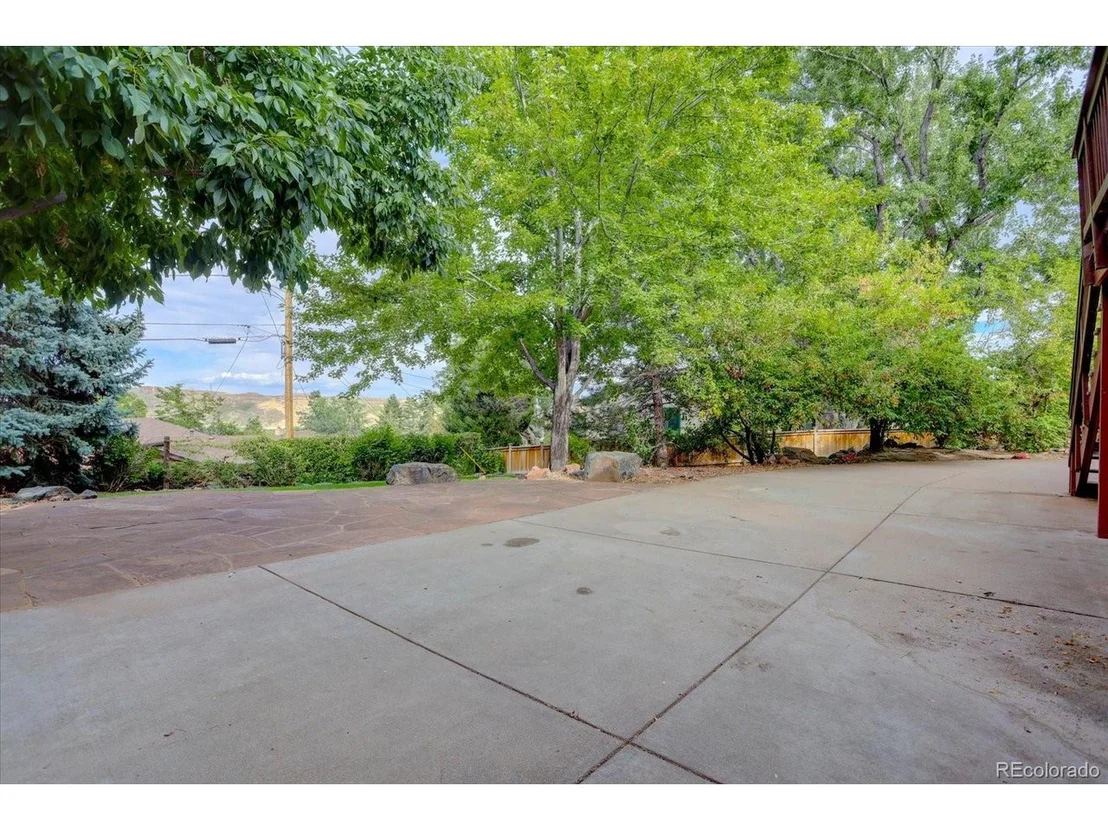
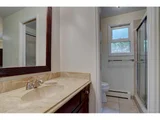
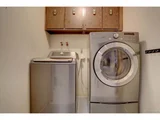
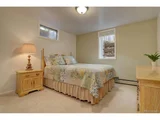
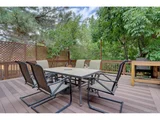
The basement is bright with 2 large bedrooms, both with large window wells with the full bathroom directly across the hall as is the laundry closet. The den/tv room/play room has wood paneling that in most places looks dark - here however, it fits and encourages hanging out and enjoying the gas insert fireplace and a good movie. The side garage is large and could be home to a fabulous adult gathering spot or play area for the kids or just storage. Plenty of room. There is a wine room/storage space as well in the hall on your way to your 2 car plus HUGE 3rd bay workshop. Anyone looking for that type of space is going to walk in here and never leave. It's fantastic! The backyard with the large pressure washed deck and fire pit is surrounded by Japanese Maples, Red Maples, Ash Trees and Evergreens. It's a large space but not too big that you'll feel overwhelmed with yard work but you WILL look forward to hosting every single party. The driveway is partially hidden as well which makes this location even more enticing. Rent back needed, to be negotiated.
| |||
| Nov 30, 2005 | Sold | ||
| Sold | |||
| May 23, 2002 | Sold | ||
| Sold | |||
Property Highlights
Building Info
Comparables
Status
Price/ft²
Listed On
Sold On
About Golden
Similar Homes for Sale
Currently no similar homes aroundNearby Rentals

Last Updated: 3 months ago
Data Source: REcolorado MLS, MLS# IRE8569597





























 Your Privacy Choices
Phone: 425-283-2930
Address: 335 Madison Avenue, New York, NY 10017