See Home Value
Ashburn 20147
20439 CODMAN DRIVE
$1,330,600
● House - Off Market

20439 CODMAN DRIVE

ASHBURN, VA 20147
bedrooms
5 Beds
bathrooms
4 Baths, 1 Half Bath
square feet
3,839 Ft²
$7,372
Est. Monthly
$242
HOA / Fees
3.45%
Cap Rate

About This Property

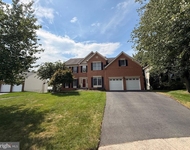
OFFERS ARE DUE MONDAY, 3/31 AT 12 PM.  Don't miss this rare opportunity to own a stunning single-family home in the highly sought-after One Loudoun community-offering resort-style amenities, activities and vibrant shops and restaurants! This beautifully designed residence features 5 bedrooms, 4.5 baths, and over 3,800 square feet of living space spread across three levels, including a separate suite above the garage. Inside, rich hardwood floors lead from the entryway into the expansive gourmet kitchen, where a large island with prep space and seating seamlessly connects to the open-concept family dining and living space. This chef's kitchen boasts double ovens, a gas cooktop, upgraded cabinetry, quartzite countertops, a marble backsplash, and a spacious walk-in pantry-perfectly balancing elegance with functionality. A separate formal dining room at the front of the home can flex as an office if preferred and architectural details including 9-foot ceilings, and sun-drenched windows, create a warm and inviting atmosphere throughout this level. Out back, sliding doors from the family room open to a private courtyard with a deck and patio, complete with a 39" propane Alfa pizza oven-ideal for hosting lively pizza nights with family and friends! Upstairs, the primary suite is a true retreat, featuring tray ceilings, a sitting area, a spa-like bath with dual sinks, a luxury shower, enclosed water closet, and a very large fully customized walk-in closet designed to impress even the most discerning fashionista! Two additional bedrooms share a full bath, with double vanity, while a versatile loft area and a convenient laundry room complete the upper level. The lower level offers a spacious rec room, an additional bedroom, and a full bath, while a private staircase from the main level leads to a separate fifth bedroom suite with its own full bath and generous storage space. One Loudoun is more than just a neighborhood-it's a lifestyle. Residents enjoy unparalleled amenities, including The Barn and The Club at One Loudoun with a resort-style pool, pickleball, basketball, and volleyball courts, as well as a soccer field, playgrounds, and gathering spaces. The community hosts year-round events including Yoga on the Plaza, holiday tree lightings, Easter egg hunts, and concerts on the lawn. Conveniently located with easy access to Route 7, Route 28, Dulles Airport, and the charming town of Leesburg, this home offers the luxury and convenience in a great community. Welcome home!
Unit Size
3,839 Ft²
Days on Market
22 days
Land Size
0.10 acres
Price per sqft
$336
Property Type
House
Property Taxes
$796
HOA Dues
$242
Year Built
2015

Payment Calculator

Cap Rate Calculator

Last updated: 2 years ago (Bright MLS #VALO2091300)

Price History

Date / Event Date Event Price
Apr 22, 2025 Sold
Sold
Apr 1, 2025 In contract -
In contract
Mar 28, 2025 Listed $1,290,000
Listed
OFFERS ARE DUE MONDAY, 3/31 AT 12 PM. Don't miss this rare opportunity to own a stunning single-family home in the highly sought-after One Loudoun community—offering resort-style amenities, activities and vibrant shops and restaurants! This beautifully designed residence features 5 bedrooms, 4.5 baths, and over 3,800 square feet of living space spread across three levels, including a separate suite above the garage. Inside, rich hardwood floors lead from the entryway into the expansive gourmet kitchen, where a large island with prep space and seating seamlessly connects to the open-concept family dining and living space. This chef’s kitchen boasts double ovens, a gas cooktop, upgraded cabinetry, quartzite countertops, a marble backsplash, and a spacious walk-in pantry—perfectly balancing elegance with functionality. A separate formal dining room at the front of the home can flex as an office if preferred and architectural details including 9-foot ceilings, and sun-drenched windows, create a warm and inviting atmosphere throughout this level. Out back, sliding doors from the family room open to a private courtyard with a deck and patio, complete with a 39” propane Alfa pizza oven—ideal for hosting lively pizza nights with family and friends! Upstairs, the primary suite is a true retreat, featuring tray ceilings, a sitting area, a spa-like bath with dual sinks, a luxury shower, enclosed water closet, and a very large fully customized walk-in closet designed to impress even the most discerning fashionista! Two additional bedrooms share a full bath, with double vanity, while a versatile loft area and a convenient laundry room complete the upper level. The lower level offers a spacious rec room, an additional bedroom, and a full bath, while a private staircase from the main level leads to a separate fifth bedroom suite with its own full bath and generous storage space. One Loudoun is more than just a neighborhood—it’s a lifestyle. Residents enjoy unparalleled amenities, including The Barn and The Club at One Loudoun with a resort-style pool, pickleball, basketball, and volleyball courts, as well as a soccer field, playgrounds, and gathering spaces. The community hosts year-round events including Yoga on the Plaza, holiday tree lightings, Easter egg hunts, and concerts on the lawn. Conveniently located with easy access to Route 7, Route 28, Dulles Airport, and the charming town of Leesburg, this home offers the luxury and convenience in a great community. Welcome home!

Property Highlights

Garage
Air Conditioning

Building Info

Overview

    General

  • Year Built: 2015
  • Effective Year Built: 2015
  • Bedroom Count: 4
  • Bathroom Count: 5
  • Full Bathrooms: 4
  • Partial Bathrooms: 5
  • Bathroom Plumbing Fixtures: 17
  • Building Condition: 6
  • Building Quality: 4
  • Construction Type: 0
  • Building Style: 37
  • Exterior Walls Type: 24
  • Interior Walls Type: 0
  • Roof Shape Type: 8
  • Roof Cover Type: 15
  • Floor Count: 200
  • Floor Cover: 0
  • Basement Type: 3
  • Basement Area: 1,031
  • Garage Type: 7
  • Garage Square Area: 392
  • Parking Space Count: 0
  • Patio Type: 0
  • Porch Type: 0
  • Pool Type: 0

    Dimensions

  • Lot Size Square Feet: 4,356
  • Total Building Area: 3,088
  • Building Area: 3,088
  • Building Area Measurement: L

    Heating and Cooling

  • Air Conditioning: 1
  • Heating: 3
  • Heated Square Feet: 3,088
  • Heating Fuel Type: 3

    Utilities

  • Sewer System: 0
  • Water Service: 0

Building

  • Building Type: 0
  • Property Class: R
  • Subdivision: ONE LOUDOUN LANDBAY C
  • Land Acres: 0000000100
  • Standard Land Use Code: 1001
  • County Land Use Code: 1
  • Legal Description 1: ONE LOUDOUN LANDBAY C BLK.C2 LOT 21 201206220047407/8P

Neighborhood

  • School District Name: Loudoun County Public Schools
  • School Tax School District: COUNTY DISTRICT
  • Census Tract: 611015

Zoning

  • Zoning: PDH6

Geography

  • Assessors Map Reference: 63//11C2//21
  • Parcel: 058-48-3827-000
  • Block: C2
  • Lot: 21
  • Municipality: BROAD RUN
  • Latitude: 39.0504
  • Longitude: -77.4596

    Address

  • Full Address: 20439 Codman Dr
  • Address - House Number: 20439
  • Address - Street Name: Codman
  • Address - Suffix Type: Dr
  • State: VA
  • City Name: Ashburn
  • Carrier Code: R038
  • 4-Digit Zip Code: 2540
  • Zip Code: 20147

Valuation

    Tax

  • Tax Year: 2023
  • Tax Amount: $858,988

    Appraisal Valuation

  • Standard Deviation: 0.0916
  • Valuation Date: Sep 21, 2023
  • Confidence Score: 92
  • Final Value: 1,007,762
  • High Value: 1,100,147
  • Low Value: 915,377

    Market Valuation

  • Market Total Value: $981,700
  • Market Land Value: $330,200
  • Market Improvement Value: $651,500

    Assessments Valuation

  • Assessed Year: 2023
  • Assessed Total Value: $981,700
  • Assessed Land Value: $330,200
  • Assessed Improvements Value: $651,500
Data used for valuation calculations is provided by RealtyHop, and other third party sources

Comparables

Unit
Status
Type
Beds
Baths
ft²
Price/ft²
Asking Price
Listed On
Closing Price
Sold On
HOA + Taxes

About Ashburn


Similar Homes for Sale

Currently no similar homes around

Nearby Rentals

Unit for rent at 43799 Abbott Place, ASHBURN, VA, 20147

$5,300 /mo

  • 5 Beds
  • 3 Baths
  • 4,211 ft²
43799 Abbott Place, ASHBURN, VA, 20147 Listing by David S. Goldberg
Unit for rent at 21381 Maidsville Court, ASHBURN, VA, 20147

$4,500 /mo

  • 4 Beds
  • 3 Baths
  • 3,686 ft²
21381 Maidsville Court, ASHBURN, VA, 20147 Listing by Jonathan Minerick
Unit for rent at 19955 Youngs Cliff Road, STERLING, VA, 20165

$4,500 /mo

  • 4 Beds
  • 3 Baths
  • 2,600 ft²
19955 Youngs Cliff Road, STERLING, VA, 20165 Listing by N. Casey Margenau


Frequently Asked Questions

When was property at 20439 Codman Drive built and last sold?
The property at 20439 Codman Drive was built in 2015 and last sold on Jan 1, 1970 for $0.
How much is this home worth?
The estimated value of the home located at 20439 Codman Drive is $0.
What are some comparable homes to 20439 Codman Drive?
There are currently no comparable homes to 20439 Codman Drive.