


21
Map
20435 CHERRYSTONE PLACE


About This Property
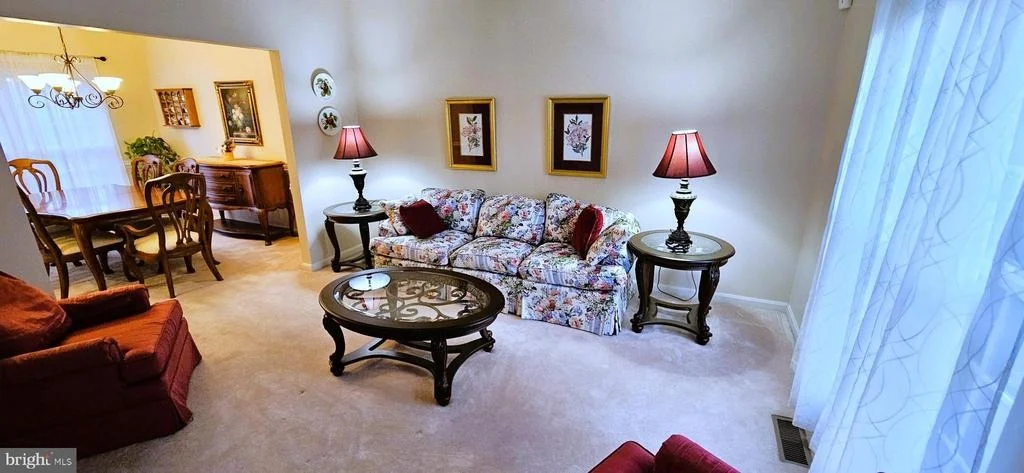
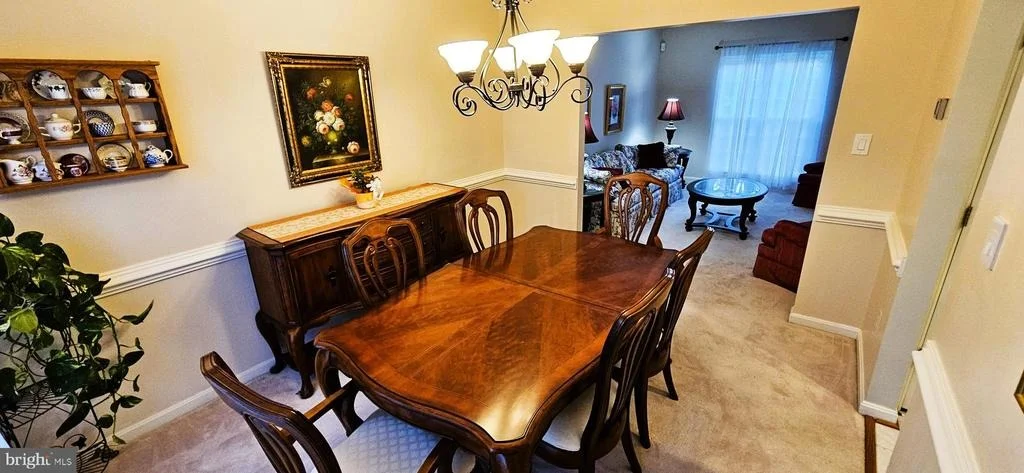
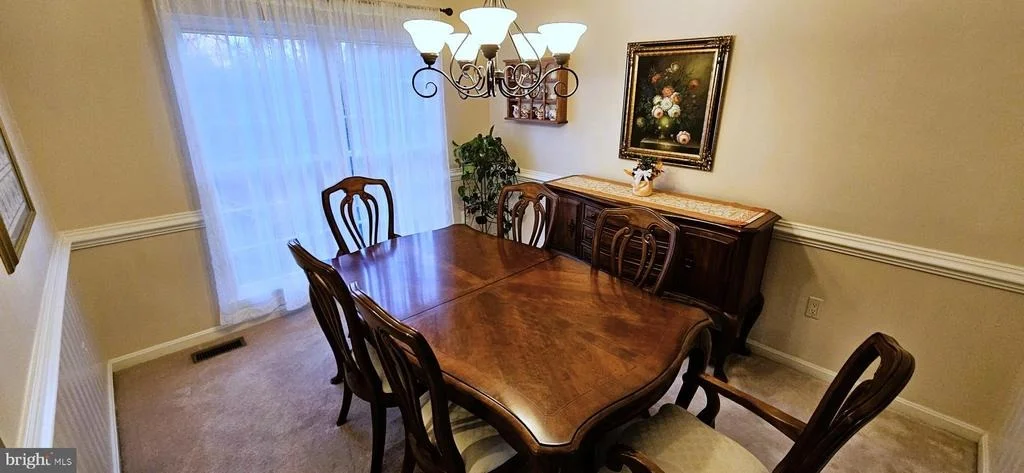
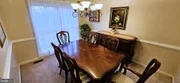
Upon walking in, your eyes are drawn up in the foyer to the cathedral ceiling with gleaming engineered hardwoods leading to the kitchen and living room. The living room leads you into the beautiful dining room with custom chair rails and crown molding.
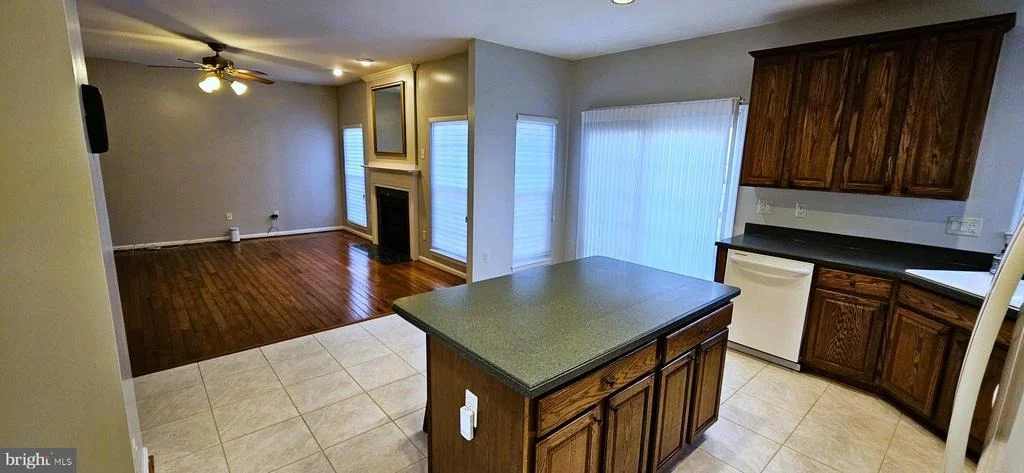
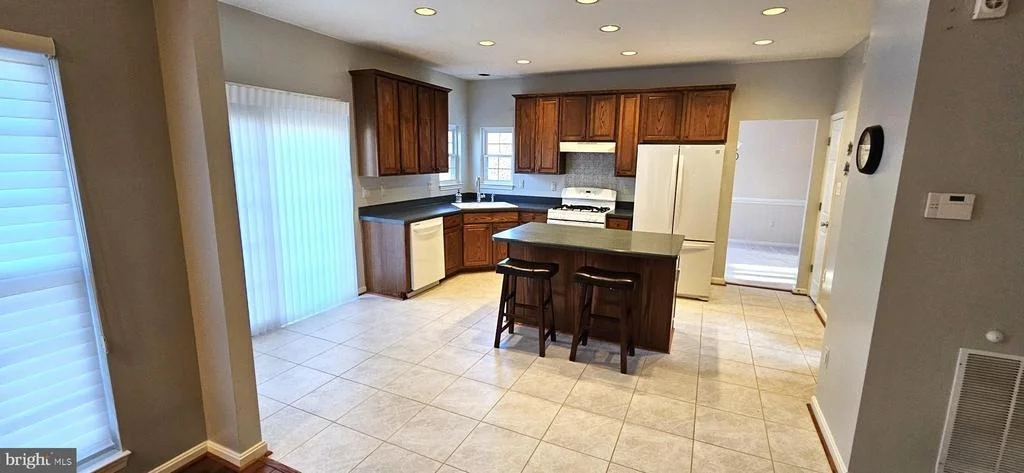
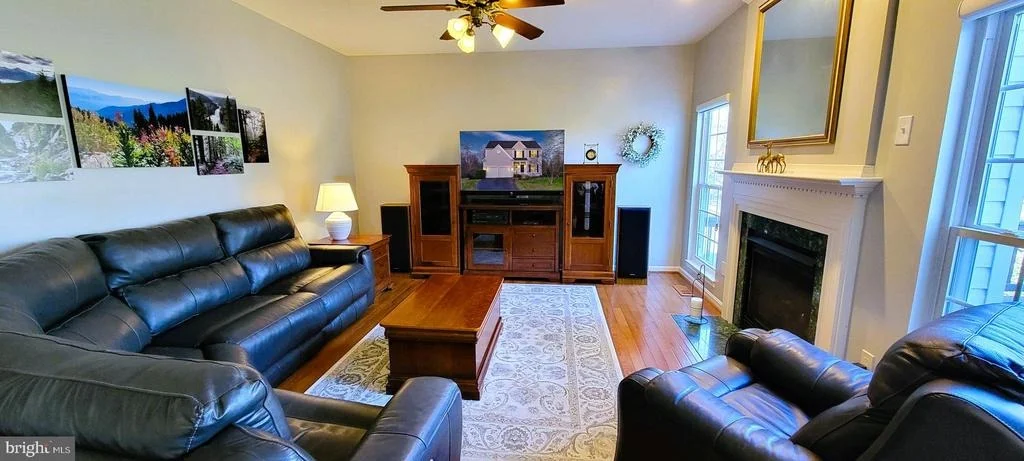
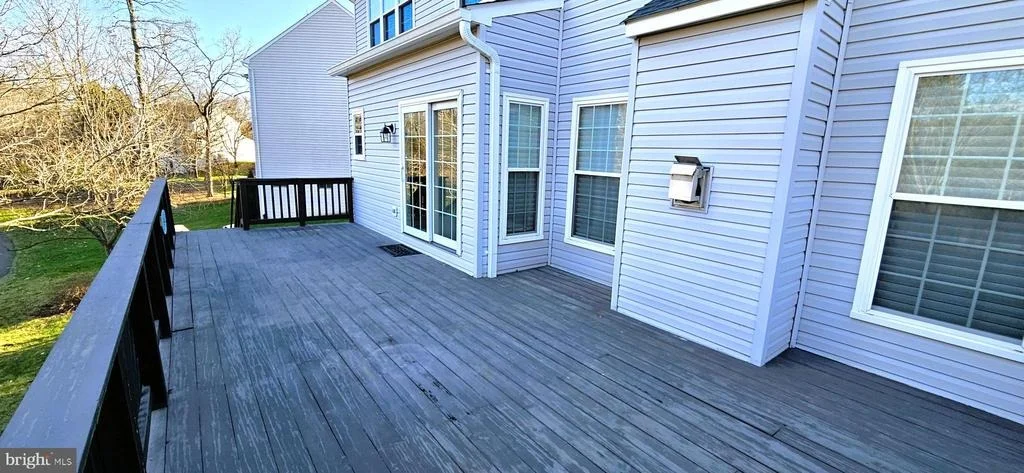
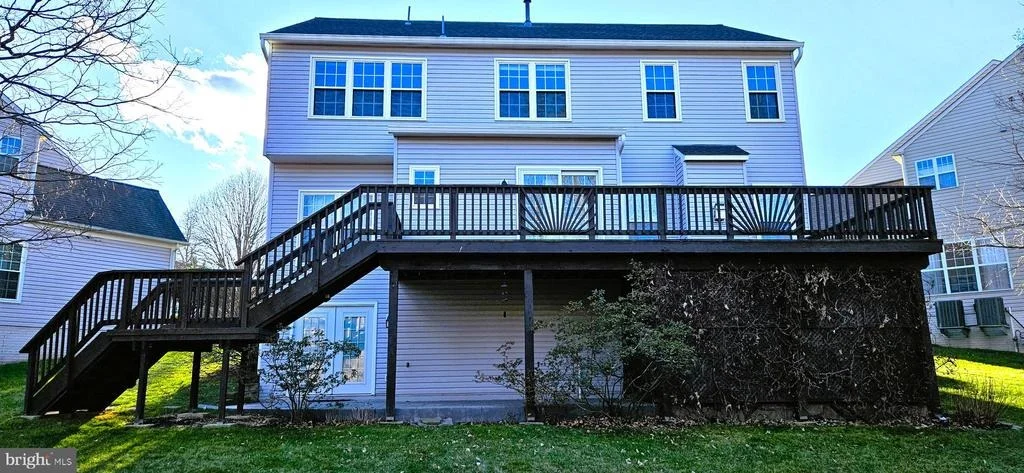
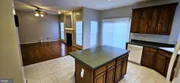
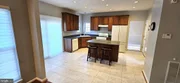
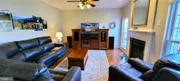
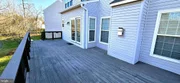
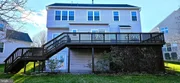
From the dining room or foyer, you enter the well laid out kitchen with a large island. The kitchen opens to a large family room with a beautiful gas fireplace for cozy cool evenings. Step out from the kitchen to a large deck where you can enjoy outdoor living at its best.
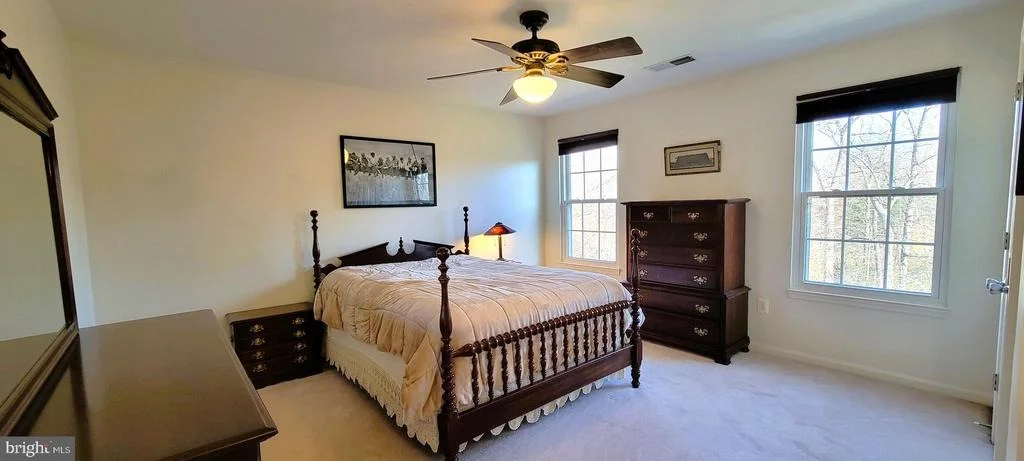
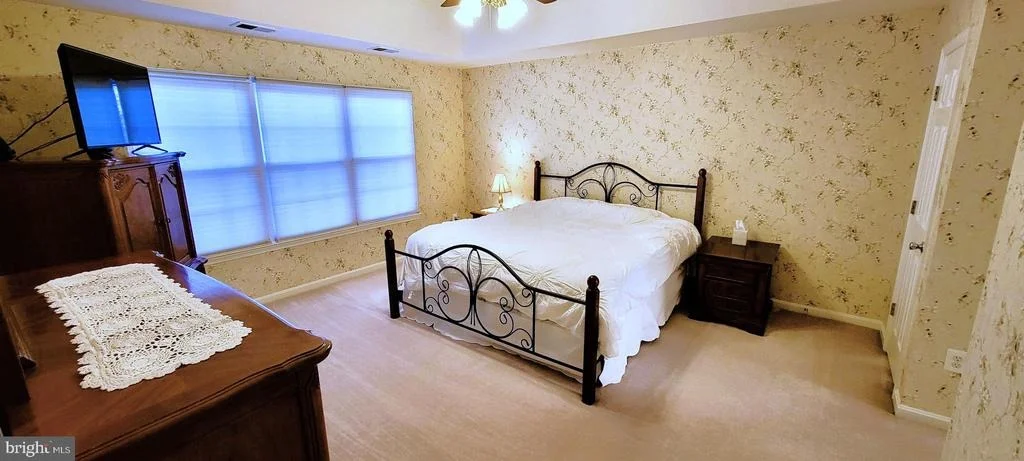
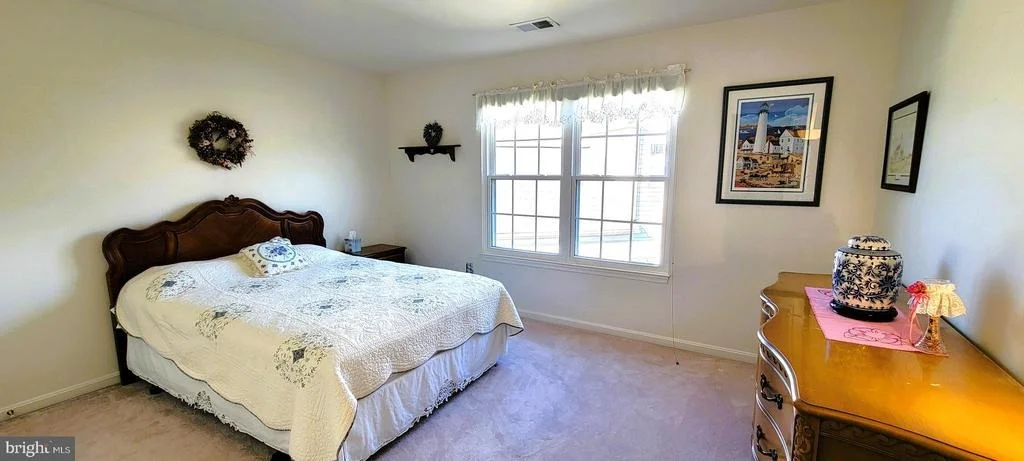
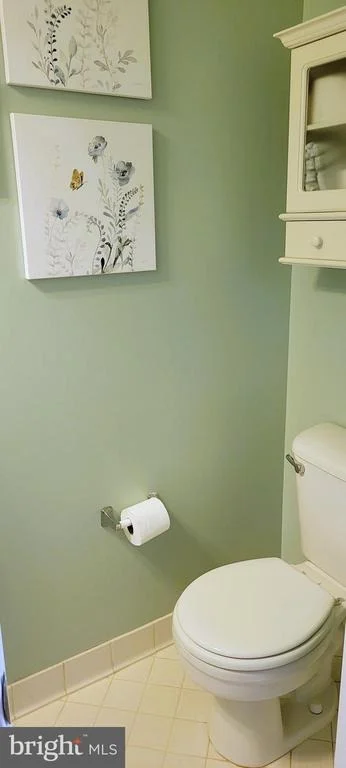
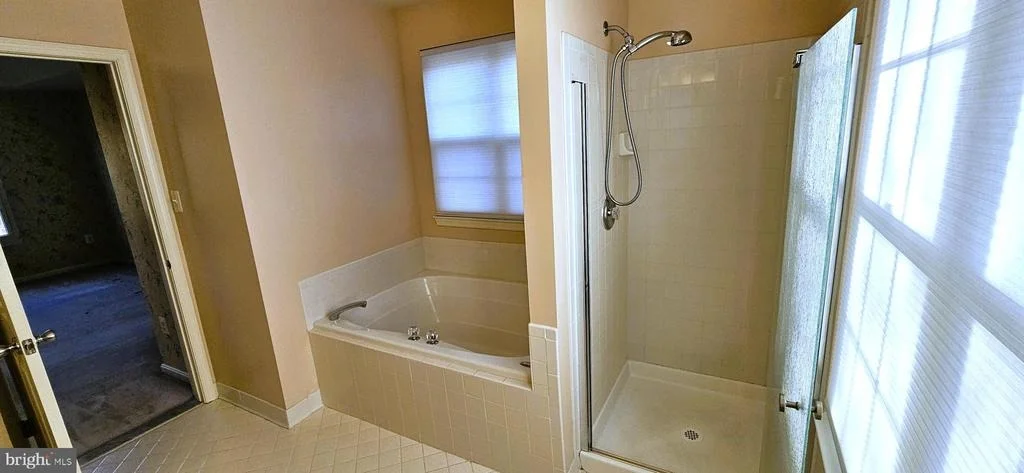
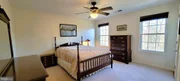
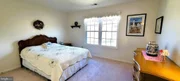
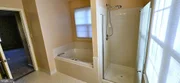
Upstairs you'll find a large primary suite with 2 walk-in closets. The master on-suite spa bath features a soaking tub, walk -in shower, dual sinks and a water closet. 3 more bedrooms and a full bath complete the upper level.
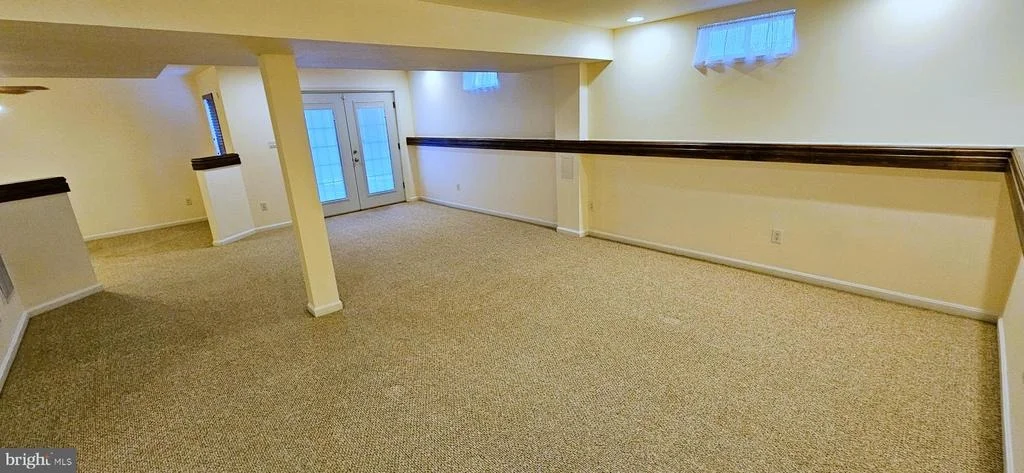
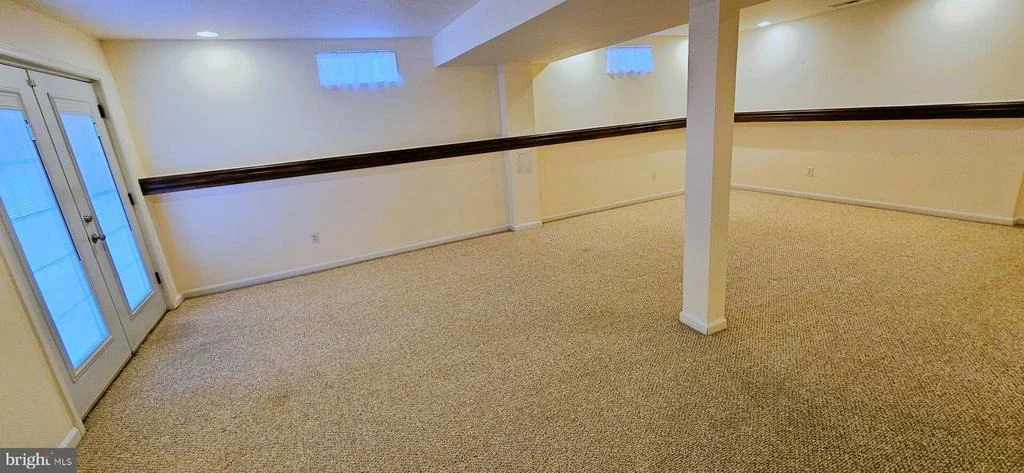
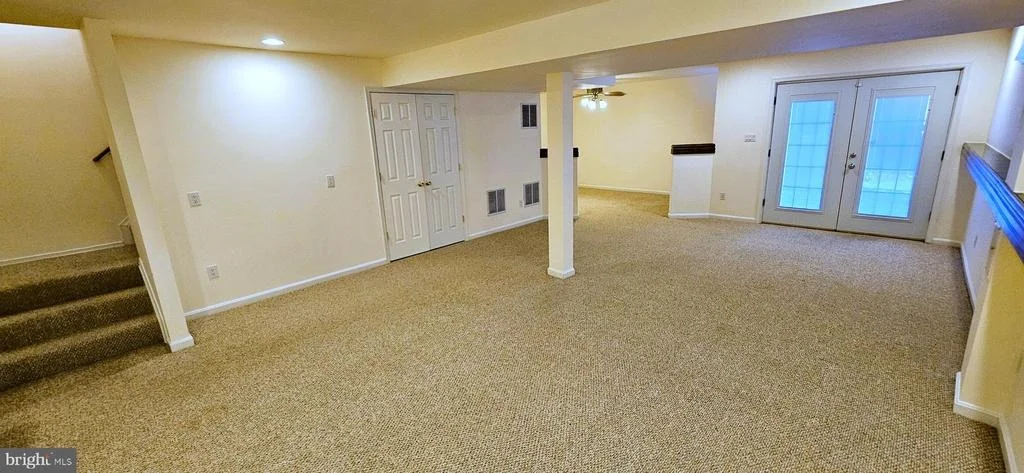
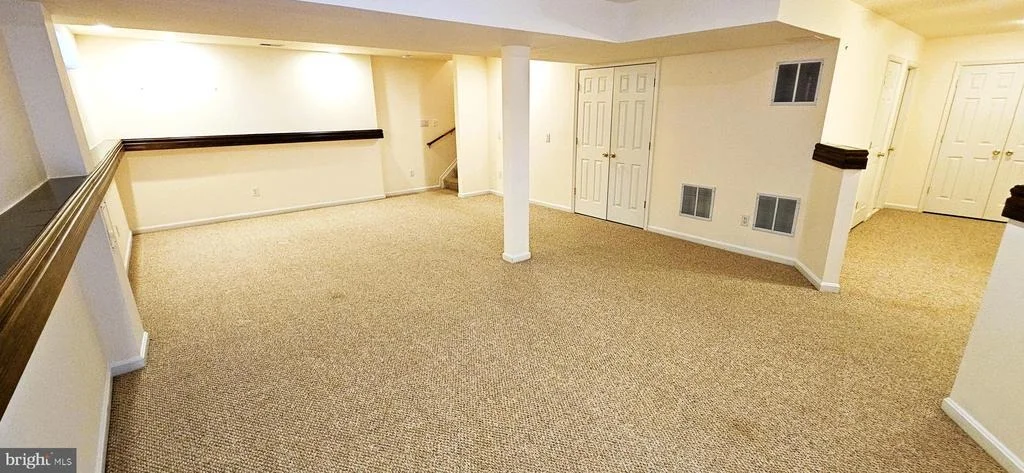
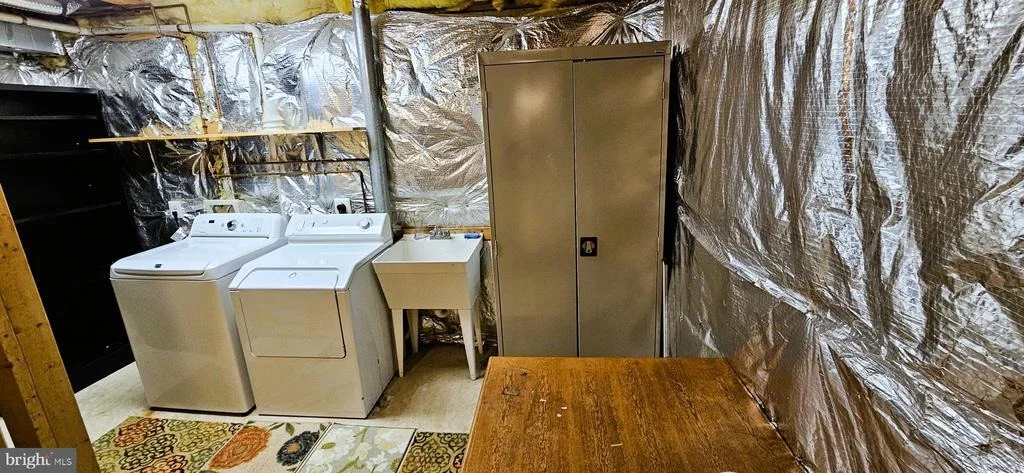
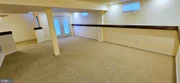
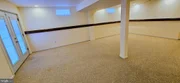
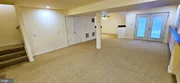
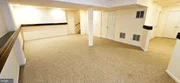
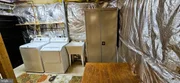
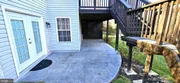
The daylight walk out ground level basement is finished with a full bath and large family room that could be used for a guest room or office and a recreation room. There is plenty of storage in this basement with a storage/laundry room and large closet perfect for games and toys. Outside the French doors is a stamped concrete patio with a generous under deck secure storage area enclosed by lattice work.
New oversized gutters installed in 2022. Most of the first level and basement have been repainted in 2024. Brand new driveway installed in 2019.
As part of Ashburn Farm, one of Ashburn's first communities, homeowners have access to multiple pools (one within walking distance), tennis courts, baseball fields, and more. Location is everything for this home as it's steps from the W&OD Trail, walkable to public schools as well as the Ashburn Library. It's closely accessible via all local commuter routes including Route 7, Route 28, and the Dulles Greenway. Whole Foods, Trader Joe's, and more are all within a quick drive.
Payment Calculator
Your Estimated Monthly Payment
Cap Rate Calculator
What does this mean?
Based on our analysis, the cap rate of this property is 1.25%. A negative cap rate indicates that the property might not be feasible as an income-producing asset. The median cap rate for a near zip code 11238 is 4.23%.
How much can I actually make?
Actual monthly rental income may vary between $4,760 and $7,140 depending on unit-specific characteristics. You can change the amount using the slider to further explore.
How is cap rate calculated?
Cap Rate = Net Operating Income (NOI) / Property Asset Value.
When calculating the cap rate, we assume 100% occupancy. Leverage (mortgage) is not considered.
Cap Rate provided by RealtyHop and RentHop, learn more about cap rate here.
Price History
| Date / Event | Date | Event | Price |
|---|---|---|---|
| Feb 21, 2025 | Sold | ||
| Sold | |||
| Jan 7, 2025 | In contract | - | |
| In contract | |||
| Jan 3, 2025 | Listed by Cottage Street Realty LLC | $899,000 | |
| Listed by Cottage Street Realty LLC | |||
| | |||
|
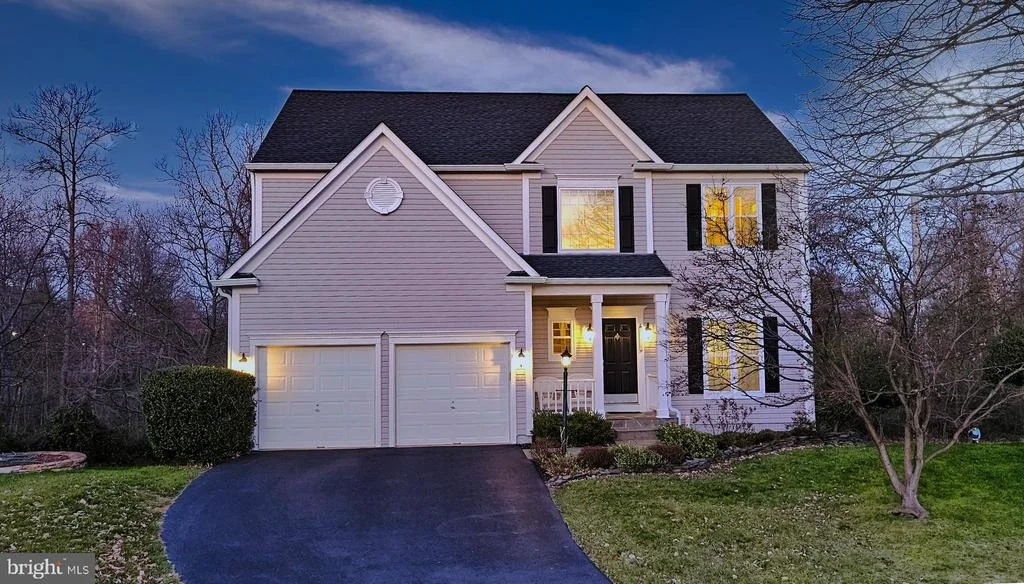
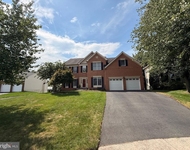
Taking Back up Offers. This well-maintained home in the highly sought-after community of Ashburn Farm welcomes you to enjoy relaxed evenings on the lovely front porch. This is a single owner home that has been smoke free since being built.
Upon walking in, your eyes are drawn up in the foyer to the cathedral ceiling with gleaming engineered hardwoods leading to the kitchen and living room. The living room leads you into the beautiful dining room with custom chair rails and crown molding.
From the dining room or foyer, you enter the well laid out kitchen with a large island. The kitchen opens to a large family room with a beautiful gas fireplace for cozy cool evenings. Step out from the kitchen to a large deck where you can enjoy outdoor living at its best.
Upstairs you'll find a large primary suite with 2 walk-in closets. The master on-suite spa bath features a soaking tub, walk -in shower, dual sinks and a water closet. 3 more bedrooms and a full bath complete the upper level.
The daylight walk out ground level basement is finished with a full bath and large family room that could be used for a guest room or office and a recreation room. There is plenty of storage in this basement with a storage/laundry room and large closet perfect for games and toys. Outside the French doors is a stamped concrete patio with a generous under deck secure storage area enclosed by lattice work.
New oversized gutters installed in 2022. Most of the first level and basement have been repainted in 2024. Brand new driveway installed in 2019.
As part of Ashburn Farm, one of Ashburn's first communities, homeowners have access to multiple pools (one within walking distance), tennis courts, baseball fields, and more. Location is everything for this home as it's steps from the W&OD Trail, walkable to public schools as well as the Ashburn Library. It's closely accessible via all local commuter routes including Route 7, Route 28, and the Dulles Greenway. Whole Foods, Trader Joe's, and more are all within a quick drive.
| |||
| Nov 15, 1999 | Sold | ||
| Sold | |||
Property Highlights
Building Info
Comparables
Status
Price/ft²
Listed On
Sold On
About Ashburn Farm
Similar Homes for Sale
Currently no similar homes aroundNearby Rentals
$5,000 /mo
- 4 Beds
- 2 Baths
- 3,232 ft²
$5,300 /mo
- 5 Beds
- 3 Baths
- 4,211 ft²


Cottage Street Realty LLC
Last Updated: 8 hours ago
Data Source: Bright MLS , MLS# VALO2085786





 Your Privacy Choices
Phone: 425-283-2930
Address: 335 Madison Avenue, New York, NY 10017