Check Availability
Estero 33928
20421 Chapel Trace
$2,099,000
↓ $90K (4.1%)
● House - For Sale

20421 Chapel Trace

Estero, FL 33928
bedrooms
3 Beds
bathrooms
3 Baths, 1 Half Bath
square feet
3,517 Ft²
$13,917
Est. Monthly
$2,595
HOA / Fees

About This Property

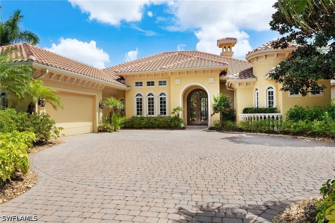
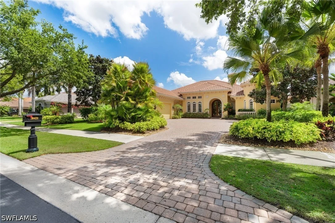
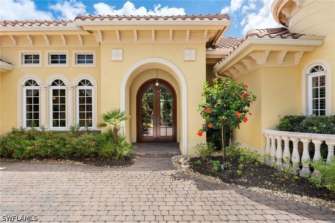
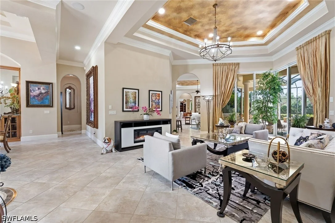
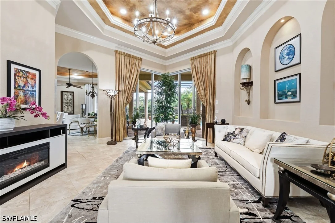
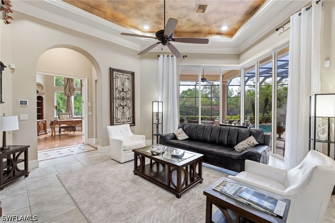
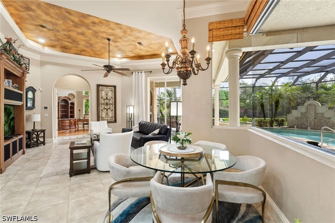
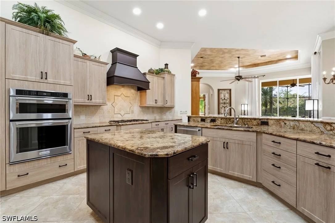
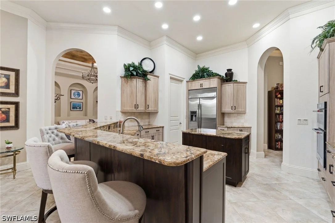
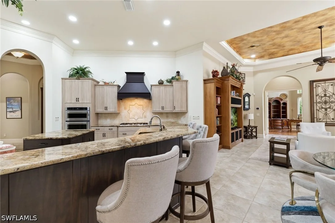
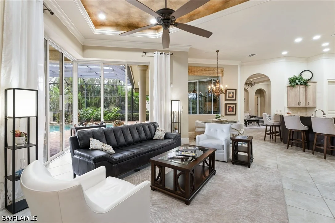
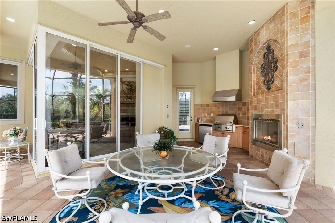
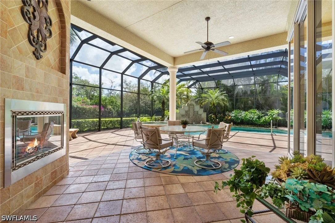
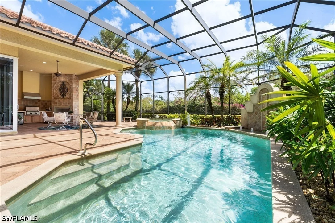
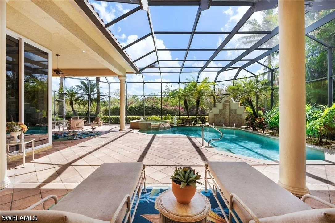
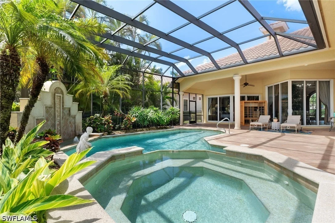
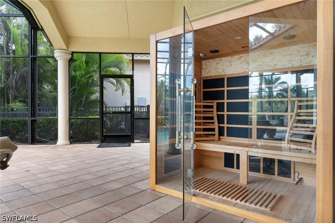
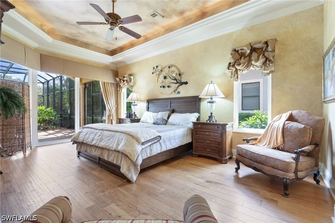
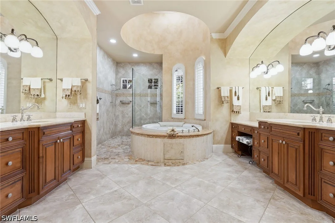
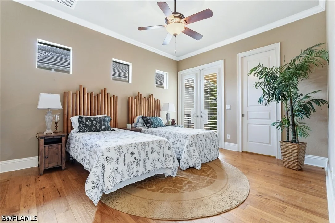
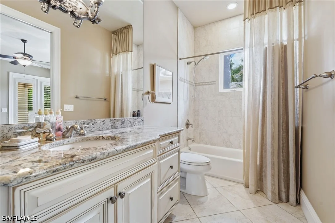
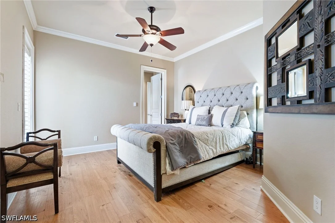
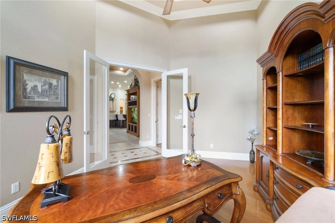
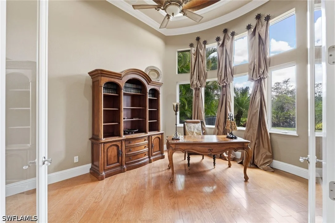
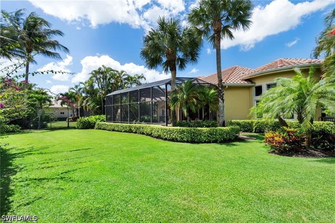
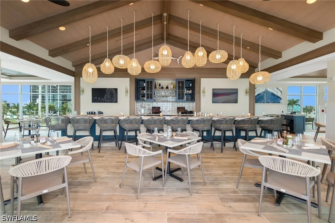
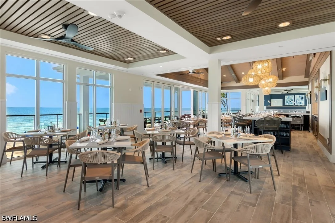
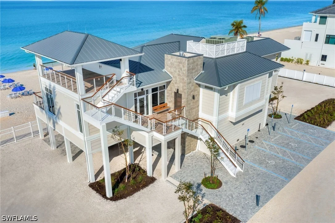
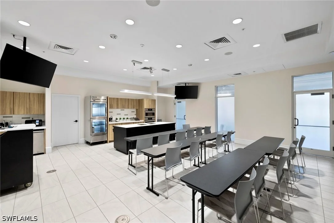
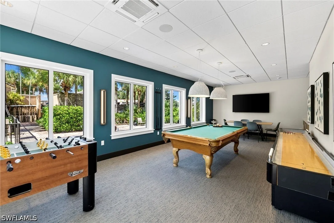
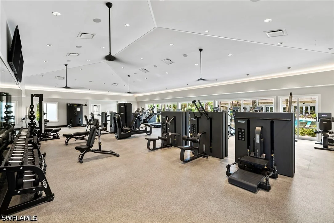
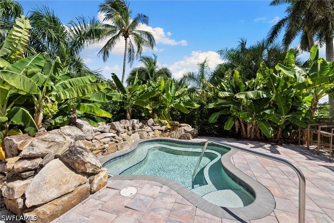
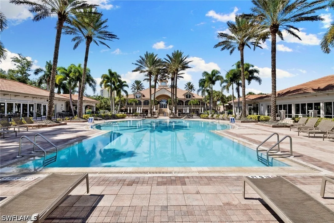
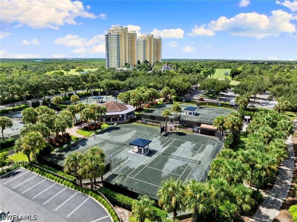
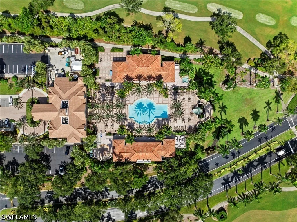
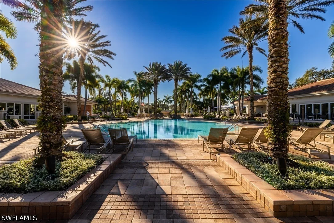
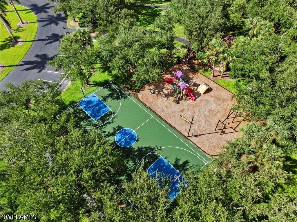
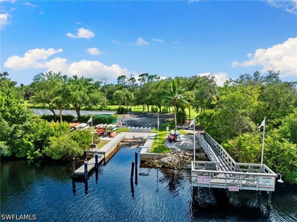
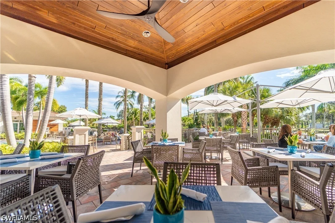
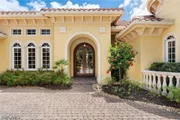
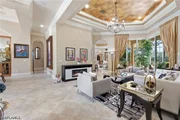
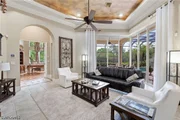
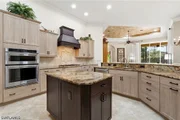
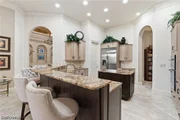
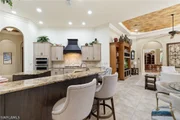
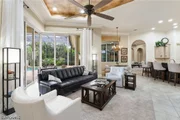
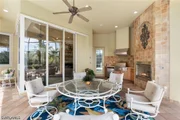
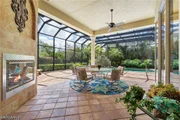
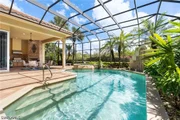
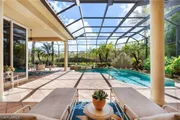
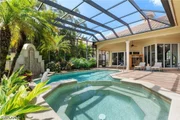
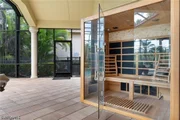
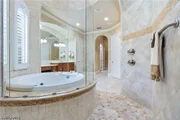
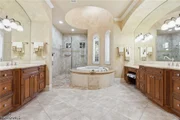
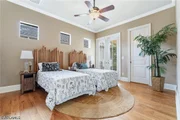
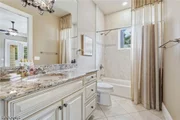
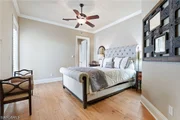
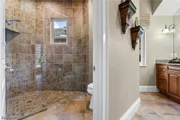
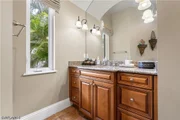
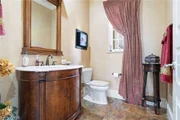
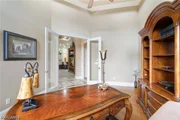
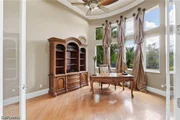
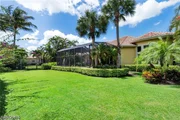
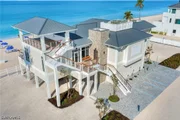
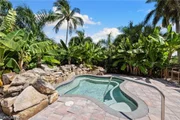
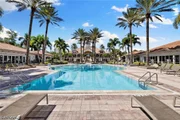
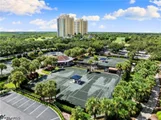
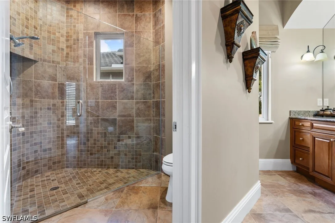
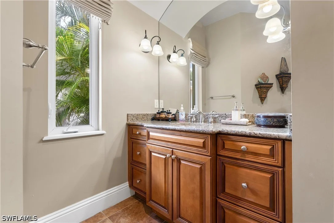
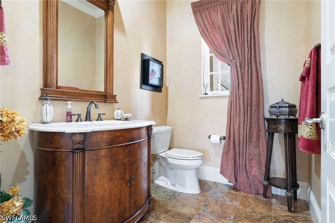
Welcome to this custom 3-bedroom + den, 3.5-bath residence with NEWER ROOF (2023) in Chapel Ridge, set on an expansive lot on one of the highest elevations within prestigious West Bay Club. This spectacular home is perfectly designed for both comfort and entertaining. A grand double-door entry leads into a light-filled foyer with soaring ceilings and tile flooring throughout the main living areas, while wood flooring enhances the bedrooms and spacious den. The formal dining room features built-in cabinetry for storage, and a convenient half bath is located just off the entry. The kitchen is the centerpiece of the home with a large curved bar providing ample seating, a center island with rich brown cabinetry that contrasts with the light cream wood cabinets throughout, stainless steel appliances, gas cooktop with hood, and a generous walk-in pantry with built-ins, all complemented by a bright breakfast nook overlooking the outdoor living space. The primary suite offers wood flooring, tray ceiling with soft ambient cove lighting, sliding glass doors to the lanai, two large custom walk-in closets, and an oversized bath with dual vanities, a soaking tub, and a spacious walk-in shower, enhanced by an additional tankless water heater dedicated to the master bath. Both guest suites include wood flooring, large closets, and private access to a separate side patio with pergola, while the two full guest baths feature granite countertops, with one offering a walk-in shower and the other a tub/shower combination. Additional highlights include a large laundry room with built-in cabinetry, sink, and countertop space, a tankless water heater and whole-house Kohler generator both powered by natural gas, a built-in entertainment system, LED dimmable ceiling lights throughout with remote control capability, and a three-car, 24'+ deep garage. Outdoor living is exceptional with a screened lanai offering covered and open seating areas, a resort-style L-shaped pool featuring a water fountain backdrop and hot tub that cascades into the pool, an outdoor kitchen with grill and refrigerator, and a cozy outdoor fireplace, all overlooking a spacious fenced backyard. Residents of West Bay Club enjoy a private Gulf-front Beach Club with full restaurant and bar, chair and towel service, and 200 feet of direct beach access. The newly renovated Bay House features a resort-style pool, yoga and Pilates studios, spinning and stretching rooms, sauna, Aqua Cafe for indoor or poolside dining, eight clay tennis courts, and a state-of-the-art Technogym fitness center. River Park offers Estero River access with a boat launch and Gulf access, boat storage, kayaks and canoes, a fishing pier, playground, picnic areas, basketball court, and a scenic 1.5-mile walking trail. The Sports Park includes six pickleball courts, bocce courts, a fitness lawn, and two separate dog parks. Optional memberships are available for the private 18-hole Pete and P.B. Dye championship golf course and clubhouse.
Unit Size
3,517 Ft²
Days on Market
180 days
Land Size
0.47 acres
Price per sqft
$597
Property Type
House
Property Taxes
$1,015
HOA Dues
$2,595
Year Built
2006

Listed By

Steve Horn
West Bay Realty LLC
Greg A Rankin PA
Dale Sorensen Real Estate Inc.

Payment Calculator

Cap Rate Calculator

Last updated: 19 days ago ( #226014172)

Price History
Date / Event Date Event Price

Aug 17, 2026 Price Decreased $2,099,000
↓ $90K (4.1%)
Price Decreased

Apr 7, 2026 Listed by West Bay Realty LLC $2,189,000
Listed by West Bay Realty LLC
Jan 3, 2007 Sold
Sold

Property Highlights

Garage
Air Conditioning
Fireplace
Parking Details
Has Garage
Attached Garage
Has Open Parking
Parking Features: Attached, Driveway, Garage, Paved, TwoSpaces
Garage Spaces: 3
Interior Details
Half Bathrooms: 1
Full Bathrooms: 3
Interior Features: Breakfast Bar, Tray Ceiling(s), Cathedral Ceiling(s), Kitchen Island, Pantry, Walk-In Closet(s), High Speed Internet, BedroomOnMainLevel, Bathtub, DualSinks, FrenchDoorsAtriumDoors, Fireplace, JettedTub, LivingDiningRoom, MultipleShowerHeads, MainLevelPrimary, SeparateShower, CableTv, SplitBedrooms
Appliances: Double Oven, Dryer, Dishwasher, Freezer, Gas Cooktop, Disposal, Range, Refrigerator, Washer
Flooring Type: Tile, Wood
Door Features: French Doors
Laundry Features: Inside, LaundryTub
Has Fireplace
Fireplace Features: Outside
Exterior Details
Square Footage: 3517
Square Footage Source: $0
Security Features: Security Gate, Gated with Guard, Gated Community, Security Guard, Smoke Detector(s)
Property Condition: Resale
Architectural Style: Ranch, OneStory
Year Built: 2006
Waterfront Features: None
Building Area Total: 4271
Window Features: ImpactGlass, SingleHung
Construction Materials: Block, Concrete, Stucco
Patio and Porch Features: Porch, Screened, Lanai
Pool Features: In Ground, Community, Concrete
Pool is Private
Lot Features: Rectangular Lot
Lot Size Area: 0.4681
Lot Size Units: Acres
Lot Size Acres: 0.4681
Lot Size Square Feet: 20390.436
Lot Size Dimensions: 85 x 232 x 87 x 245
Tax Lot: 6
Water Source: Public
Financial Details
Tax Annual Amount: $12,177
Utilities Details
Cooling Type: Central Air, Electric
Heating Type: Central, Electric
Sewer : Public Sewer
Location Details
HOA/Condo/Coop Fee Includes: Cable TV, Internet, Maintenance Grounds, Trash, IrrigationWater, LegalAccounting, RoadMaintenance, StreetLights
HOA/Condo/Coop Amenities: Beach Rights, Basketball Court, Beach Access, Billiard Room, Clubhouse, Dog Park, Fitness Center, Golf Course, Barbecue, Picnic Area, Park, Pool, BocceCourt, Billiards, BoatRamp, BusinessCenter, HobbyRoom, Pier, Pickleball, PrivateMembership, PuttingGreens
HOA Fee: $2,595
HOA Fee Frequency: Quarterly

Building Info

Overview

    General

  • Year Built: 2006
  • Effective Year Built: 2006
  • Building Count: 1
  • Bedroom Count: 3
  • Bathroom Count: 4
  • Full Bathrooms: 3
  • Partial Bathrooms: 4
  • Building Condition: 3
  • Building Quality: 9
  • Construction Type: 0
  • Building Style: 11
  • Exterior Walls Type: 7
  • Interior Walls Type: 3
  • Roof Shape Type: 9
  • Roof Cover Type: 4
  • Floor Count: 100
  • Living Units: 1
  • Floor Cover: 13
  • Basement Type: 0
  • Basement Area: 0
  • Garage Type: 1
  • Garage Square Area: 754
  • Parking Space Count: 3
  • Patio Type: 5
  • Porch Type: 126
  • Pool Type: 8
  • Location Influence Type: 29

    Dimensions

  • Lot Size Square Feet: 20,255
  • Total Building Area: 6,497
  • Gross Building Area: 6,497
  • Building Area: 3,517
  • Building Area Measurement: L

    Heating and Cooling

  • Fireplace Count: 1
  • Air Conditioning: 1
  • Heating: 4
  • Heated Square Feet: 3,517
  • Heating Fuel Type: 2

    Utilities

  • Sewer System: 0
  • Water Service: 0

Building

  • Building Type: 0
  • Property Class: R
  • Subdivision: WEST BAY CLUB
  • Land Acres: 0000000465
  • Standard Land Use Code: 1001
  • County Land Use Code: 01
  • State Land Use Code: 001
  • Legal Description 1: WEST BAY CLUB PB 62 PGS 79-111 BLK C LOT 6

Neighborhood

  • School District Name: Lee County School District
  • Census Tract: 050319

Zoning

  • Zoning: RPD

Geography

  • Assessors Map Reference: 22-32
  • Account Number: 10448789
  • Subdivision Tract Number: E4
  • Parcel: 32-46-25-E4-0700C.0060
  • Block: C
  • Lot: 6
  • Meridian: SEC 32 TWN 46S RNG 25E
  • Municipality: VILLAGE OF ESTERO ESTERO FIR
  • Latitude: 26.4215
  • Longitude: -81.8315

    Address

  • Full Address: 20421 Chapel Trce
  • Address - House Number: 20421
  • Address - Street Name: Chapel
  • Address - Suffix Type: Trce
  • State: FL
  • City Name: Estero
  • Carrier Code: R024
  • 4-Digit Zip Code: 2994
  • Zip Code: 33928

Valuation

    Tax

  • Total Area: 4,160
  • Tax Year: 2023
  • Tax Amount: $1,148,052
  • Tax Rate Code Area: 316

    Appraisal Valuation

  • Standard Deviation: 0.195
  • Valuation Date: Jan 31, 2024
  • Confidence Score: 74
  • Final Value: 1,782,369
  • High Value: 2,130,055
  • Low Value: 1,434,682

    Market Valuation

  • Market Total Value: $1,445,746
  • Market Land Value: $278,498
  • Market Improvement Value: $1,122,501

    Assessments Valuation

  • Assessed Year: 2023
  • Assessed Total Value: $893,412

    Sales

  • Current Sale Contract Date: Dec 20, 2006
  • Current Sale Recording Date: Jan 03, 2007
  • Current Sale Price:
  • Current Sale Document Type: 71
  • Current Sale Input Document Number: 2007000000535

    Financing

  • First Mortgage Financing Type: ADJ
Data used for valuation calculations is provided by RealtyHop, and other third party sources

Comparables

Unit
Status
Type
Beds
Baths
ft²
Price/ft²
Asking Price
Listed On
Closing Price
Sold On
HOA + Taxes

About Estero


Similar Homes for Sale

Currently no similar homes around

Nearby Rentals

Unit for rent at 4751 West Bay Boulevard, Estero, FL, 33928

$7,500 /mo

  • 3 Beds
  • 3 Baths
  • 1,608 ft²
4751 West Bay Boulevard #402, Estero, FL, 33928 Listing by James Pilkington, PA
Unit for rent at 23781 Merano Court, Estero, FL, 34134

$8,500 /mo

  • 3 Beds
  • 3 Baths
  • 2,424 ft²
23781 Merano Court #201, Estero, FL, 34134 Listing by Sky Kelly
Unit for rent at 23191 Fashion Dr, Estero, FL, 33928

$6,500 /mo

  • 2 Beds
  • 2 Baths
  • 1,480 ft²
23191 Fashion Dr #8106, Estero, FL, 33928 Listing by Evan Livingston


Frequently Asked Questions

When was property at 20421 Chapel Trace built and last sold?
The property at 20421 Chapel Trace was built in 2006 and last sold on Dec 20, 2006 for $1,450,000.
How much is this home worth?
The estimated value of the home located at 20421 Chapel Trace is $2,065,894.
What are some comparable homes to 20421 Chapel Trace?
There are currently no comparable homes to 20421 Chapel Trace.