Check Availability
Wheaton 60189
2042 Richton Drive
$825,000
● House - In Contract

2042 Richton Drive

Wheaton, IL 60189
bedrooms
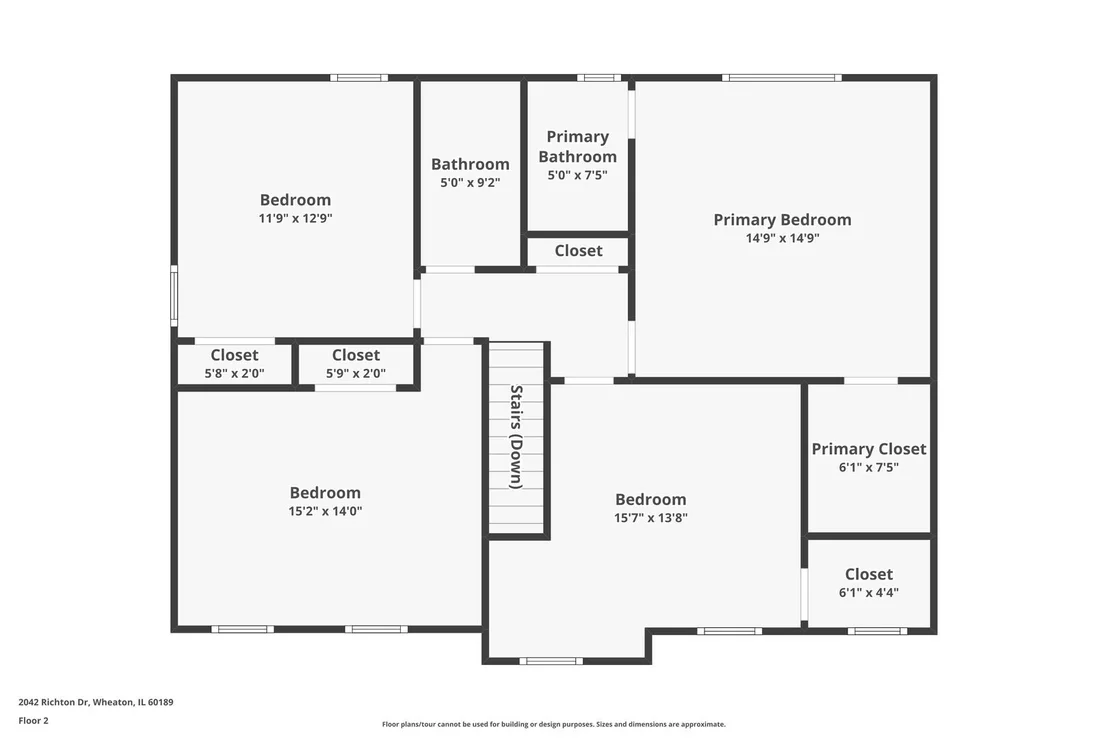
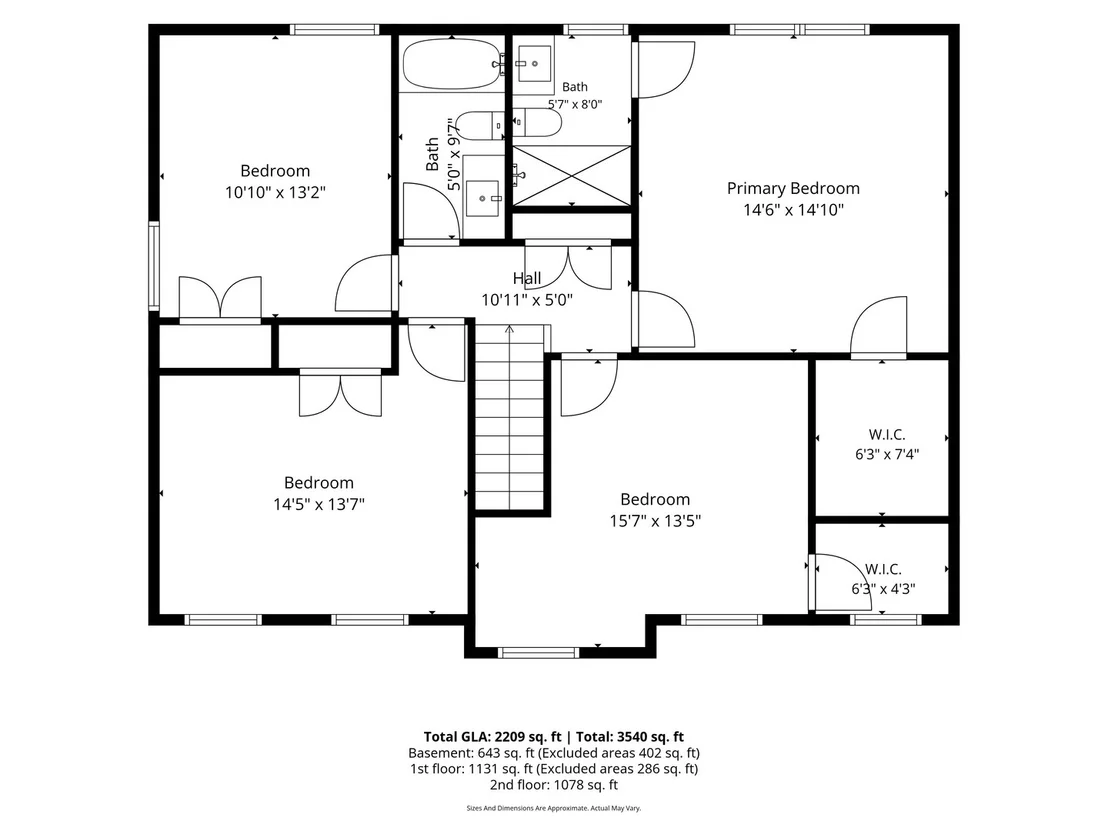
4 Beds
bathrooms
2 Baths, 1 Half Bath
square feet
2,205 Ft²
$5,013
Est. Monthly

About This Property

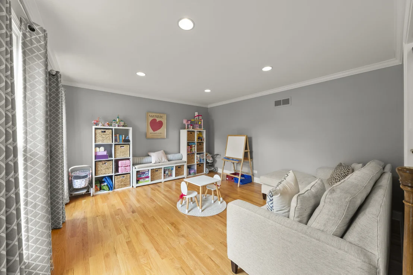
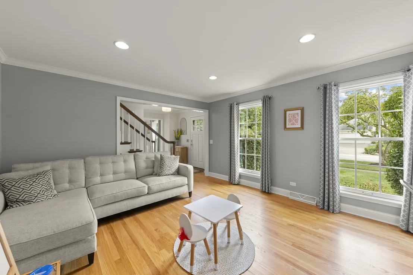
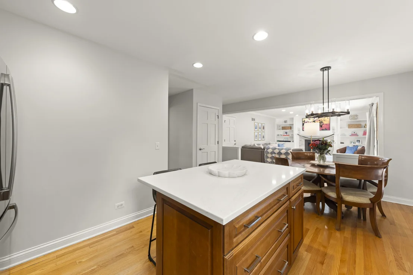
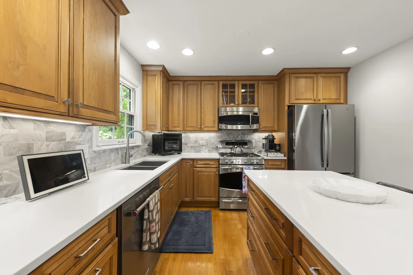
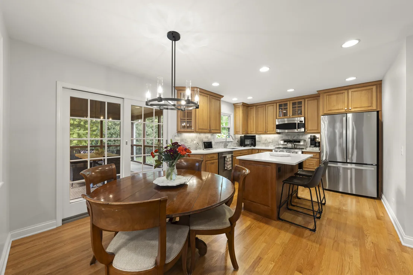
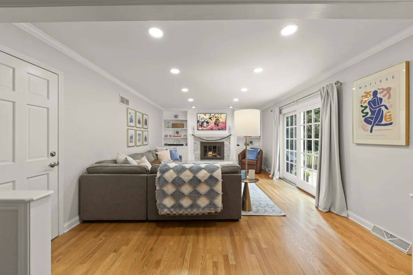
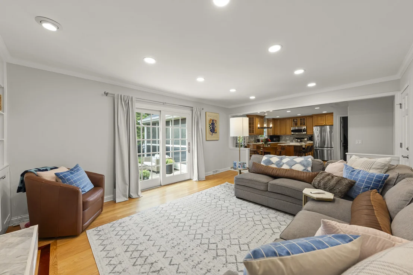
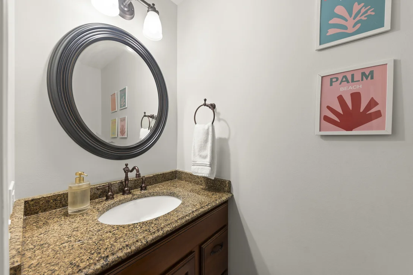
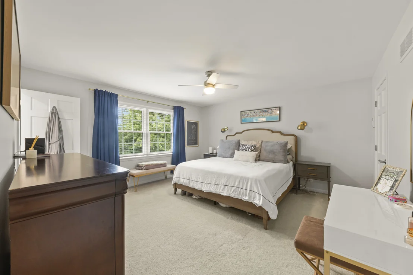
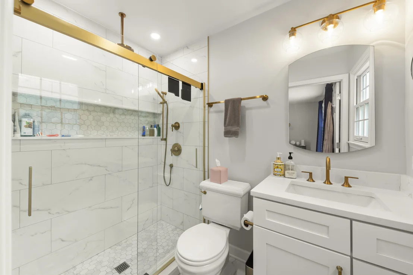
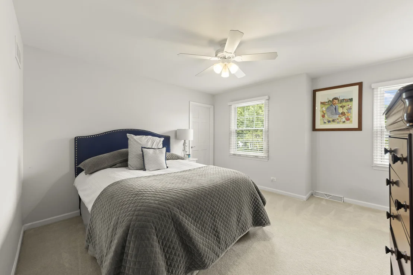
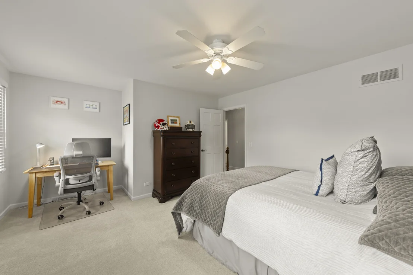
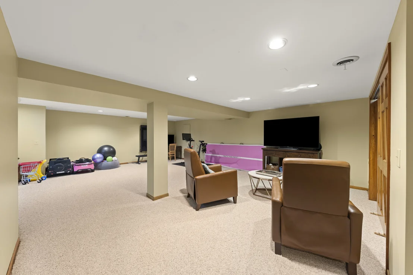
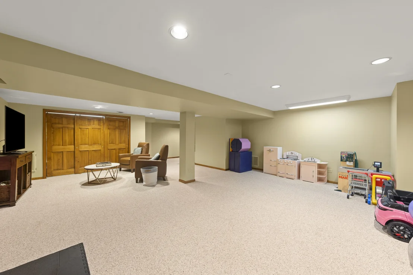
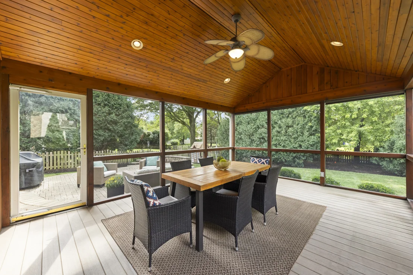
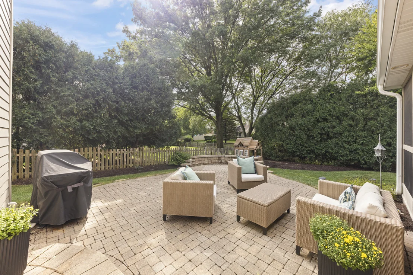
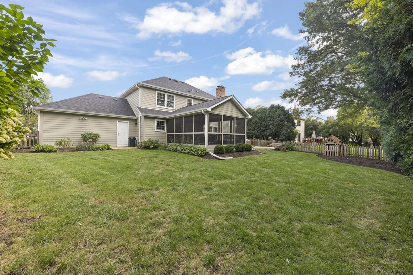
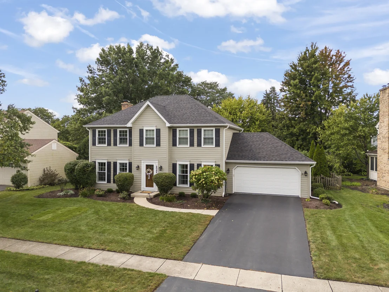
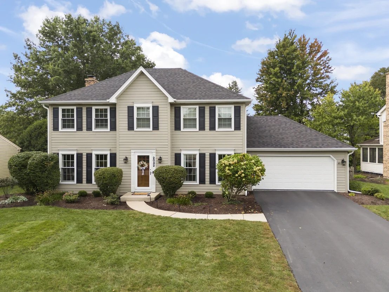
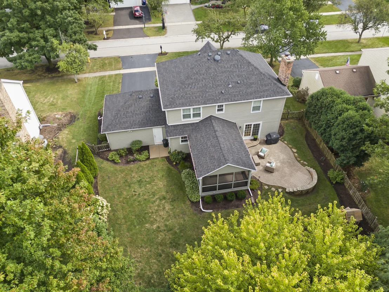
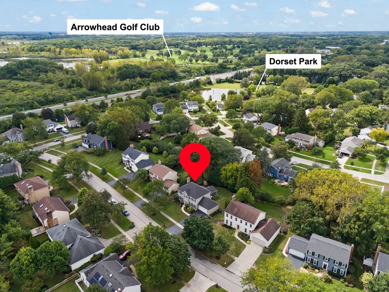
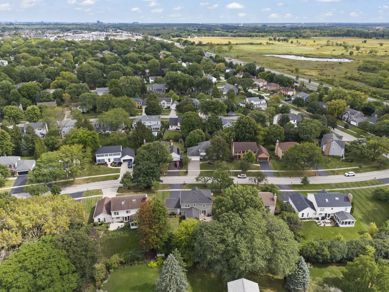
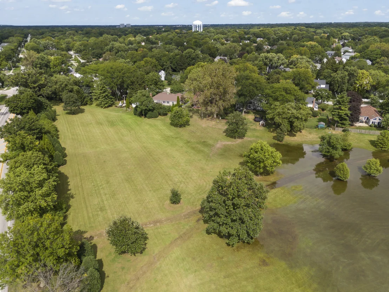
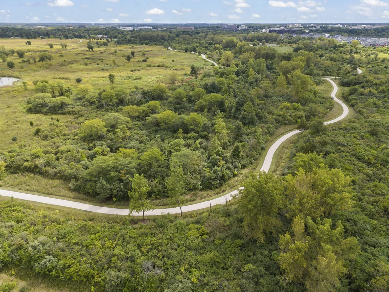
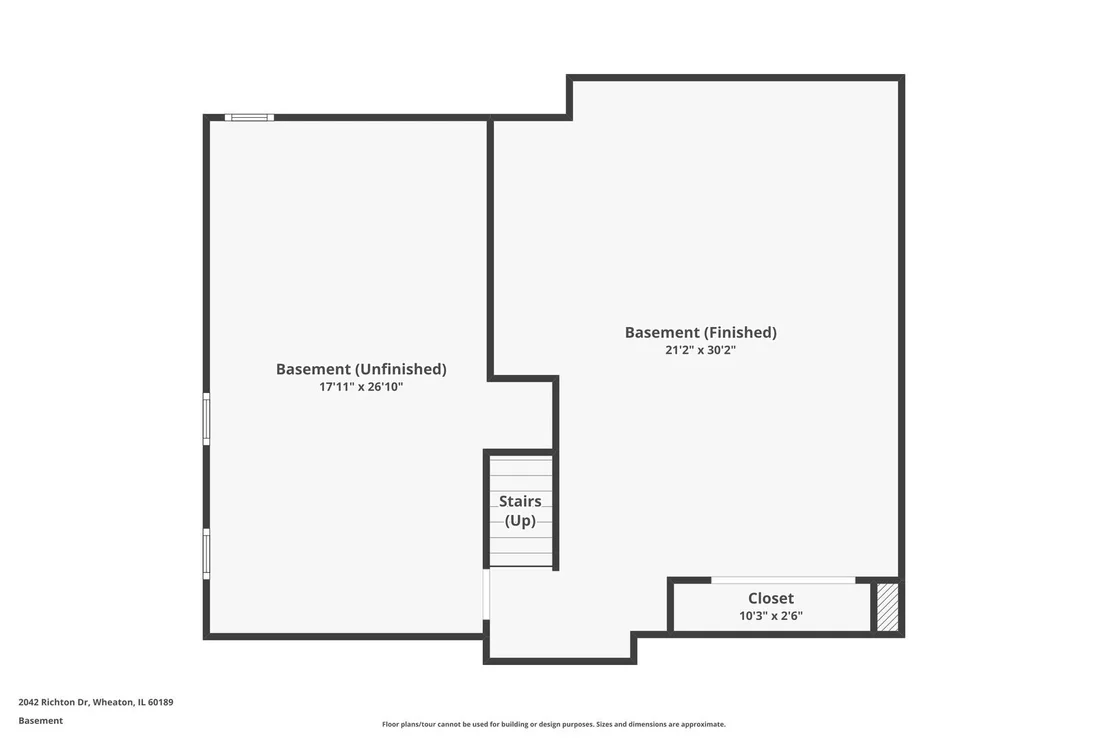
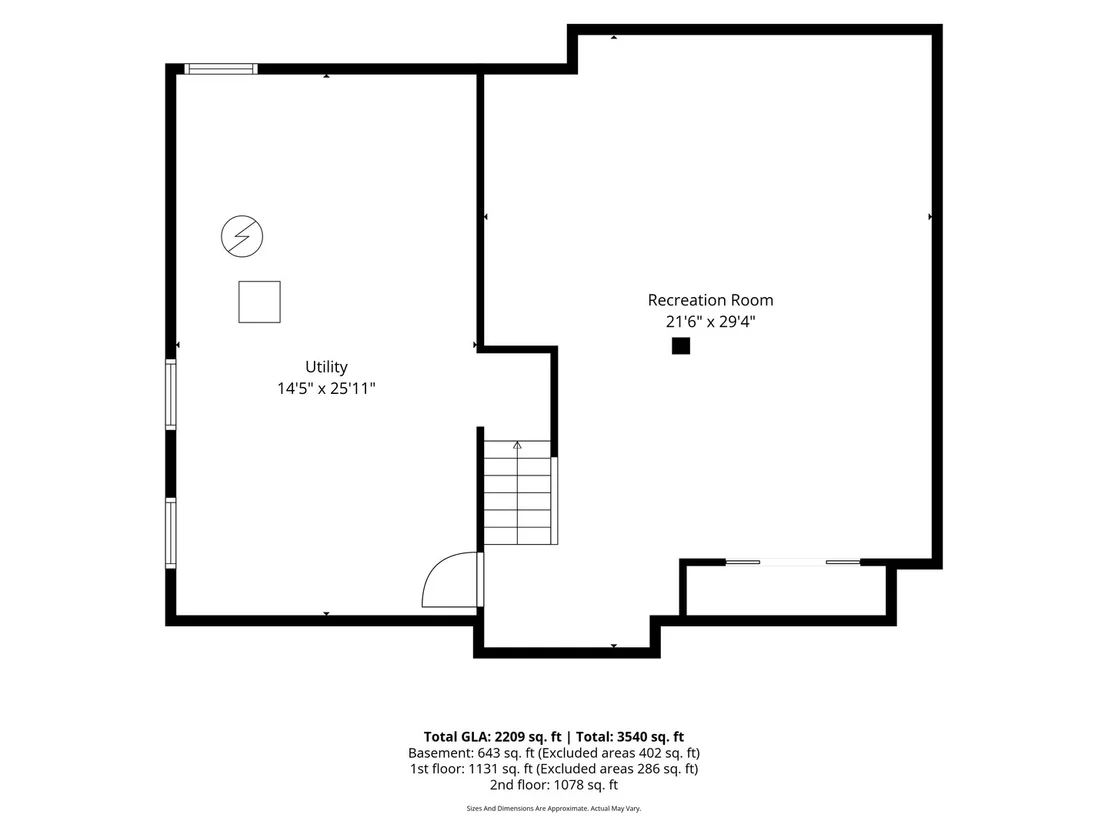
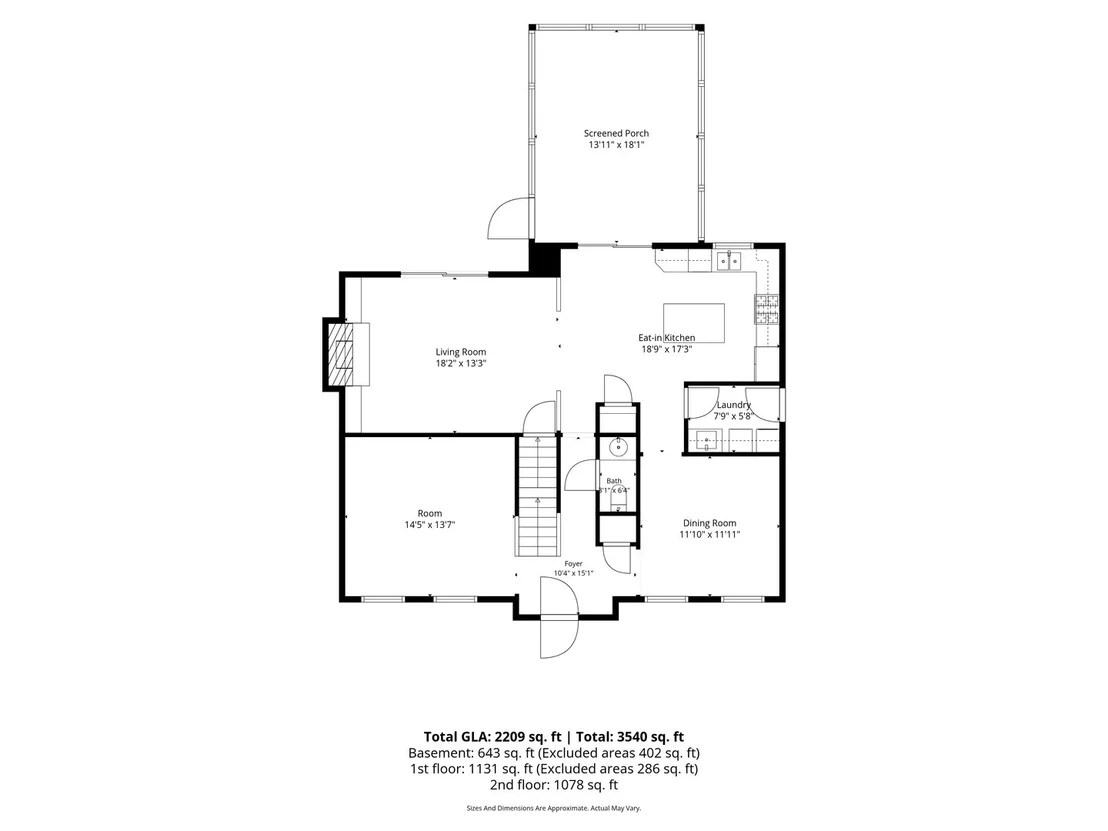
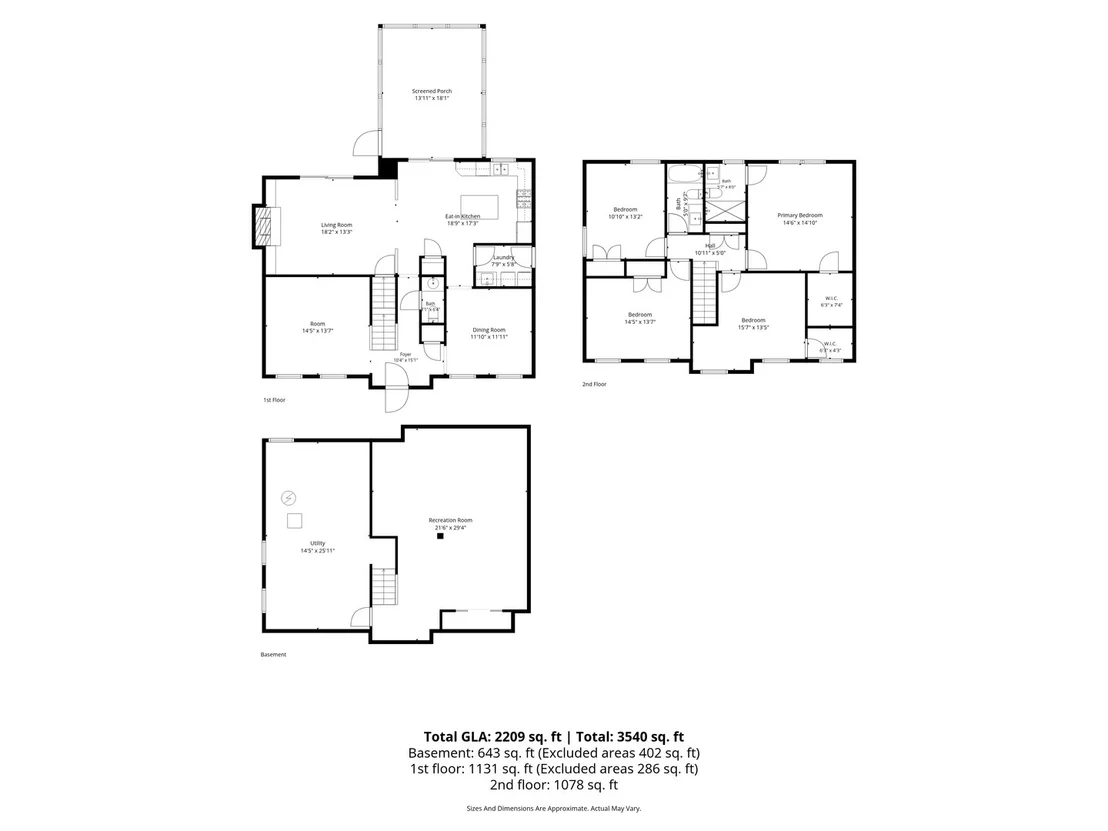
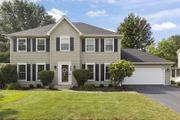
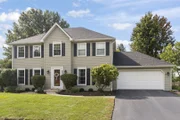
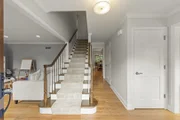
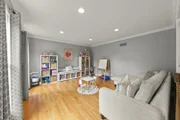
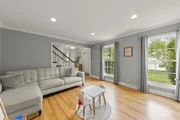
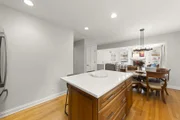
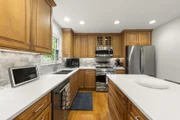
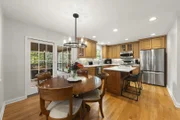
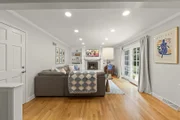
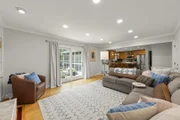
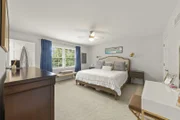
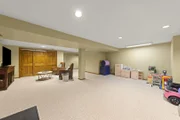
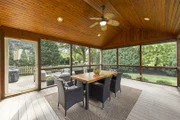
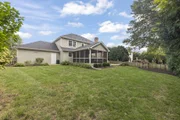
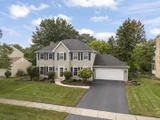
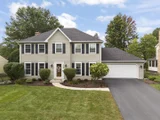
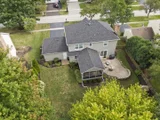
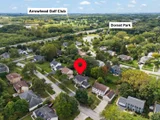
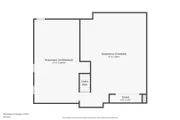
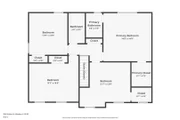
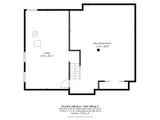
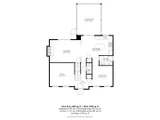
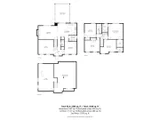
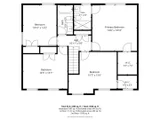
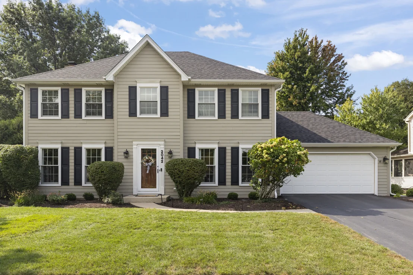
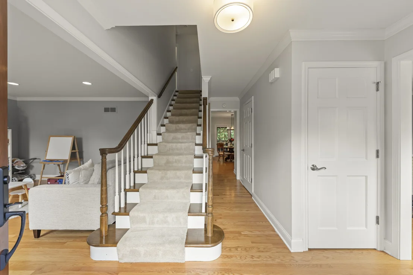
Completely updated and move-in-ready 4-bedroom home in South Wheaton's sought-after Stonehedge subdivision. Step through the custom front entry door into an open, entertainer-friendly layout accented by hardwood floors, custom millwork, wide base mouldings, recessed lighting, and a refreshed fireplace surround flanked by built-ins. At the center of the main level, the remodeled kitchen showcases 42-inch custom maple cabinetry with crown moulding, updated quartz countertops, an updated backsplash, and newer stainless steel appliances. Amazing master suite features full bathroom remodel (2023), and large walk in closet. The full finished basement provides generous flexible space for recreation, a home gym, or media room. Outside enjoy morning coffee in the vaulted screened porch or host gatherings on the large paver patio accessible via a Marvin sliding door. The fully fenced, professionally manicured backyard offers complete privacy. Located just one block from Brighton park and minutes from downtown Wheaton dining, shopping, and the Metra train. Recent updates include Roof ('25), Furnace & AC ('25), Master bath remodel ('23), Washer/Dryer ('23), water heater ('19), Family room remodel with new fireplace surround and built-ins ('19), Hardie Board Siding ('13), Pella Windows ('11). Welcome Home!
Unit Size
2,205 Ft²
Days on Market
-
Land Size
0.24 acres
Price per sqft
$374
Property Type
House
Property Taxes
$962
HOA Dues
-
Year Built
1985

Payment Calculator

Cap Rate Calculator

Property Highlights

Garage
Air Conditioning
Fireplace
Parking Details
Has Garage
Parking Features: Asphalt, Garage Door Opener, Garage, Attached, Yes
Garage Spaces: 2
Interior Details
Half Bathrooms: 1
Full Bathrooms: 2
Appliances: Range, Microwave, Dishwasher, Refrigerator, Washer, Dryer, Disposal, Stainless Steel Appliance(s), Humidifier
Flooring Type: Hardwood
Laundry Features: Main Level, Gas Dryer Hookup, Sink
Rooms: 10
Has Fireplace
Fireplace Features: Gas Log, Gas Starter
Fireplaces: 1
Basement: Partially Finished, Full
Exterior Details
Square Footage: 2205
Square Footage Source: $0
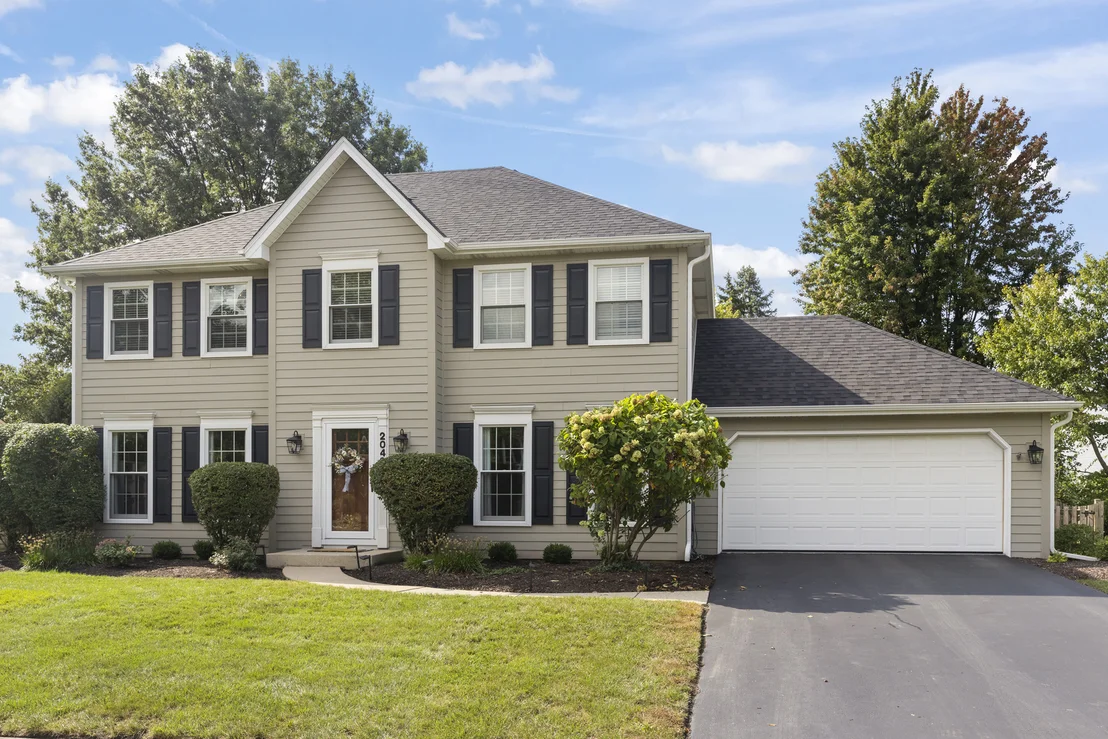
Architectural Style: Colonial
Year Built: 1985
Other Structures: Shed(s)
Window Features: Screens
Construction Materials: Fiber Cement
Patio and Porch Features: Patio, Screened
Lot Features: Landscaped
Lot Size Area: 10598.148
Lot Size Units: Square Feet
Lot Size Acres: 0.2433
Lot Size Square Feet: 10598.148
Lot Size Dimensions: 75 x 130 x 86 x 131
Water Source: Lake Michigan
Financial Details
Tax Annual Amount: $11,545
Utilities Details
Cooling Type: Central Air
Heating Type: Natural Gas
Sewer : Public Sewer
Location Details
HOA/Condo/Coop Fee Includes: None

Building Info

Overview

    General

  • Year Built: 1985
  • Effective Year Built: 1985
  • Building Count: 1
  • Total Rooms: 8
  • Bedroom Count: 4
  • Bathroom Count: 3
  • Full Bathrooms: 2
  • Partial Bathrooms: 3
  • Building Condition: 0
  • Building Quality: 0
  • Construction Type: 6
  • Building Style: 28
  • Exterior Walls Type: 0
  • Interior Walls Type: 0
  • Roof Shape Type: 8
  • Roof Cover Type: 15
  • Floor Count: 200
  • Living Units: 1
  • Floor Cover: 0
  • Basement Type: 8
  • Basement Area: 1,131
  • Garage Type: 1
  • Garage Square Area: 400
  • Parking Space Count: 2
  • Patio Type: 59
  • Porch Type: 102
  • Pool Type: 0

    Dimensions

  • Lot Size Square Feet: 10,454
  • Lot Size Depth Feet: 131
  • Lot Size Frontage Feet: 82
  • Total Building Area: 3,736
  • Gross Building Area: 3,736
  • Building Area: 2,205
  • Building Area Measurement: L

    Heating and Cooling

  • Air Conditioning: 1
  • Heating: 3
  • Heated Square Feet: 2,205
  • Heating Fuel Type: 0

    Utilities

  • Sewer System: 0
  • Water Service: 0

Building

  • Building Type: 0
  • Property Class: R
  • Subdivision: BUTTERFIELD RIDGE UNIT NO 6
  • Land Acres: 0000000240
  • Standard Land Use Code: 1001
  • County Land Use Code: R
  • Legal Description 1: BUTTERFIELD RIDGE UNIT NO 6 ALL

Neighborhood

  • School District Name: Community Unit School District 200
  • School Tax School District: DISTRICT 200
  • Census Tract: 842601

Zoning

  • Zoning: R

Geography

  • Assessors Map Reference: 3082-B4
  • Parcel: 05-29-313-018
  • Lot: 370
  • Municipality: MILTON
  • Latitude: 41.8306
  • Longitude: -88.122

    Address

  • Full Address: 2042 Richton Dr
  • Legal Unit: 6
  • Address - House Number: 2042
  • Address - Street Name: Richton
  • Address - Suffix Type: Dr
  • State: IL
  • City Name: Wheaton
  • Carrier Code: C049
  • 4-Digit Zip Code: 8158
  • Zip Code: 60189

Valuation

    Tax

  • Tax Year: 2022
  • Tax Amount: $1,061,596
  • Tax Rate Code Area: 5127

    Appraisal Valuation

  • Standard Deviation: 0.1668
  • Valuation Date: Jan 10, 2024
  • Confidence Score: 78
  • Final Value: 587,248
  • High Value: 685,238
  • Low Value: 489,258

    Market Valuation

  • Market Total Value: $477,870
  • Market Land Value: $135,120
  • Market Improvement Value: $342,750

    Assessments Valuation

  • Assessed Year: 2022
  • Assessed Total Value: $159,290
  • Assessed Land Value: $45,040
  • Assessed Improvements Value: $114,250

    Sales

  • Current Sale Contract Date: Jul 30, 2019
  • Current Sale Recording Date: Aug 23, 2019
  • Current Sale Price:
  • Current Sale Document Type: 71
  • Current Sale Input Document Number: R2019-073358
  • Previous Sale Recording Date: Mar 04, 2002
  • Previous Sale Contract Date: Jun 13, 1996
  • Previous Sale Amount: $257,500
  • Previous Sale Document Type: 61
Data used for valuation calculations is provided by RealtyHop, and other third party sources

Comparables

Unit
Status
Type
Beds
Baths
ft²
Price/ft²
Asking Price
Listed On
Closing Price
Sold On
HOA + Taxes

About Wheaton


Similar Homes for Sale

Currently no similar homes around

Nearby Rentals

Unit for rent at 1003 Taft Avenue, Wheaton, IL, 60187

$1,550 /mo

  • 2 Beds
  • 1 Bath
  • 700 ft²
1003 Taft Avenue #2A, Wheaton, IL, 60187 Listing by Brian Overheidt
Unit for rent at 1015 Wilson Avenue, Wheaton, IL, 60189

$2,950 /mo

  • 3 Beds
  • 2 Baths
  • 1,600 ft²
1015 Wilson Avenue, Wheaton, IL, 60189 Listing by Kenneth Carn
Unit for rent at 2236 Weatherbee Lane, Naperville, IL, 60563

$4,300 /mo

  • 3 Beds
  • 2 Baths
  • 2,124 ft²
2236 Weatherbee Lane, Naperville, IL, 60563 Listing by Shilpa Patel


Frequently Asked Questions

When was property at 2042 Richton Drive built and last sold?
The property at 2042 Richton Drive was built in 1985 and last sold on Jul 30, 2019 for $475,000.
How much is this home worth?
The estimated value of the home located at 2042 Richton Drive is $823,237.
What are some comparable homes to 2042 Richton Drive?
There are currently no comparable homes to 2042 Richton Drive.