See Home Value
Vista 92081 Vista
2042 Redwood Crest
$581,000
● House - Off Market

2042 Redwood Crest

Vista, CA 92081
bedrooms
4 Beds
bathrooms
2 Baths, 1 Half Bath
square feet
1,863 Ft²
$937,521
RealtyHop Estimate
63.05%
Since May 1, 2017
National-US
Primary Model

About This Property

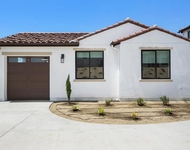
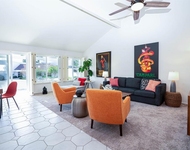
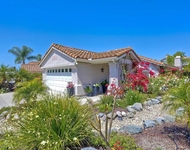
MUST SEE OCEAN VIEW HOME! 2042 Redwood Crest shows like a model home. This Vista Single Family Detached Home is Situated on a quite street and offers 4 Bedrooms, 2.5 Bathrooms, and a 2 Car attached garage. The fabulous floor plan includes a formal living room, formal dining room, and separate family room with fireplace that is open to the upgraded kitchen and breakfast nook. Upstairs offers 4 Bedrooms. (see below) Neighborhoods: Vista Complex Features: ,, Equipment: Garage Door Opener, Range/Oven Other Fees: 0 Topography: LL
Unit Size
1,863 Ft²
Days on Market
29 days
Land Size
0.11 acres
Price per sqft
$309
Property Type
House
Property Taxes
-
HOA Dues
$75
Year Built
1988

Payment Calculator

Cap Rate Calculator

Last updated: 4 months ago (SDMLS #170015657)

Price History

Date / Event Date Event Price
Jan 14, 2026 Sold
Sold
Dec 18, 2025 In contract -
In contract
Nov 29, 2025 Relisted $1,075,000
Relisted
Nov 22, 2025 In contract -
In contract
Oct 28, 2025 Listed by Coldwell Banker Realty $1,075,000
Listed by Coldwell Banker Realty
Nestled in the heart of Shadowridge, this beautifully upgraded 4-bedroom, 2.5-bath home offers the perfect blend of comfort, style, and modern living with new carpet and laminate flooring. The chef-inspired kitchen boasts quartz countertops, a breakfast bar, stainless steel appliances including a farmhouse sink, tile backsplash, and open shelving with views of the entertainer’s backyard. The formal living and dining room feature sliding glass doors that open to the outdoor space, while the inviting family room showcases a cozy fireplace with a custom tile surround. Upstairs, discover four spacious bedrooms, including a serene primary suite with peaceful views and a beautifully remodeled bathroom featuring a long dual vanity with makeup counter, white cabinetry, quartz countertops, and a tiled shower with a seamless glass enclosure. The private entertainer’s backyard is designed for year-round enjoyment, offering a paver patio, raised seating area with fire pit, and a full outdoor kitchen and bar. The custom patio cover features adjustable panels for shade or sun, along with a built-in BBQ, refrigerator, and mounted TV—perfect for gatherings large or small. QuietCool whole-house fan and epoxy-finished 2-car garage with dedicated laundry area with ample storage space for added convenience. Ideally located near community pool, top-rated schools, shopping, dining, and convenient freeway access, this Shadowridge gem combines elegance, comfort, and everyday convenience.
Show More

Property Highlights

Garage
Fireplace

Building Info

Overview

    General

  • Year Built: 1988
  • Effective Year Built: 1989
  • Building Count: 1
  • Total Rooms: 8
  • Bedroom Count: 4
  • Bathroom Count: 3
  • Full Bathrooms: 2
  • Partial Bathrooms: 3
  • Building Condition: 3
  • Building Quality: 4
  • Construction Type: 0
  • Building Style: 14
  • Exterior Walls Type: 0
  • Interior Walls Type: 0
  • Roof Shape Type: 0
  • Roof Cover Type: 0
  • Living Units: 1
  • Floor Cover: 0
  • Basement Type: 0
  • Basement Area: 0
  • Garage Type: 3
  • Parking Space Count: 2
  • Patio Type: 0
  • Porch Type: 0
  • Pool Type: 0
  • Location Influence Type: 000

    Dimensions

  • Lot Size Square Feet: 4,785
  • Total Building Area: 1,863
  • Building Area: 1,863
  • Building Area Measurement: L

    Heating and Cooling

  • Fireplace Count: 1
  • Air Conditioning: 0
  • Heating: 4
  • Heated Square Feet: 1,863
  • Heating Fuel Type: 0

    Utilities

  • Sewer System: 0
  • Water Service: 0

Building

  • Building Type: 0
  • Property Class: R
  • Subdivision: VISTA 85-7
  • Land Acres: 0000000110
  • Standard Land Use Code: 1001
  • County Land Use Code: 11
  • Legal Description 1: LOT 15 TR 011674

Neighborhood

  • School District Name: Vista Unified School District
  • School Tax School District: VISTA CITY OF
  • Census Tract: 019810

Zoning

  • Zoning: SPI

Geography

  • Assessors Map Reference: 011674
  • Subdivision Tract Number: 011674
  • Parcel: 169-411-15-00
  • Lot: 15
  • Municipality: CITY OF VISTA
  • Latitude: 33.16
  • Longitude: -117.258

    Address

  • Full Address: 2042 Redwood Crst
  • Address - House Number: 2042
  • Address - Street Name: Redwood
  • Address - Suffix Type: Crst
  • State: CA
  • City Name: Vista
  • Carrier Code: R014
  • 4-Digit Zip Code: 7339
  • Zip Code: 92081

Valuation

    Tax

  • Tax Year: 2023
  • Tax Amount: $1,081,948
  • Tax Rate Code Area: 12-140

    Appraisal Valuation

  • Standard Deviation: 0.1542
  • Valuation Date: Jan 27, 2024
  • Confidence Score: 81
  • Final Value: 1,010,838
  • High Value: 1,166,738
  • Low Value: 854,938

    Assessments Valuation

  • Assessed Year: 2023
  • Assessed Total Value: $929,000
  • Assessed Land Value: $736,000
  • Assessed Improvements Value: $193,000

    Sales

  • Current Sale Contract Date: Apr 05, 2022
  • Current Sale Recording Date: Apr 22, 2022
  • Current Sale Price:
  • Current Sale Document Type: 36
  • Current Sale Input Document Number: 176065
  • Previous Sale Recording Date: Apr 27, 2017
  • Previous Sale Contract Date: Apr 07, 2017
  • Previous Sale Amount: $581,000
  • Previous Sale Document Type: 36
Data used for valuation calculations is provided by RealtyHop, and other third party sources

Comparables

Unit
Status
Type
Beds
Baths
ft²
Price/ft²
Asking Price
Listed On
Closing Price
Sold On
HOA + Taxes

About Vista


Similar Homes for Sale

Currently no similar homes around

Nearby Rentals

Unit for rent at 1223 Stonemark Place, VISTA, CA, 92081

$3,800 /mo

  • 2 Beds
  • 1 Bath
  • 1,200 ft²
1223 Stonemark Place #2, VISTA, CA, 92081 Listing by Karen Richardson
Unit for rent at 4717 Majorca Way, Oceanside, CA, 92056

$6,300 /mo

  • 2 Beds
  • 2 Baths
  • 1,444 ft²
4717 Majorca Way, Oceanside, CA, 92056 Listing by Jaime Rook
Unit for rent at 3730 Via Del Rancho, Oceanside, CA, 92056

$4,700 /mo

  • 2 Beds
  • 2 Baths
  • 1,208 ft²
3730 Via Del Rancho, Oceanside, CA, 92056 Listing by Julia Spragg


Frequently Asked Questions

When was property at 2042 Redwood Crest built and last sold?
The property at 2042 Redwood Crest was built in 1988 and last sold on Apr 5, 2022 for $1,040,000.
How much is this home worth?
The estimated value of the home located at 2042 Redwood Crest is $1,055,311.
What are some comparable homes to 2042 Redwood Crest?
There are currently no comparable homes to 2042 Redwood Crest.