


20415 WESTERLY RD


About This Property
Sited a short 45 minutes from Washington, DC, beyond a picturesque driveway lined with 70 ornamental cherry trees, sits Lindenwood Farm, an enchanting Civil War era historic estate within walking distance from historic Poolesville. Located at 20415 Westerly Road, this 10-acre farm and notable outbuildings are a living testament to a rich and storied past molded by local history.
Lindenwood Farm's journey began as part of a 1754 land grant that launched a progression of plot subdivisions leading to its building in 1858 as part of the Williams family estate. During the Civil War, this area of Poolesville, including Lindenwood Farm, bore witness to the comings and goings of both Union soldiers and Confederate rebels. Purchased from his own Uncle in 1870, John H. Williams left an indelible mark on his surrounding community and on the farm that would serve as a cornerstone of the area's history. Featured in Maryland's Agricultural Reserve Historic House Tour, Lindenwood Farm has been lovingly restored and modernized to seamlessly blend the charm of its past with today's comforts.
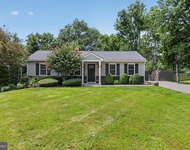
The residence retains much of its original Italianate and Victorian architectural touches on its exterior facade and boasts 4 bedrooms and 3 bathrooms, living and dining spaces, family room and a study. While the tax record notes the home is 3,840 square feet of finished living space, we were told it is estimated to be a total of 4,285 square feet. The recently updated kitchen presents a large and welcoming space with a 15'x19' log cabin addition made from 1850s barn logs brought in from West Virginia acting as a second 2nd family room with a rustic beamed ceiling. Although the log cabin was not original to the estate, it is from roughly the same time and finished with stones from the property to build the chimney and foundation. A deck off the kitchen provides just one of many platforms to enjoy the home's breathtaking views.
Adding to the estate's allure is a large one bedroom, one bathroom guest house currently used as extra living space, an art gallery and a pool house. The 1,500 square foot (estimated) guest house has an expansive patio offering serene views of the gardens and the heated swimming pool. The original log and stone smoke house has been restored and converted into a playhouse for the little residents of the estate. Lindenwood Farm has a four bay car barn, a corn crib, and multiple run-in sheds, each preserving the essence of its historical roots.
To the west of the house sits the original 45'x70' Bank Barn that has been restored and repurposed into a vibrant party barn for family events and art gallery. Historic gems can be found throughout the property from the water tower to the wishing well, to the Civil War era mounting blocks used for horseback riding, and the cornerstone of the Williams' Family who built the home.
There are multiple pastures which are currently used for sheep grazing allowing the farm to be taxed based on agricultural use and will convey should the new owners want to keep them. There is a fenced vegetable garden large enough to make even Alice Waters jealous. Mature trees, multiple flowering beds, and the perfect sunsets envelop the property from end to end. Surrounded by woods and agricultural fields, privacy is unmatched by today's standards while within commuting distance to Downtown DC.
Payment Calculator
Your Estimated Monthly Payment
Cap Rate Calculator
What does this mean?
Based on our analysis, the cap rate of this property is 1.25%. A negative cap rate indicates that the property might not be feasible as an income-producing asset. The median cap rate for a near zip code 11238 is 4.23%.
How much can I actually make?
Actual monthly rental income may vary between $4,760 and $7,140 depending on unit-specific characteristics. You can change the amount using the slider to further explore.
How is cap rate calculated?
Cap Rate = Net Operating Income (NOI) / Property Asset Value.
When calculating the cap rate, we assume 100% occupancy. Leverage (mortgage) is not considered.
Cap Rate provided by RealtyHop and RentHop, learn more about cap rate here.
Price History
Property Highlights
Building Info
Comparables
Status
Price/ft²
Listed On
Sold On
About Montgomery
Similar Homes for Sale
Currently no similar homes aroundNearby Rentals

Washington Fine Properties ,LLC
Last Updated: 9 hours ago
Data Source: Bright MLS , MLS# MDMC2133450
 Your Privacy Choices
Phone: 425-283-2930
Address: 335 Madison Avenue, New York, NY 10017