Check Availability
$1,350,000
● House - In Contract

20412 Lake Canyon

Walnut, CA 91789
bedrooms
5 Beds
bathrooms
2 Baths, 1 Half Bath
square feet
2,802 Ft²
$6,629
Est. Monthly

About This Property

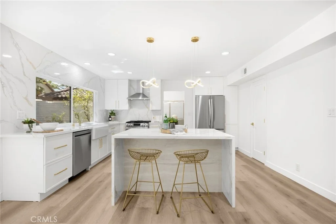
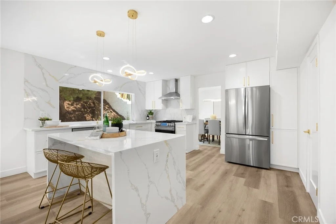
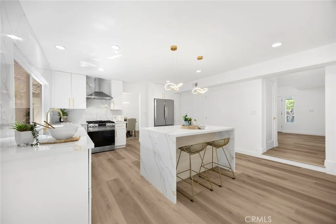
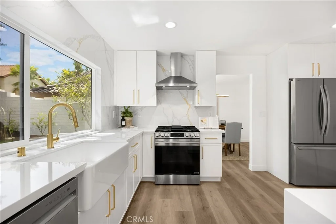
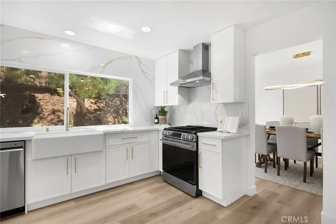
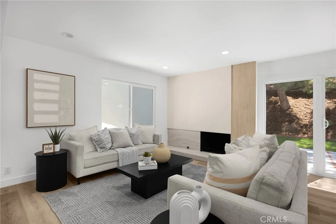
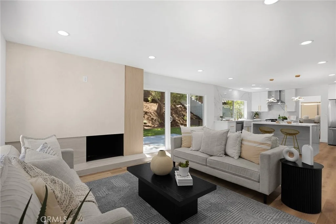
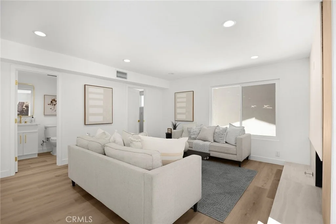
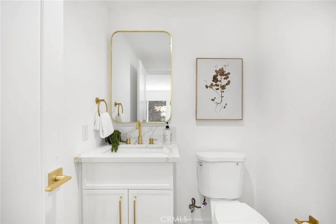
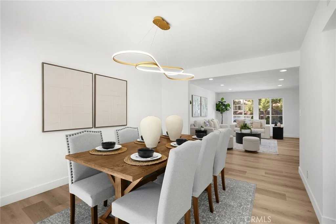
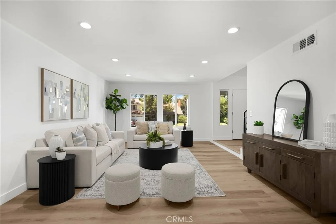
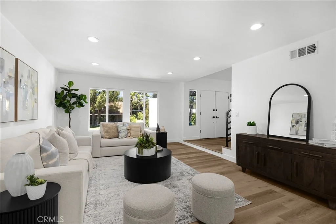
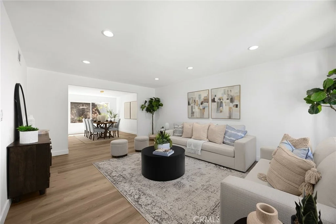
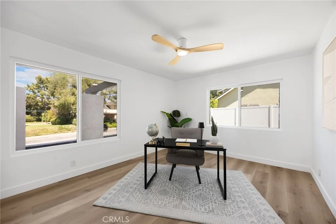
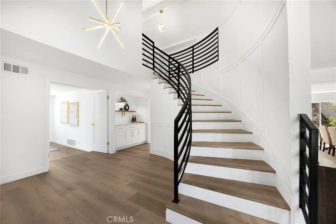
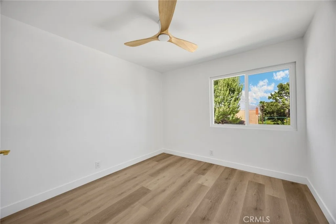
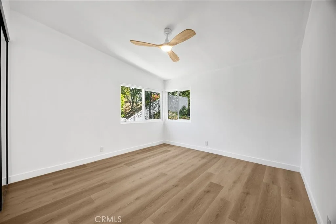
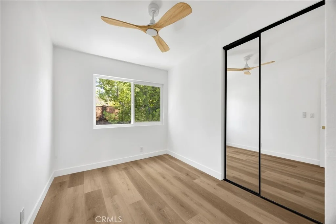
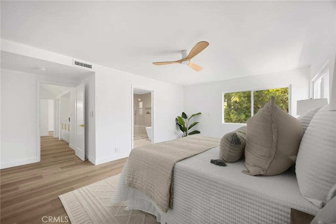
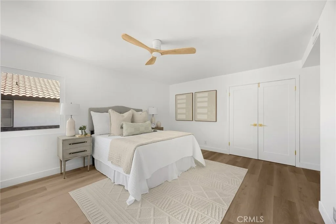
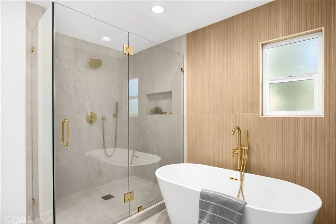
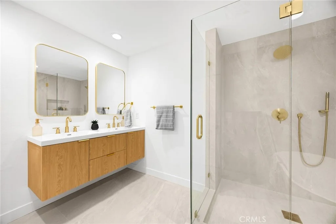
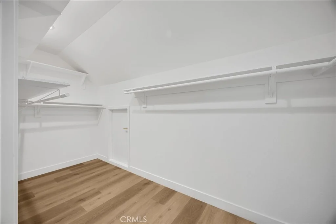
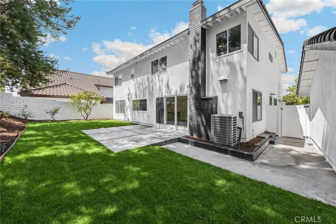
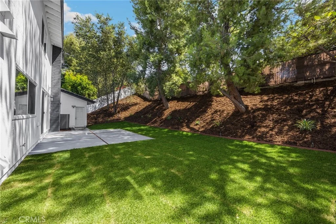
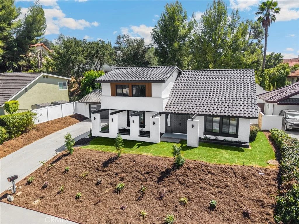
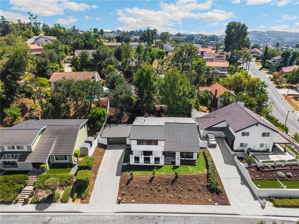
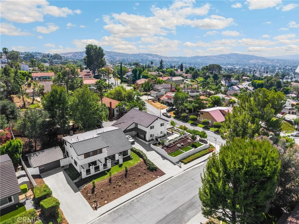
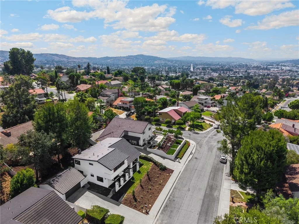
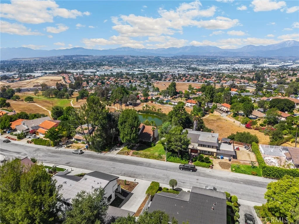
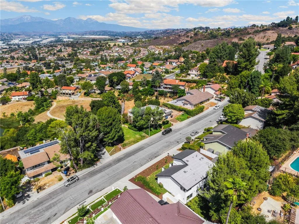
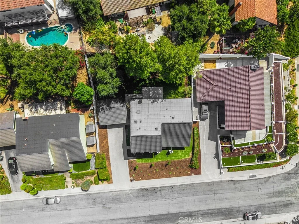
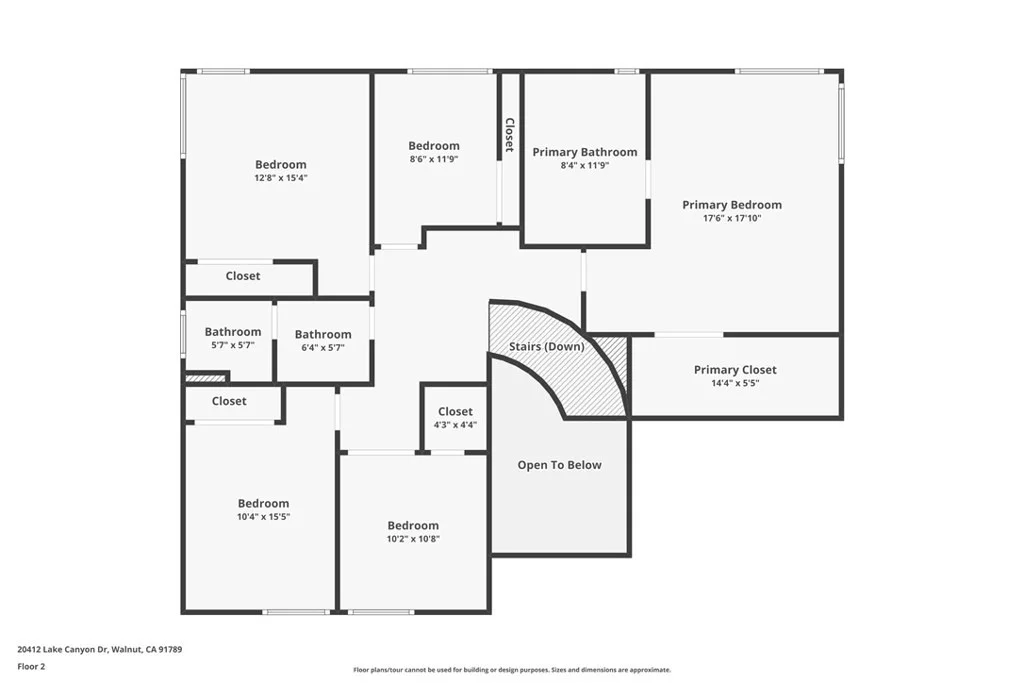
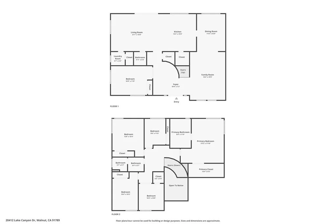
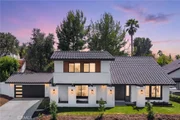
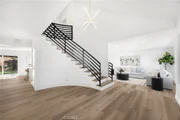
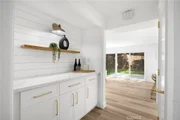
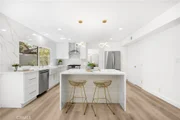
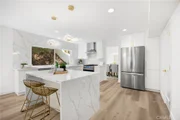
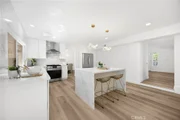
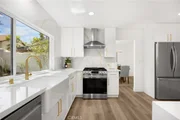
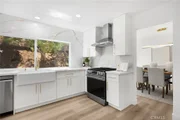
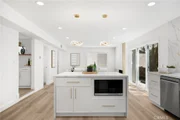
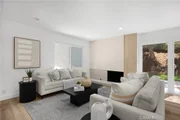
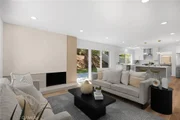
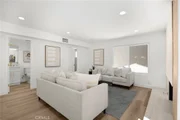
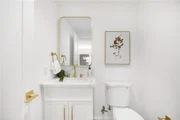
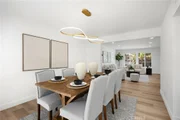
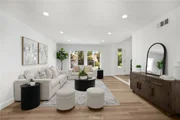
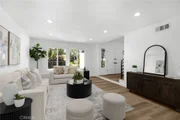
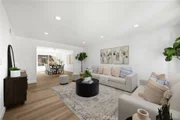
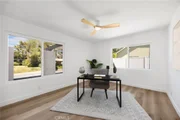
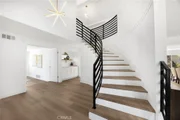
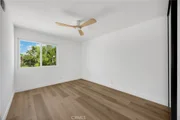
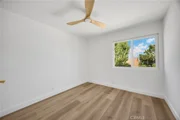
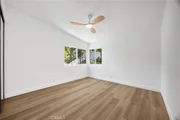
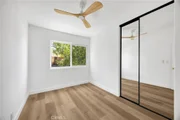
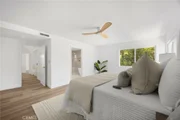
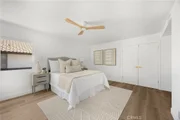
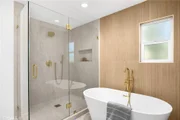
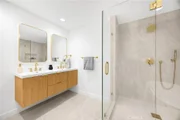
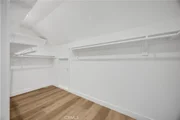
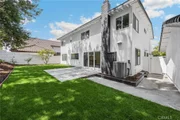
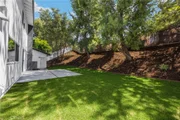
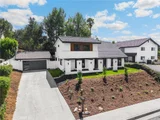
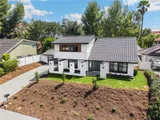
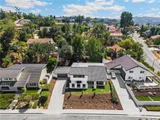
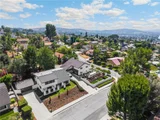
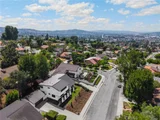
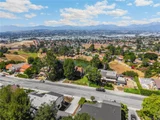
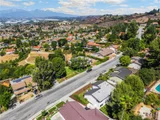
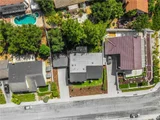
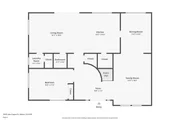
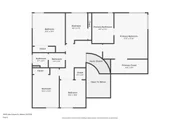
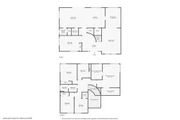
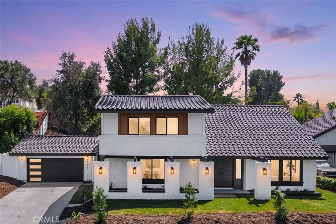
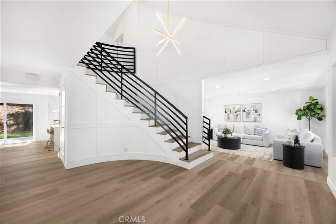
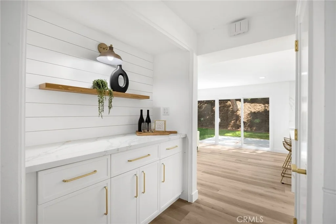
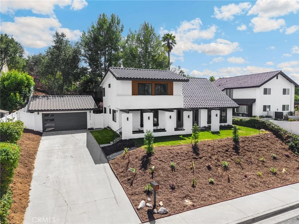
Welcome to 20412 Lake Canyon Drive, a beautifully reimagined residence in the highly desirable city of Walnut. Thoughtfully renovated from top to bottom, this exceptional home blends architectural character, sophisticated designer finishes, and modern functionality to create a space that feels both elevated and immediately livable. Beyond the double-door entry, an impressive foyer sets the tone with a sweeping curved staircase and custom paneled walls. The open living spaces are anchored by a striking limewashed fireplace and feature recessed lighting, a dedicated bar area, and an effortless connection to the backyard through a dramatic three-panel sliding glass door. At the heart of the home, the designer kitchen showcases European-inspired thin shaker cabinetry, stainless steel appliances, quartz countertops, and a double-waterfall island. Richly layered finishes-including a Napoli Sands stone-look accent beneath the island-bring warmth and texture to the clean, contemporary design. The home offers six versatile bedrooms, including a first-floor bedroom and an upstairs room ideally suited as an office, along with three beautifully appointed bathrooms. The primary suite is a true retreat, complete with a walk-in closet and a spa-inspired bathroom featuring a floating fluted double vanity, freestanding soaking tub, and oversized walk-in shower. Outside, the property continues to impress. Mature trees lining the rear of the property combine with new vinyl fencing to create a private, resort-like setting, while a spacious concrete patio just beyond the sliding doors provides an inviting space for outdoor dining, entertaining, or relaxing. The detached two-car garage has been freshly drywalled, creating a clean and versatile space with potential for additional uses or future ADU possibilities, subject to applicable city requirements and buyer verification. Beyond its designer finishes, the home offers substantial improvements where they matter most, including a newer roof, newer HVAC system, new water heater, dual-pane windows, luxury vinyl plank flooring, new garage door and motors, fresh landscaping, automatic sprinklers and more. With its thoughtful renovation, flexible floor plan, indoor-outdoor living, and extensive upgrades, 20412 Lake Canyon Drive offers the rare opportunity to enjoy a beautifully finished home where both the design and the major improvements have already been handled. Come take a look before its gone!
Unit Size
2,802 Ft²
Days on Market
-
Land Size
0.18 acres
Price per sqft
$482
Property Type
House
Property Taxes
-
HOA Dues
-
Year Built
1972

Listed By

Ellis Younger
T.N.G. Real Estate Consultants

Payment Calculator

Cap Rate Calculator

Last updated: 5 days ago (CRMLS #PW26181001)

Price History

Date / Event Date Event Price
Oct 20, 2026 In contract -
In contract
Oct 2, 2026 Price Decreased $1,350,000
↓ $25K (1.8%)
Price Decreased
Sep 18, 2026 Price Decreased $1,375,000
↓ $24K (1.7%)
Price Decreased
Aug 18, 2026 Listed by T.N.G. Real Estate Consultants $1,399,000
Listed by T.N.G. Real Estate Consultants
Apr 7, 2026 Sold
Sold
Show More

Property Highlights

Garage
Air Conditioning
Fireplace
Parking Details
Has Garage
Has Open Parking
Parking Features: Driveway, Garage
Garage Spaces: 2
Open Parking Spaces: 2
Interior Details
Half Bathrooms: 1
Full Bathrooms: 2
Interior Features: Breakfast Bar, Ceiling Fan(s), Recessed Lighting, Walk-In Closet(s), SeparateFormalDiningRoom, QuartzCounters, BedroomOnMainLevel
Appliances: Dishwasher, Disposal, Gas Oven, Gas Range, Gas Water Heater, Microwave, Refrigerator
Flooring Type: Tile, Vinyl
Laundry Features: Washer Hookup, Gas Dryer Hookup, Inside
Has Fireplace
Fireplace Features: Decorative, Family Room, See Remarks
Exterior Details
Square Footage: 2802
Square Footage Source: $0
Security Features: Carbon Monoxide Detector(s), Smoke Detector(s)
Property Condition: Updated/Remodeled
Year Built Source: Assessor
Year Built: 1972
Levels: Two
Window Features: Double Pane Windows
Construction Materials: Stucco
Patio and Porch Features: Concrete
Pool Features: None
Lot Features: Back Yard, Front Yard, Sprinklers In Rear, Sprinklers In Front, Sloped Up, DripIrrigationBubblers, Lawn, SprinklersTimer, SprinklerSystem, Yard
Lot Size Area: 7992
Lot Size Units: Square Feet
Lot Size Acres: 0.1835
Lot Size Square Feet: 7992
Tax Lot: 105
Water Source: Public
Utilities Details
Cooling Type: Central Air
Heating Type: Central
Sewer : Public Sewer

Building Info

Overview

    General

  • Year Built: 1972
  • Effective Year Built: 1972
  • Building Count: 1
  • Bedroom Count: 5
  • Bathroom Count: 3
  • Full Bathrooms: 3
  • Partial Bathrooms: 3
  • Building Condition: 0
  • Building Quality: 1
  • Construction Type: 17
  • Building Style: 0
  • Exterior Walls Type: 0
  • Interior Walls Type: 0
  • Roof Shape Type: 0
  • Roof Cover Type: 0
  • Living Units: 1
  • Floor Cover: 0
  • Basement Type: 0
  • Basement Area: 0
  • Garage Type: 0
  • Parking Space Count: 0
  • Patio Type: 0
  • Porch Type: 0
  • Pool Type: 0

    Dimensions

  • Lot Size Square Feet: 7,990
  • Total Building Area: 2,802
  • Building Area: 2,802
  • Building Area Measurement: L

    Heating and Cooling

  • Air Conditioning: 1
  • Heating: 3
  • Heated Square Feet: 2,802
  • Heating Fuel Type: 0

    Utilities

  • Sewer System: 0
  • Water Service: 0

Building

  • Building Type: 0
  • Property Class: R
  • Subdivision: 27141
  • Land Acres: 0000000183
  • Standard Land Use Code: 1001
  • County Land Use Code: 0100
  • Legal Description 1: TRACT NO 27141 LOT/SEC 105

Neighborhood

  • School District Name: Rowland Unified School District
  • Census Tract: 408707

Zoning

  • Zoning: LCR18500*

Geography

  • Assessors Map Reference: 97-C4
  • Subdivision Tract Number: 27141
  • Parcel: 8764-014-014
  • Lot: 105
  • Municipality: EAST /DIAMOND BAR
  • Latitude: 33.9855
  • Longitude: -117.859

    Address

  • Full Address: 20412 Lake Canyon Dr
  • Address - House Number: 20412
  • Address - Street Name: Lake Canyon
  • Address - Suffix Type: Dr
  • State: CA
  • City Name: Walnut
  • Carrier Code: C009
  • 4-Digit Zip Code: 3524
  • Zip Code: 91789

Valuation

    Tax

  • Tax Year: 2022
  • Tax Amount: $236,281
  • Initial Tax Delinquent Year: 2019
  • Tax Rate Code Area: 08-322

    Appraisal Valuation

  • Standard Deviation: 0.2306
  • Valuation Date: Jan 10, 2024
  • Confidence Score: 68
  • Final Value: 1,156,618
  • High Value: 1,423,360
  • Low Value: 889,876

    Assessments Valuation

  • Assessed Year: 2023
  • Assessed Total Value: $151,231
  • Assessed Land Value: $27,305
  • Assessed Improvements Value: $123,926

    Exemptions

  • Homeowner Exemption: Yes
Data used for valuation calculations is provided by RealtyHop, and other third party sources

Comparables

Unit
Status
Type
Beds
Baths
ft²
Price/ft²
Asking Price
Listed On
Closing Price
Sold On
HOA + Taxes

About Rowland Heights


Similar Homes for Sale

Currently no similar homes around

Nearby Rentals

Unit for rent at 19524 Gravina Street, ROWLAND HEIGHTS, CA, 91748

$3,800 /mo

  • 4 Beds
  • 2 Baths
  • 1,703 ft²
19524 Gravina Street, ROWLAND HEIGHTS, CA, 91748 Listing by James Chou
Unit for rent at 20417 Fuero, WALNUT, CA, 91789

$4,350 /mo

  • 3 Beds
  • 2 Baths
  • 1,476 ft²
20417 Fuero, WALNUT, CA, 91789 Listing by Katie Chai
Unit for rent at 19366 Fortune Place, ROWLAND HEIGHTS, CA, 91748

$6,000 /mo

  • 5 Beds
  • 4 Baths
  • 4,029 ft²
19366 Fortune Place, ROWLAND HEIGHTS, CA, 91748 Listing by JIA LIU


Frequently Asked Questions

When was property at 20412 Lake Canyon Drive built and last sold?
The property at 20412 Lake Canyon Drive was built in 1972 and last sold on Jan 1, 1970 for $0.
How much is this home worth?
The estimated value of the home located at 20412 Lake Canyon Drive is $1,363,500.
What are some comparable homes to 20412 Lake Canyon Drive?
There are currently no comparable homes to 20412 Lake Canyon Drive.