See Home Value
$887,000
● House - Off Market

20411 E Crestline

Walnut, CA 91789
bedrooms
4 Beds
bathrooms
3 Baths
square feet
2,128 Ft²
$1,365,631
RealtyHop Estimate
47.00%
Since Jul 1, 2019
National-US
Primary Model

About This Property

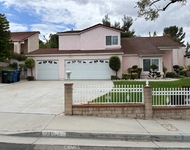
FLAT USABLE SPACE ON PROPERTY TO BUILD A GUEST HOUSE. Welcome to this stunning single-level home that has been highly upgraded and enjoys sensational unobstructed views of the snow-capped San Gabriel Mountains from nearly every room. An extra-large lot of lush gardens and established plantings surround this beautiful property. Upon entering on the inlaid Travertine floors you will be overwhelmed by the views and be drawn to the amazing kitchen. The granite center island is over 6'x5' and perfect for crafting or baking projects. The amount of counter space is perfect for hosting large dinner parties. There is a walk-in pantry, 2 warming drawers, Wolf six burner stove, a pasta spigot,, wine frig, and tons of cabinet space. There is also a small desk area for convenience. Most of the doors and windows have been replaced and plantation shutters have been used in three of the bedrooms. High ceilings grace the living room as does a pretty brick fireplace. The extensive use of windows on the view side of the house brings the ambiance of the outside in. The master suite offers a gorgeous remodeled bathroom and a private outdoor patio. The property line extends beyond the fence and is a perfect spot for fruit trees.  ATTENTION GARAGE LOVERS! The garage measures approx. 35'x28'! A huge garage addition has been made to this property accommodating RVs, toys, boats and all the extras. The property abounds in roses which makes this home extra delightful.
Unit Size
2,128 Ft²
Days on Market
83 days
Land Size
0.43 acres
Price per sqft
$437
Property Type
House
Property Taxes
-
HOA Dues
-
Year Built
1985

Payment Calculator

Cap Rate Calculator

Last updated: 4 months ago (CRMLS #OC19063499)

Price History

Date / Event Date Event Price
Jun 12, 2019 Sold
Sold
Mar 21, 2019 Listed by Brush RE & Financial Services $929,000
Listed by Brush RE & Financial Services

Property Highlights

Garage
Air Conditioning
Fireplace

Building Info

Overview

    General

  • Year Built: 1985
  • Effective Year Built: 1985
  • Building Count: 1
  • Bedroom Count: 4
  • Bathroom Count: 3
  • Full Bathrooms: 3
  • Partial Bathrooms: 3
  • Building Condition: 0
  • Building Quality: 7
  • Construction Type: 17
  • Building Style: 0
  • Exterior Walls Type: 0
  • Interior Walls Type: 0
  • Roof Shape Type: 0
  • Roof Cover Type: 0
  • Living Units: 1
  • Floor Cover: 0
  • Basement Type: 0
  • Basement Area: 0
  • Garage Type: 0
  • Parking Space Count: 0
  • Patio Type: 0
  • Porch Type: 0
  • Pool Type: 0

    Dimensions

  • Lot Size Square Feet: 18,740
  • Lot Size Depth Feet: 2,360
  • Lot Size Frontage Feet: 790
  • Total Building Area: 2,128
  • Building Area: 2,128
  • Building Area Measurement: L

    Heating and Cooling

  • Air Conditioning: 1
  • Heating: 3
  • Heated Square Feet: 2,128
  • Heating Fuel Type: 0

    Utilities

  • Sewer System: 0
  • Water Service: 0

Building

  • Building Type: 0
  • Property Class: R
  • Subdivision: 33256
  • Land Acres: 0000000430
  • Standard Land Use Code: 1001
  • County Land Use Code: 0100
  • Legal Description 1: TR=33256 LOT/SEC 111

Neighborhood

  • School District Name: Walnut Valley Unified School District
  • Census Tract: 408703

Zoning

  • Zoning: LCA11*

Geography

  • Assessors Map Reference: 97-C5
  • Subdivision Tract Number: 33256
  • Parcel: 8269-036-015
  • Lot: 111
  • Municipality: EAST /DIAMOND BAR
  • Latitude: 33.973
  • Longitude: -117.857

    Address

  • Full Address: 20411 E Crestline Dr
  • Address - House Number: 20411
  • Street Direction: E
  • Address - Street Name: Crestline
  • Address - Suffix Type: Dr
  • State: CA
  • City Name: Walnut
  • Carrier Code: C026
  • 4-Digit Zip Code: 4615
  • Zip Code: 91789

Valuation

    Tax

  • Tax Year: 2022
  • Tax Amount: $1,151,680
  • Tax Rate Code Area: 08-336

    Appraisal Valuation

  • Standard Deviation: 0.2116
  • Valuation Date: Aug 04, 2023
  • Confidence Score: 71
  • Final Value: 1,238,004
  • High Value: 1,500,084
  • Low Value: 975,923

    Assessments Valuation

  • Assessed Year: 2023
  • Assessed Total Value: $951,040
  • Assessed Land Value: $743,463
  • Assessed Improvements Value: $207,577

    Sales

  • Current Sale Contract Date: May 23, 2019
  • Current Sale Recording Date: Jun 12, 2019
  • Current Sale Price:
  • Current Sale Document Type: 36
  • Current Sale Input Document Number: 19-0555043
Data used for valuation calculations is provided by RealtyHop, and other third party sources

Comparables

Unit
Status
Type
Beds
Baths
ft²
Price/ft²
Asking Price
Listed On
Closing Price
Sold On
HOA + Taxes

About Rowland Heights


Similar Homes for Sale

Currently no similar homes around

Nearby Rentals

Unit for rent at 19512 Greenwillow, ROWLAND HEIGHTS, CA, 91748

$4,500 /mo

  • 4 Beds
  • 3 Baths
  • 2,453 ft²
19512 Greenwillow, ROWLAND HEIGHTS, CA, 91748 Listing by Jeffrey Milner
Unit for rent at 2240 Electra Avenue, ROWLAND HEIGHTS, CA, 91748

$3,200 /mo

  • 3 Beds
  • 2 Baths
  • 1,256 ft²
2240 Electra Avenue, ROWLAND HEIGHTS, CA, 91748 Listing by HLA HLA MA
Unit for rent at 21648 Laurelrim, DIAMOND BAR, CA, 91765

$3,300 /mo

  • 3 Beds
  • 1 Bath
  • 1,136 ft²
21648 Laurelrim #D, DIAMOND BAR, CA, 91765 Listing by Andrew Truoung Pham


Frequently Asked Questions

When was property at 20411 East Crestline Drive built and last sold?
The property at 20411 East Crestline Drive was built in 1985 and last sold on May 23, 2019 for $887,000.
How much is this home worth?
The estimated value of the home located at 20411 East Crestline Drive is $943,839.
What are some comparable homes to 20411 East Crestline Drive?
There are currently no comparable homes to 20411 East Crestline Drive.