See Home Value
$355,000
● House - Off Market

2041 Tahoe Parkway

Algonquin, IL 60102
bedrooms
3 Beds
bathrooms
1 Bath, 1 Half Bath
square feet
1,476 Ft²
$2,260
Est. Monthly
7.06%
Cap Rate

About This Property

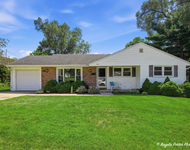
Multiple offers received, offers due Wednesday 10am. Welcome home to this charming two-story retreat, where nature's beauty greets you at every turn! This 3-bedroom, 1.5-bathroom home offers a cozy and inviting layout, perfect for comfortable living. Step inside to a bright and airy main level featuring a spacious living room, a dedicated dining area, and an open-concept kitchen and family room with a cozy fireplace. The kitchen boasts classic white cabinetry with plenty of storage(dishwasher hook-up is behind the cabinet next to the oven) and just beyond, breathtaking views of the scenic backyard provide the perfect backdrop for your mornings. Watch wildlife roam and take in the peaceful surroundings right from your family room. Upstairs, you'll find all three bedrooms and a full bathroom, along with a convenient second laundry hookup in the hallway closet. The unfinished basement offers endless possibilities-whether you dream of extra living space, a home gym, or a hobby area. There's also tons of storage options with pull down stair attic access in the garage and additional attic access in one of the bedrooms (no stairs). The picture-perfect backyard, where open nature views create a serene escape from the everyday. Don't miss your chance to call this special home yours-schedule a showing today! *New roof in 2024.
Unit Size
1,476 Ft²
Days on Market
-
Land Size
0.20 acres
Price per sqft
$237
Property Type
House
Property Taxes
$541
HOA Dues
-
Year Built
1988

Payment Calculator

Cap Rate Calculator

Property Highlights

Garage
Air Conditioning
Fireplace

Building Info

Overview

    General

  • Year Built: 1988
  • Effective Year Built: 1988
  • Building Count: 1
  • Bedroom Count: 3
  • Bathroom Count: 2
  • Full Bathrooms: 1
  • Partial Bathrooms: 2
  • Building Condition: 0
  • Building Quality: 0
  • Construction Type: 0
  • Building Style: 5
  • Exterior Walls Type: 0
  • Interior Walls Type: 0
  • Roof Shape Type: 0
  • Roof Cover Type: 0
  • Floor Count: 200
  • Living Units: 1
  • Floor Cover: 0
  • Basement Type: 8
  • Basement Area: 576
  • Garage Type: 0
  • Parking Space Count: 0
  • Patio Type: 0
  • Porch Type: 0
  • Pool Type: 0

    Dimensions

  • Lot Size Square Feet: 8,750
  • Lot Size Depth Feet: 1,250
  • Lot Size Frontage Feet: 700
  • Total Building Area: 2,052
  • Building Area: 1,476
  • Building Area Measurement: L

    Heating and Cooling

  • Air Conditioning: 0
  • Heating: 4
  • Heated Square Feet: 1,476
  • Heating Fuel Type: 3

    Utilities

  • Sewer System: 0
  • Water Service: 0

Building

  • Building Type: 0
  • Property Class: R
  • Subdivision: COPPER OAKS SUB
  • Land Acres: 0000000201
  • Standard Land Use Code: 1000
  • County Land Use Code: 0040
  • Legal Description 1: DOC 2001R0086655 LT 128 COPPER OAKS SUB UNIT 4

Neighborhood

  • School District Name: Community Unit School District 300
  • Census Tract: 871404

Geography

  • Parcel: 19-35-401-016
  • Block: 401
  • Lot: 128
  • Municipality: ALGONQUIN TWP
  • Latitude: 42.1607
  • Longitude: -88.2642

    Address

  • Full Address: 2041 Tahoe Pkwy
  • Legal Unit: 4
  • Address - House Number: 2041
  • Address - Street Name: Tahoe
  • Address - Suffix Type: Pkwy
  • State: IL
  • City Name: Algonquin
  • Carrier Code: R003
  • 4-Digit Zip Code: 4283
  • Zip Code: 60102

Valuation

    Tax

  • Tax Year: 2022
  • Tax Amount: $538,790
  • Tax Rate Code Area: 19005

    Appraisal Valuation

  • Standard Deviation: 0.1647
  • Valuation Date: Jan 10, 2024
  • Confidence Score: 79
  • Final Value: 311,214
  • High Value: 362,480
  • Low Value: 259,947

    Market Valuation

  • Market Total Value: $227,478
  • Market Land Value: $56,067
  • Market Improvement Value: $171,411

    Assessments Valuation

  • Assessed Year: 2022
  • Assessed Total Value: $75,826
  • Assessed Land Value: $18,689
  • Assessed Improvements Value: $57,137

    Exemptions

  • Disabled Exemption: Yes

    Sales

  • Current Sale Contract Date: Oct 29, 2001
  • Current Sale Recording Date: Nov 15, 2001
  • Current Sale Price:
  • Current Sale Document Type: 71
  • Current Sale Input Document Number: 2001R0086655
  • Previous Sale Recording Date: Aug 26, 1994
  • Previous Sale Contract Date: Aug 08, 1994
  • Previous Sale Amount: $165,500
  • Previous Sale Document Type: 71
Data used for valuation calculations is provided by RealtyHop, and other third party sources

Comparables

Unit
Status
Type
Beds
Baths
ft²
Price/ft²
Asking Price
Listed On
Closing Price
Sold On
HOA + Taxes

About Copper Oaks


Similar Homes for Sale

Currently no similar homes around

Nearby Rentals

Unit for rent at 303 Ridge Street, Algonquin, IL, 60102

$2,500 /mo

  • 3 Beds
  • 1 Bath
  • 1,300 ft²
303 Ridge Street, Algonquin, IL, 60102 Listing by Heidi Peterson


Frequently Asked Questions

When was property at 2041 Tahoe Parkway built and last sold?
The property at 2041 Tahoe Parkway was built in 1988 and last sold on Oct 29, 2001 for $192,000.
How much is this home worth?
The estimated value of the home located at 2041 Tahoe Parkway is $0.
What are some comparable homes to 2041 Tahoe Parkway?
There are currently no comparable homes to 2041 Tahoe Parkway.