Check Availability
$440,000
● House - For Sale

2041 Brookshire Circle

Melbourne, FL 32904
bedrooms
4 Beds
bathrooms
2 Baths, 1 Half Bath
square feet
2,862 Ft²
$2,684
Est. Monthly
$57
HOA / Fees

About This Property

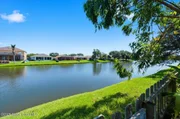
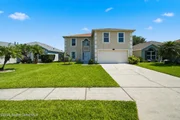
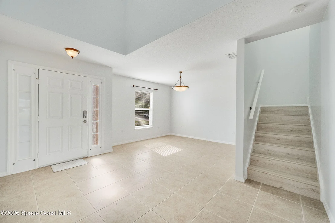
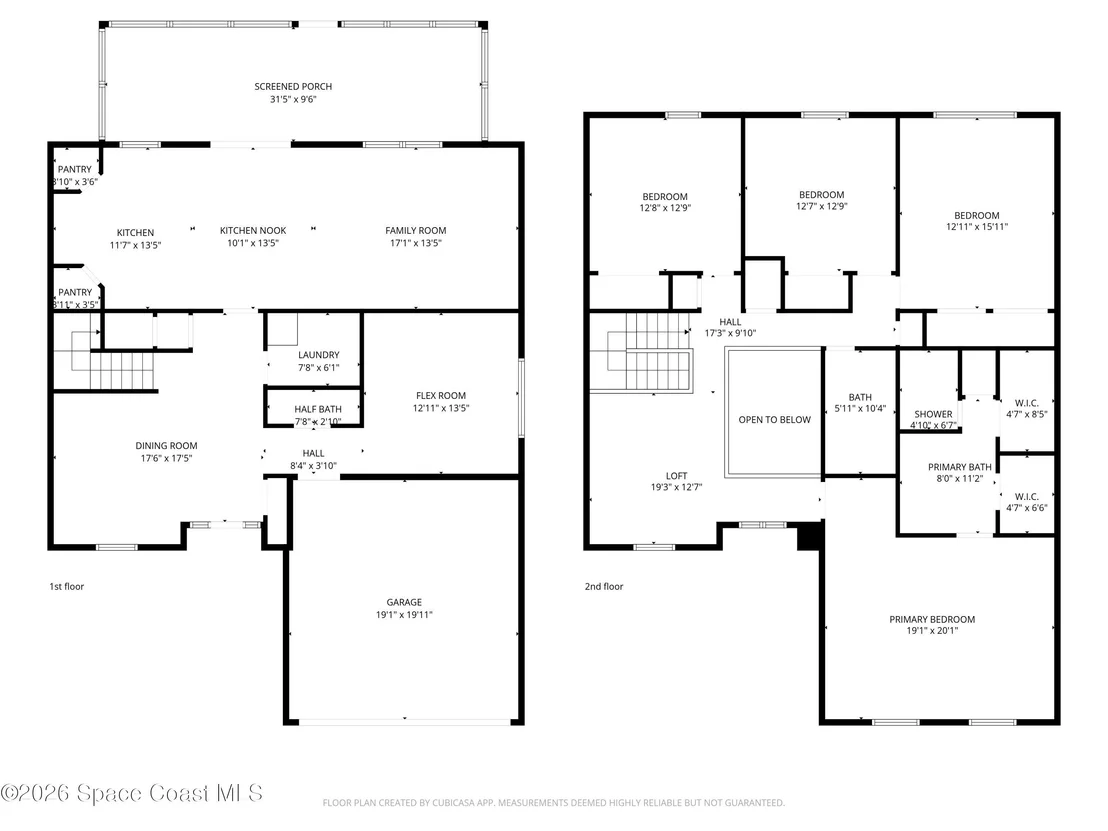
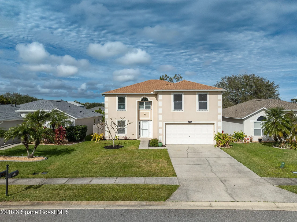
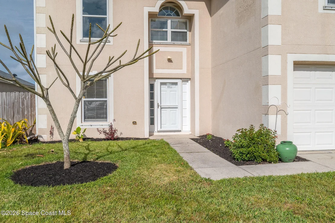
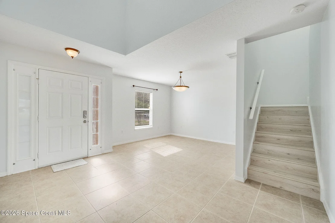
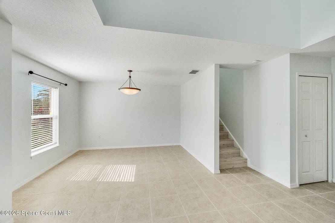
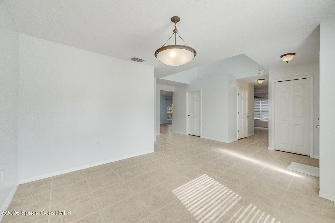
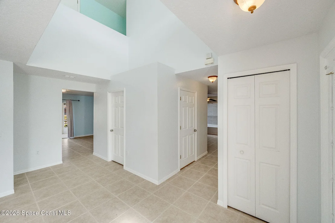
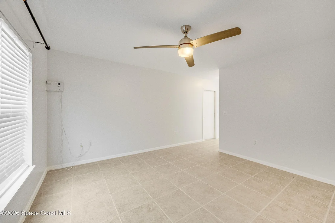
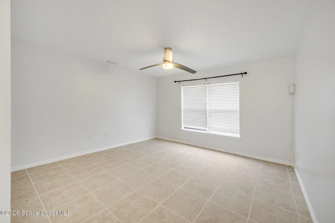
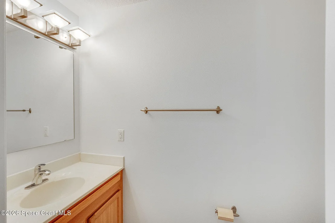
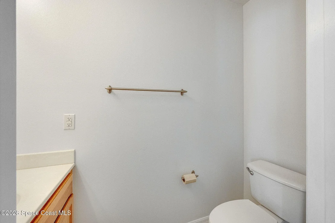
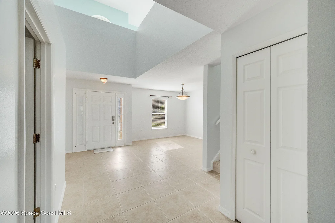
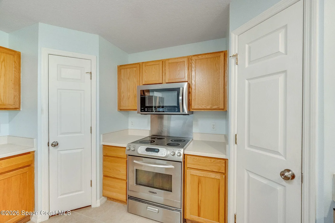
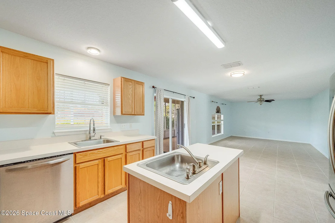
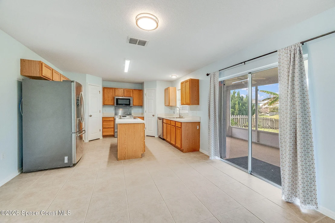
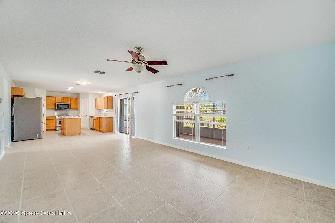
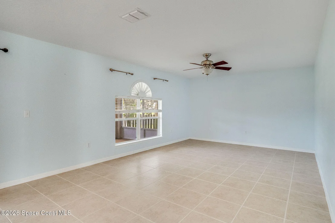
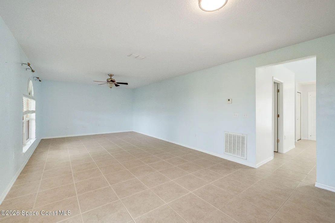
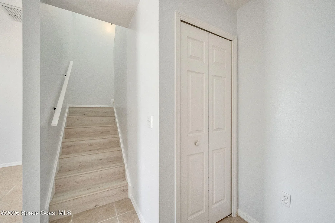
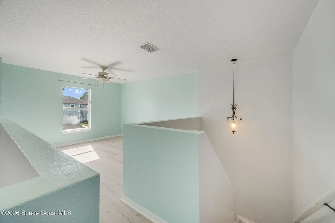
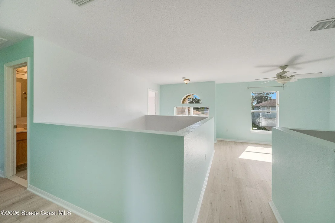
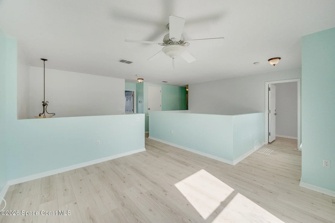
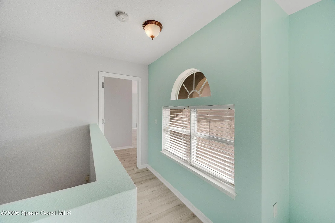
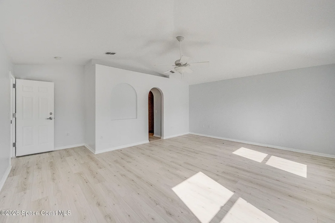
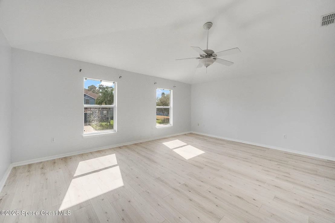
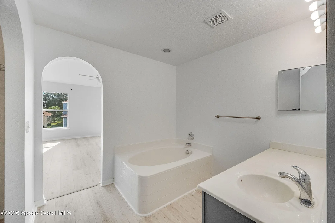
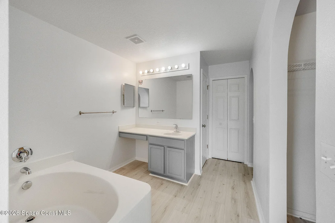
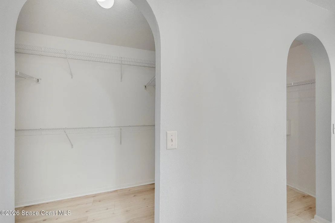
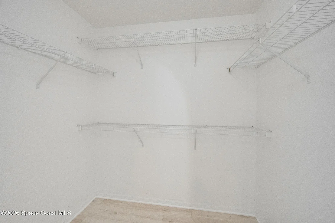
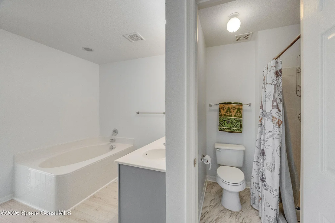
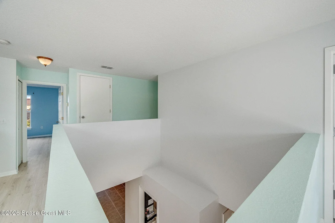
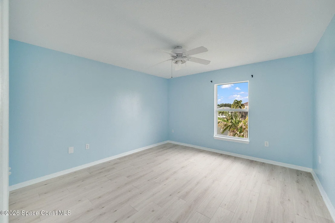
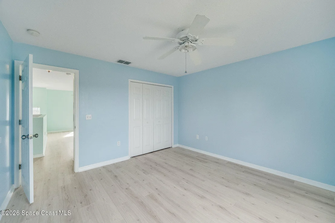
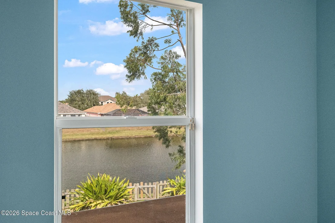
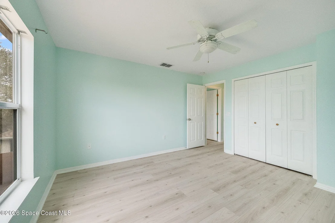
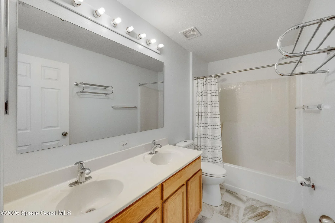
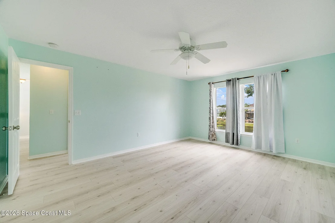
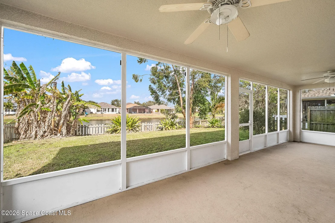
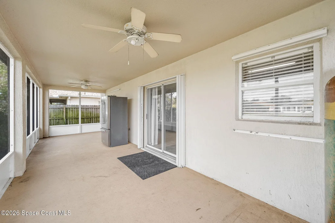
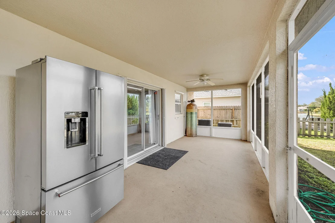
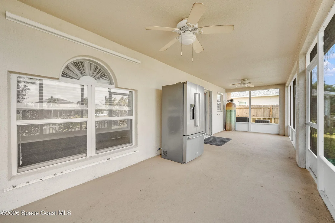
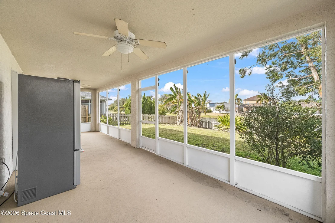
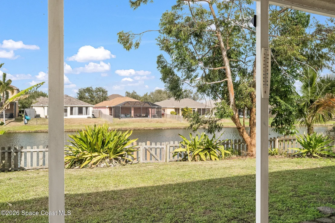
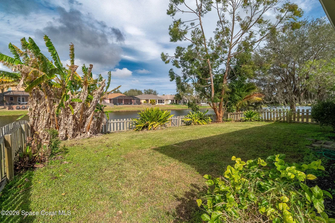
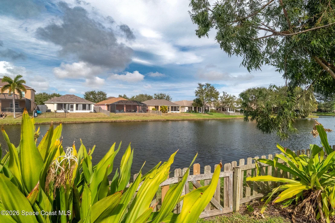
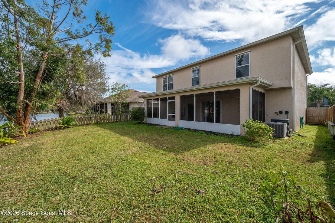
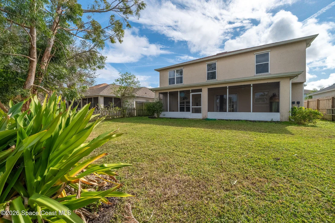
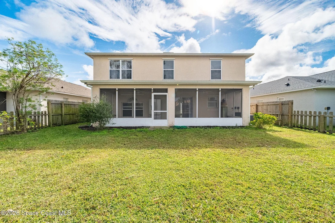
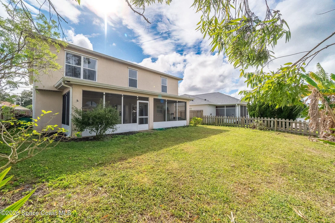
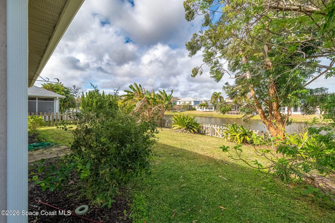
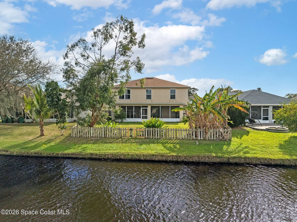
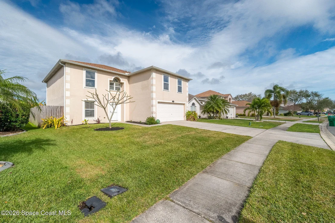
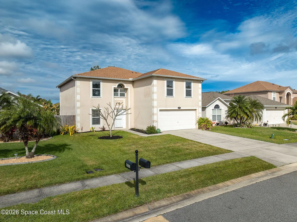
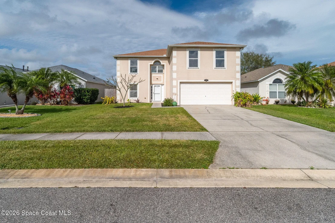
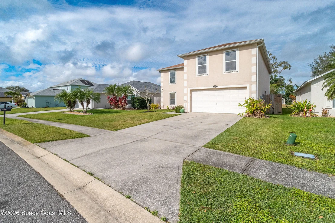
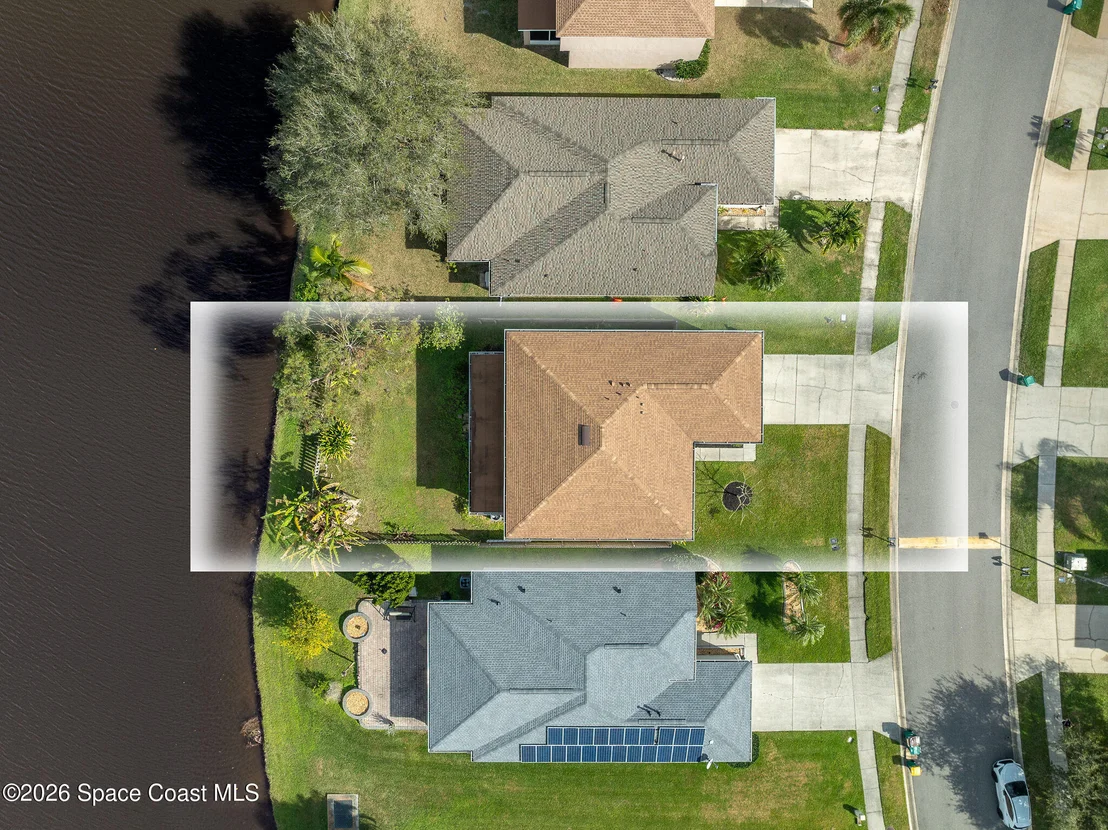
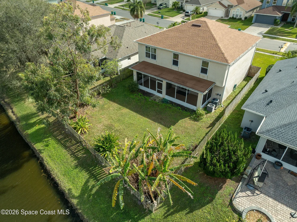
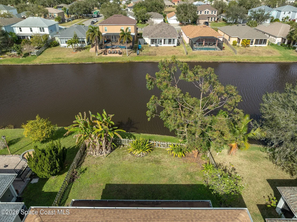
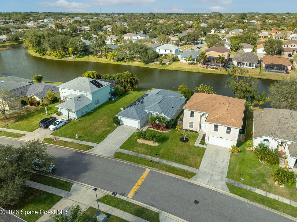
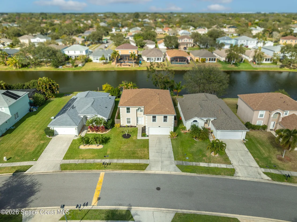
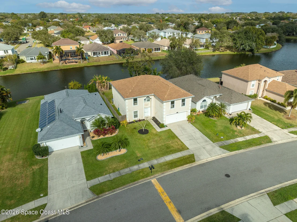
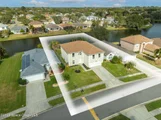
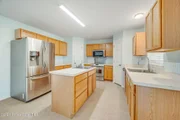
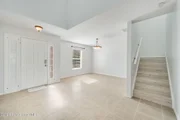
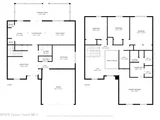
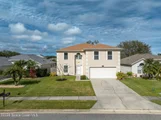
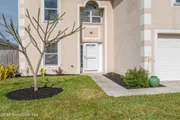
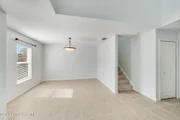
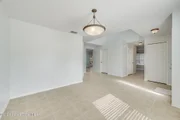
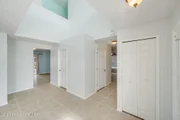
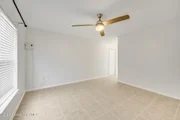
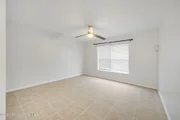
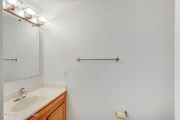
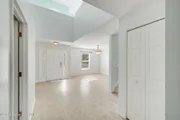
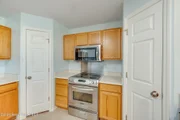
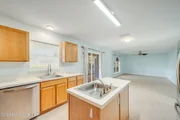
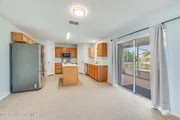
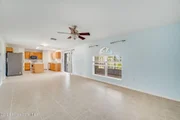
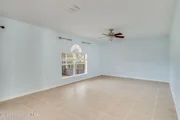
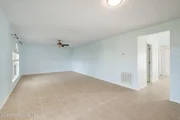
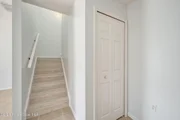
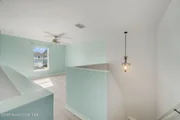
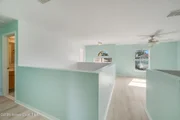
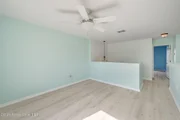
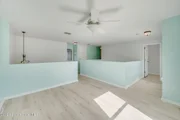
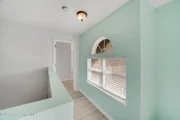
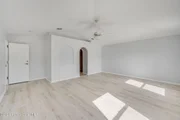
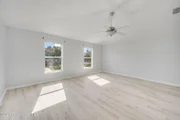
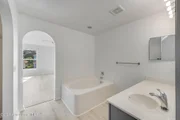
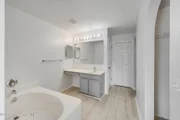
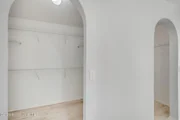
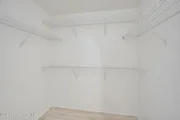
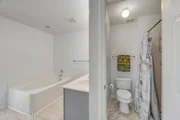
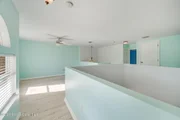
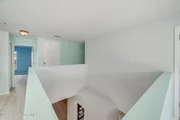
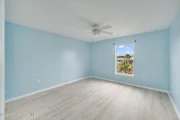
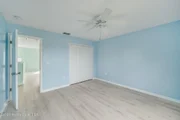
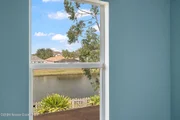
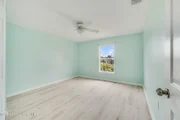
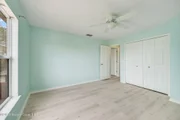
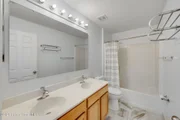
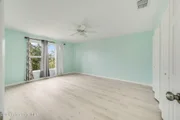
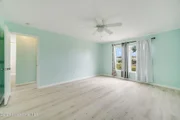
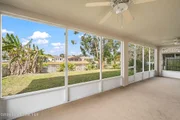
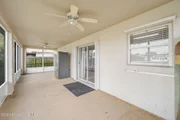
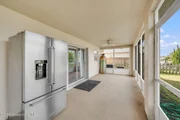
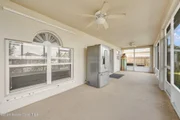
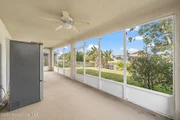
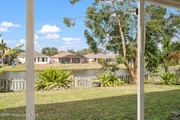
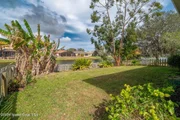
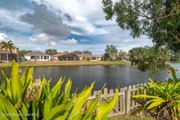
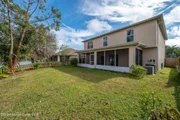
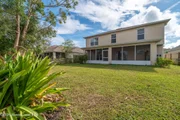
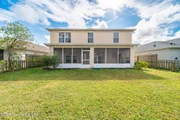
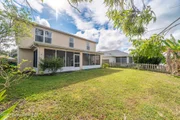
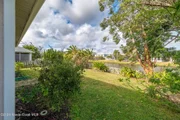
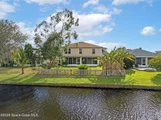
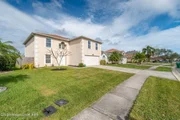
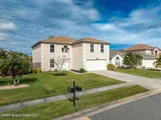
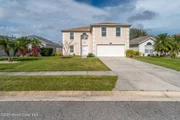
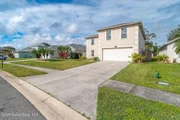
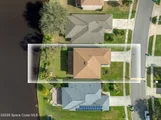
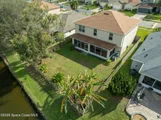
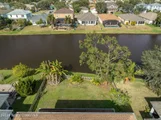
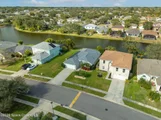
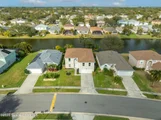
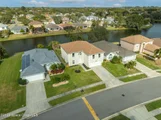
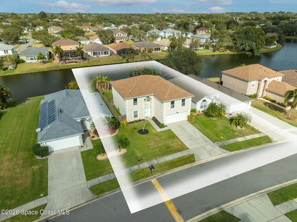
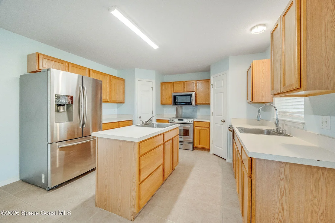
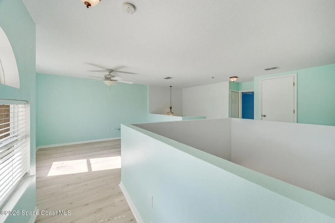
Welcome home to this stunning two-story residence on a prime water-view lot in the gated Brookshire at Heritage Oaks community. Enjoy excellent curb appeal and a fully fenced backyard perfect for pets and play. This floor plan offers ample space for working from home, relaxing, entertaining, and storage. The kitchen offers dual pantries, a center island with prep sink, and seamless flow to the living area plus a spacious screened patio-entertaining has never been easier! Downstairs flex room adapts to your needs: home office, gym, or guest suite. Upstairs, a bright loft leads to the large primary suite with safe-room door, king-size space, dual walk-in closets, soaker tub, and separate shower. Three additional bedrooms share a dual-sink bath. Recent roof and storm panels add peace of mind. Ideally located near top employers, schools, shopping, dining and more -this home blends comfort, convenience, and coastal lifestyle. Come see what this home offers for you and your family today!
Unit Size
2,862 Ft²
Days on Market
242 days
Land Size
0.14 acres
Price per sqft
$154
Property Type
House
Property Taxes
$466
HOA Dues
$57
Year Built
2004

Payment Calculator

Cap Rate Calculator

Last updated: 5 months ago (Space Coast MLS #1067529)

Price History

Date / Event Date Event Price
Sep 4, 2026 Sold
Sold
Aug 12, 2026 In contract -
In contract
Aug 7, 2026 Price Decreased $430,000
↓ $5K (1.2%)
Price Decreased
Jun 26, 2026 Listed by Avanti Way Realty LLC $435,000
Listed by Avanti Way Realty LLC
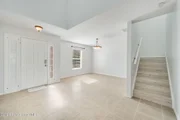
Space and flexibility define this four-bedroom home in the gated Heritage Oaks community of West Melbourne. Nearly 2,862 square feet spread across two thoughtful levels. Downstairs, a flex room is ready to become a home office, a creative studio, or a quiet reading room, with a convenient half bath just steps away. Every bedroom rests upstairs alongside a generous loft built for movie nights, a playroom, or a second living room. The backyard backs to a quiet, non-navigable canal. No boat traffic. No noise. Just water views and privacy from a fenced yard built for relaxing evenings. A 2023 roof means real savings on insurance and no near term surprises. The two-car garage, screened lanai, and storm shutters round out a home built for easy Florida living. This is a rare combination, this much room, in this price range, inside a gated community close to shopping yet set back enough to feel calm. The bones are here. The space is here. Bring your vision and make it yours.
Mar 1, 2026 Price Decreased $440,000
↓ $17K (3.7%)
Price Decreased
Show More

Property Highlights

Garage
Air Conditioning
With View
Parking Details
Has Garage
Attached Garage
Parking Features: Attached, Garage
Garage Spaces: 2
Interior Details
Half Bathrooms: 1
Full Bathrooms: 2
Interior Features: Kitchen Island, Pantry
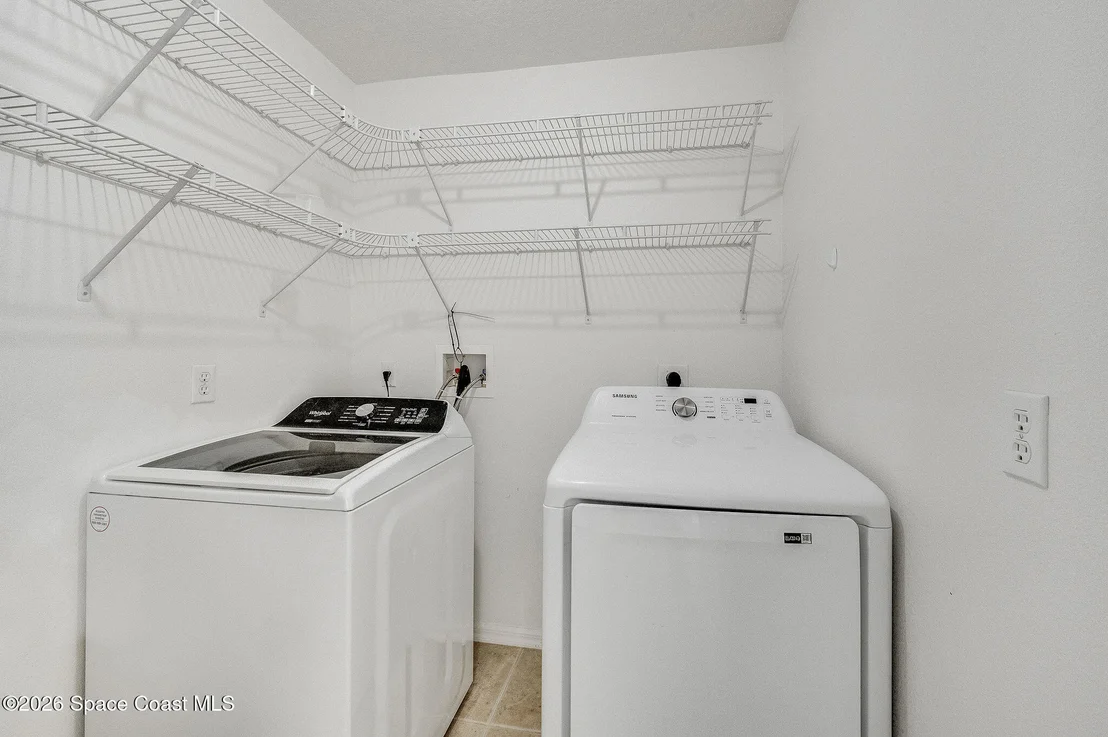
Appliances: Dishwasher, Dryer, Electric Range, Microwave, Refrigerator, Washer
Flooring Type: Tile, Vinyl
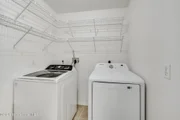
Laundry Features: Electric Dryer Hookup, In Unit, Washer Hookup
Exterior Details
Square Footage: 2862
Square Footage Source: $0
Security Features: Security Gate
Year Built: 2004
Building Area Total: 3588
Levels: Two
Construction Materials: Block, Frame, Stucco
Patio and Porch Features: Rear Porch, Screened
Lot Features: Other
Lot Size Area: 0.14
Lot Size Units: Acres
Lot Size Acres: 0.14
Lot Size Square Feet: 6098
Lot Size Dimensions: 51 x 120
Water Source: Public
Financial Details
Tax Annual Amount: $5,597
Utilities Details
Cooling Type: Central Air
Heating Type: Central
Sewer : Public Sewer
Location Details
HOA/Condo/Coop Fee Includes: Maintenance Grounds
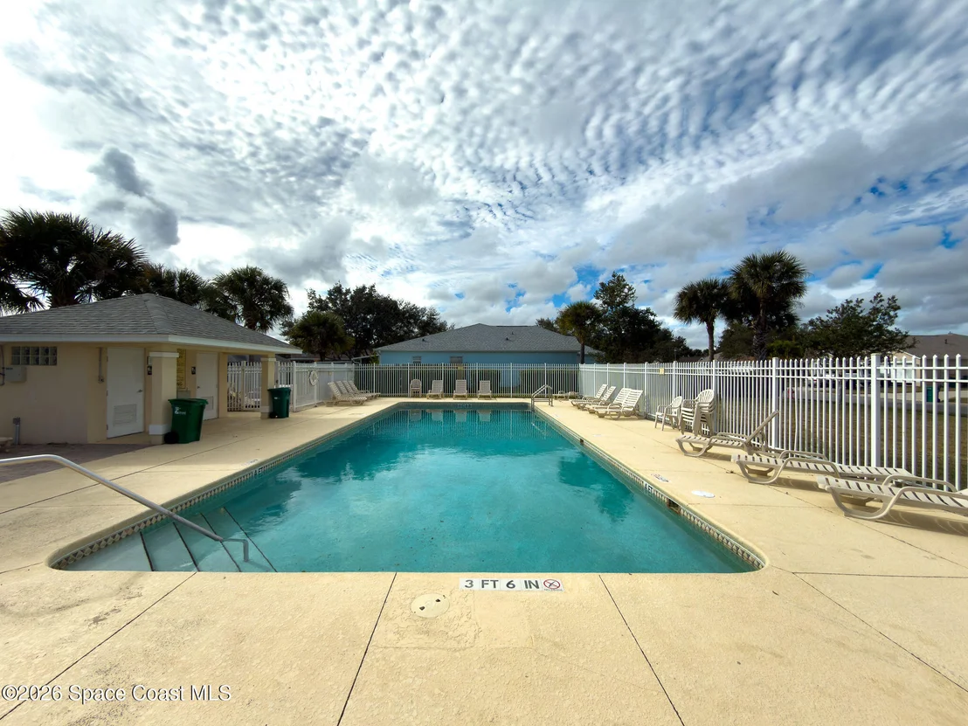
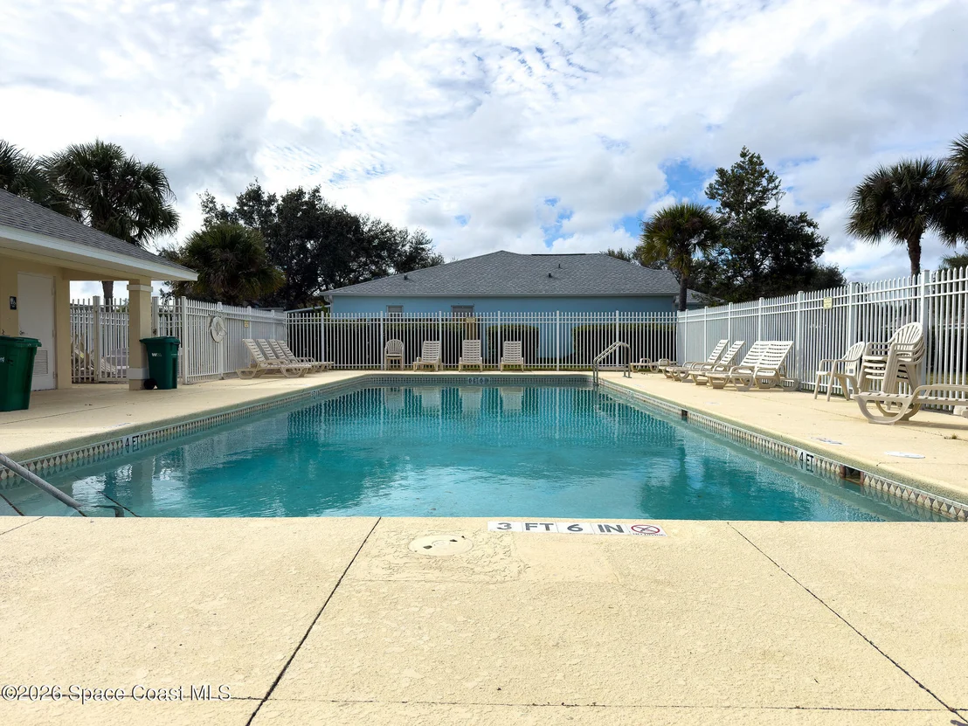
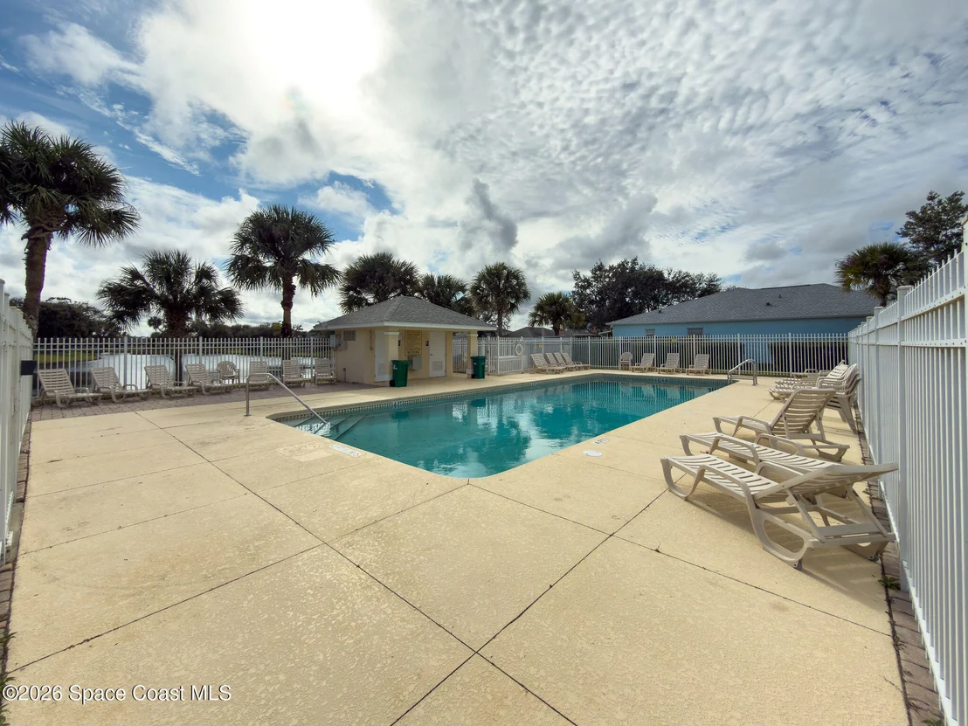
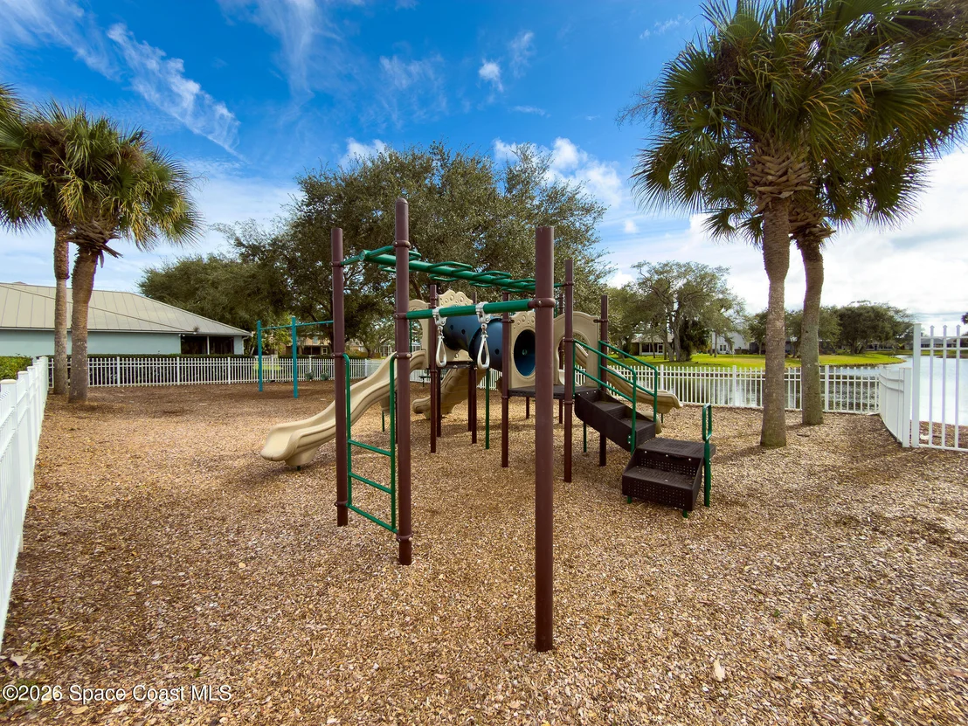
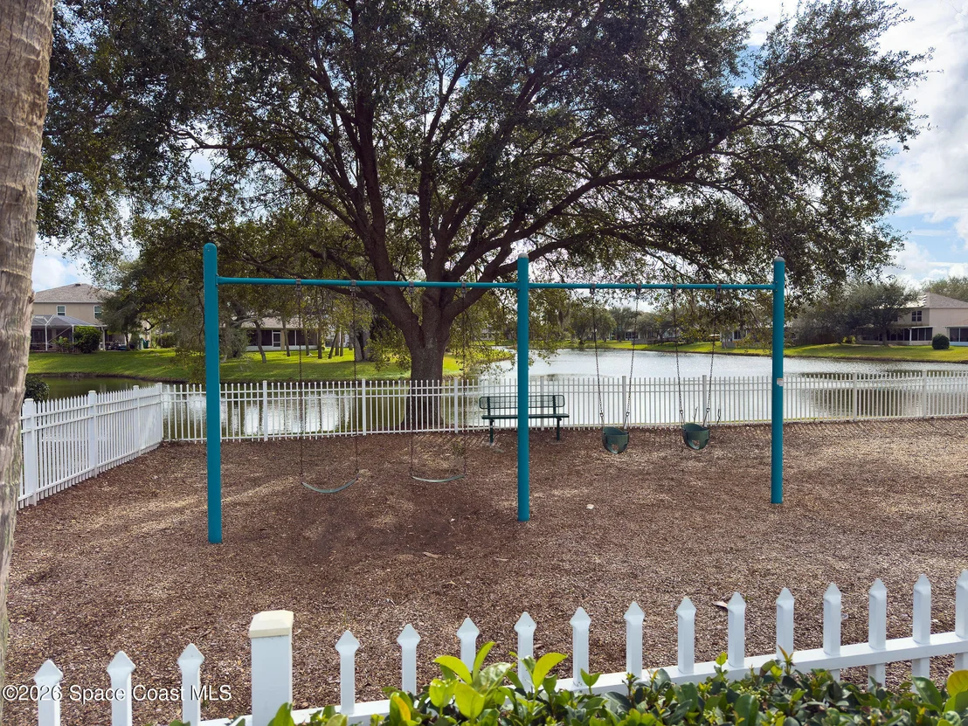
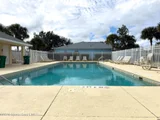
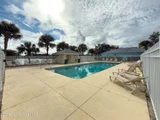
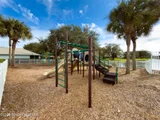
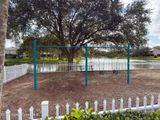
HOA/Condo/Coop Amenities: Gated, Playground, Pool, Management - Off Site
HOA Fee: $684
HOA Fee Frequency: Annually

Building Info

Overview

    General

  • Year Built: 2004
  • Effective Year Built: 2011
  • Building Count: 1
  • Bedroom Count: 4
  • Bathroom Count: 3
  • Full Bathrooms: 2
  • Partial Bathrooms: 3
  • Bathroom Plumbing Fixtures: 13
  • Building Condition: 0
  • Building Quality: 7
  • Construction Type: 6
  • Building Style: 0
  • Exterior Walls Type: 12
  • Interior Walls Type: 0
  • Roof Shape Type: 7
  • Roof Cover Type: 15
  • Floor Count: 200
  • Living Units: 1
  • Floor Cover: 0
  • Basement Type: 0
  • Basement Area: 0
  • Garage Type: 1
  • Garage Square Area: 394
  • Parking Space Count: 1
  • Patio Type: 5
  • Porch Type: 35
  • Pool Type: 0
  • Location Influence Type: 118

    Dimensions

  • Lot Size Square Feet: 6,098
  • Lot Size Depth Feet: 1,200
  • Lot Size Frontage Feet: 510
  • Total Building Area: 3,588
  • Gross Building Area: 3,588
  • Building Area: 2,862
  • Building Area Measurement: L

    Heating and Cooling

  • Air Conditioning: 1
  • Heating: 3
  • Heated Square Feet: 2,862
  • Heating Fuel Type: 0

    Utilities

  • Sewer System: 0
  • Water Service: 0

Building

  • Building Type: 0
  • Property Class: R
  • Subdivision: BROOKSHIRE AT HERITAGE OAKS PHASE 4
  • Land Acres: 0000000140
  • Standard Land Use Code: 1001
  • County Land Use Code: 0110
  • State Land Use Code: 001
  • Legal Description 1: BROOKSHIRE AT HERITAGE OAKS PHASE 4 LOT 193

Neighborhood

  • School District Name: Brevard County School District
  • Census Tract: 065024

Zoning

  • Zoning: R1B

Geography

  • Assessors Map Reference: MB 49 PG 52
  • Account Number: 2860464
  • Subdivision Phase Number: 4
  • Parcel: 28-37-07-31-00000.0-0193.00
  • Lot: 193
  • Meridian: SEC 07 TWN 28S RNG 37E
  • Municipality: WEST MELBOURNE
  • Latitude: 28.0656
  • Longitude: -80.6652

    Address

  • Full Address: 2041 Brookshire Cir
  • Address - House Number: 2041
  • Address - Street Name: Brookshire
  • Address - Suffix Type: Cir
  • State: FL
  • City Name: Melbourne
  • Carrier Code: C006
  • 4-Digit Zip Code: 6677
  • Zip Code: 32904

Valuation

    Tax

  • Total Area: 3,213
  • Tax Year: 2022
  • Tax Amount: $346,084
  • Tax Rate Code Area: 34V0

    Appraisal Valuation

  • Standard Deviation: 0.1969
  • Valuation Date: Jan 03, 2024
  • Confidence Score: 73
  • Final Value: 514,188
  • High Value: 615,478
  • Low Value: 412,897

    Market Valuation

  • Market Total Value: $366,210

    Assessments Valuation

  • Assessed Year: 2022
  • Assessed Total Value: $269,090

    Exemptions

  • Widow Exemption: Yes
  • Homeowner Exemption: Yes

    Sales

  • Current Sale Contract Date: Jan 31, 2020
  • Current Sale Recording Date: Feb 05, 2020
  • Current Sale Price:
  • Current Sale Document Type: 71
  • Current Sale Input Document Number: 2020028390
  • Previous Sale Recording Date: May 08, 2004
  • Previous Sale Contract Date: Apr 30, 2004
  • Previous Sale Amount: $225,900
  • Previous Sale Document Type: 71
Data used for valuation calculations is provided by RealtyHop, and other third party sources

Comparables

Unit
Status
Type
Beds
Baths
ft²
Price/ft²
Asking Price
Listed On
Closing Price
Sold On
HOA + Taxes

About Brookshire at Heritage Oaks


Similar Homes for Sale

Currently no similar homes around

Nearby Rentals

Unit for rent at 195 Dayton Boulevard, FL, 32904

$2,500 /mo

  • 3 Beds
  • 2 Baths
  • 1,656 ft²
195 Dayton Boulevard, FL, 32904 Listing by Nicholas LaMonica
Unit for rent at 197 Dayton Boulevard, FL, 32904

$2,500 /mo

  • 3 Beds
  • 2 Baths
  • 1,656 ft²
197 Dayton Boulevard, FL, 32904 Listing by Nicholas LaMonica
Unit for rent at 193 Dayton Boulevard, FL, 32904

$2,500 /mo

  • 3 Beds
  • 2 Baths
  • 1,656 ft²
193 Dayton Boulevard, FL, 32904 Listing by Nicholas LaMonica


Frequently Asked Questions

When was property at 2041 Brookshire Circle built and last sold?
The property at 2041 Brookshire Circle was built in 2004 and last sold on Jan 31, 2020 for $283,000.
How much is this home worth?
The estimated value of the home located at 2041 Brookshire Circle is $432,572.
What are some comparable homes to 2041 Brookshire Circle?
There are currently no comparable homes to 2041 Brookshire Circle.