


20402 MESSINA


About This Property
Payment Calculator
Your Estimated Monthly Payment
Cap Rate Calculator
What does this mean?
Based on our analysis, the cap rate of this property is 1.25%. A negative cap rate indicates that the property might not be feasible as an income-producing asset. The median cap rate for a near zip code 11238 is 4.23%.
How much can I actually make?
Actual monthly rental income may vary between $4,760 and $7,140 depending on unit-specific characteristics. You can change the amount using the slider to further explore.
How is cap rate calculated?
Cap Rate = Net Operating Income (NOI) / Property Asset Value.
When calculating the cap rate, we assume 100% occupancy. Leverage (mortgage) is not considered.
Cap Rate provided by RealtyHop and RentHop, learn more about cap rate here.
Price History
| Date / Event | Date | Event | Price |
|---|---|---|---|
| Apr 28, 2026 | Sold | ||
| Sold | |||
| Apr 2, 2026 | In contract | - | |
| In contract | |||
| Mar 20, 2026 | Price Decreased |
$1,229,000
↓ $20K
(1.6%) | |
| Price Decreased | |||
| Feb 7, 2026 | Price Decreased |
$1,249,000
↓ $26K
(2%) | |
| Price Decreased | |||
| Sep 11, 2025 | Listed by Uriah Real Estate Organization | $1,275,000 | |
| Listed by Uriah Real Estate Organization | |||
   | |||
|
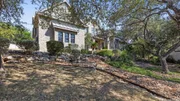
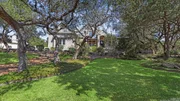
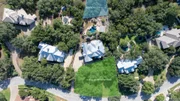
This stunning custom-built luxury home blends elegant design with modern functionality, offering a lifestyle of comfort, sophistication, and effortless entertaining. Every space has been thoughtfully designed to highlight high-end finishes, versatile living areas, and seamless indoor-outdoor connections. Step inside and you're greeted by a private study with elegant French doors, perfect for working remotely or enjoying a quiet retreat. The primary suite and two spacious secondary bedrooms on the main floor feature beautifully finished hardwood flooring, while the secondary bathroom showcases timeless travertine tile for a refined touch. At the heart of the home, the gourmet kitchen is a showpiece, featuring gas cooking, double ovens, a built-in wine fridge, quartz countertops, and an oversized breakfast bar with farmhouse sink. Designed with open-concept living in mind, the kitchen flows effortlessly into the family room, where a floor-to-ceiling wood-burning fireplace, custom cabinetry, and abundant natural light create an inviting yet elevated space. Expansive sliding glass doors lead to a private backyard retreat that feels like your own resort. Enjoy a heated in-ground pool and spa with a tranquil waterfall, ideal for year-round relaxation and entertainment. The poolside gazebo is equipped with an outdoor fridge, bar seating, and TV hookup, making it the ultimate spot for hosting. A covered patio extends your living area, while the lush astroturf lawn provides a low-maintenance, pet- and play-friendly space. The secluded primary suite offers patio access and a spa-inspired bathroom featuring a soaking tub, glass-enclosed walk-in shower, and an expansive walk-in closet designed for organization and style. Upstairs, you'll find two additional bedrooms with walk-in closets, a spacious game/media room complete with a wet bar, and a flexible bonus space perfect for a home gym, library, or studio. A hidden cider closet, cleverly tucked behind a bookshelf, adds a unique and custom touch. From its thoughtful layout to its resort-style amenities, this home was designed for those who value luxury, comfort, and lifestyle. It's more than just a residence-it's an invitation to experience elevated living.
| |||

Property Highlights
Building Info
Comparables
Status
Price/ft²
Listed On
Sold On
About Far North Central
Similar Homes for Sale
Currently no similar homes aroundNearby Rentals

Last Updated: 6 months ago
Data Source: LERA, MLS# 468950
 Your Privacy Choices
Phone: 425-283-2930
Address: 335 Madison Avenue, New York, NY 10017