Check Availability
Frankfort 60423
20400 Mackinac Point Drive
$615,000
● House - For Sale

20400 Mackinac Point Drive

Frankfort, IL 60423
bedrooms
3 Beds
bathrooms
3 Baths
square feet
2,343 Ft²
$3,880
Est. Monthly
$200
HOA / Fees

About This Property

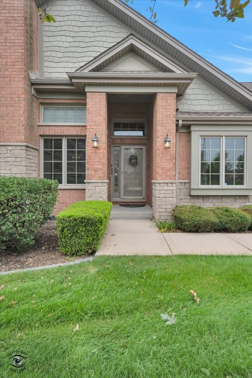
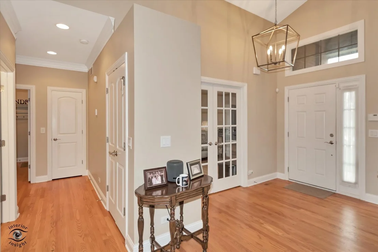
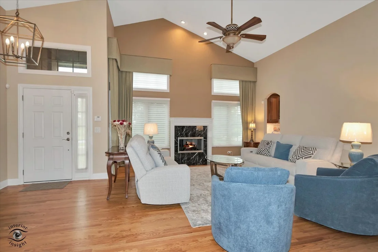
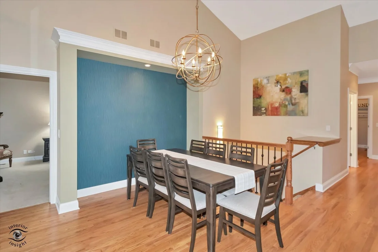
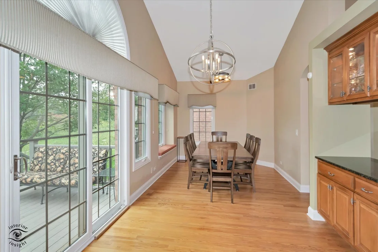
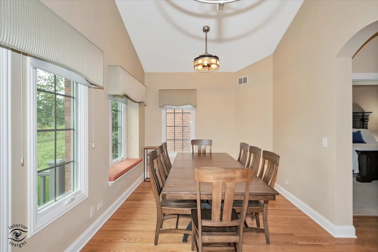
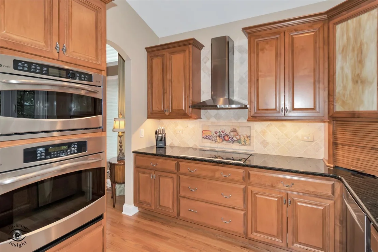
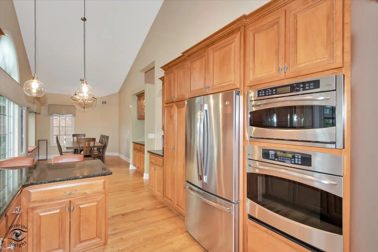
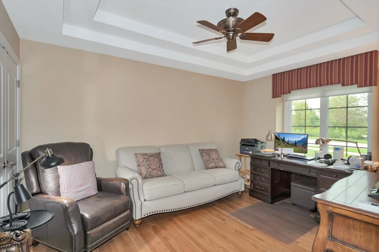
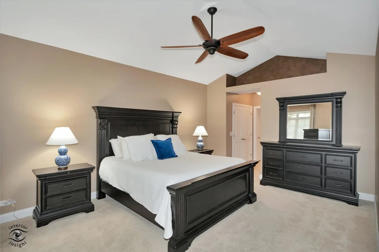
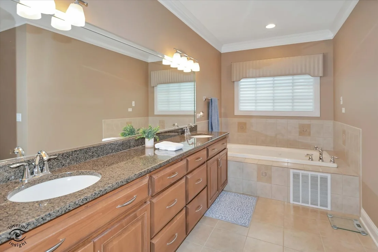
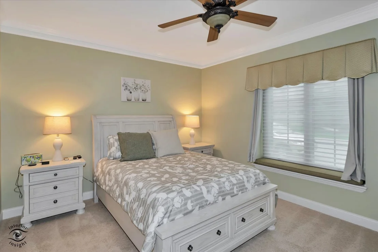
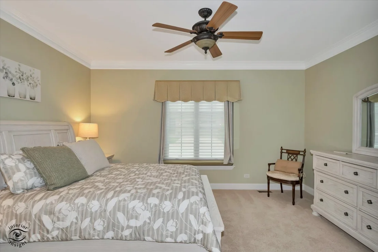
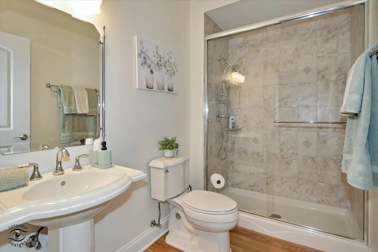
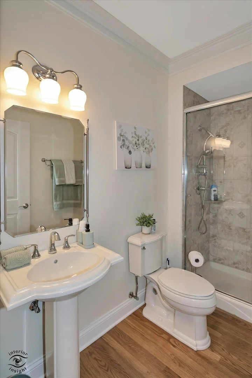
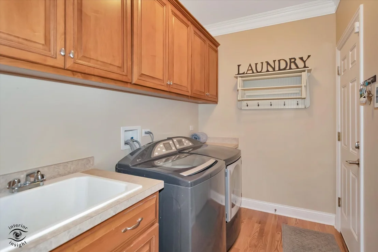
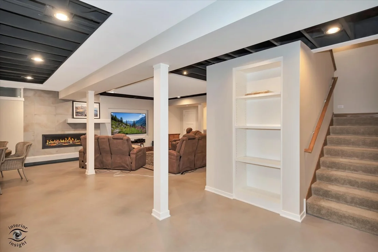
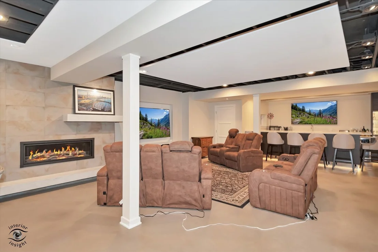
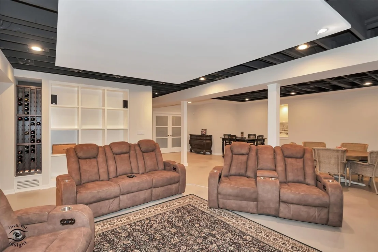
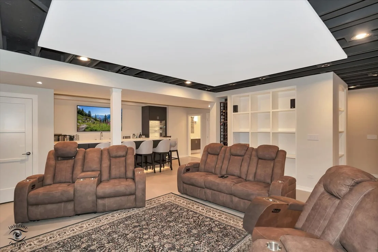
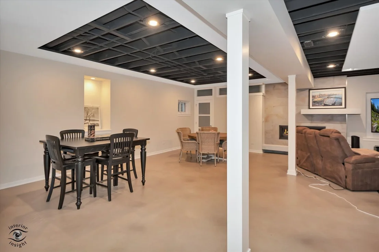
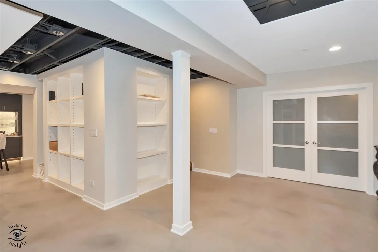
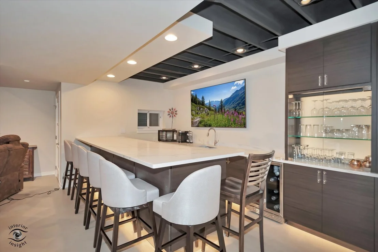
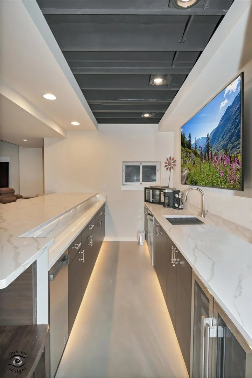
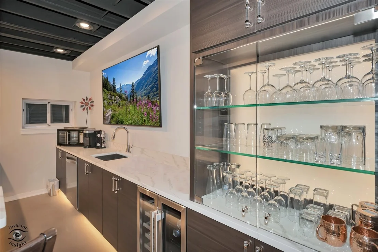
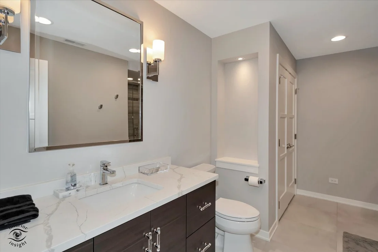
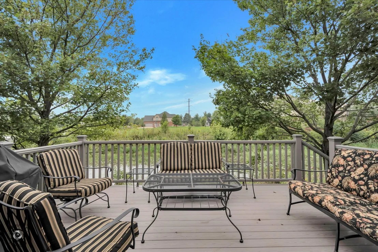
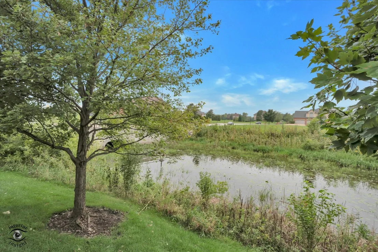
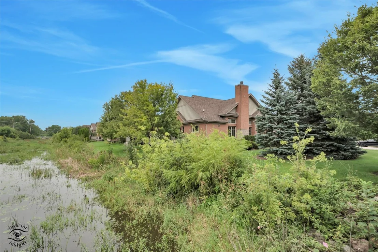
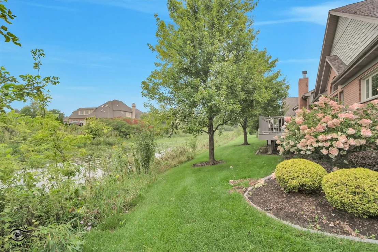
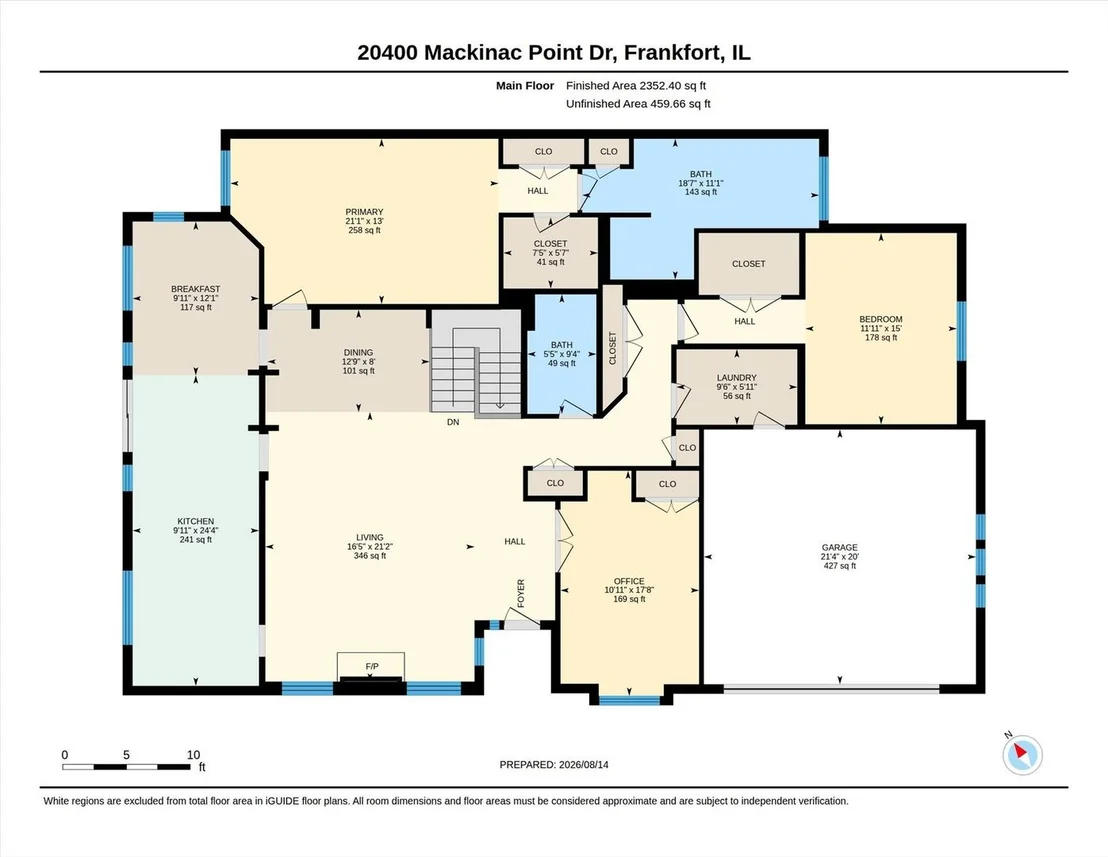
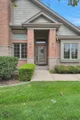
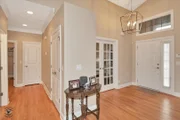
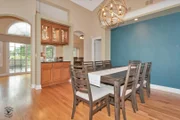
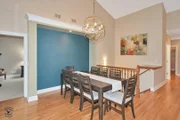
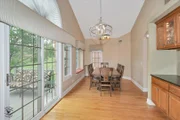
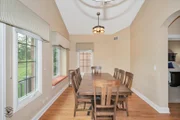
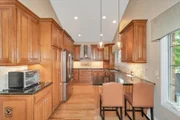
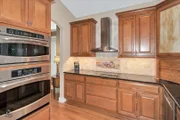
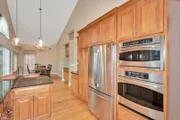
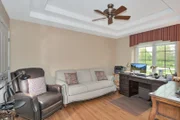
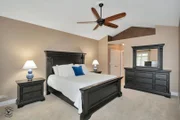
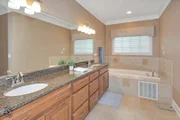
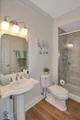
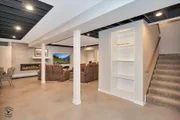
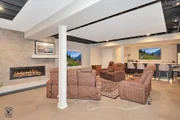
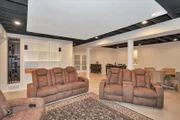
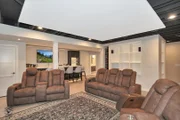
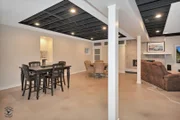
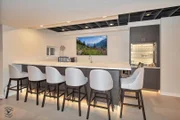
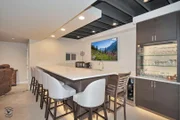
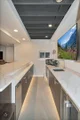
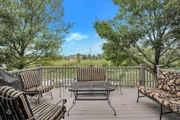
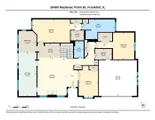
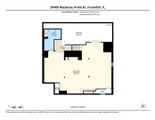
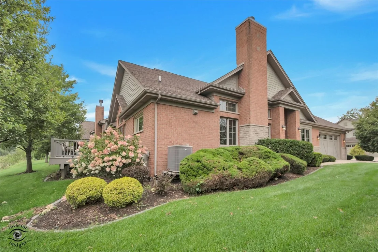
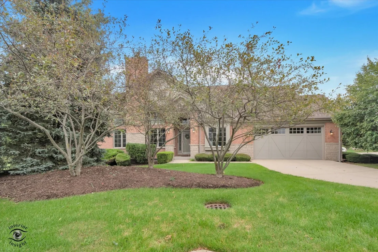
Spectacular end-unit ranch offering soaring ceilings, refined luxury, and exceptional attention to detail throughout. Enjoy peaceful pond views from the outdoor deck, along with beautiful hardwood floors, French doors, and an open staircase leading to the finished lower level. The elegant living room showcases a custom gas fireplace with marble surround, hardwood floors, and a vaulted ceiling, while the dining room features vaulted ceiling, custom built ins and designer lighting. The stunning kitchen features custom cabinetry, high-end stainless-steel appliances, granite countertops, breakfast bar, and inviting breakfast room, with French doors opening to the outdoor space.  The luxurious primary suite boasts vaulted ceilings with serene pond and green-space views, a walk-in closet, an additional double closet with built-ins, and an impressive primary bath featuring a separate Jacuzzi tub, custom cabinetry with granite counters, double sinks, and a tiled walk-in shower. With three bedrooms-including one currently used as an office-this home offers flexibility for every lifestyle.  The finished lower level is an entertainer's dream, featuring an open ceiling with drop lighting, a second fireplace, and a custom bar complete with built-ins, glass shelving, wine rack, sink, dishwasher, wine refrigerator, and beverage refrigerator. A full bath with tile flooring, oversized vanity, marble-look cabinetry, and a walk-in shower with rain showerhead adds convenience. Additional highlights include a huge walk-in storage room, Culligan water filtration system, sump pump installed November 2014, air conditioning unit  2023, gas forced-air heating with humidifier, radon system installed May 2025,  security system, and lawn sprinkler system. A total stunner-luxurious, beautifully appointed, and truly move-in ready!
Unit Size
2,343 Ft²
Days on Market
-
Land Size
-
Price per sqft
$262
Property Type
House
Property Taxes
$660
HOA Dues
$200
Year Built
2007

Listed By

Nancy Hotchkiss
Berkshire Hathaway HomeServices Chicago

Payment Calculator

Cap Rate Calculator

Property Highlights

Garage
Air Conditioning
Fireplace
Parking Details
Has Garage
Has Open Parking
Parking Features: Concrete, Driveway, Garage Door Opener, Garage, Attached, Yes
Garage Spaces: 2
Interior Details
Full Bathrooms: 3
Interior Features: Vaulted Ceiling(s), Cathedral Ceiling(s)
Appliances: Range, Microwave, Dishwasher, Refrigerator, Washer, Dryer, Water Softener Owned
Flooring Type: Hardwood
Rooms: 8
Has Fireplace
Fireplace Features: Gas Starter
Fireplaces: 2
Basement: Finished, Full, Rec/Family Area
Exterior Details
Square Footage: 2343
Square Footage Source: $0
Year Built: 2007
Waterfront Features: Pond, Stream, Creek
Construction Materials: Brick, Stone
Patio and Porch Features: Deck
Lot Features: Corner Lot, Landscaped
Lot Size Dimensions: 0.392
Water Source: Shared Well
Financial Details
Tax Annual Amount: $7,918
Utilities Details
Cooling Type: Central Air
Heating Type: Natural Gas, Forced Air
Sewer : Public Sewer
Location Details
HOA/Condo/Coop Fee Includes: Insurance, Maintenance Grounds, Snow Removal, Exterior Maintenance
HOA/Condo/Coop Amenities: In-Ground Sprinkler System
HOA Fee: $200
HOA Fee Frequency: Monthly

Building Info

Overview

    General

  • Year Built: 2007
  • Effective Year Built: 2007
  • Total Rooms: 7
  • Bedroom Count: 2
  • Bathroom Count: 2
  • Full Bathrooms: 2
  • Partial Bathrooms: 2
  • Building Condition: 6
  • Building Quality: 7
  • Construction Type: 17
  • Building Style: 35
  • Exterior Walls Type: 2
  • Interior Walls Type: 0
  • Roof Shape Type: 7
  • Roof Cover Type: 3
  • Floor Count: 100
  • Floor Cover: 0
  • Basement Type: 2
  • Basement Area: 484
  • Garage Type: 1
  • Parking Space Count: 2
  • Patio Type: 0
  • Porch Type: 0
  • Pool Type: 0

    Dimensions

  • Lot Size Square Feet: 4,127
  • Total Building Area: 2,343
  • Building Area: 2,343
  • Building Area Measurement: K

    Heating and Cooling

  • Fireplace Count: 1
  • Air Conditioning: 13
  • Heating: 3
  • Heated Square Feet: 2,343
  • Heating Fuel Type: 0

    Utilities

  • Sewer System: 0
  • Water Service: 0

Building

  • Building Type: 0
  • Property Class: R
  • Subdivision: LIGHTHOUSE POINTE PHASE ONE
  • Land Acres: 0000000392
  • Standard Land Use Code: 1001
  • County Land Use Code: 0040
  • Legal Description 1: LOT 2-1 IN LIGHTHOUSE POINTE PHASE THREE, BEING A RESUBDIVISION OF LOTS 68 69 OF LIGHTHOUSE POINT PHASE ONE, A SUB OF PRT OF

Neighborhood

  • School District Name: Summit Hill School District 161
  • Census Tract: 883504

Geography

  • Subdivision Phase Number: 1
  • Parcel: 19-09-15-403-022
  • Lot: 68,69
  • Meridian: SEC 15 TWN 35N RNG 12E
  • Municipality: FRANKFORT
  • Latitude: 41.52
  • Longitude: -87.8323

    Address

  • Full Address: 20400 Mackinac Point Dr
  • Address - House Number: 20400
  • Address - Street Name: Mackinac Point
  • Address - Suffix Type: Dr
  • State: IL
  • City Name: Frankfort
  • Carrier Code: R005
  • 4-Digit Zip Code: 1855
  • Zip Code: 60423

Valuation

    Tax

  • Tax Year: 2022
  • Tax Amount: $1,184,610
  • Tax Rate Code Area: 1958

    Appraisal Valuation

  • Standard Deviation: 0.1473
  • Valuation Date: Aug 09, 2023
  • Confidence Score: 82
  • Final Value: 514,411
  • High Value: 590,205
  • Low Value: 438,616

    Market Valuation

  • Market Total Value: $408,804
  • Market Land Value: $1,905
  • Market Improvement Value: $406,899

    Assessments Valuation

  • Assessed Year: 2022
  • Assessed Total Value: $136,268
  • Assessed Land Value: $635
  • Assessed Improvements Value: $135,633

    Exemptions

  • Senior Citizen Exemption : Yes
  • Homeowner Exemption: Yes

    Sales

  • Current Sale Contract Date: Sep 13, 2007
  • Current Sale Recording Date: Sep 19, 2007
  • Current Sale Price:
  • Current Sale Document Type: 68
  • Current Sale Input Document Number: R2007139675
  • Previous Sale Recording Date: Sep 22, 2006
  • Previous Sale Contract Date: Sep 15, 2006
  • Previous Sale Amount: $4,255,000
  • Previous Sale Document Type: 71
Data used for valuation calculations is provided by RealtyHop, and other third party sources

Comparables

Unit
Status
Type
Beds
Baths
ft²
Price/ft²
Asking Price
Listed On
Closing Price
Sold On
HOA + Taxes

About Frankfort


Similar Homes for Sale

Currently no similar homes around

Nearby Rentals

Unit for rent at 8161 W Orchard Drive, Frankfort, IL, 60423

$3,150 /mo

  • 3 Beds
  • 1 Bath
  • 1,250 ft²
8161 W Orchard Drive, Frankfort, IL, 60423 Listing by Beata Krasowski
Unit for rent at 18768 S Burnside Station Drive, Mokena, IL, 60448

$2,900 /mo

  • 3 Beds
  • 2 Baths
  • 1,440 ft²
18768 S Burnside Station Drive, Mokena, IL, 60448 Listing by Mary Maloney
Unit for rent at 20823 S Acorn Ridge Drive, Frankfort, IL, 60423

$2,900 /mo

  • 3 Beds
  • 1 Bath
  • 1,275 ft²
20823 S Acorn Ridge Drive, Frankfort, IL, 60423 Listing by Danielle Moy


Frequently Asked Questions

When was property at 20400 Mackinac Point Drive built and last sold?
The property at 20400 Mackinac Point Drive was built in 2007 and last sold on Sep 13, 2007 for $428,000.
How much is this home worth?
The estimated value of the home located at 20400 Mackinac Point Drive is $615,536.
What are some comparable homes to 20400 Mackinac Point Drive?
There are currently no comparable homes to 20400 Mackinac Point Drive.