See Home Value
Bartlett 60103
2040 Westridge Boulevard
$356,000
● House - Off Market

2040 Westridge Boulevard

Bartlett, IL 60103
bedrooms
3 Beds
bathrooms
3 Baths, 1 Half Bath
square feet
1,638 Ft²
$344,558
RealtyHop Estimate
1.37%
Since May 1, 2022
National-US
Primary Model

About This Property

**Multiple offers received, highest and best by 7PM Friday, March 4th. Beautiful home in Westridge subdivision with an excellent location, across the street from James Pate Philip State park with hiking/bike trails, playground, and steps to Nature Ridge elementary! Beautiful, open concept home boasts two-story foyer, 9 ft. ceilings, formal dining room, kitchen with stainless steel appliances and family room featuring gas fireplace. Laundry/mudroom off garage with washer/dryer. Private En Suite features cathedral ceiling, walk-in closet, spacious private bath with double vanity and separate tub/shower. Finished basement that has plenty of additional storage throughout! Relax on the brick paver patio in the huge fenced yard. Home also includes new sump pump with battery back up, some interior and exterior light fixtures and ceiling fan in master suite and newer front door, back sliding glass doors, furnace with humidifier, water heater, vinyl siding, gutters, soffit, fascia and garage door, all within the past 7 years! Come see your new home today!
Unit Size
1,638 Ft²
Days on Market
-
Land Size
0.17 acres
Price per sqft
$208
Property Type
House
Property Taxes
$773
HOA Dues
$7
Year Built
1995

Payment Calculator

Cap Rate Calculator

Last updated: 3 years ago (MRED MLS #11336860)

Price History

Date / Event Date Event Price
Apr 8, 2022 Sold
Sold
Mar 2, 2022 Listed by RE/MAX Destiny $339,900
Listed by RE/MAX Destiny
Oct 11, 2019 No longer available -
No longer available
Jul 24, 2019 Listed $289,000
Listed
Beautiful home in Westridge subdivision, prime location across the street from James Pate Philip State park with hiking/ bike trails, playground, & walking distance to Nature Ridge elementary! OPEN CONCEPT home boasts two-story foyer, 9 ft. ceilings, formal dining room, kitchen with SS APPLIANCES & family room featuring gas fireplace. Laundry/ mudroom off garage with NEW washer/dryer. MASTER SUITE includes cathedral ceiling, walk-in closet, spacious master bath with double vanity & separate soaker tub/ shower. Newly remodeled FINISHED BASEMENT provides extra living space with plenty of additional storage throughout! Well maintained landscaping with lighting & NEWER fenced in yard. Home also includes BRAND NEW front door & back sliding glass doors, as well as NEWER HV/AC & whole-house humidifier, water heater, vinyl siding/ gutters/ soffit/ fascia, & garage door, all within the past 5 years! - - Just MOVE RIGHT IN & enjoy!! The manager has listed the unit size as 2000 square feet.

Property Highlights

Garage
Air Conditioning
Fireplace

Building Info

Overview

    General

  • Year Built: 1995
  • Effective Year Built: 1995
  • Building Count: 1
  • Total Rooms: 7
  • Bedroom Count: 3
  • Bathroom Count: 3
  • Full Bathrooms: 2
  • Partial Bathrooms: 3
  • Building Condition: 6
  • Building Quality: 7
  • Construction Type: 6
  • Building Style: 60
  • Exterior Walls Type: 17
  • Interior Walls Type: 0
  • Roof Shape Type: 0
  • Roof Cover Type: 15
  • Floor Count: 200
  • Living Units: 1
  • Floor Cover: 0
  • Basement Type: 3
  • Basement Area: 0
  • Garage Type: 1
  • Parking Space Count: 3
  • Patio Type: 0
  • Porch Type: 0
  • Pool Type: 0

    Dimensions

  • Lot Size Square Feet: 7,590
  • Total Building Area: 1,638
  • Gross Building Area: 1,638
  • Building Area: 1,638
  • Building Area Measurement: L

    Heating and Cooling

  • Fireplace Count: 1
  • Air Conditioning: 1
  • Heating: 24
  • Heated Square Feet: 1,638
  • Heating Fuel Type: 0

    Utilities

  • Sewer System: 1
  • Water Service: 2

Building

  • Building Type: 0
  • Property Class: R
  • Subdivision: WESTRIDGE BARTLETT UNIT 01
  • Land Acres: 0000000174
  • Standard Land Use Code: 1001
  • County Land Use Code: 2-07

Neighborhood

  • School District Name: School District U-46
  • Census Tract: 804514

Geography

  • District: 18
  • Parcel: 06-31-309-002-0000
  • Block: 327
  • Lot: 327
  • Meridian: SEC 31 TWN 41N RNG 9E
  • Municipality: HANOVER
  • Latitude: 41.9889
  • Longitude: -88.2544

    Address

  • Full Address: 2040 Westridge Blvd
  • Address - House Number: 2040
  • Address - Street Name: Westridge
  • Address - Suffix Type: Blvd
  • State: IL
  • City Name: Bartlett
  • Carrier Code: R021
  • 4-Digit Zip Code: 1358
  • Zip Code: 60103

Valuation

    Tax

  • Tax Year: 2022
  • Tax Amount: $890,863
  • Tax Rate Code Area: 18085

    Appraisal Valuation

  • Standard Deviation: 0.2184
  • Valuation Date: Mar 20, 2024
  • Confidence Score: 70
  • Final Value: 391,579
  • High Value: 477,101
  • Low Value: 306,057

    Market Valuation

  • Market Total Value: $320,010
  • Market Land Value: $64,520
  • Market Improvement Value: $255,490

    Assessments Valuation

  • Assessed Year: 2023
  • Assessed Total Value: $32,001
  • Assessed Land Value: $6,452
  • Assessed Improvements Value: $25,549

    Sales

  • Current Sale Contract Date: Mar 31, 2022
  • Current Sale Recording Date: Apr 13, 2022
  • Current Sale Price:
  • Current Sale Document Type: 69
  • Current Sale Input Document Number: 2210316054
  • Previous Sale Recording Date: Apr 13, 2022
  • Previous Sale Contract Date: Mar 31, 2022
  • Previous Sale Amount: $356,000
  • Previous Sale Document Type: 27

    Financing

  • First Mortgage Financing Type: FIX
Data used for valuation calculations is provided by RealtyHop, and other third party sources

Comparables

Unit
Status
Type
Beds
Baths
ft²
Price/ft²
Asking Price
Listed On
Closing Price
Sold On
HOA + Taxes

About Bartlett


Similar Homes for Sale

Currently no similar homes around

Nearby Rentals

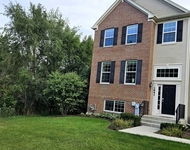
Unit for rent at 1641 Deer Pointe Drive, South Elgin, IL, 60177

$3,000 /mo

  • 3 Beds
  • 2 Baths
  • 2,175 ft²
1641 Deer Pointe Drive, South Elgin, IL, 60177 Listing by Gary Braaten
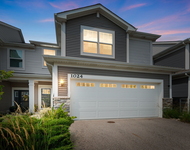
Unit for rent at 1024 Moraine Drive, South Elgin, IL, 60177

$2,800 /mo

  • 3 Beds
  • 2 Baths
  • 1,840 ft²
1024 Moraine Drive, South Elgin, IL, 60177 Listing by Moin Haque


Frequently Asked Questions

When was property at 2040 Westridge Boulevard built and last sold?
The property at 2040 Westridge Boulevard was built in 1995 and last sold on Mar 31, 2022 for $356,000.
How much is this home worth?
The estimated value of the home located at 2040 Westridge Boulevard is $0.
What are some comparable homes to 2040 Westridge Boulevard?
There are currently no comparable homes to 2040 Westridge Boulevard.