


2040 Werner Ln


About This Property
Payment Calculator
Your Estimated Monthly Payment
Cap Rate Calculator
What does this mean?
Based on our analysis, the cap rate of this property is 1.25%. A negative cap rate indicates that the property might not be feasible as an income-producing asset. The median cap rate for a near zip code 11238 is 4.23%.
How much can I actually make?
Actual monthly rental income may vary between $4,760 and $7,140 depending on unit-specific characteristics. You can change the amount using the slider to further explore.
How is cap rate calculated?
Cap Rate = Net Operating Income (NOI) / Property Asset Value.
When calculating the cap rate, we assume 100% occupancy. Leverage (mortgage) is not considered.
Cap Rate provided by RealtyHop and RentHop, learn more about cap rate here.
Price History
| Date / Event | Date | Event | Price |
|---|---|---|---|
| Jan 6, 2025 | Sold | ||
| Sold | |||
| Sep 6, 2024 | Listed by Compass - Denver | $1,850,000 | |
| Listed by Compass - Denver | |||
| | |||
|
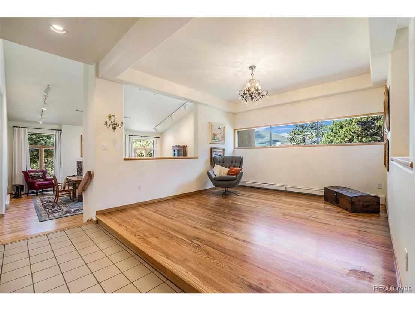
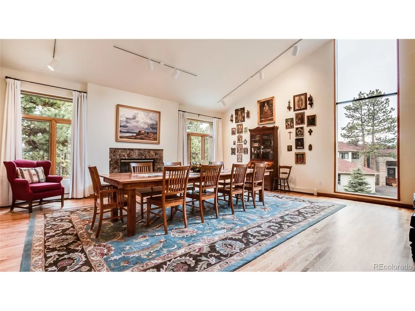
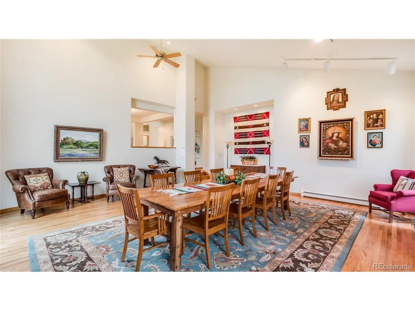
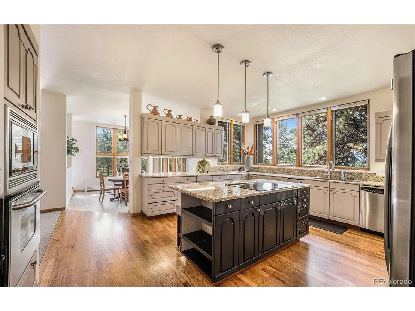
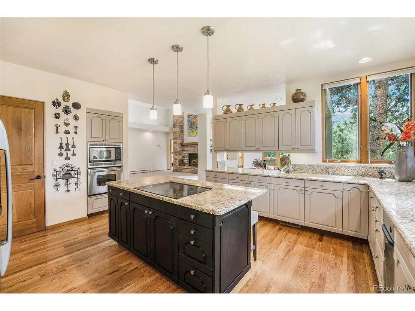
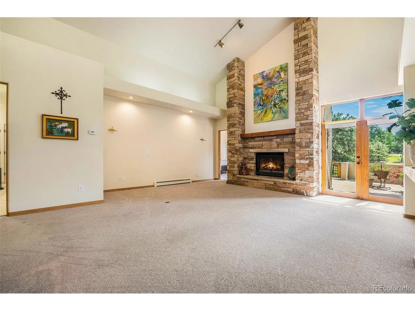
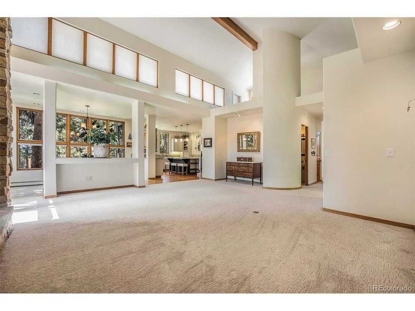
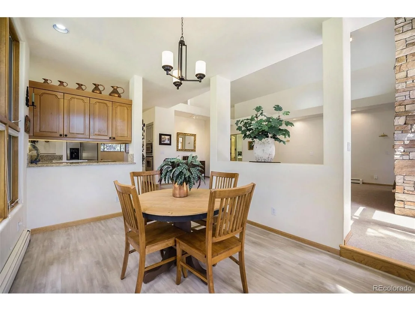
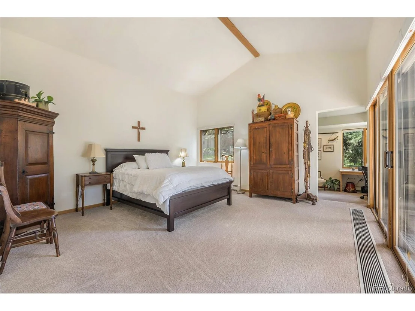
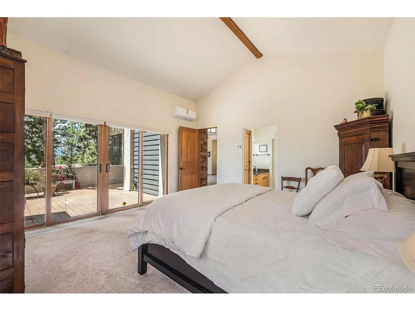
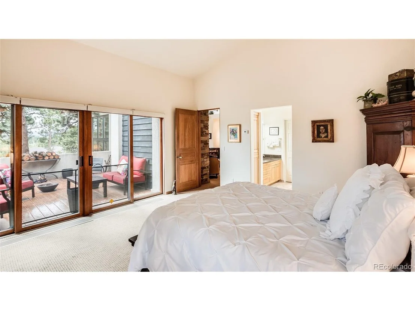
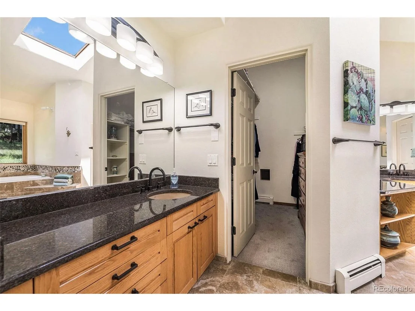
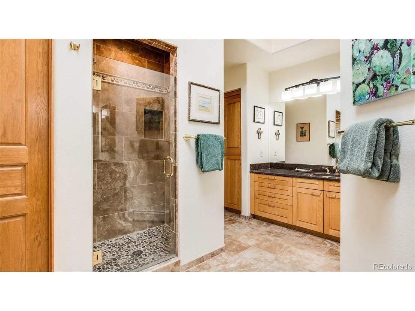
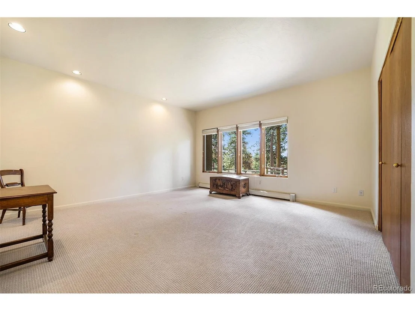
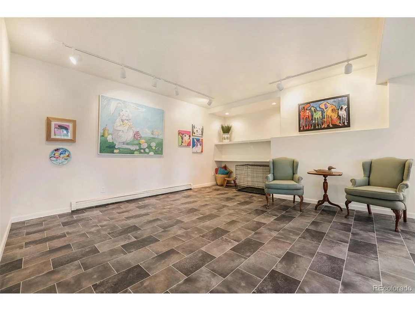
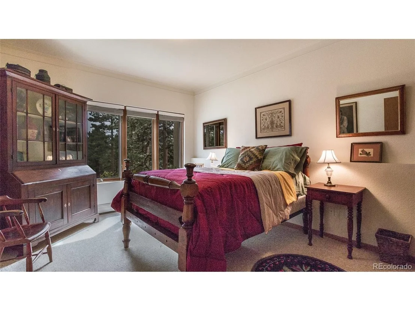
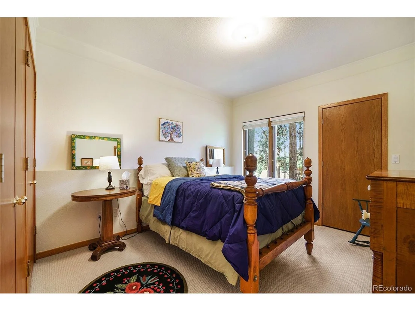
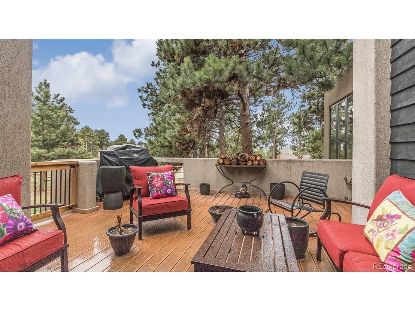
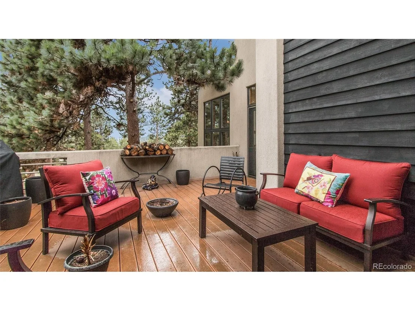
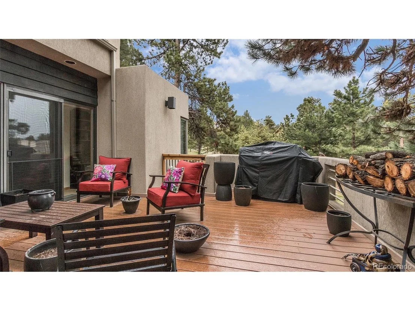
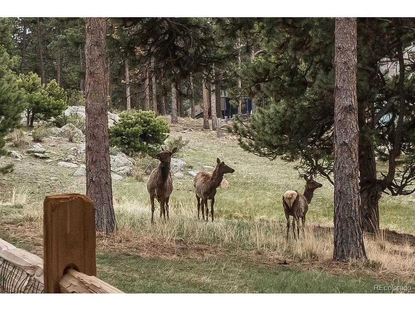
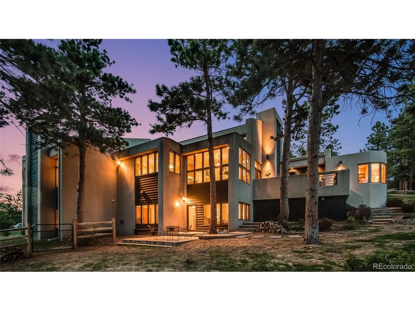
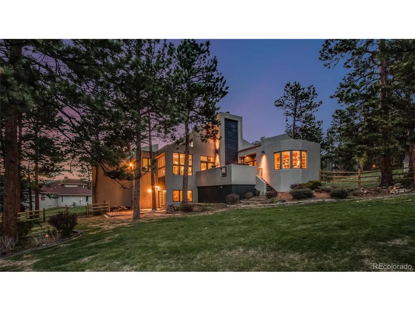
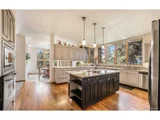
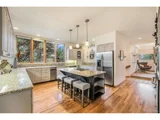
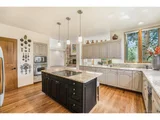
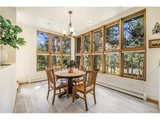
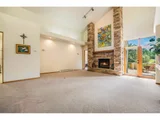
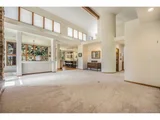
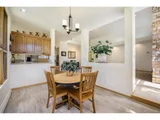
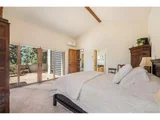
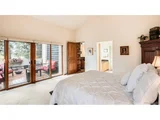
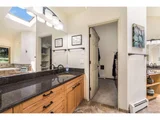
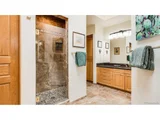
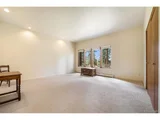
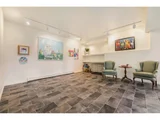
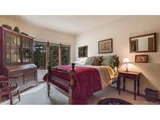
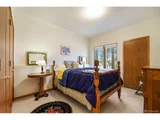
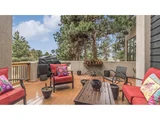
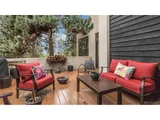
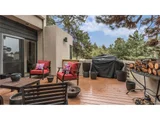
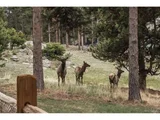
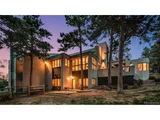
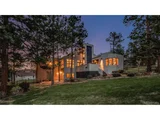
Discover elegance in this modern remodeled 4 Bed, 4 Bath luxury mountain home in the Prestigious Ridge in Hiwan Neighborhood. This luxurious mountain retreat seamlessly merges contemporary sophistication with timeless mountain charm. The heart of the home is a generously sized kitchen with an induction cooktop and a well-appointed pantry. Revel in the grandeur of the home's expansive living spaces, with soaring 18-foot ceilings. A versatile loft space provides access to a 1,000 sqft flat roof with the potential for a deck, offering spectacular views of Bergen Peak. Indulge in the opulence of the main floor primary bedroom, featuring a lavish five-piece bath, dual walk-in closets, private, spacious home office with stunning views. The basement offers a serene retreat with a spacious living area, walkout to the patio & a dedicated wine room that stays a constant 60 degrees. The oversized three-car garage includes ample storage closets and an extension ideal for a gym or workshop. The newly updated laundry room features a sink and extra storage. Enjoy the pinnacle of modern living with state-of-the-art amenities, including intelligent lighting, smart garage doors,& entry systems. The home has been thoughtfully updated with an impeccable exterior makeover, exquisite new tile flooring, new roofing, and modernized bathrooms. The updated landscaping includes an impressive boulder upon entrance to the driveway, newly installed rock beds, eight towering 10ft+ Aspens, ten new shrubs, and a Russian Hawthorn tree. A sophisticated sprinkler system with 13 zones and a dedicated drip system for the five new Aspens by the master window ensure a lush, well-maintained landscape. The home has a grandfathered-in HOA-fenced backyard, one of the largest fenced yards in all of The Ridge. Explore trails and open space right outside your front door. Copy/paste tour: https://youtu.be/Nu8PVOW42B0?si=cIa1mAr160HKKJXx
| |||
| Sep 28, 2022 | Sold | ||
| Sold | |||
| Jun 24, 2022 | Listed by Berkshire Hathaway HomeServices Elevated Living RE | $1,550,000 | |
| Listed by Berkshire Hathaway HomeServices Elevated Living RE | |||
| | |||
|
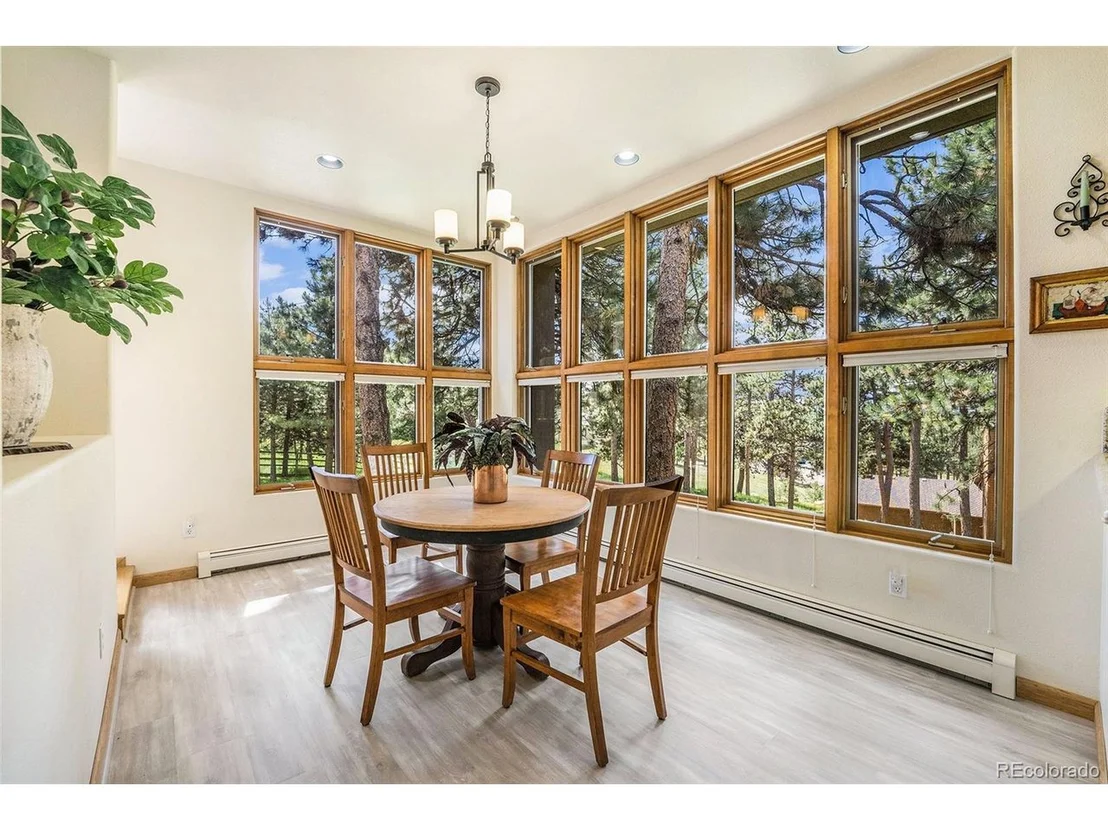
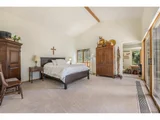
An architectural masterpiece and one of north Evergreen’s finest! This timeless beauty is the former residence of one of the region’s top entrepreneurial engineers who played a major role in its design and development. Every window is strategically placed and every room flows flawlessly from one to the next. This home is also perfectly designed so you can stay cool in the summer and warm in the winter. A main floor master suite is complimented by a step down study and a five piece bath with walk in closets. A wonderful open floor plan allows for entertaining a large group yet cozy enough for a small intimate gathering. Downstairs living area allows for lots privacy for your guests.
| |||
| Dec 21, 2015 | Sold | ||
| Sold | |||
Property Highlights
Building Info
Comparables
Status
Price/ft²
Listed On
Sold On
About Jefferson
Similar Homes for Sale
Currently no similar homes aroundNearby Rentals

Last Updated: 3 months ago
Data Source: REcolorado MLS, MLS# IRE6021610























 Your Privacy Choices
Phone: 425-283-2930
Address: 335 Madison Avenue, New York, NY 10017