


2040 N Hamlin Avenue


About This Property
Payment Calculator
Your Estimated Monthly Payment
Cap Rate Calculator
What does this mean?
Based on our analysis, the cap rate of this property is 1.25%. A negative cap rate indicates that the property might not be feasible as an income-producing asset. The median cap rate for a near zip code 11238 is 4.23%.
How much can I actually make?
Actual monthly rental income may vary between $4,760 and $7,140 depending on unit-specific characteristics. You can change the amount using the slider to further explore.
How is cap rate calculated?
Cap Rate = Net Operating Income (NOI) / Property Asset Value.
When calculating the cap rate, we assume 100% occupancy. Leverage (mortgage) is not considered.
Cap Rate provided by RealtyHop and RentHop, learn more about cap rate here.
Price History
| Date / Event | Date | Event | Price |
|---|---|---|---|
| Nov 22, 2022 | Sold | ||
| Sold | |||
| Oct 22, 2022 | No longer available | - | |
| No longer available | |||
| Oct 20, 2022 | Listed by RE/MAX Premier | $699,900 | |
| Listed by RE/MAX Premier | |||
| | |||
|
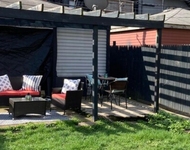
* Check out the video & the 3D walk-through of this home * Steps from the 606 trail in desirable Logan Square, this stunning & swanky 4 bedroom, 3.1 bath single-family home is ready to welcome you. Sitting on a 25'x125" lot, the fenced-in yard and deck off the home's gourmet kitchen are an entertainer's dream & perfect for grilling, relaxing, and watching your plants grow. Sun-drenched, the wide-open floor plan boasts a separate dining room, a large living room, and stunning high-end designer finishes. This chef's kitchen features an oversized island with seating for five, custom cabinetry, premium quartz countertops, stainless steel appliance package, farmhouse sink, & walk-in pantry. Stylish half bath also on this level. Walk up to the 2nd level to the master suite with a spa-like walk-in/curbless shower and double vanity & large walk-in closet. Two additional, inviting bedrooms and a separate bathroom with tub/shower, beautiful porcelain tiles, and an oversized hallway linen closet complete the 2nd floor. The lower level features a massive family room, a full bath with an extra deep soaking tub, and 4th bedroom ideal for guests or use as a gym/work-from-home office. Separate, large laundry room with sink and side-by-side washer and dryer on the lower level as well. Other features include: High-efficiency mechanicals, 90%+ high-efficiency furnace with two zones, humidifier, NEST thermostats, sump pump, cathedral ceilings, Hardie board facade, hardwood floors, rear deck with dedicated gas line, two-car garage & new paint throughout (Ask your agent for the full list of improvements). Fall in love with all that Logan Square offers - Extremely walkable to public transit, popular restaurants/bars/retail, coffee shops, farmers market, & abundant green space. Welcome home!
| |||
| Oct 5, 2022 | Listed by RE/MAX Vision 212 | $740,000 | |
| Listed by RE/MAX Vision 212 | |||
| | |||
|
* Check out the video & the 3D walk-through of this home * Steps from the 606 trail in desirable Logan Square, this stunning & swanky 4 bedroom, 3.1 bath single-family home is ready to welcome you. Sitting on a 25'x125" lot, the fenced-in yard and deck off the home's gourmet kitchen are an entertainer's dream & perfect for grilling, relaxing, and watching your plants grow. Sun-drenched, the wide-open floor plan boasts a separate dining room, a large living room, and stunning high-end designer finishes. This chef's kitchen features an oversized island with seating for five, custom cabinetry, premium quartz countertops, stainless steel appliance package, farmhouse sink, & walk-in pantry. Stylish half bath also on this level. Walk up to the 2nd level to the master suite with a spa-like walk-in/curbless shower and double vanity & large walk-in closet. Two additional, inviting bedrooms and a separate bathroom with tub/shower, beautiful porcelain tiles, and an oversized hallway linen closet complete the 2nd floor. The lower level features a massive family room, a full bath with an extra deep soaking tub, and 4th bedroom ideal for guests or use as a gym/work-from-home office. Separate, large laundry room with sink and side-by-side washer and dryer on the lower level as well. Other features include: High-efficiency mechanicals, 90%+ high-efficiency furnace with two zones, humidifier, NEST thermostats, sump pump, cathedral ceilings, Hardie board facade, hardwood floors, rear deck with dedicated gas line, two-car garage & new paint throughout (Ask your agent for the full list of improvements). Fall in love with all that Logan Square offers - Extremely walkable to public transit, popular restaurants/bars/retail, coffee shops, farmers market, & abundant green space. Welcome home!
| |||
| Jul 7, 2017 | Sold | ||
| Sold | |||

Property Highlights
Building Info
Comparables
Status
Price/ft²
Listed On
Sold On
About Northwest Side
Similar Homes for Sale
Currently no similar homes aroundNearby Rentals

Last Updated: 3 years ago
Data Source: MRED, MLS# 09579428
 Your Privacy Choices
Phone: 425-283-2930
Address: 335 Madison Avenue, New York, NY 10017