


2040 Chestnut Avenue


About This Property
Payment Calculator
Your Estimated Monthly Payment
Cap Rate Calculator
What does this mean?
Based on our analysis, the cap rate of this property is 1.25%. A negative cap rate indicates that the property might not be feasible as an income-producing asset. The median cap rate for a near zip code 11238 is 4.23%.
How much can I actually make?
Actual monthly rental income may vary between $4,760 and $7,140 depending on unit-specific characteristics. You can change the amount using the slider to further explore.
How is cap rate calculated?
Cap Rate = Net Operating Income (NOI) / Property Asset Value.
When calculating the cap rate, we assume 100% occupancy. Leverage (mortgage) is not considered.
Cap Rate provided by RealtyHop and RentHop, learn more about cap rate here.
Price History
| Date / Event | Date | Event | Price |
|---|---|---|---|
| Dec 15, 2023 | Sold | ||
| Sold | |||
| Sep 17, 2023 | Listed by Compass | $1,650,000 | |
| Listed by Compass | |||
| | |||
|
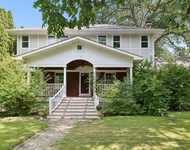
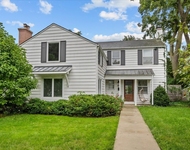
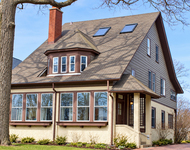
Absolute MUST-SEE 1/3 acre beauty in the heart of Kenilworth Gardens! Big expansion and full renovation in 2010, this charming and spacious home feels like new construction on a stunning oversized lot (84x174). Perfect flow for today's living: amazing room sizes, beautiful millwork, and lofty ceilings with lots of natural light in a premiere Wilmette location! Spacious foyer with archways leading to the living room and kitchen and a beautiful open staircase. Comfortable living room boasts a gorgeous fireplace and an archway opening to the dining room with a bay window, french doors opening to a sunny screened porch with stone floor and extensive windows streaming with light and sliding doors that open to a brick paver patio and the professionally landscaped yard. The dining room also opens to a magnificent, updated kitchen/family room: white cooks kitchen includes high-end stainless steel appliances, large island with seating and Sub Zero beverage fridge, plus a large pantry. The kitchen then opens out to a spacious family room with charming fireplace flanked by sliding doors out to a brick paver patio and also includes extensive built-ins. The first floor also offers a wonderful mudroom with radiant heat floors, cubbies and bench seat, that is entered from the driveway, a bonus bedroom/office with an en-suite full bathroom. The 2nd floor has a large open landing leading to the bedrooms. Upstairs, luxurious primary suite oasis: dual walk-in closets, gorgeous en-suite bathroom with radiant heat floors, dual vanities, walk-in shower and separate tub. 3 comfortable bedrooms, one with an en-suite bathroom with radiant heat floors and walk-in closet, and one with french doors out to a sunny balcony, a full hall bathroom, also with radiant heat floors, a 2nd floor laundry and large linen closet. The attic can be accessed from two pull-down stairs. The basement includes a large finished recreation room with a fireplace as well as a full bathroom, storage and extensive unfinished play space with turf. The oversized lot is fully fenced with an iron fence and includes two outdoor living options - play yard to the north and tranquil garden to the south- extensive brick paver patios, professional landscaping and two car detached garage. So much to see and love in this wonderful home walking distance from Harper school, Thornwood Park and the train! Showings start Tuesday September 19th at Broker Open
| |||
| Jun 21, 2019 | Sold | ||
| Sold | |||
| Apr 2, 2019 | Listed by Julie Wallace | $1,449,000 | |
| Listed by Julie Wallace | |||
| Feb 16, 2007 | Listed | $1,045,000 | |
| Listed | |||
| | |||
|
This welcoming Lannon Stone Colonial, on a large 175x84 lot on a most desirable St in Kenilworth Gardens. Arch. details incl: gracious Foyer w/curved staircase, DR & LR have lrg bay windows, archways, marble surround FP & 81/2 ceilings, hrdwd flrs. French doors open to sunny FR. A Kitchen w/brk nook overlooks the yard & patio. Great space in paneled Rec rm, FP & bar. Walk to train and schools.
| |||
Property Highlights
Building Info
Comparables
Status
Price/ft²
Listed On
Sold On
About Wilmette
Similar Homes for Sale
Currently no similar homes aroundNearby Rentals

Last Updated: 3 years ago
Data Source: MRED, MLS# 10329227
 Your Privacy Choices
Phone: 425-283-2930
Address: 335 Madison Avenue, New York, NY 10017