Check Availability
Elgin 78621
204 W Point WAY
$295,000
● House - For Sale

204 W Point WAY

Elgin, TX 78621
bedrooms
3 Beds
bathrooms
2 Baths, 1 Half Bath
square feet
1,629 Ft²
$2,046
Est. Monthly
$50
HOA / Fees

About This Property

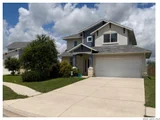
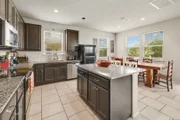
This home offers a wonderful balance of comfort, quality, and location. The kitchen features beautiful granite countertops, while the upstairs bathrooms are finished with quartz countertops, providing both style and durability. The surrounding community reflects the best of small-town living, where neighbors know each other, local businesses support one another, and there is always something happening to bring people together. Elgin is collaborative, welcoming, and fun. Just minutes away, Elgin's vibrant historic downtown offers locally owned shops, restaurants, coffee spots, live music, festivals, and community events throughout the year. Downtown serves as the heart of the community - a place where people gather, connect, and celebrate what makes Elgin unique. The location is a standout highlight. The home is within walking distance of the future Aviators development, an exciting project that will include an amphitheater, retail shops, restaurants, and gathering spaces. It's a rare opportunity to be steps from one of Elgin's most anticipated destinations while still enjoying the charm and character the area is known for. Elgin offers the convenience of proximity to Austin while maintaining a more relaxed pace of life, strong community connections, and a rich sense of history. The unique combination of small-town charm, a thriving downtown, and exciting future opportunities makes this an exceptional place to live.
Unit Size
1,629 Ft²
Days on Market
-
Land Size
0.14 acres
Price per sqft
$181
Property Type
House
Property Taxes
$547
HOA Dues
$50
Year Built
2019

Listed By

William Weber
Keller Williams Heritage

Payment Calculator

Cap Rate Calculator

Last updated: 8 days ago (Unlock MLS #ACT8517240)

Price History

Date / Event Date Event Price
Nov 3, 2026 Listed by Keller Williams City-View $295,000
Listed by Keller Williams City-View
Aug 13, 2026 Price Decreased $295,000
↓ $5K (1.7%)
Price Decreased
Jun 11, 2026 Listed by Keller Williams City-View $300,000
Listed by Keller Williams City-View
OPEN HOUSE: Saturday, July 18, from 12PM-2PM. This home offers a wonderful balance of comfort, quality, and location. The kitchen features beautiful granite countertops, while the upstairs bathrooms are finished with quartz countertops, providing both style and durability. The surrounding community reflects the best of small-town living, where neighbors know each other, local businesses support one another, and there is always something happening to bring people together. Elgin is collaborative, welcoming, and fun. Just minutes away, Elgin's vibrant historic downtown offers locally owned shops, restaurants, coffee spots, live music, festivals, and community events throughout the year. Downtown serves as the heart of the community - a place where people gather, connect, and celebrate what makes Elgin unique. The location is a standout highlight. The home is within walking distance of the future Aviators development, an exciting project that will include an amphitheater, retail shops, restaurants, and gathering spaces. It's a rare opportunity to be steps from one of Elgin's most anticipated destinations while still enjoying the charm and character the area is known for. Elgin offers the convenience of proximity to Austin while maintaining a more relaxed pace of life, strong community connections, and a rich sense of history. The unique combination of small-town charm, a thriving downtown, and exciting future opportunities makes this an exceptional place to live.

Property Highlights

Garage
Air Conditioning
Fireplace
Parking Details
Has Garage
Parking Features: Attached, Garage Faces Front, Door-Single
Garage Spaces: 2
Interior Details
Half Bathrooms: 1
Full Bathrooms: 2
Interior Features: Granite Counters, Recessed Lighting, Walk-In Closet(s), Ceiling-High
Appliances: Dishwasher, Disposal, Exhaust Fan, Microwave, Oven, Free-Standing Range, Electric Water Heater
Flooring Type: Carpet, Tile
Fireplace Features: None
Exterior Details
Square Footage: 1629
Square Footage Source: $0
Green Sustainability
Security Features: Smoke Detector(s)
Property Condition: Resale
Year Built Source: Public Records
Year Built: 2019
Waterfront Features: None
Builder Name: Brohn Homes
Levels: Two
Other Structures: See Remarks
Window Features: See Remarks
Construction Materials: HardiPlank Type, Stone Veneer, Stucco, Masonry – All Sides
Patio and Porch Features: Covered, Patio
Pool Features: None
Lot Features: Cul-De-Sac, Sprinklers In Rear, Sprinklers In Front, Sprinklers On Side
Lot Size Area: 6054.84
Lot Size Units: Square Feet
Lot Size Acres: 0.139
Lot Size Square Feet: 6054.84
Lot Size Dimensions: 55x107
Water Source: Private, Public
Financial Details
Tax Map Number: 38
Tax Assessed Value: $282,720
Tax Annual Amount: $6,568
Utilities Details
Cooling Type: Central Air
Heating Type: Central
Sewer : Public Sewer
Location Details
HOA/Condo/Coop Fee Includes: Maintenance Grounds
HOA Fee: $50
HOA Fee Frequency: Quarterly

Building Info

Overview

    General

  • Year Built: 2019
  • Effective Year Built: 2019
  • Building Count: 1
  • Bedroom Count: 3
  • Building Condition: 0
  • Building Quality: 0
  • Construction Type: 0
  • Building Style: 0
  • Exterior Walls Type: 0
  • Interior Walls Type: 0
  • Roof Shape Type: 0
  • Roof Cover Type: 3
  • Floor Count: 200
  • Floor Cover: 0
  • Basement Type: 0
  • Basement Area: 0
  • Garage Type: 1
  • Garage Square Area: 437
  • Parking Space Count: 2
  • Patio Type: 0
  • Porch Type: 6
  • Pool Type: 0

    Dimensions

  • Lot Size Square Feet: 6,055
  • Total Building Area: 2,066
  • Gross Building Area: 2,166
  • Building Area: 1,629
  • Building Area Measurement: L

    Heating and Cooling

  • Air Conditioning: 1
  • Heating: 3
  • Heated Square Feet: 1,629
  • Heating Fuel Type: 0

    Utilities

  • Sewer System: 0
  • Water Service: 0

Building

  • Building Type: 0
  • Property Class: R
  • Subdivision: SARATOGA FARMS SUBDIVISION SECTION FOUR
  • Land Acres: 0000000139
  • Standard Land Use Code: 1001
  • County Land Use Code: A1
  • State Land Use Code: A1
  • Legal Description 1: SARATOGA FARMS SUBDIVISION SECTION FOUR, BLOCK C, LOT 38, ACRES 0.139

Neighborhood

  • School District Name: Elgin Independent School District
  • School Tax School District: S01,TCESD
  • Census Tract: 950202

Geography

  • Parcel: R8705954
  • Block: C
  • Lot: 38
  • Municipality: ELGIN
  • Latitude: 30.3432
  • Longitude: -97.3983

    Address

  • Full Address: 204 W Point Way
  • Address - House Number: 204
  • Street Direction: W
  • Address - Street Name: Point
  • Address - Suffix Type: Way
  • State: TX
  • City Name: Elgin
  • Carrier Code: R013
  • 4-Digit Zip Code: 2058
  • Zip Code: 78621

Valuation

    Tax

  • Tax Year: 2022
  • Tax Amount: $579,562
  • Tax Rate Code Area: S01

    Appraisal Valuation

  • Standard Deviation: 0.258
  • Valuation Date: Oct 04, 2023
  • Confidence Score: 63
  • Final Value: 384,058
  • High Value: 483,167
  • Low Value: 284,949

    Market Valuation

  • Market Total Value: $331,980
  • Market Land Value: $60,791
  • Market Improvement Value: $271,189

    Assessments Valuation

  • Assessed Year: 2023
  • Assessed Total Value: $274,014

    Exemptions

  • Homeowner Exemption: Yes

    Sales

  • Current Sale Contract Date: Jun 30, 2020
  • Current Sale Recording Date: Jul 01, 2020
  • Current Sale Price:
  • Current Sale Document Type: 70
  • Current Sale Input Document Number: 202010471
Data used for valuation calculations is provided by RealtyHop, and other third party sources

Comparables

Unit
Status
Type
Beds
Baths
ft²
Price/ft²
Asking Price
Listed On
Closing Price
Sold On
HOA + Taxes

About Elgin


Similar Homes for Sale

Currently no similar homes around

Nearby Rentals

Unit for rent at 203 Spirit St, Elgin, TX, 78621

$2,400 /mo

  • 4 Beds
  • 3 Baths
  • 1,639 ft²
203 Spirit St, Elgin, TX, 78621 Listing by Mando DeLaCerda
Unit for rent at 605 W 11th St, Elgin, TX, 78621

$1,950 /mo

  • 4 Beds
  • 2 Baths
  • 2,100 ft²
605 W 11th St, Elgin, TX, 78621 Listing by Laura Munos
Unit for rent at 509 Central Ave, Elgin, TX, 78621

$1,450 /mo

  • 3 Beds
  • 1 Bath
  • 897 ft²
509 Central Ave #A, Elgin, TX, 78621 Listing by Adela Hernandez


Frequently Asked Questions

When was property at 204 West Point Way built and last sold?
The property at 204 West Point Way was built in 2019 and last sold on Jun 30, 2020 for $283,700.
How much is this home worth?
The estimated value of the home located at 204 West Point Way is $296,830.
What are some comparable homes to 204 West Point Way?
There are currently no comparable homes to 204 West Point Way.