


39
Map
204 Talcott St


About This Property
Listed By
Payment Calculator
Your Estimated Monthly Payment
Cap Rate Calculator
What does this mean?
Based on our analysis, the cap rate of this property is 1.25%. A negative cap rate indicates that the property might not be feasible as an income-producing asset. The median cap rate for a near zip code 11238 is 4.23%.
How much can I actually make?
Actual monthly rental income may vary between $4,760 and $7,140 depending on unit-specific characteristics. You can change the amount using the slider to further explore.
How is cap rate calculated?
Cap Rate = Net Operating Income (NOI) / Property Asset Value.
When calculating the cap rate, we assume 100% occupancy. Leverage (mortgage) is not considered.
Cap Rate provided by RealtyHop and RentHop, learn more about cap rate here.
Price History
| Date / Event | Date | Event | Price |
|---|---|---|---|
| Nov 2, 2026 | Price Decreased |
$449,000
↓ $10K
(2.2%) | |
| Price Decreased | |||
| Sep 24, 2026 | Withdrawn | - | |
| Withdrawn | |||
| Sep 24, 2026 | Listed by Real Broker MA, LLC | $459,000 | |
| Listed by Real Broker MA, LLC | |||
| Jul 16, 2026 | Price Decreased |
$459,000
↓ $10K
(2.1%) | |
| Price Decreased | |||
| Jun 2, 2026 | Listed by Real Broker MA, LLC | $469,000 | |
| Listed by Real Broker MA, LLC | |||
   | |||
|
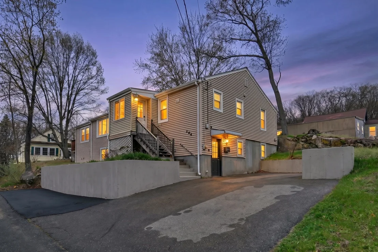
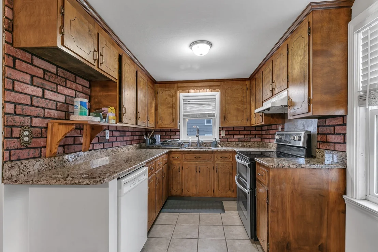
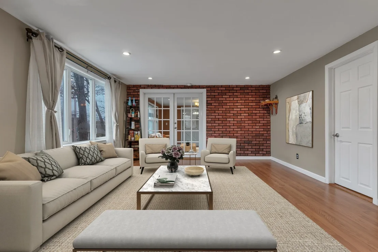
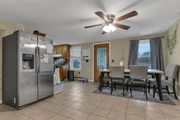
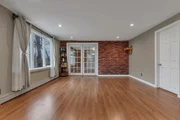
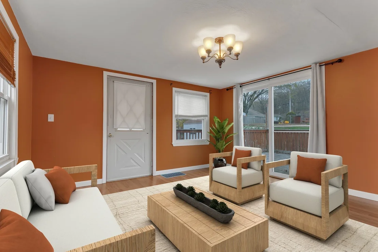
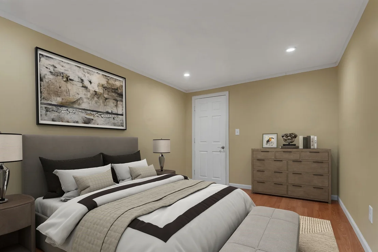
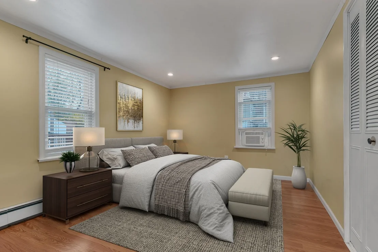
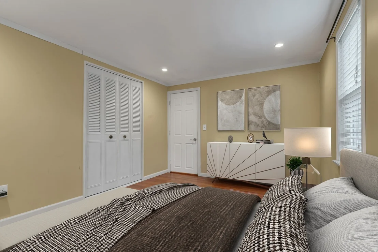
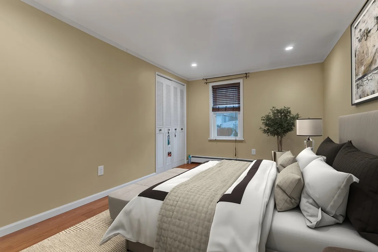
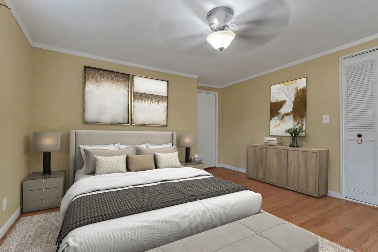
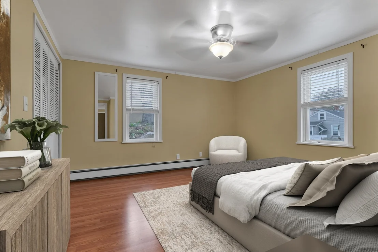
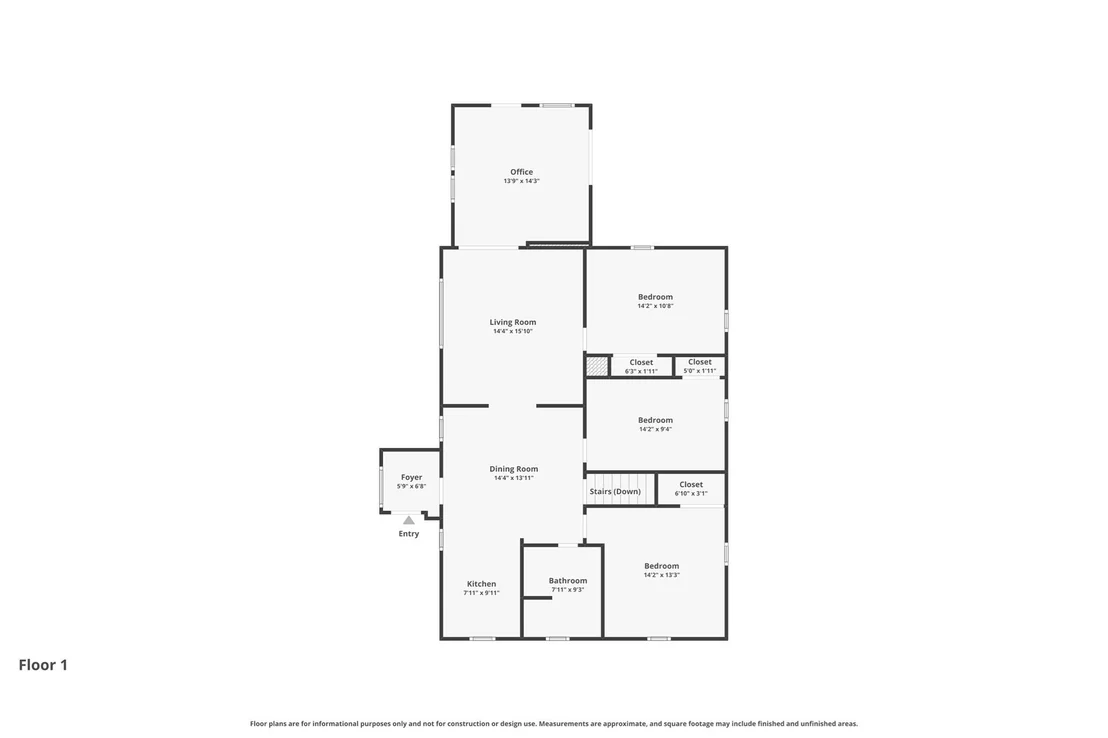
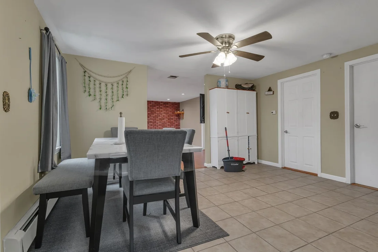
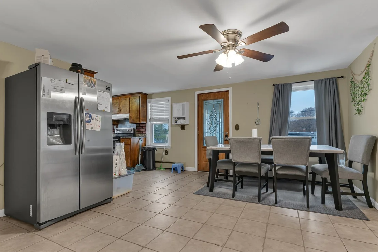
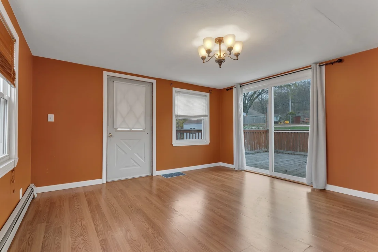
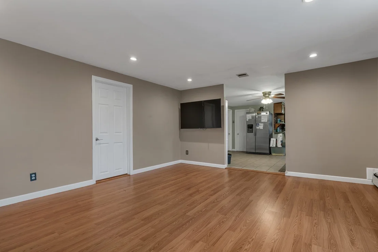
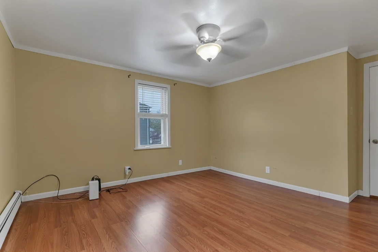
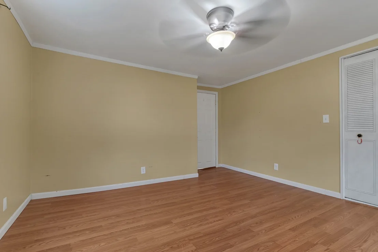
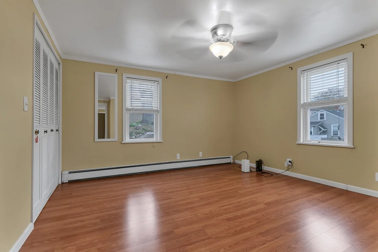
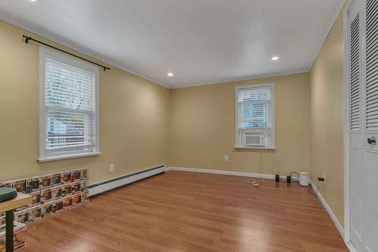
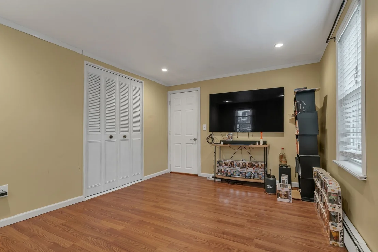
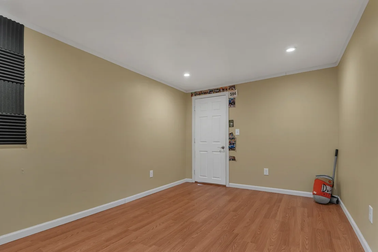
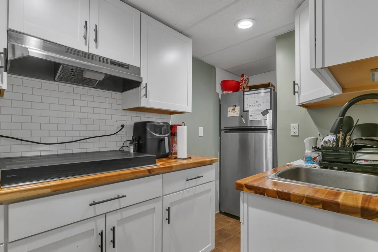
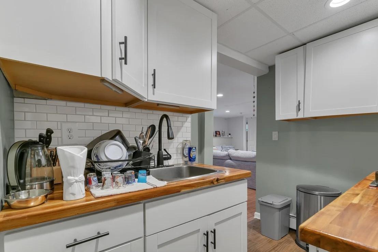
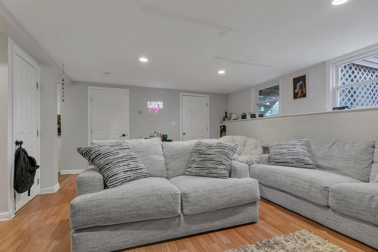
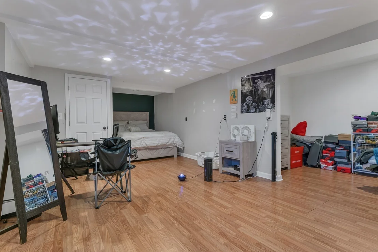
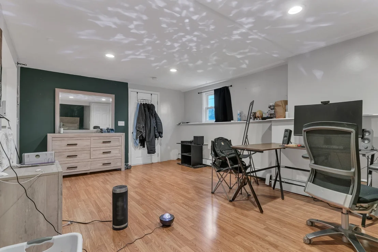
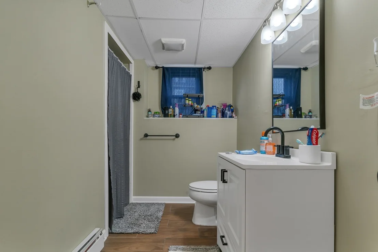
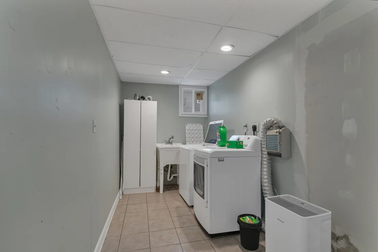
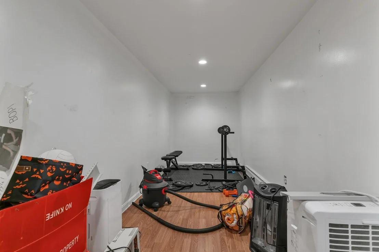
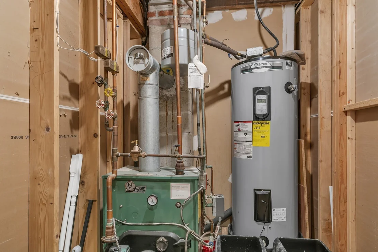
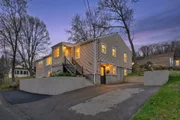
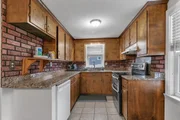
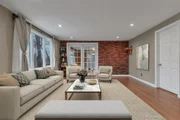
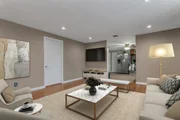
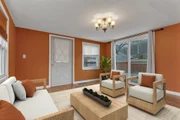
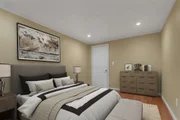
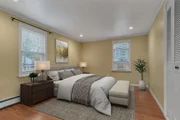
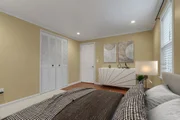
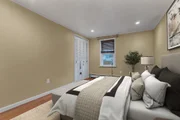
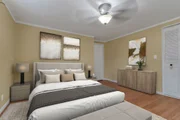
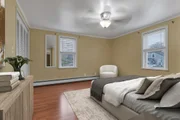
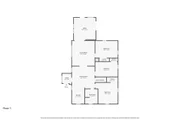
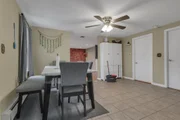
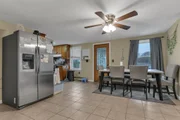
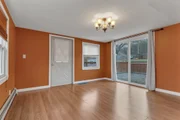
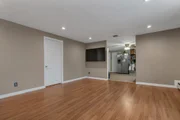
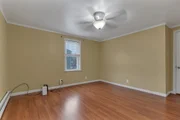
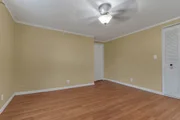
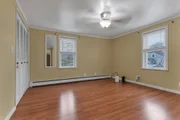
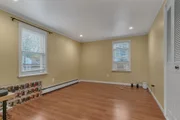
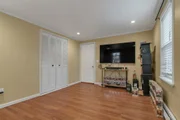
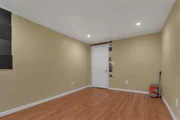
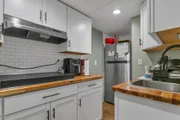
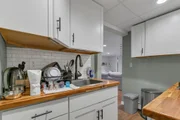
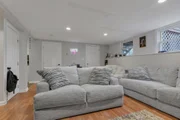
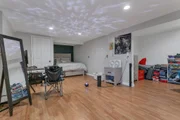
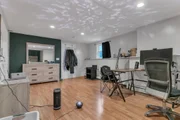
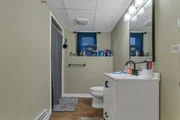
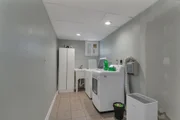
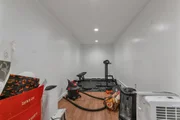
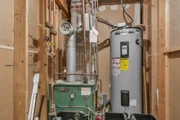
Welcome to 204 Talcott Street, a rare Contemporary Ranch in Woonsocket’s sought-after Oak Grove neighborhood offering 2,436 sq. ft. of finished living space on two complete levels. The main floor features an open layout with a spacious eat-in kitchen, oversized living room, 3 bedrooms, full bath, and a den with slider leading to a private deck overlooking the backyard. The walk-out lower level shines with a modern kitchen featuring white shaker cabinets, subway tile, butcher-block counters, a large living/dining area, full bath, and an expansive 4th bedroom with a huge walk-in closet. Perfect for extended family or anyone seeking flexible space for work, hobbies, fitness, or recreation. Additional highlights include laundry, mudroom entry, office/workout area, abundant storage, vinyl siding, and parking for 4-5 vehicles. Conveniently located minutes from Route 146, shopping, hospitals, golf, and schools. Be sure to view the 3D tour and schedule your showing today!
| |||


















 Your Privacy Choices
Phone: 425-283-2930
Address: 335 Madison Avenue, New York, NY 10017