


204 SMALLWOOD DR


About This Property
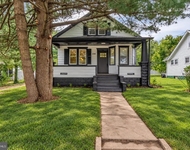
Sought after Amherst Meadows, this home is in one of the most desirable neighborhoods in Mickleton. Welcome to 204 Smallwood with approximately 3,200 above grade square footage, a newly completed basement with additional 1100 sqft!
Step through the front door into the 2-story foyer with bright white wainscoting and moldings. The study is to your right with open glass doors with window bumps outs.
Opposite the study is the bright open dining room featuring crown molding and a dry bar neatly tucked in the opposite hall. All lower front and side windows have Plantation Shutters
The living room is positioned in the rear for a quiet space to read or just relax and enjoy the beautiful view out the back! The impressive two story family room features stacked windows, custom molding around the gas fireplace and plenty of room to cozy up and lounge. The open concept kitchen with spacious breakfast room flows off of the family room. The kitchen features new high-end kitchen appliances center island, pendant lighting, recessed lighting, 42 inch cabinets, pantry, prep station, high end stainless appliances (stove can be controlled remotely) and beautiful morning room surrounded by windows. The door off the morning room leads the private fully fenced in yard, with a storage shed and beautiful patio with fire pit!
The second floor overlooks the family room and foyer giving this home a great open concept feeling. Large primary bedroom features a bump out that overlooks the beautiful private yard. The primary bathroom features an oversized bath and shower, soaking tub, dual vanities, recessed lighting and walk in closet with wardrobe. Three additional oversized bedrooms and hall bath.
The newly completed basement has no maintenance luxury vinyl plank flooring, a full bathroom with subway tiles and an upgraded glass enclosed shower. This space offers plenty of room for family, friends and entertainment. There is an additional unfinished storage room that has custom built shelving units!
Additionally this home has new extended height smart garage doors, front and back sprinklers, backs to an open area, house alarm system, dual zoned air/heat, and public water/sewer! This home has it all, located within the highly regarded Kingsway Regional School District.
Payment Calculator
Your Estimated Monthly Payment
Cap Rate Calculator
What does this mean?
Based on our analysis, the cap rate of this property is 1.25%. A negative cap rate indicates that the property might not be feasible as an income-producing asset. The median cap rate for a near zip code 11238 is 4.23%.
How much can I actually make?
Actual monthly rental income may vary between $4,760 and $7,140 depending on unit-specific characteristics. You can change the amount using the slider to further explore.
How is cap rate calculated?
Cap Rate = Net Operating Income (NOI) / Property Asset Value.
When calculating the cap rate, we assume 100% occupancy. Leverage (mortgage) is not considered.
Cap Rate provided by RealtyHop and RentHop, learn more about cap rate here.
Price History
| Date / Event | Date | Event | Price |
|---|---|---|---|
| Jul 26, 2023 | Sold | ||
| Sold | |||
| Jun 2, 2023 | In contract | - | |
| In contract | |||
| May 24, 2023 | Listed by BHHS Fox & Roach-Mullica Hill South | $679,900 | |
| Listed by BHHS Fox & Roach-Mullica Hill South | |||
| Nov 13, 2019 | Sold | ||
| Sold | |||
| Sep 11, 2019 | Listed by BHHS Fox & Roach-Mullica Hill South | $425,000 | |
| Listed by BHHS Fox & Roach-Mullica Hill South | |||
| | |||
|
Designers Delight in Amherst Meadows. Welcome to 204 Smallwood with approximately 3,200 square footage of amazing (not including the basement). The original owners meticulously updated the interior with 4-inch hardwood flooring, all new carpeting, professional interior painting, updated backsplash in kitchen, updated bath on main floor and all new high-end kitchen appliances. Step through the front door into the 2-story foyer with bright white wainscoting and moldings. The study is to your right with window bumps outs housing 6 windows and formal dining room to your left featuring crown molding and a dry bar neatly tucked in the opposite hall. The formal living room is tucked in the rear for a quiet space. Two story family room with stacked windows flanking the gas fireplace opening into the substantial kitchen featuring a massive center island, pendant lighting, recessed lighting, 42 inch cabinets, pantry, prep station, high end stainless appliances (stove can be controlled remotely) and beautiful morning room surrounded by windows. Rear door off morning room leads to massive patio with knee walls and impressive fire pit. Rear yard completely fenced in complete with storage shed. Roomy second floor hall overlooking family room and foyer. Large master bedroom with bump out, complete with master bath, oversized shower, soaking tub, dual vanities, recessed lighting and walk in closet. Three additional oversized bedrooms and hall bath. Basement ready for your plans or leave it unfinished. Public water and sewer, natural gas and dual zoned air/heat. Highly regarded Kingsway Regional School District. Quick commute to Wilmington, Philadelphia and Cherry Hill. This lovely home really does check off all the boxes!
| |||
Property Highlights
Building Info
Comparables
Status
Price/ft²
Listed On
Sold On
About Gloucester
Similar Homes for Sale
Currently no similar homes aroundNearby Rentals

BHHS Fox & Roach-Mullica Hill South
Last Updated: 0 hours ago
Data Source: Bright MLS , MLS# NJGL2029636
 Your Privacy Choices
Phone: 425-283-2930
Address: 335 Madison Avenue, New York, NY 10017