


204 QUAINT ACRES DR


About This Property
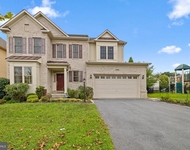
You enter the home through the central 2-story foyer with a curving stairway to the second floor. The formal living room is to the right. The large dining room is to the left. Ahead is the family room with ample space for relaxed entertainment activities around a stone hearth. Off the family room is a powder room, an office/den, which could be a first-floor bedroom, if need be. To the left is the huge kitchen with an island cooktop, over 30 feet of granite counter, cherry cabinets, and space for casual dining. Plenty of windows throughout and high ceilings fill these rooms with light. From the kitchen, exit to the 20-foot screened porch with lighting, ceiling fan and forest view. Also from the kitchen, there is a laundry room, another half-bath, and entry to the 3-car garage.
Upstairs are 4 bedrooms. The large master suite includes the bedroom, a sitting room, dressing room, 2 walk-in closets, and bathroom with large tub and glass-enclosed shower. Again, multiple windows admit plenty of light and give a view of the woods and stream below. Three other bedrooms include one with en-suite bath, and the other two share a Jack and Jill style bath. All bedrooms are generously sized.
On the lower level you will find an in-law studio, with bedroom, sitting room/kitchenette, full bath and a ground level exit to the patio. There is also a large exercise/playroom with cork floor, and an additional carpeted Rec room, including craft center. Plus an unfinished utility area with more storage.
The grounds are extensively landscaped with dozens of mature azaleas, blooming dogwoods, and perennials, as well as a cherry tree and crepe myrtle and rhododendrons. There is a large garden shed. This house has a 3-car garage, plus an outside parking apron. There are solar panels on the roof.
There is dual zone HVAC, gas for the main level, and heat pump up. Two gas fireplaces, gas cooktop and water heater, 2 dishwashers, double oven, and everything one would expect in a home of this distinction. Approximately 6000 sq ft of finished space. Convenient to shopping, 2 miles to Beltway via Colesville Road, or New Hampshire Ave, 1 mile to FDA, 4 miles to Silver Spring metro (redline) by car or Express bus.
Payment Calculator
Your Estimated Monthly Payment
Cap Rate Calculator
What does this mean?
Based on our analysis, the cap rate of this property is 1.25%. A negative cap rate indicates that the property might not be feasible as an income-producing asset. The median cap rate for a near zip code 11238 is 4.23%.
How much can I actually make?
Actual monthly rental income may vary between $4,760 and $7,140 depending on unit-specific characteristics. You can change the amount using the slider to further explore.
How is cap rate calculated?
Cap Rate = Net Operating Income (NOI) / Property Asset Value.
When calculating the cap rate, we assume 100% occupancy. Leverage (mortgage) is not considered.
Cap Rate provided by RealtyHop and RentHop, learn more about cap rate here.
Price History
| Date / Event | Date | Event | Price |
|---|---|---|---|
| May 15, 2024 | Sold | ||
| Sold | |||
| Apr 12, 2024 | In contract | - | |
| In contract | |||
| Apr 8, 2024 | Price Decreased |
$1,350,000
↓ $49K
(3.5%) | |
| Price Decreased | |||
| Mar 18, 2024 | Price Decreased |
$1,399,000
↓ $101K
(6.7%) | |
| Price Decreased | |||
| Feb 3, 2024 | Listed by Compass | $1,500,000 | |
| Listed by Compass | |||

Property Highlights
Building Info
Comparables
Status
Price/ft²
Listed On
Sold On
About White Oak
Similar Homes for Sale
Currently no similar homes aroundNearby Rentals

Compass
Last Updated: 1 hours ago
Data Source: Bright MLS , MLS# MDMC2118616
 Your Privacy Choices
Phone: 425-283-2930
Address: 335 Madison Avenue, New York, NY 10017