Check Availability
Bloomington 61701
204 Orleans Drive
$399,000
● House - For Sale

204 Orleans Drive

Bloomington, IL 61701
bedrooms
5 Beds
bathrooms
3 Baths
square feet
3,264 Ft²
Upcoming Open House
12PM - 2PM, Sat, Oct 24 -
Book now
$2,473
Est. Monthly

About This Property

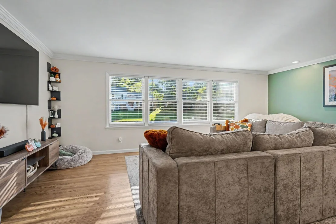
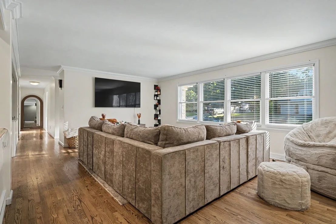
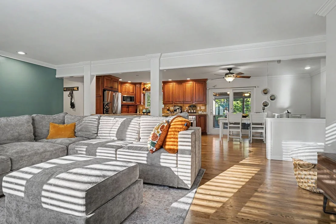
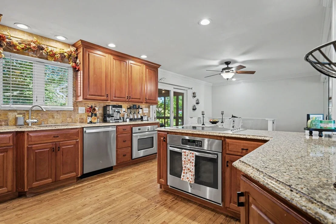
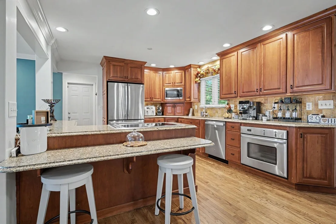
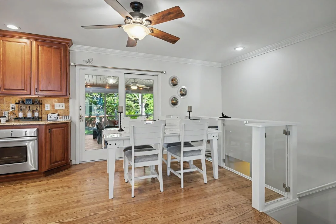
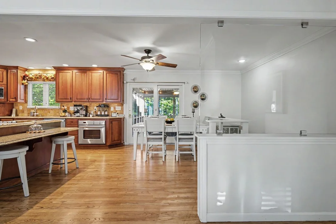
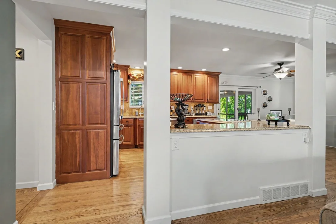
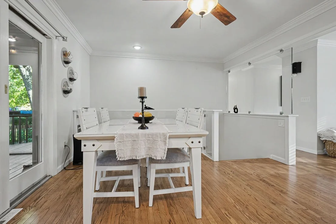
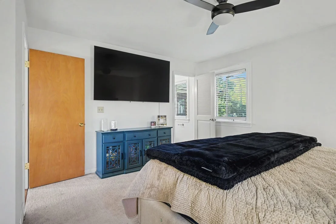
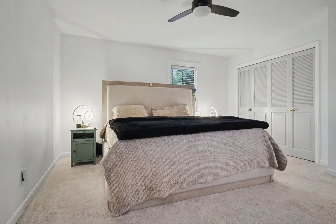
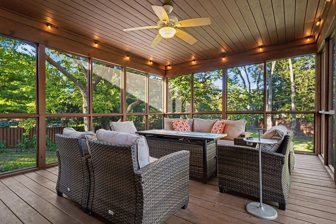
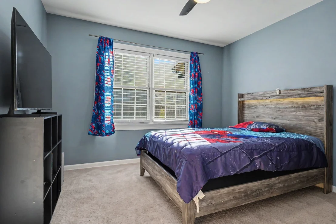
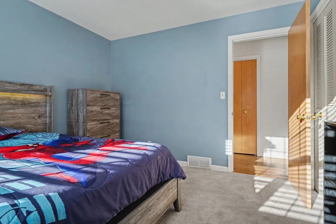
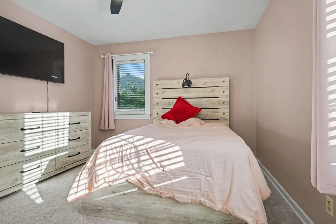
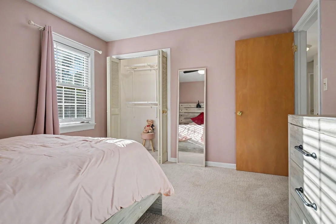
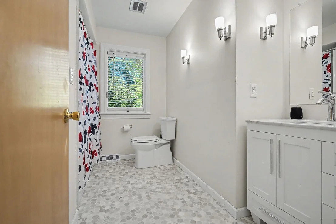
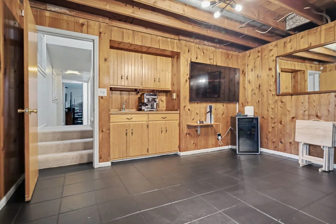
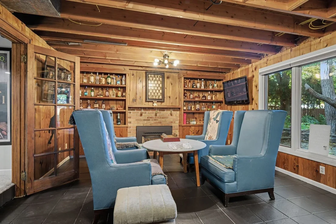
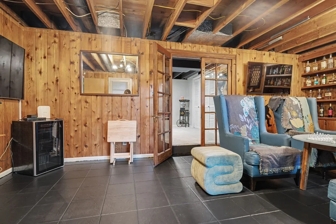
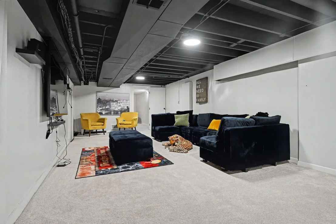
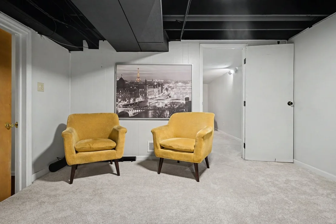
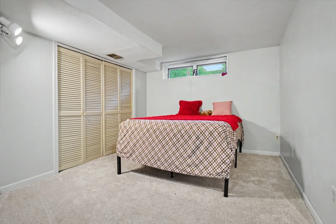
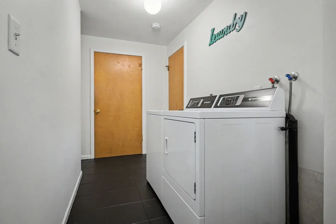
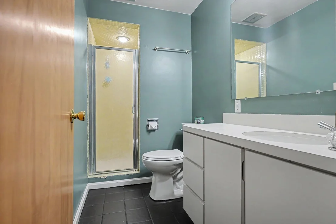
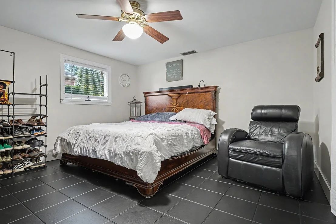
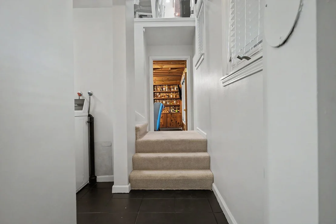
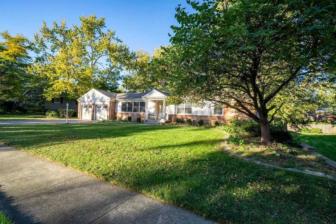
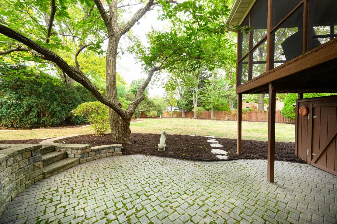
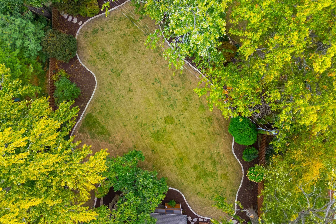
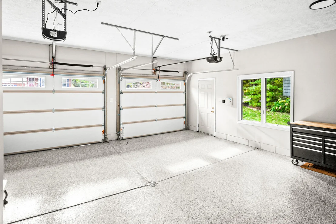
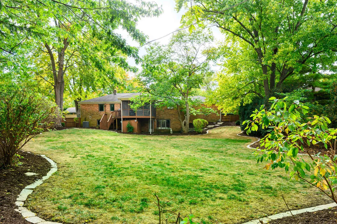
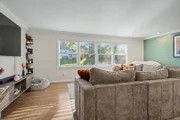
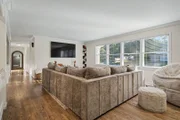
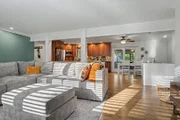
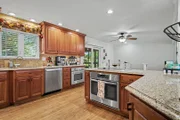
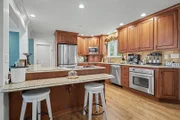
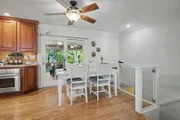
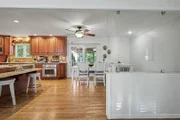
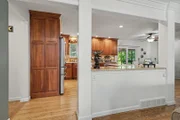
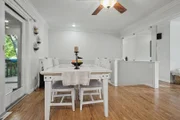
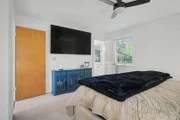
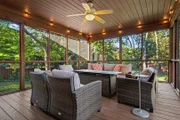
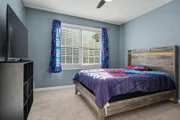
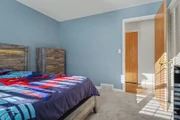
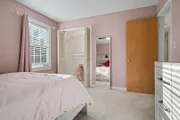
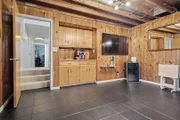
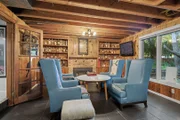
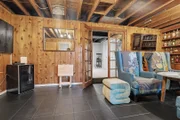
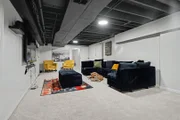
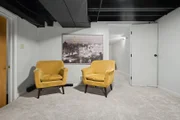
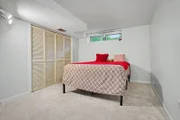
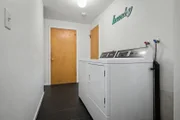
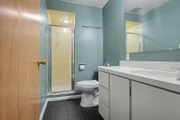
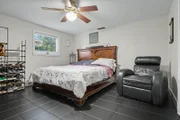
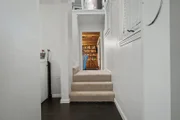
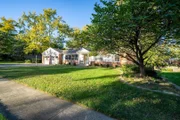
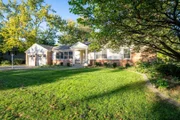
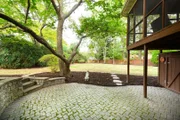
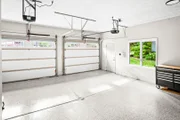
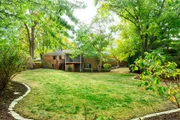
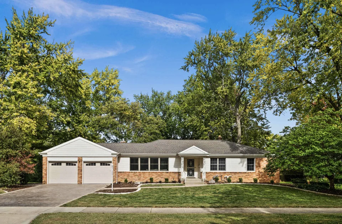
Welcome to 204 Orleans, a beautifully updated brick ranch in Bloomington's desirable Fleetwood subdivision! Situated on a spacious, landscaped walkout lot, this 5-bedroom, 3-full-bath home offers a great combination of space, character, and modern updates. The main floor features an open layout with plenty of natural light and original hardwood floors that were refinished in February 2024. Fresh paint throughout gives the home a refreshed look, while the new glass panel staircase railings add a modern touch.    The kitchen offers granite countertops, stainless steel appliances, plenty of cabinet space, and a breakfast bar that works well for everyday living or entertaining. Three bedrooms are located on the main floor, along with updated bathrooms featuring new vanities, a new tub, and a modern shower door. Downstairs, the family room received a complete makeover in 2024 with the removal of the drop ceiling, the addition of modern recessed lighting, and new carpet, creating a comfortable space to spread out and enjoy.    Outside, the elevated screened-in deck overlooks the landscaped backyard and large paver patio, giving you plenty of options for relaxing or gathering with friends and family. The updates continue into the garage, which received new drywall and paint in August 2024, epoxy flooring in September 2024, and new garage doors, tracks, springs, openers, and keypad in October 2024. Other improvements include new ceiling fans, closet organization systems, landscaping, a refrigerator and dishwasher, and professional ductwork cleaning. With its five bedrooms, three full baths, finished basement, and numerous updates, this home offers plenty of room to make yourself comfortable. Come see all that 204 Orleans has to offer!
Unit Size
3,264 Ft²
Days on Market
-
Land Size
0.37 acres
Price per sqft
$122
Property Type
House
Property Taxes
$514
HOA Dues
-
Year Built
1964

Listed By

Payment Calculator

Cap Rate Calculator

Property Highlights

Air Conditioning
Fireplace
Garage
Parking Details
Has Garage
Parking Features: Concrete, Garage, Attached, Yes
Garage Spaces: 2
Interior Details
Full Bathrooms: 3
Interior Features: Open Floorplan, Granite Counters, 1st Floor Bedroom, 1st Floor Full Bath
Appliances: Range, Microwave, Dishwasher, Refrigerator, Washer, Dryer, Disposal
Flooring Type: Hardwood
Laundry Features: Laundry Chute
Rooms: 10
Has Fireplace
Fireplace Features: Gas Log
Fireplaces: 1
Basement: Finished, Full, Walk-Out Access
Exterior Details
Square Footage: 3264
Square Footage Source: $0
Architectural Style: Ranch
Year Built: 1964
Other Structures: Shed(s)
Construction Materials: Brick
Patio and Porch Features: Deck, Patio, Screened
Lot Features: Cul-De-Sac, Landscaped, Level, Mature Trees
Lot Size Area: 16117.2
Lot Size Units: Square Feet
Lot Size Acres: 0.37
Lot Size Square Feet: 16117.2
Lot Size Dimensions: 95X174X41X101X120
Water Source: Public
Financial Details
Tax Annual Amount: $6,162
Utilities Details
Cooling Type: Central Air
Heating Type: Natural Gas
Sewer : Public Sewer
Location Details
HOA/Condo/Coop Fee Includes: None

Building Info

Overview

    General

  • Year Built: 1964
  • Building Count: 1
  • Total Rooms: 8
  • Bedroom Count: 4
  • Bathroom Count: 2
  • Full Bathrooms: 2
  • Partial Bathrooms: 2
  • Building Condition: 3
  • Building Quality: 4
  • Construction Type: 0
  • Building Style: 0
  • Exterior Walls Type: 2
  • Interior Walls Type: 3
  • Roof Shape Type: 0
  • Roof Cover Type: 15
  • Floor Count: 100
  • Floor Cover: 9
  • Basement Type: 2
  • Basement Area: 828
  • Garage Type: 1
  • Garage Square Area: 564
  • Parking Space Count: 2
  • Patio Type: 0
  • Porch Type: 111
  • Pool Type: 0
  • Location Influence Type: 118

    Dimensions

  • Lot Size Square Feet: 16,095
  • Lot Size Depth Feet: 1,470
  • Lot Size Frontage Feet: 950
  • Total Building Area: 3,024
  • Gross Building Area: 3,264
  • Building Area: 2,460
  • Building Area Measurement: L

    Heating and Cooling

  • Fireplace Count: 1
  • Air Conditioning: 0
  • Heating: 4
  • Heated Square Feet: 2,460
  • Heating Fuel Type: 3

    Utilities

  • Sewer System: 0
  • Water Service: 0

Building

  • Building Type: 0
  • Property Class: R
  • Subdivision: FLEETWOOD SUB
  • Land Acres: 0000000370
  • Standard Land Use Code: 1001
  • County Land Use Code: 0040
  • Legal Description 1: FIRST ADD TO FLEETWOOD SUB LOT 92

Neighborhood

  • School District Name: Bloomington School District 87
  • School Tax School District: 087
  • Census Tract: 001200

Zoning

  • Zoning: R1B

Geography

  • District: 40
  • Parcel: 14-35-151-002
  • Lot: 92
  • Meridian: SEC 35 TWN 24N RNG 02E
  • Municipality: CITY OF BLOOMINGTON
  • Latitude: 40.499
  • Longitude: -88.9617

    Address

  • Full Address: 204 Orleans Dr
  • Address - House Number: 204
  • Address - Street Name: Orleans
  • Address - Suffix Type: Dr
  • State: IL
  • City Name: Bloomington
  • Carrier Code: C031
  • 4-Digit Zip Code: 2034
  • Zip Code: 61701

Valuation

    Tax

  • Tax Year: 2022
  • Tax Amount: $506,634
  • Tax Rate Code Area: 4001

    Appraisal Valuation

  • Standard Deviation: 0.09
  • Valuation Date: Feb 28, 2024
  • Confidence Score: 92
  • Final Value: 350,956
  • High Value: 382,550
  • Low Value: 319,363

    Market Valuation

  • Market Total Value: $211,836
  • Market Land Value: $54,534
  • Market Improvement Value: $157,302

    Assessments Valuation

  • Assessed Year: 2022
  • Assessed Total Value: $70,612
  • Assessed Land Value: $18,178
  • Assessed Improvements Value: $52,434

    Sales

  • Current Sale Contract Date: Nov 10, 2023
  • Current Sale Recording Date: Nov 17, 2023
  • Current Sale Price:
  • Current Sale Document Type: 27
  • Current Sale Input Document Number: 15802
Data used for valuation calculations is provided by RealtyHop, and other third party sources

Comparables

Unit
Status
Type
Beds
Baths
ft²
Price/ft²
Asking Price
Listed On
Closing Price
Sold On
HOA + Taxes

About Bloomington


Similar Homes for Sale

Currently no similar homes around

Nearby Rentals

Unit for rent at 1313 E Washington Street, Bloomington, IL, 61701

$2,400 /mo

  • 5 Beds
  • 2 Baths
  • 3,525 ft²
1313 E Washington Street, Bloomington, IL, 61701 Listing by Colleen Zerebny
Unit for rent at 1613 Belclare Road, Normal, IL, 61761

$2,700 /mo

  • 2 Beds
  • 3 Baths
  • 2,156 ft²
1613 Belclare Road, Normal, IL, 61761 Listing by Derrick Williams
Unit for rent at 612 1/2 E Chestnut Street, Bloomington, IL, 61701

$1,250 /mo

  • 2 Beds
  • 1 Bath
  • 900 ft²
612 1/2 E Chestnut Street #2, Bloomington, IL, 61701 Listing by Tracy Haas Riley


Frequently Asked Questions

When was property at 204 Orleans Drive built and last sold?
The property at 204 Orleans Drive was built in 1964 and last sold on Nov 10, 2023 for $350,000.
How much is this home worth?
The estimated value of the home located at 204 Orleans Drive is $402,990.
What are some comparable homes to 204 Orleans Drive?
There are currently no comparable homes to 204 Orleans Drive.