


40
Map
204 Orion RD


About This Property
Payment Calculator
Your Estimated Monthly Payment
Cap Rate Calculator
What does this mean?
Based on our analysis, the cap rate of this property is 1.25%. A negative cap rate indicates that the property might not be feasible as an income-producing asset. The median cap rate for a near zip code 11238 is 4.23%.
How much can I actually make?
Actual monthly rental income may vary between $4,760 and $7,140 depending on unit-specific characteristics. You can change the amount using the slider to further explore.
How is cap rate calculated?
Cap Rate = Net Operating Income (NOI) / Property Asset Value.
When calculating the cap rate, we assume 100% occupancy. Leverage (mortgage) is not considered.
Cap Rate provided by RealtyHop and RentHop, learn more about cap rate here.
Price History
| Date / Event | Date | Event | Price |
|---|---|---|---|
| Nov 4, 2025 | In contract | - | |
| In contract | |||
| Aug 27, 2025 | Listed by Keller Williams Realty Lone St | $1,125,000 | |
| Listed by Keller Williams Realty Lone St | |||
   | |||
|
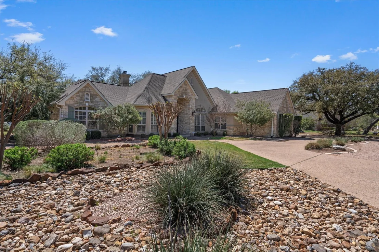
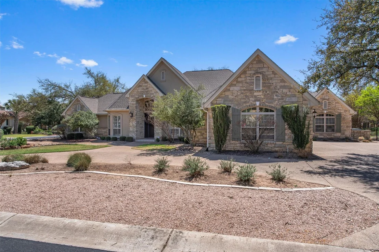
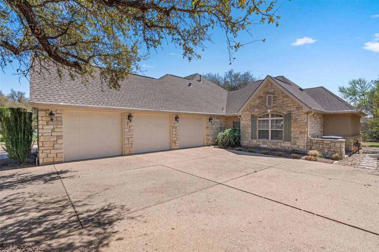
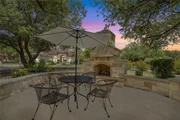
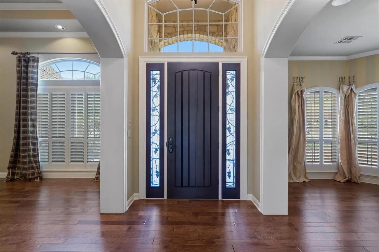
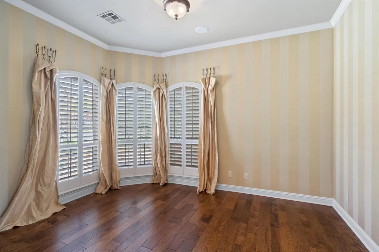
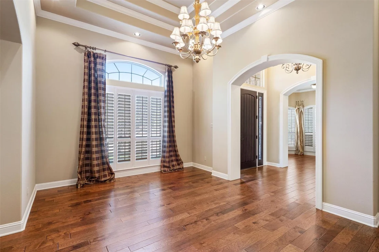
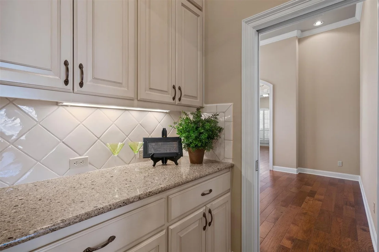
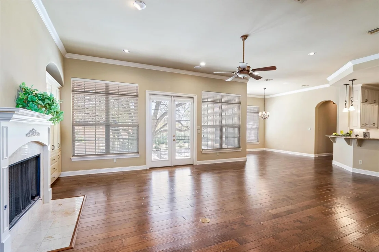
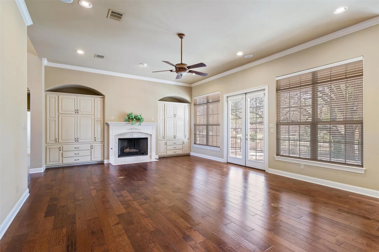
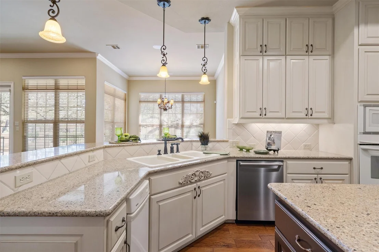
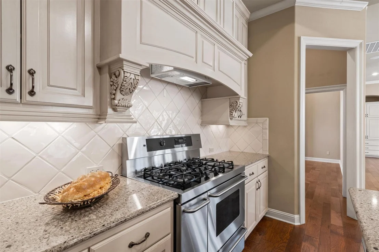
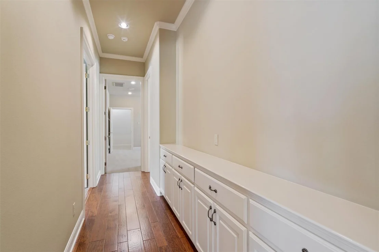
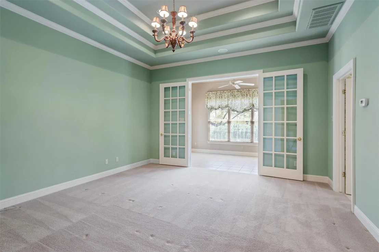
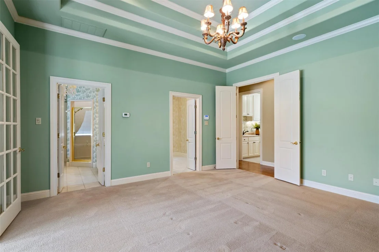
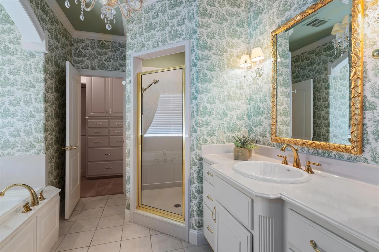
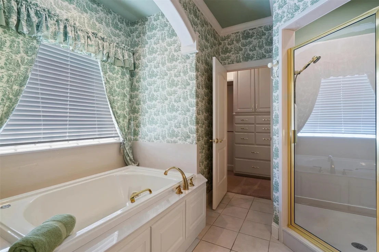
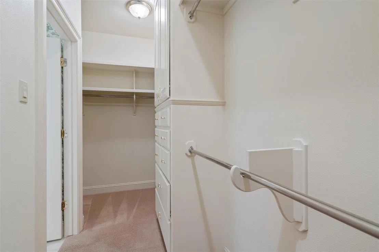
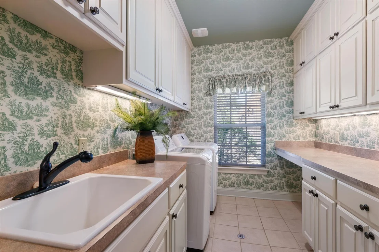
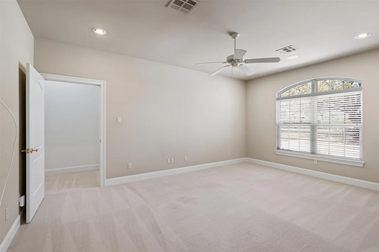
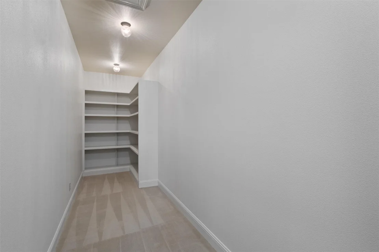
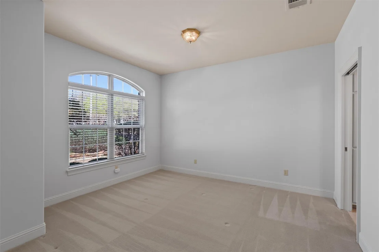
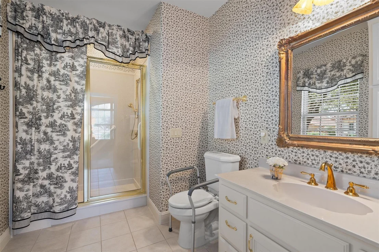
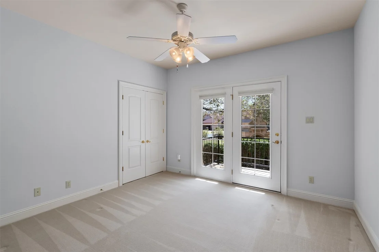
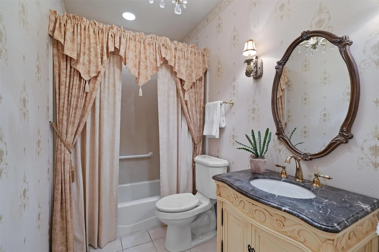
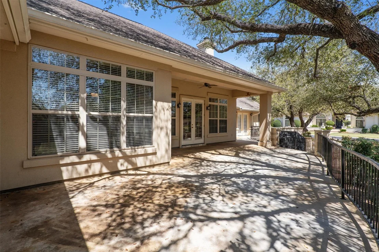
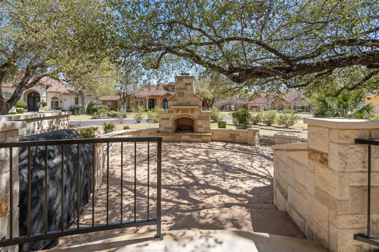
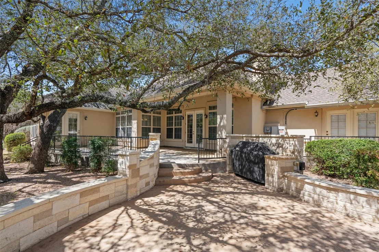
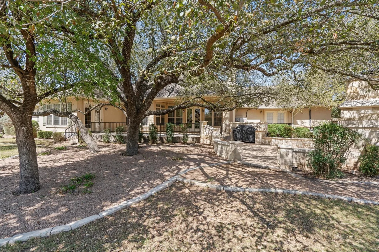
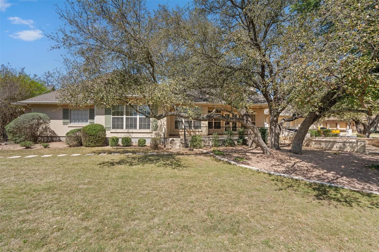
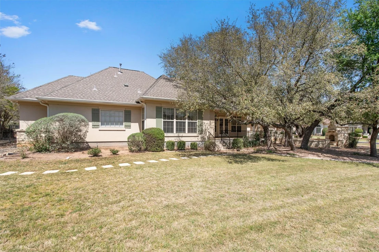
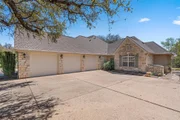
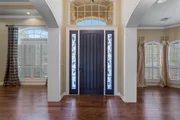
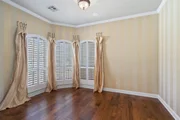
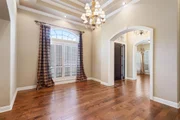
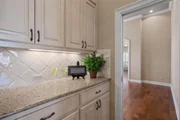
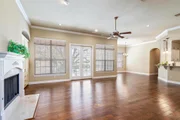
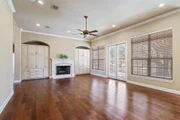
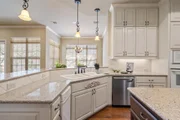
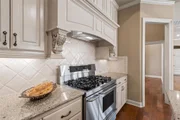
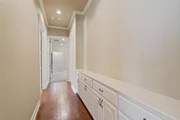
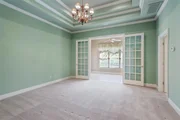
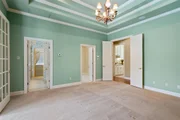
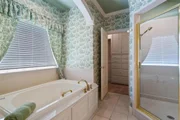
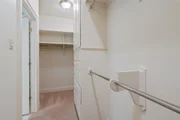
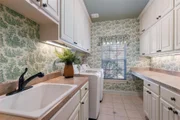
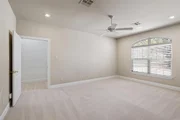
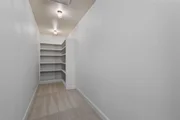
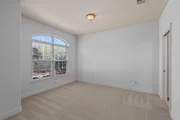
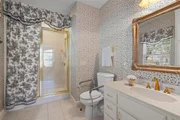
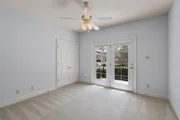
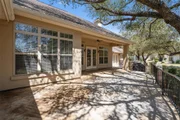
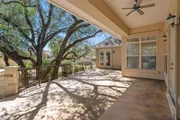
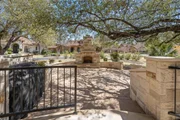
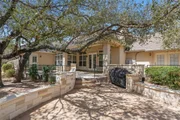
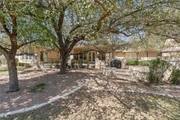
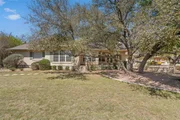
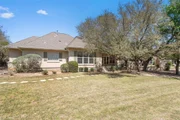
Rare find! Beautiful french country custom home in Sun City’s prestigious Skyline Estates neighborhood. Skyline estates is an enclave of 26 custom homes within Sun City and enjoys all Sun City benefits. Only 3 custom homes have been offered for sale in Skyline Estates in the past 5 years. Designed by architect J. Bryant Boyd and built by Hunnicutt Custom Homes, this beautiful luxury home was also designed with accessibility and safety in mind, and includes a reinforced interior room, extra-wide hallways, as well as a whole-house GENRAC generator. It was built and occupied by a former Georgetown City Councilman and his wife and featured on the Kiwanis Holiday Home Tour and the Sun City Garden Club’s tour. The home has a chef’s kitchen with triple ovens, triple sink, gas range, ice maker, wine fridge, quartz counter tops, island sink, and a butler’s pantry between the kitchen and huge formal dining room, all of which make entertaining a dream! The home has a large office, which could be used as a music room. The 4th bedroom has a large walk-in closet measuring 21 feet by 4.5 feet, which can be used for indoor storage. The soaring ceilings and custom windows provide a flood of natural light from every room. No detail has been overlooked from the crown moulding to the beautiful 11 foot cabinets and hardwood floors.The primary bedroom has two separate ensuite bathrooms, one with a whirlpool tub and shower. The sun room off the primary bedroom is separated by french doors and can be used as a reading nook or fitness alcove. Prefer to entertain outdoors? The outdoor multi-level patio area has a gas fireplace and gas grill, all shaded under beautiful live oak trees. The home has had very recent updates, including carpet, paint and fixtures. Please tour this home now, I will be holding an open house every weekend until this beautiful luxury home is sold and it won’t last long.
| |||
| Jul 28, 2025 | No longer available | - | |
| No longer available | |||
| Jul 11, 2025 | Price Decreased |
$1,145,000
↓ $25K
(2.1%) | |
| Price Decreased | |||
| Jul 3, 2025 | Price Decreased |
$1,170,000
↓ $25K
(2.1%) | |
| Price Decreased | |||

Property Highlights
Building Info
Comparables
Status
Price/ft²
Listed On
Sold On
About Sun City
Similar Homes for Sale
Currently no similar homes aroundNearby Rentals


Listed Office: ERA Colonial Real Estate - Listing courtesy of Unlock MLS
Phone: (512) 868-0403
Last Updated: 2026-05-31 07:16:34
Data Source: Unlock MLS, MLS# ACT3869639
Based on information from Unlock MLS (alternatively, from ACTRIS). Neither the Board nor ACTRIS guarantees or is in any way responsible for its accuracy. All data is provided “AS IS” and with all faults. Data maintained by the Board or ACTRIS may not reflect all real estate activity in the market. Information being provided is for consumers’ personal, non-commercial use and may not be used for any purpose other than to identify prospective properties consumers may be interested in purchasing. Some IDX listings have been excluded from this website.





















 Your Privacy Choices
Phone: 425-283-2930
Address: 335 Madison Avenue, New York, NY 10017