


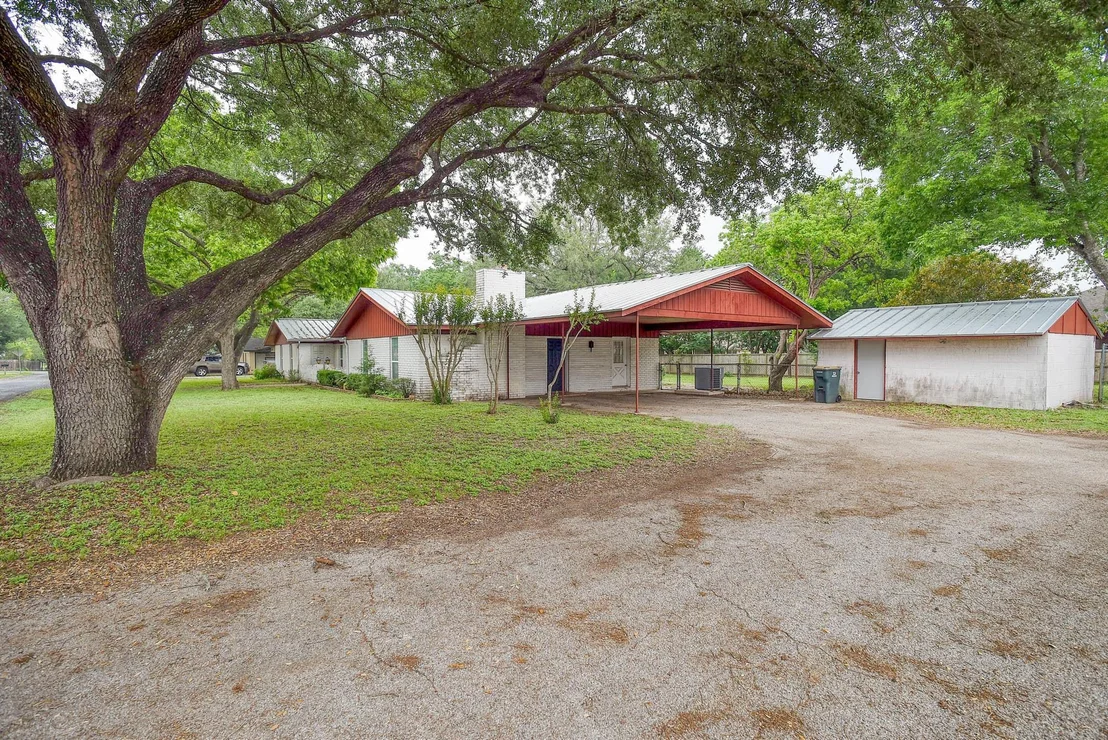
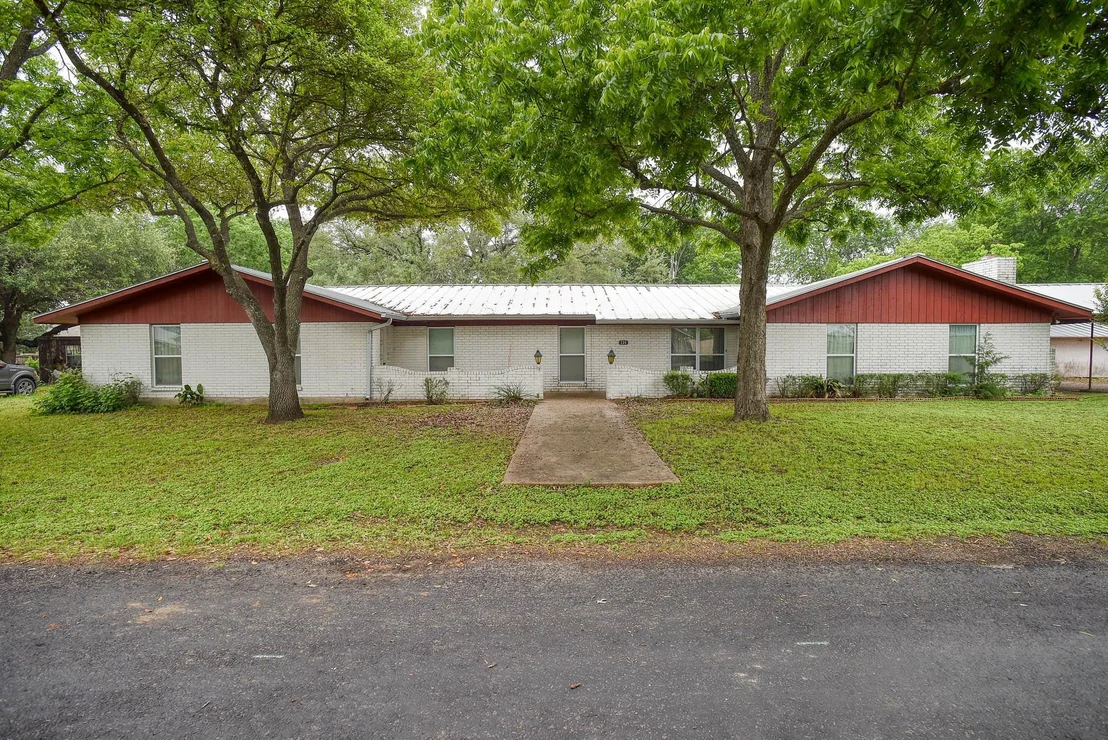

204 Maynard ST


About This Property
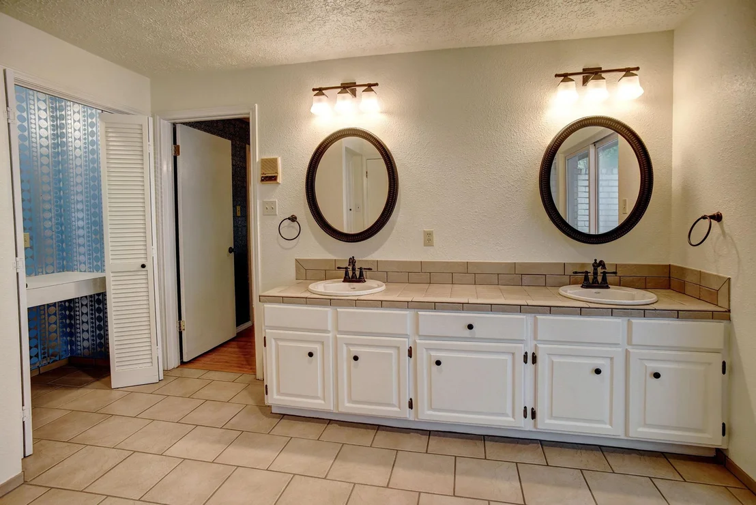
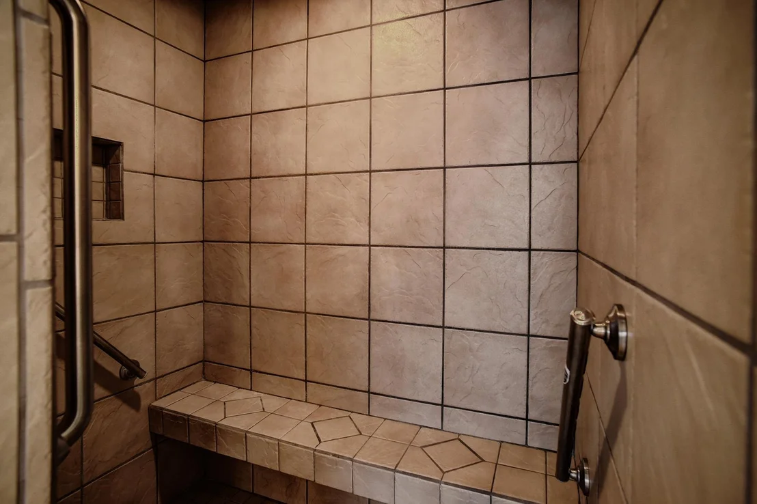
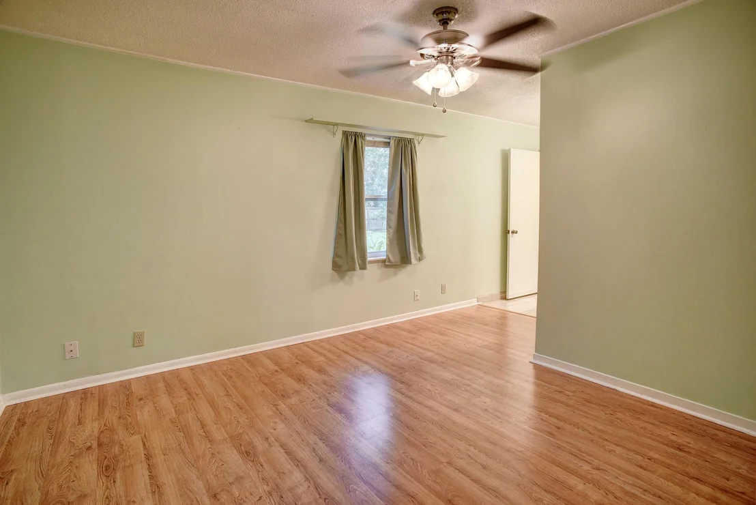
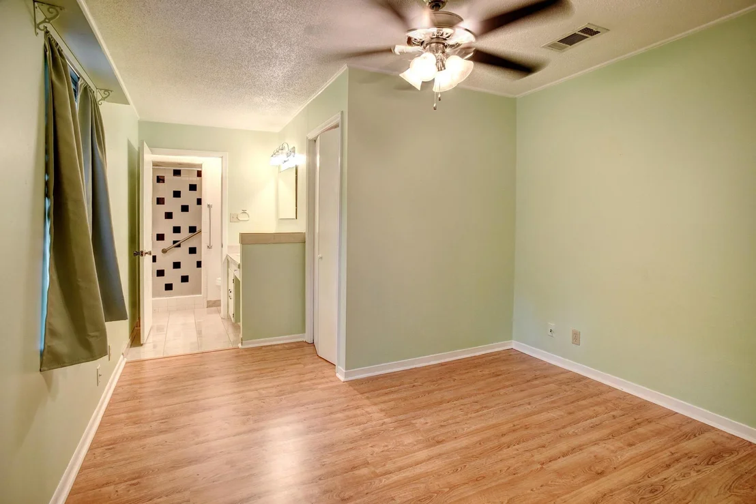
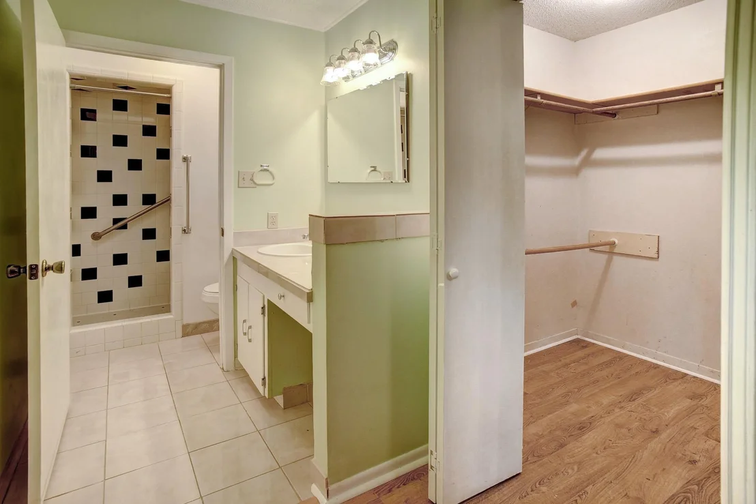
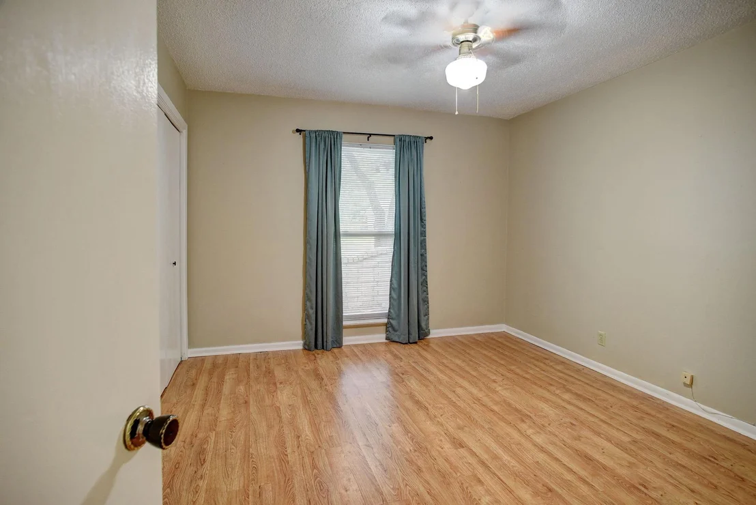
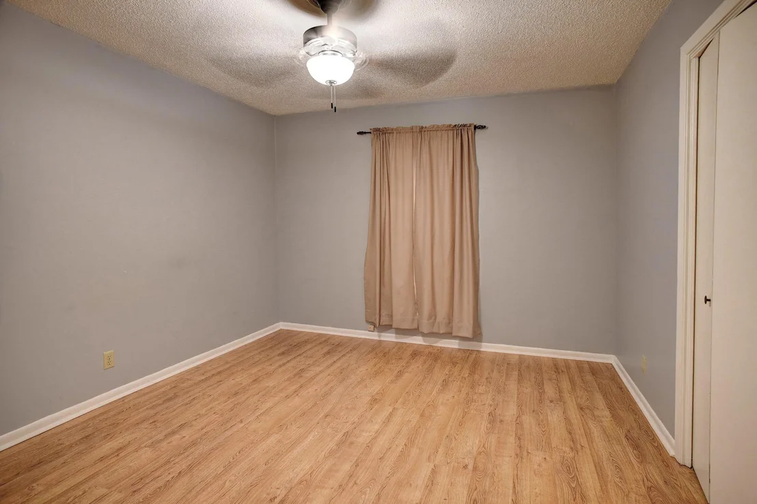
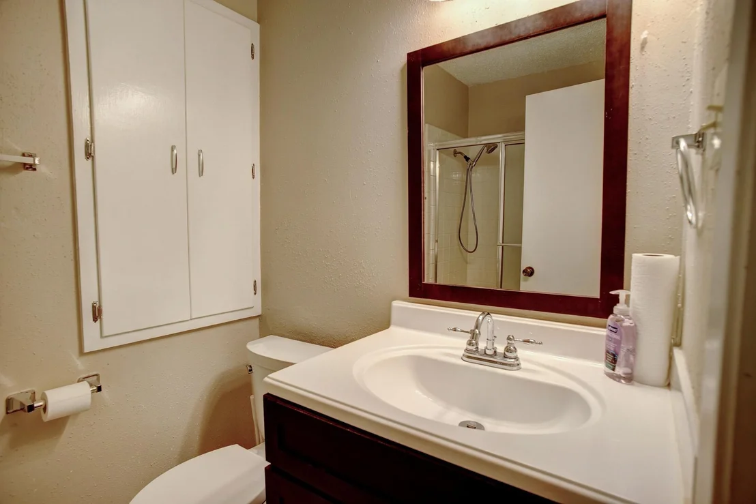
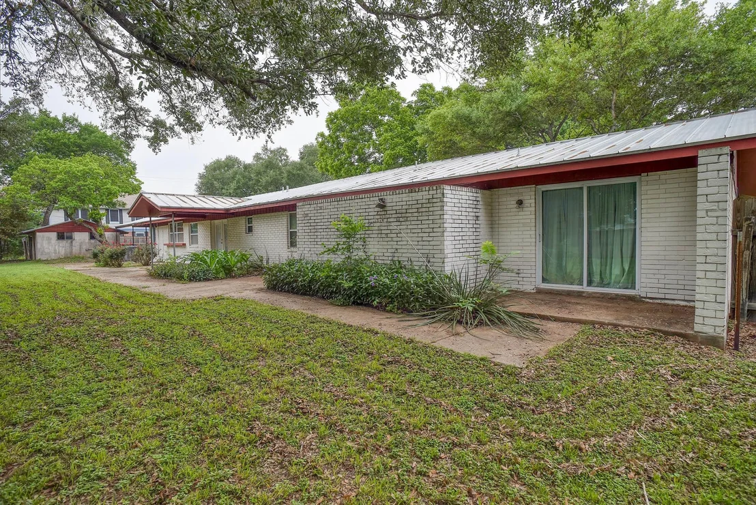
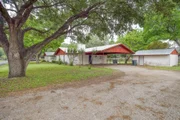
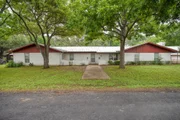
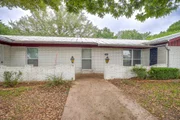
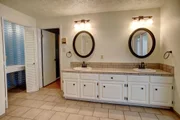
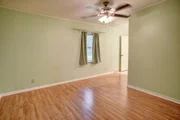
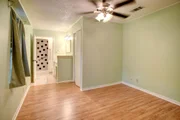
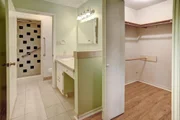
Step into a home where character, space, and opportunity come together beautifully. This spacious 4-bedroom gem offers a rare layout with two primary suites, making it perfect for multi-generational living, guests, or flexible lifestyle needs.
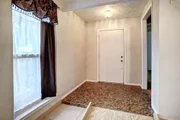
?? Interior Highlights
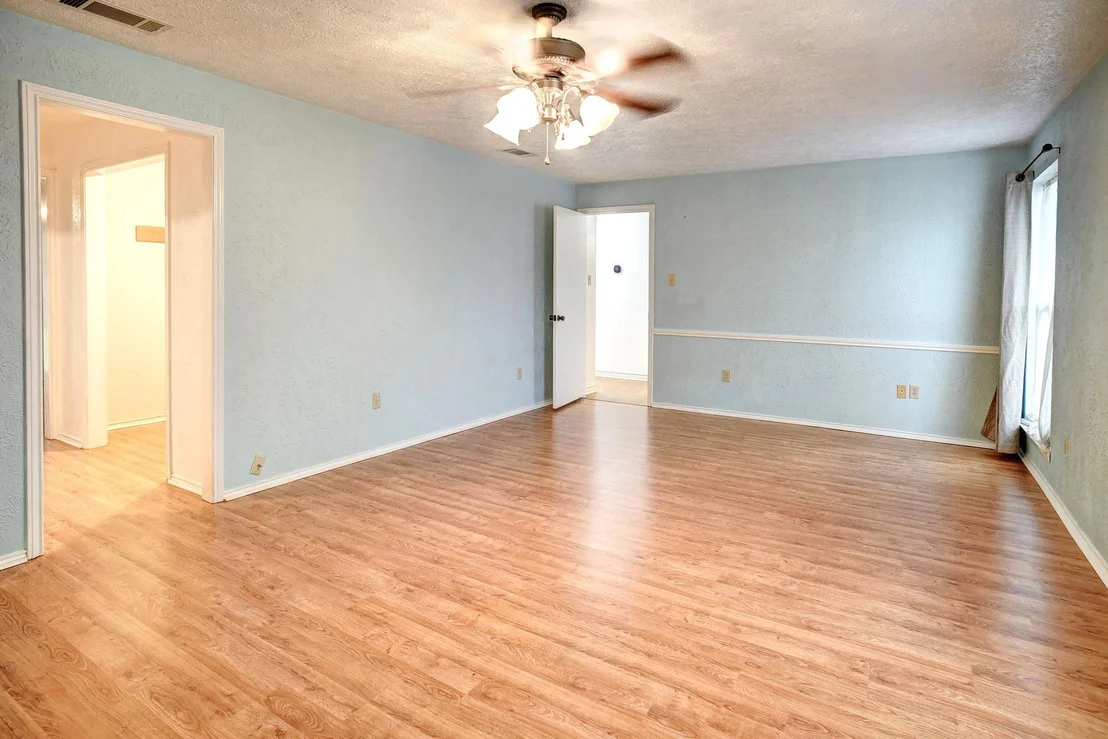
Two generously sized primary bedrooms
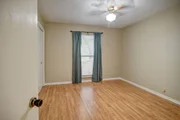
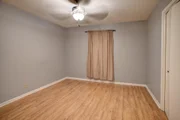
Two additional large guest bedrooms
Dedicated home office ideal for remote work
Huge laundry room + multiple oversized storage closets
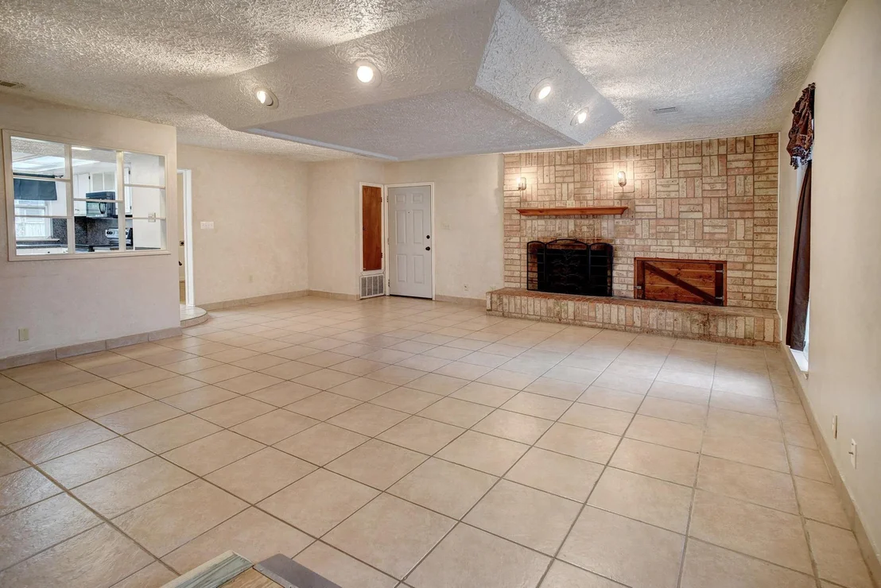
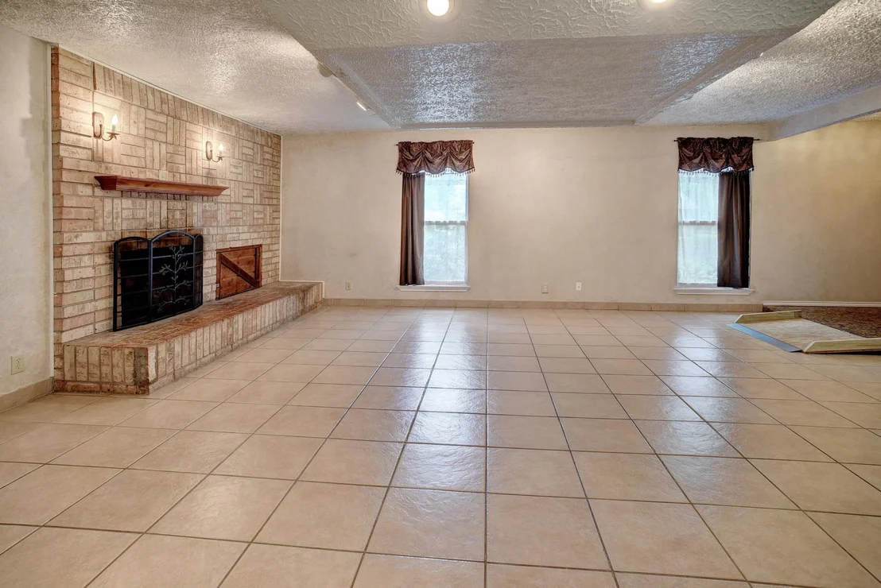
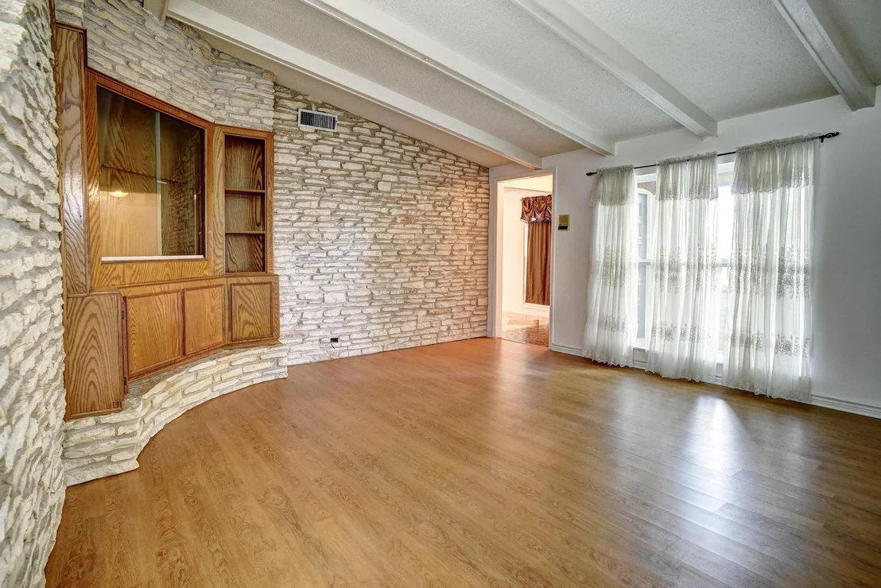
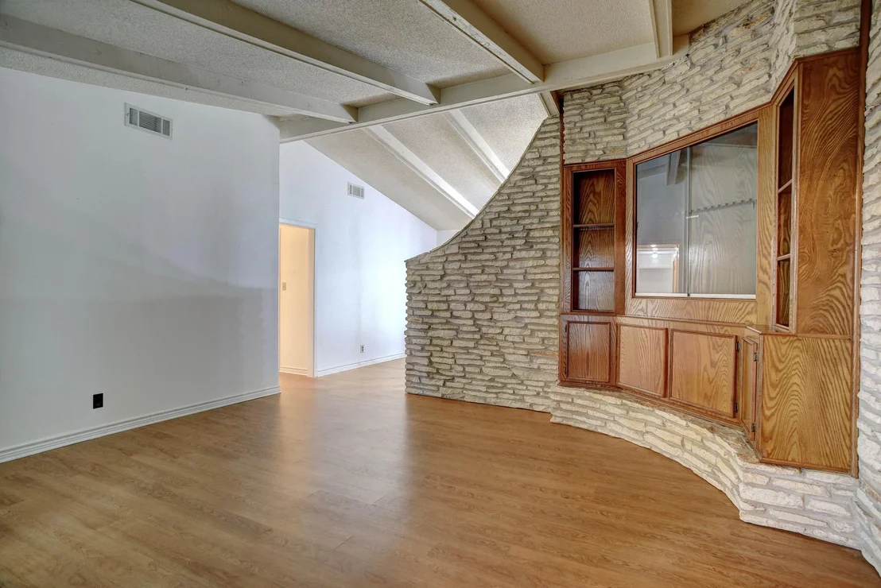
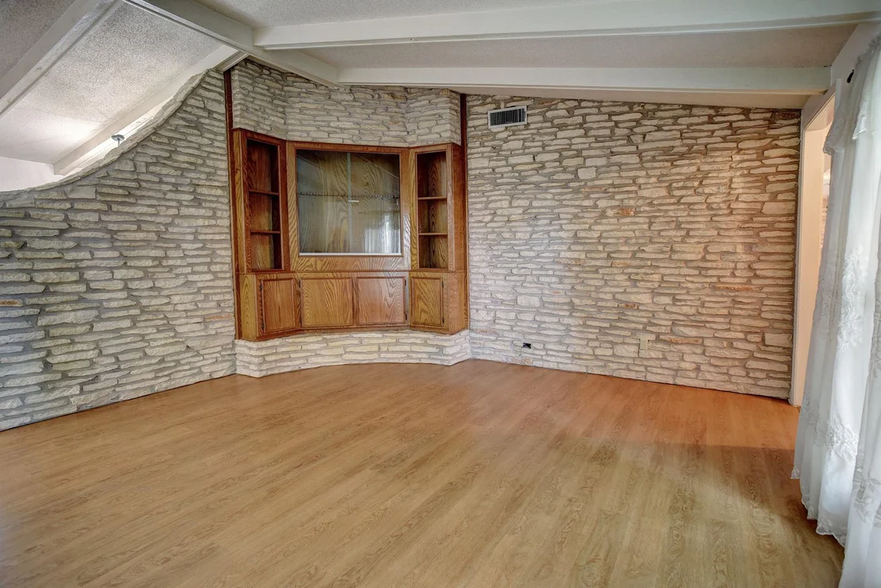
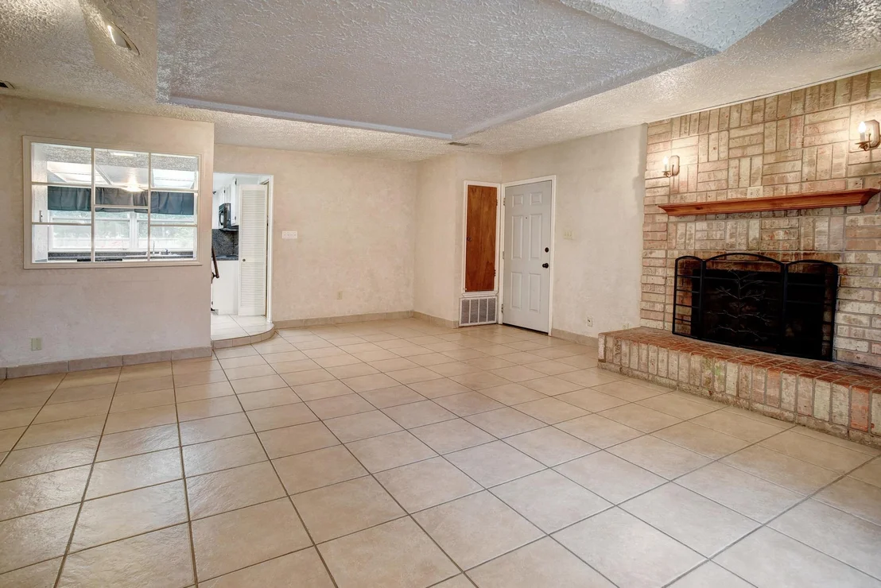
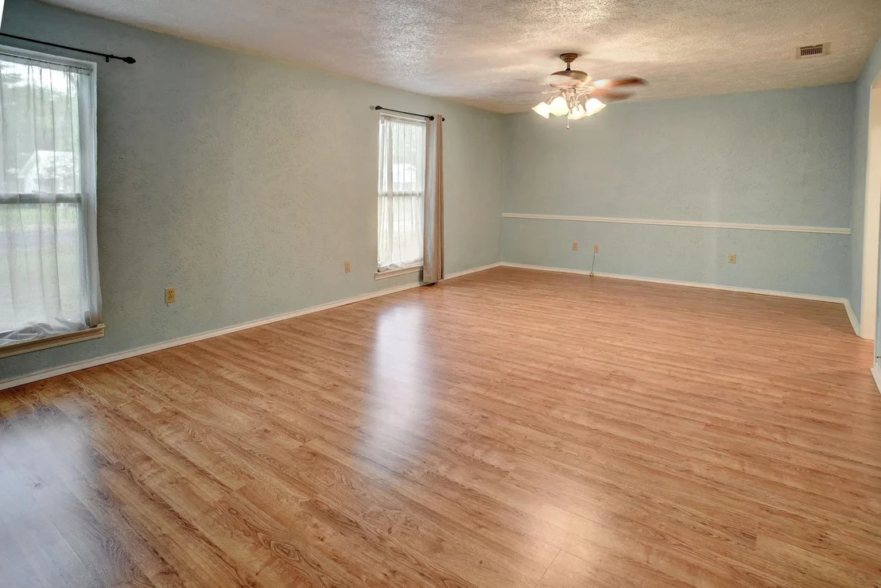
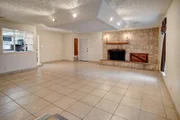
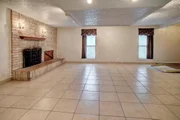
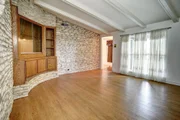
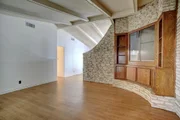
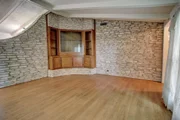
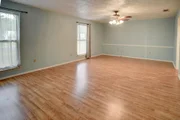
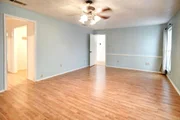
Two spacious living areas for relaxing or entertaining
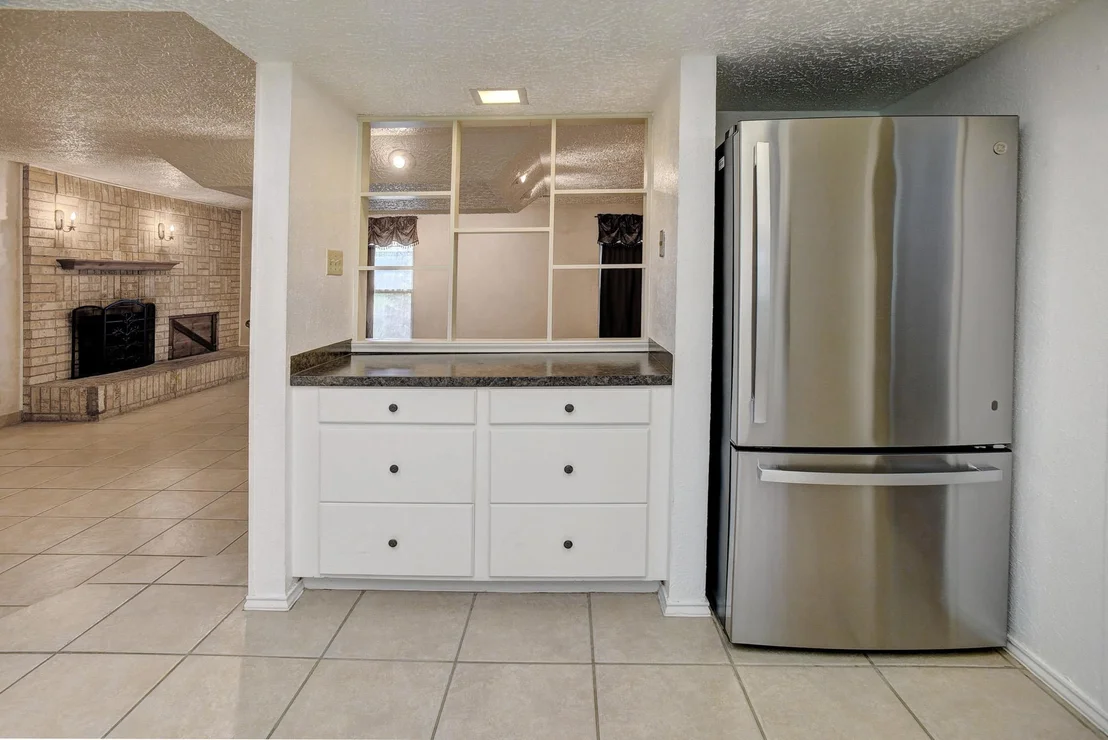
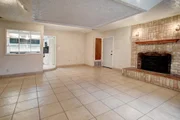
Converted garage now serves as a large family room (fireplace is sealed)
?? Unique Features You'll Love
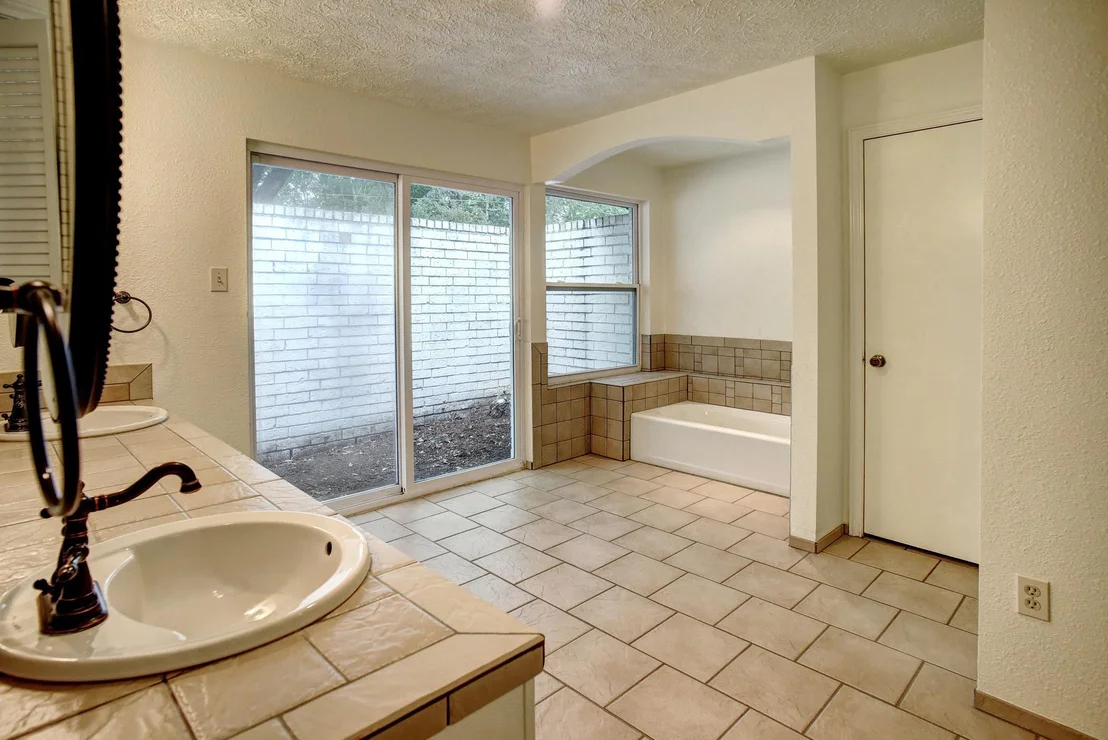
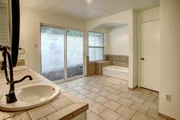
A private garden courtyard off the primary bath-just waiting to become a dreamy rose garden ??
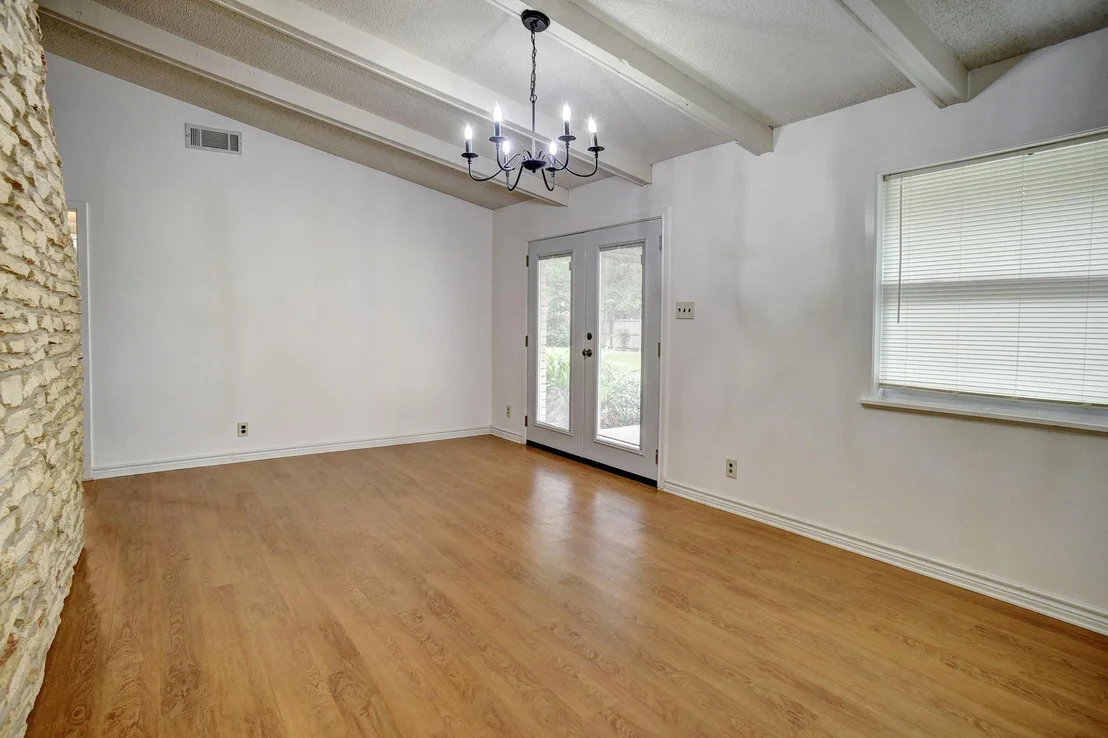
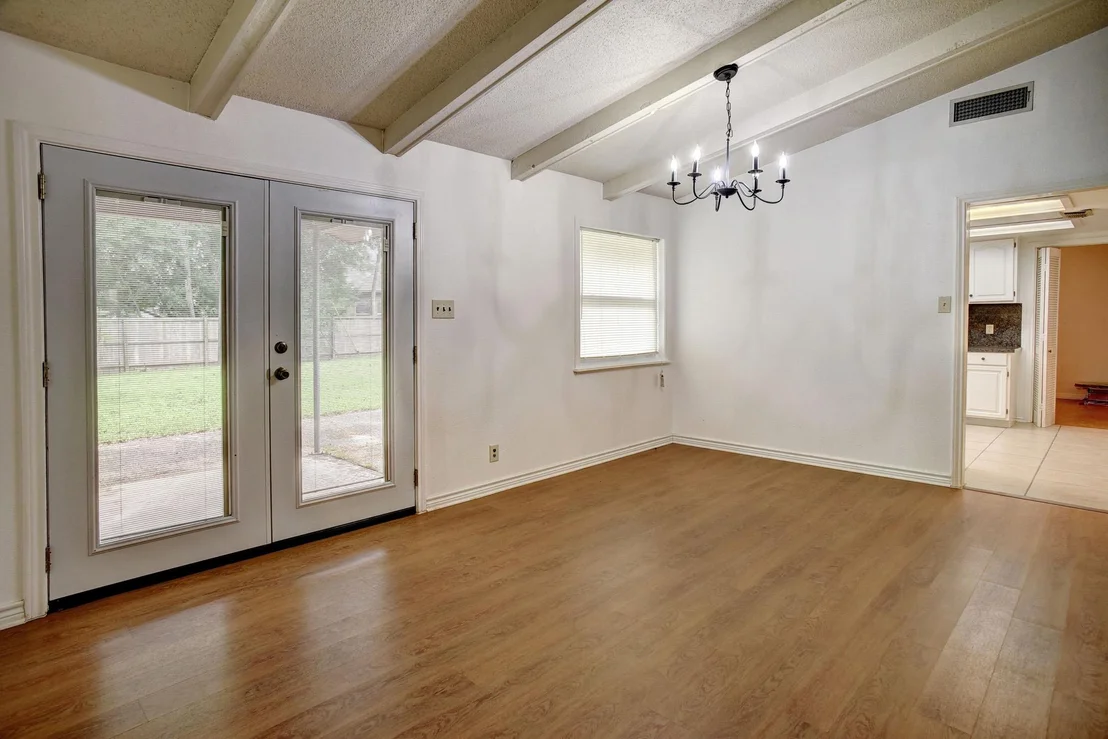
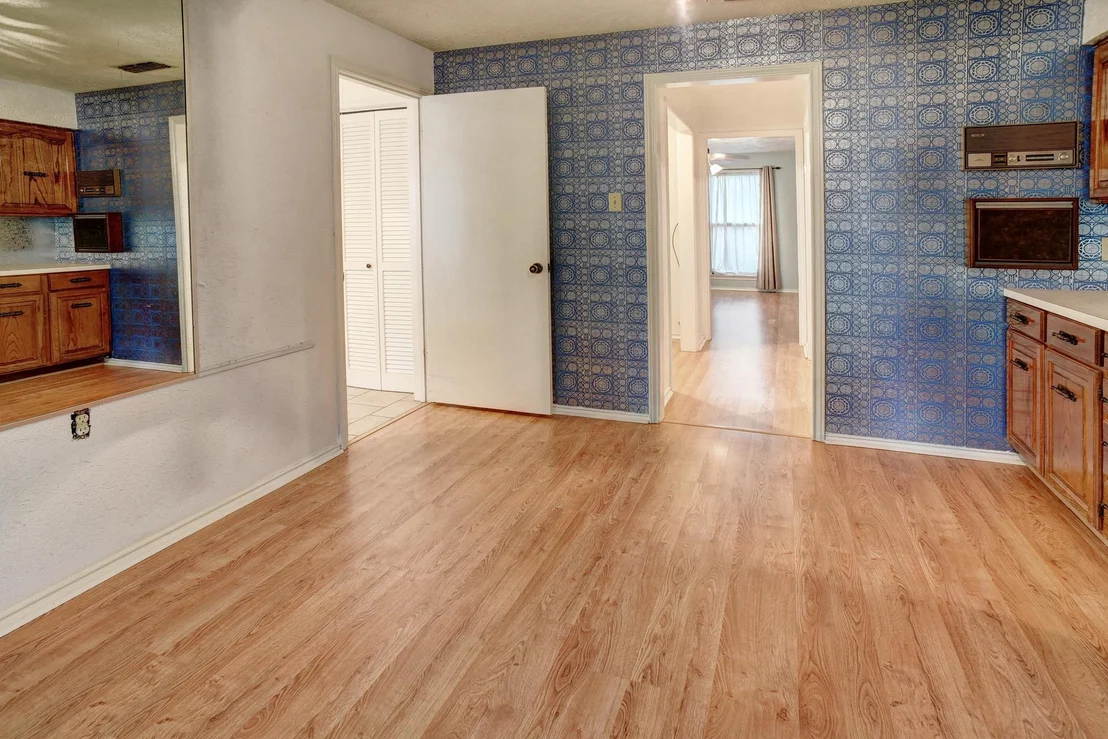
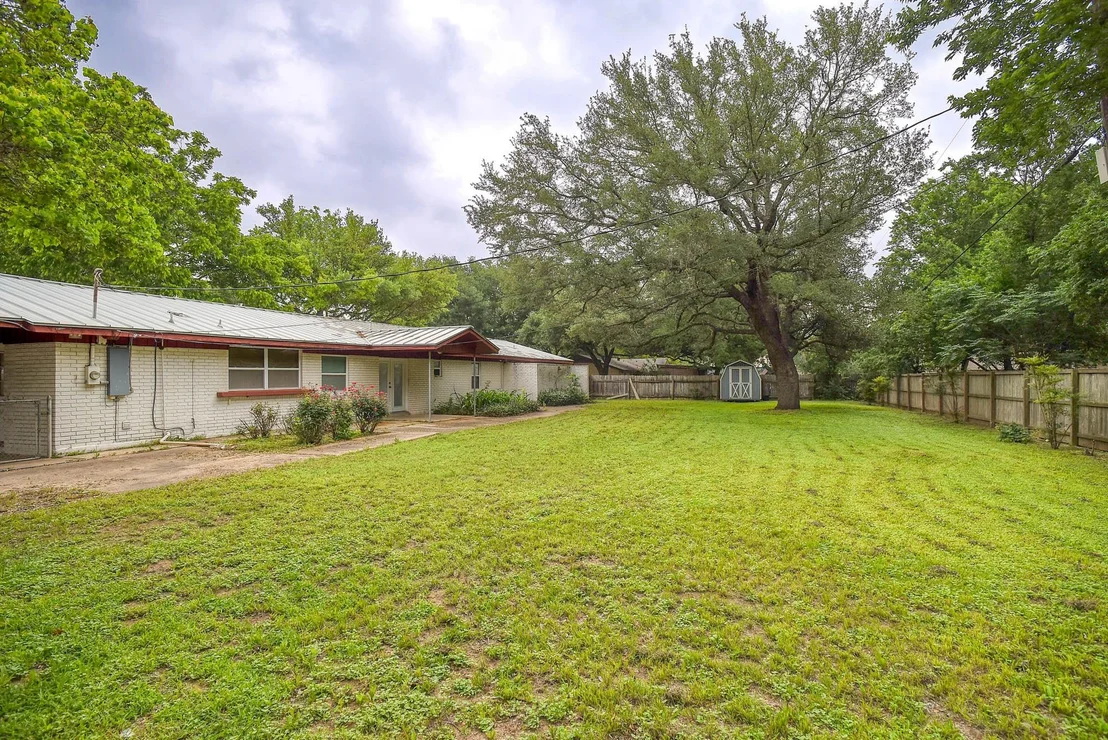
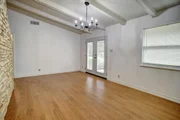
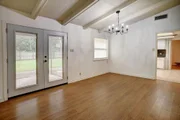
Expansive dining room overlooking a lush backyard
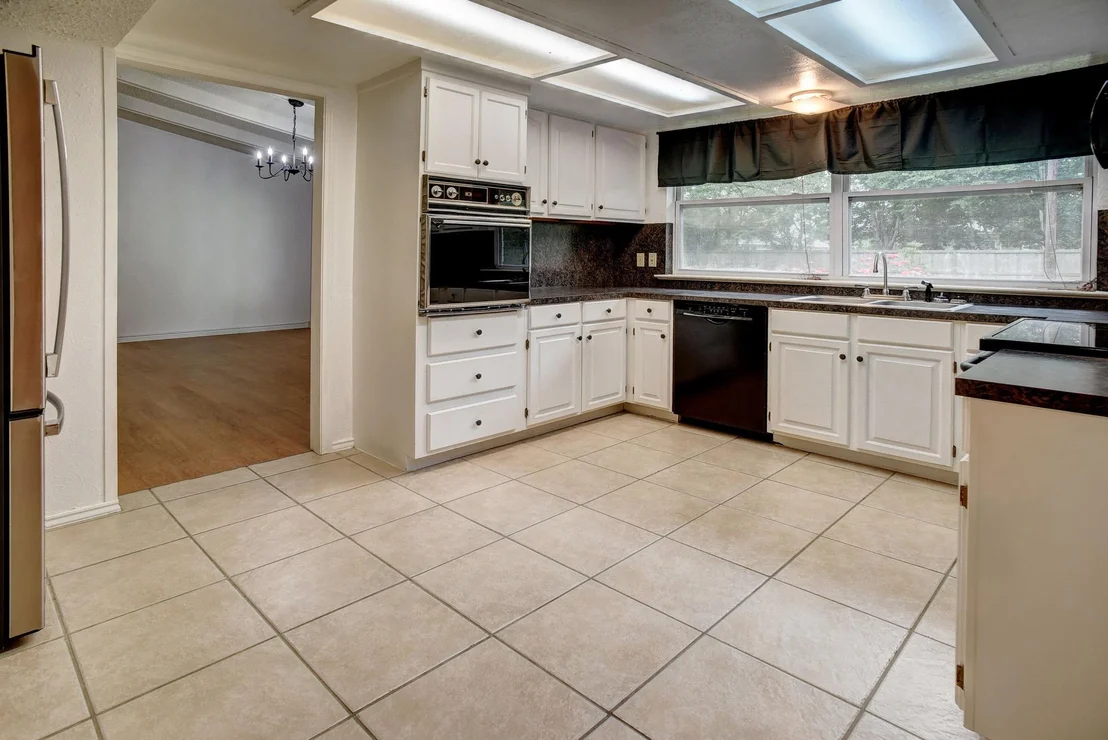
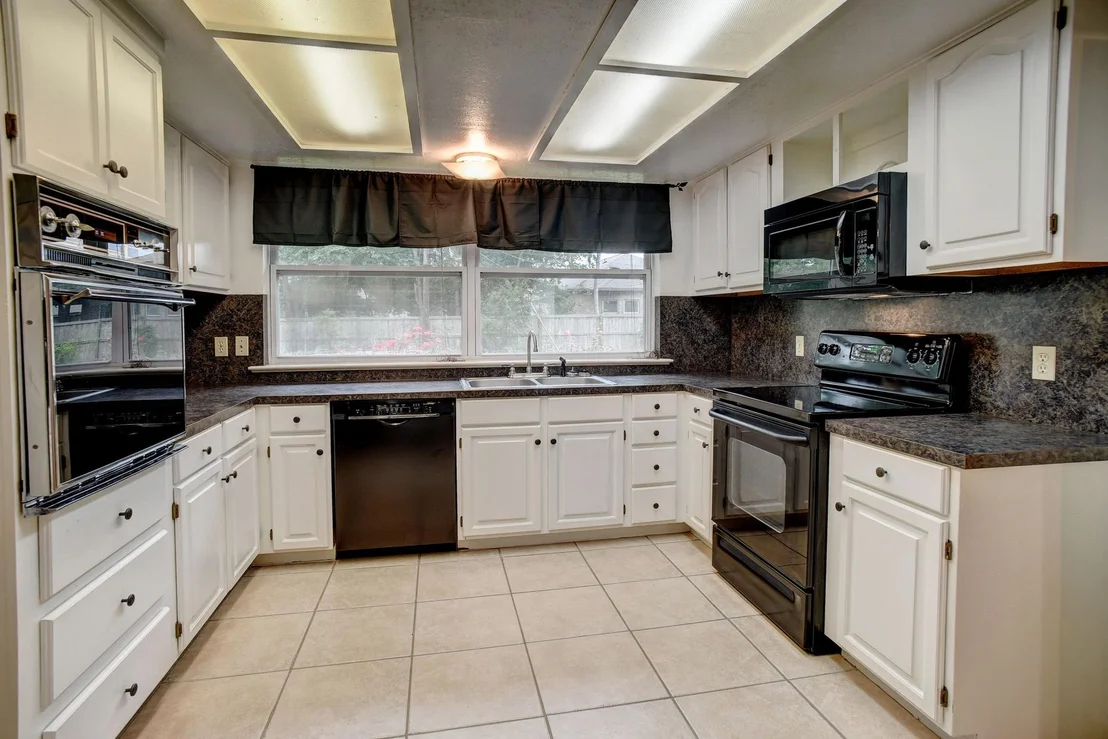
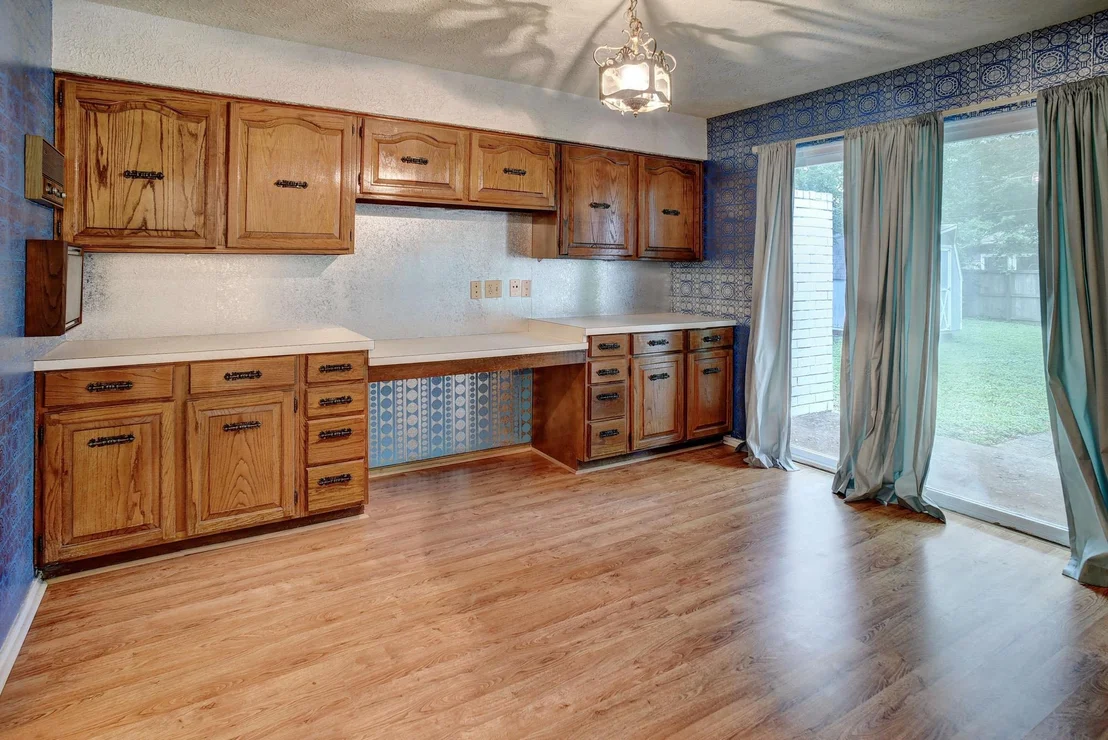
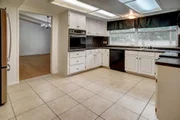
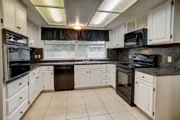
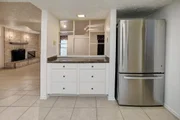
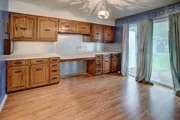
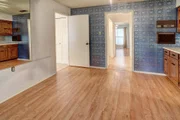
Bright kitchen with two large windows bringing in natural light
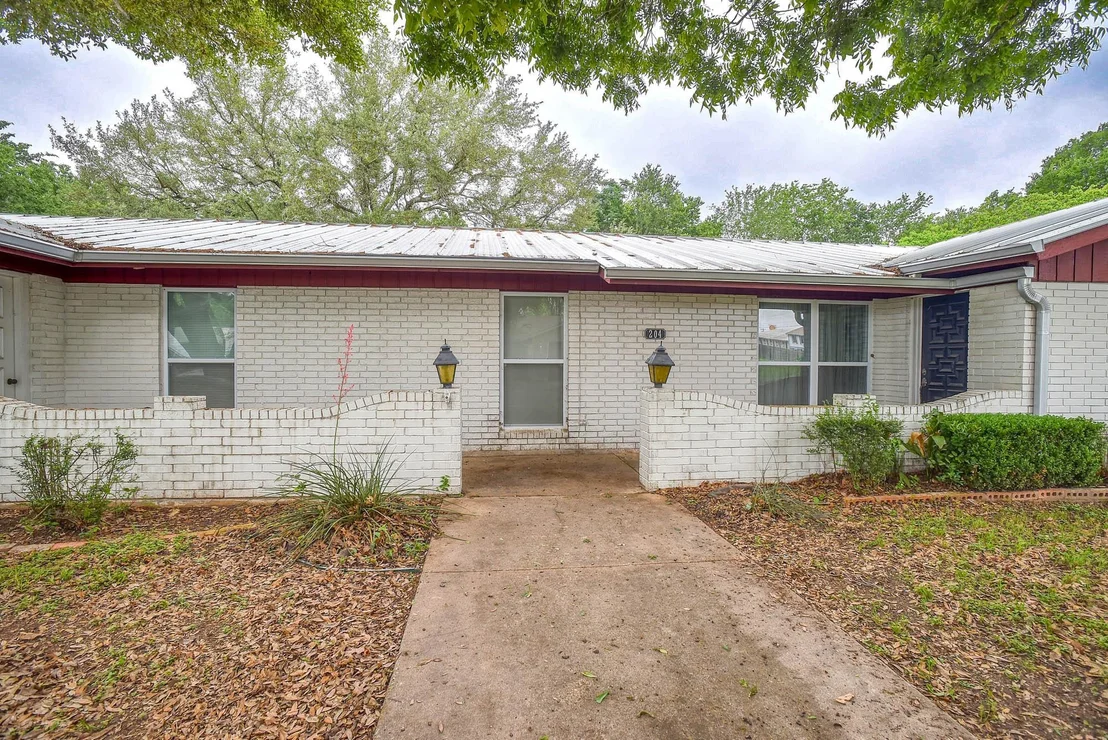
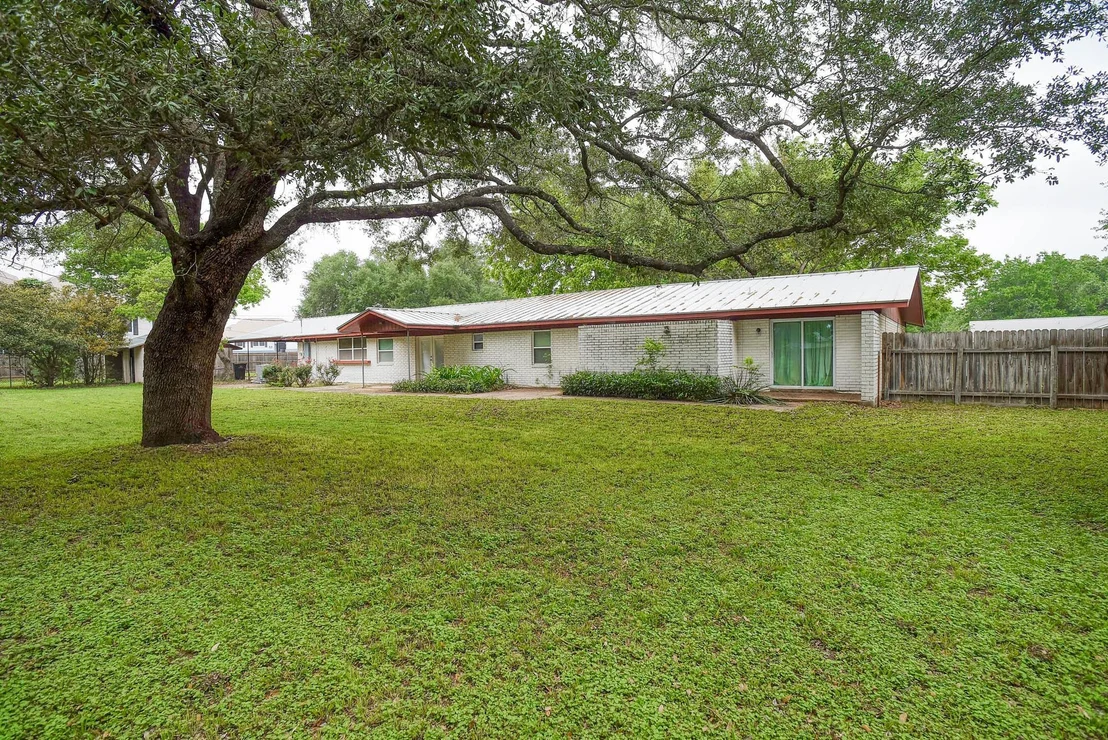
Charming mid-century design elements throughout
?? Outdoor Living
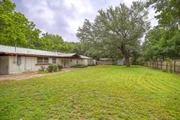
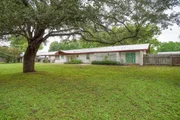
The backyard is a true standout-mature pecan and oak trees provide shade and beauty, while established flowerbeds and green space create a peaceful retreat. Additional features include:
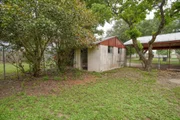
Storage shed
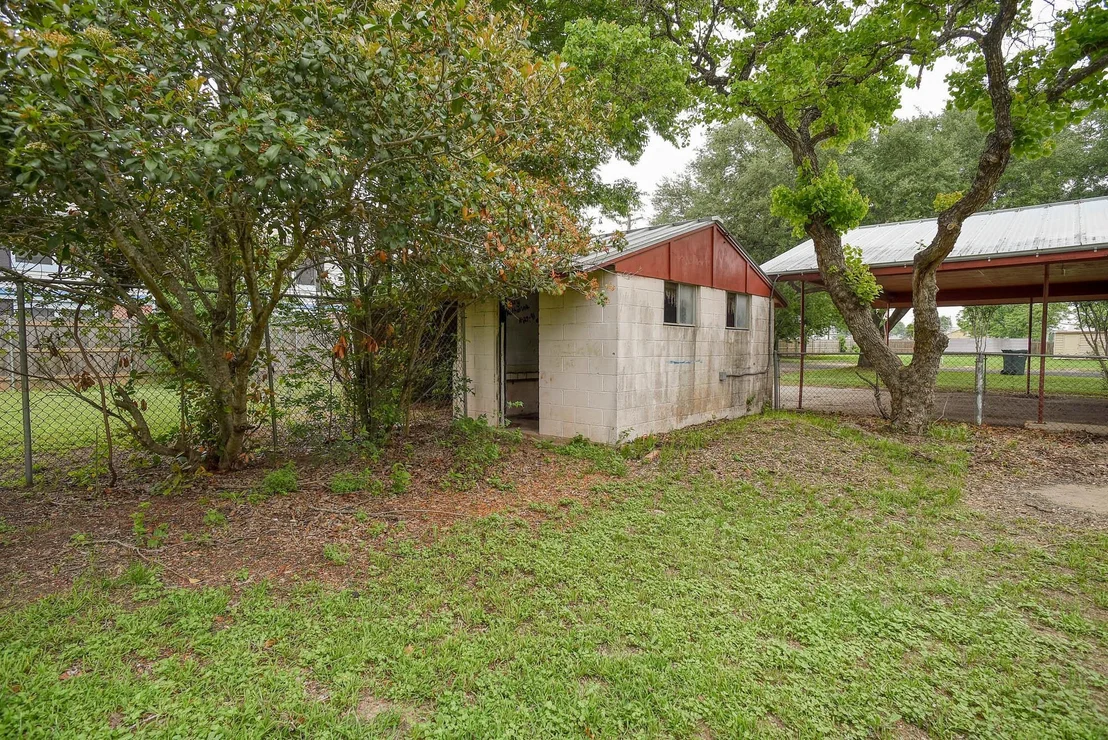
Cinderblock building with lean-to
Dedicated dog run area
?? Location Perks
Enjoy the best of Bastrop living:
Golf cart ride to downtown Bastrop for dining, shopping, and live music ??
~10 minutes to major employers like SpaceX, The Boring Company, Starlink, and X
~25 minutes to Austin-Bergstrom International Airport and Tesla
? The Opportunity
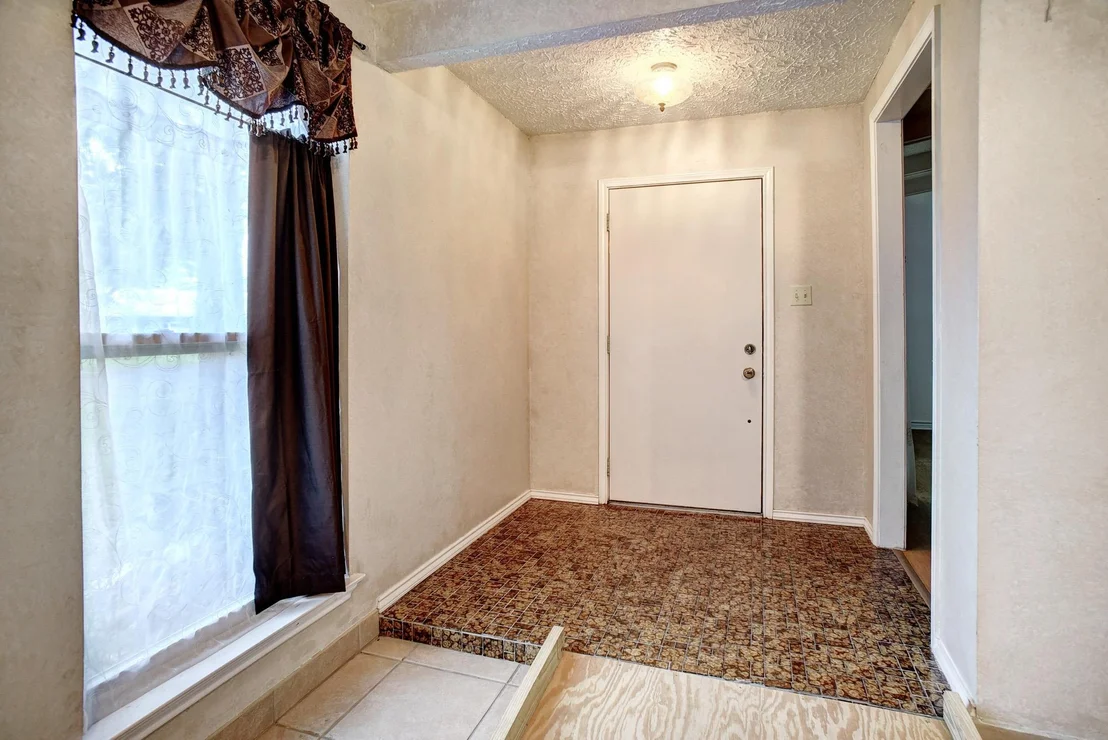
Yes, it needs some updating-but that's where the magic happens. This is your chance to blend modern touches with timeless mid-century style in an unbeatable location.
Listed By
Payment Calculator
Your Estimated Monthly Payment
Cap Rate Calculator
What does this mean?
Based on our analysis, the cap rate of this property is 1.25%. A negative cap rate indicates that the property might not be feasible as an income-producing asset. The median cap rate for a near zip code 11238 is 4.23%.
How much can I actually make?
Actual monthly rental income may vary between $4,760 and $7,140 depending on unit-specific characteristics. You can change the amount using the slider to further explore.
How is cap rate calculated?
Cap Rate = Net Operating Income (NOI) / Property Asset Value.
When calculating the cap rate, we assume 100% occupancy. Leverage (mortgage) is not considered.
Cap Rate provided by RealtyHop and RentHop, learn more about cap rate here.
Price History
| Date / Event | Date | Event | Price |
|---|---|---|---|
| Oct 20, 2026 | In contract | - | |
| In contract | |||
| Jun 9, 2026 | Price Decreased |
$424,900
↓ $14K
(3.2%) | |
| Price Decreased | |||
| Apr 29, 2026 | Listed by Kana Real Estate | $439,000 | |
| Listed by Kana Real Estate | |||
Property Highlights
Building Info
Comparables
Status
Price/ft²
Listed On
Sold On
About Bastrop
Similar Homes for Sale
Currently no similar homes aroundNearby Rentals



Listed Office: Kana Real Estate - Listing courtesy of Unlock MLS
Phone: (512) 412-6314
Last Updated: 2026-10-20 04:06:38
Data Source: Unlock MLS, MLS# ACT7454045
Based on information from Unlock MLS (alternatively, from ACTRIS). Neither the Board nor ACTRIS guarantees or is in any way responsible for its accuracy. All data is provided “AS IS” and with all faults. Data maintained by the Board or ACTRIS may not reflect all real estate activity in the market. Information being provided is for consumers’ personal, non-commercial use and may not be used for any purpose other than to identify prospective properties consumers may be interested in purchasing. Some IDX listings have been excluded from this website.
















 Your Privacy Choices
Phone: 425-283-2930
Address: 335 Madison Avenue, New York, NY 10017