See Home Value
Oswego 60543
204 Julep Avenue
$550,000
● House - Off Market

204 Julep Avenue

Oswego, IL 60543
bedrooms
4 Beds
bathrooms
2 Baths, 1 Half Bath
square feet
3,060 Ft²
$3,752
Est. Monthly
$25
HOA / Fees

About This Property

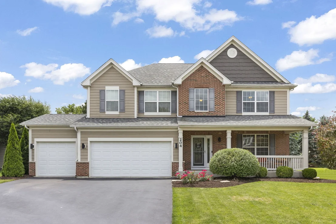
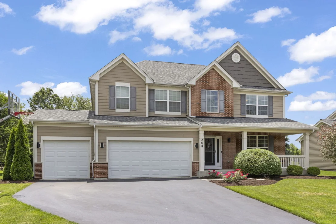
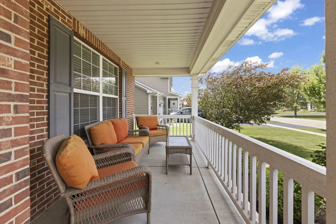
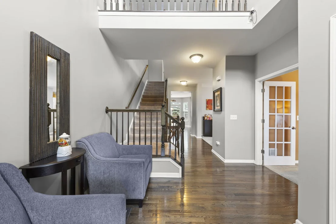
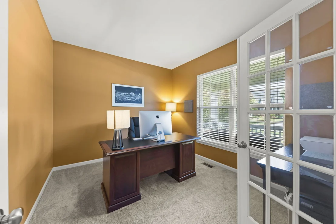
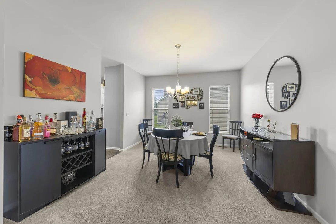
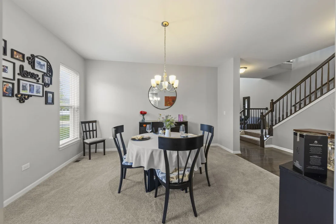
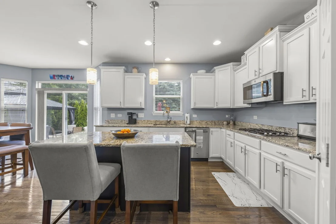
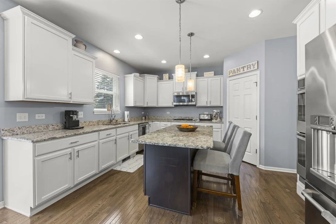
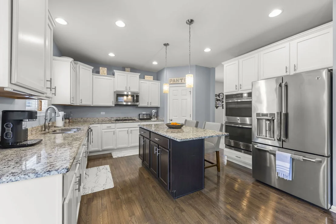
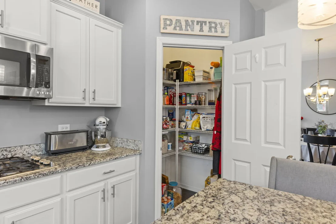
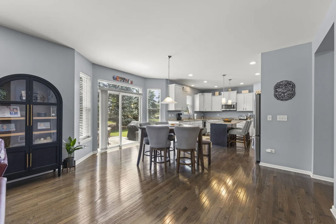
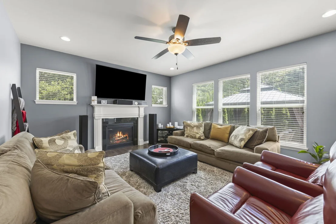
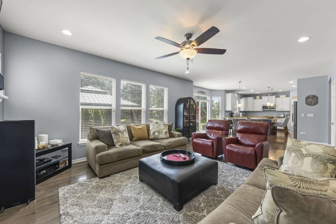
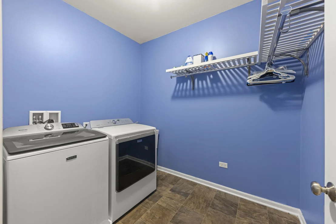
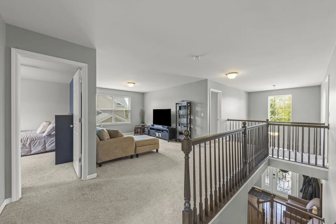
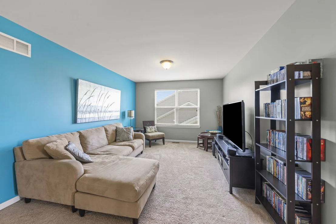
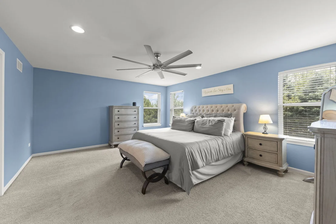
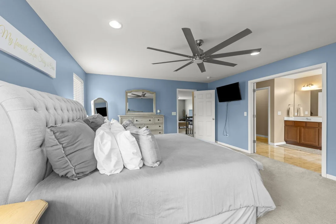
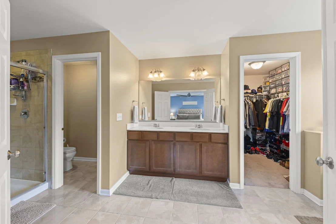
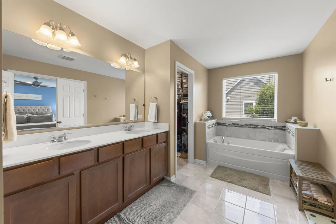
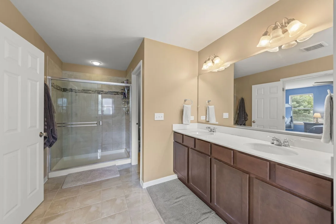
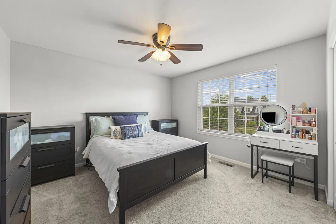
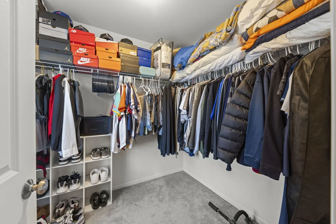
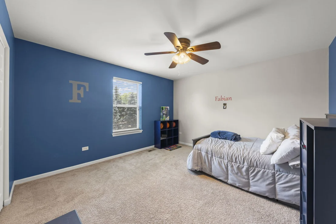
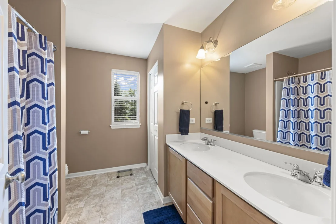
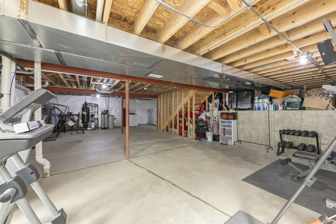
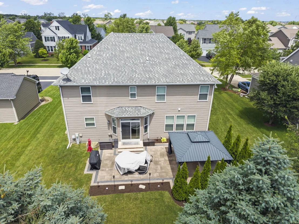
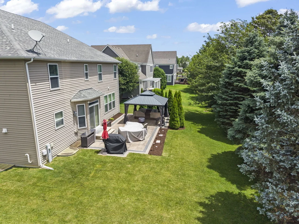
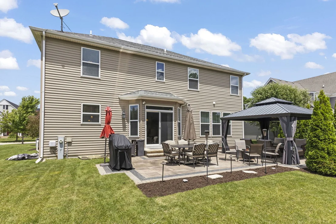
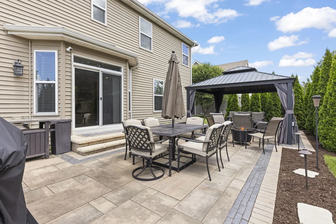
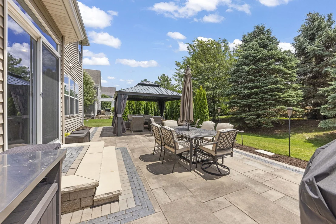
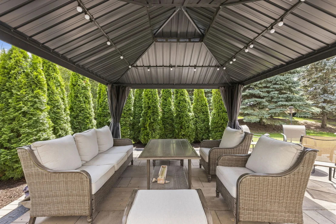
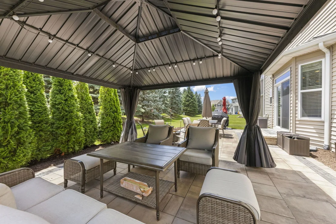
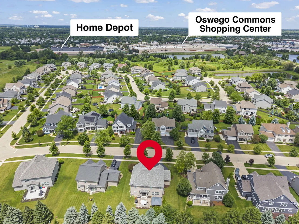
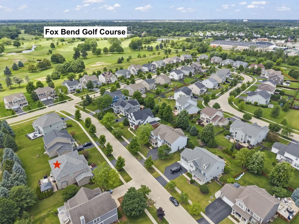
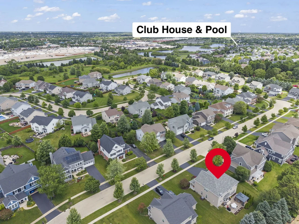
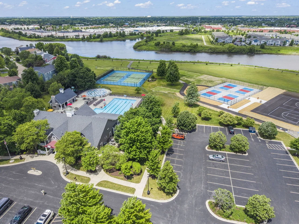
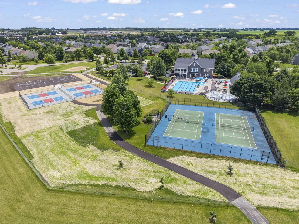
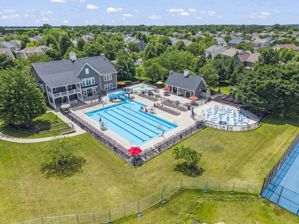
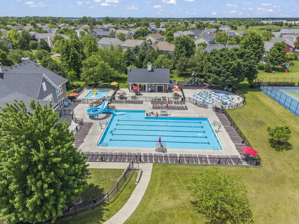
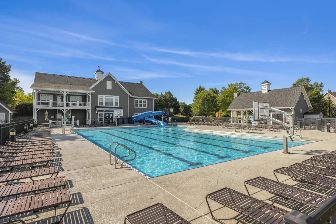
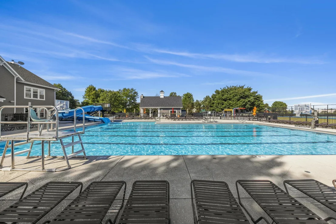
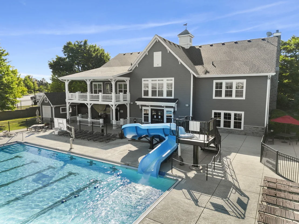
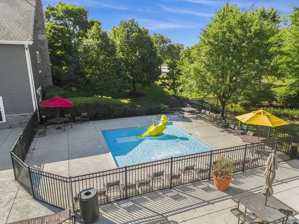
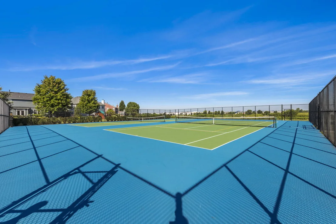
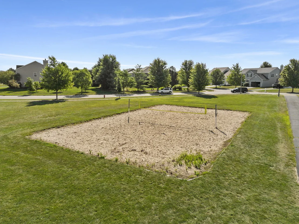
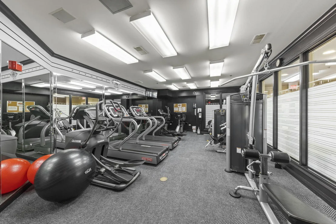
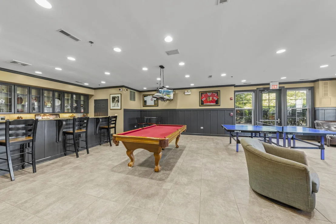
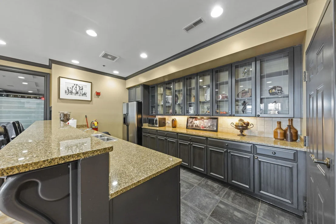
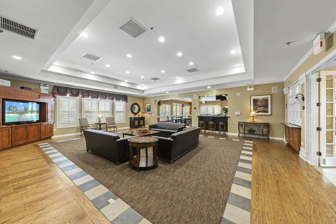
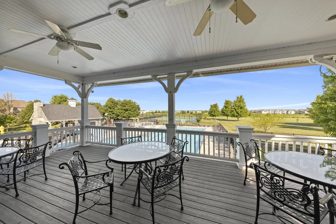
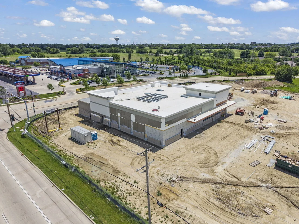
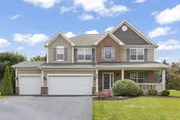
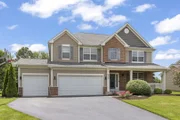
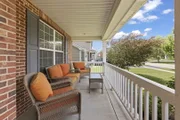
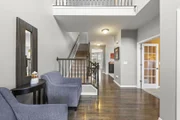
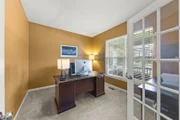
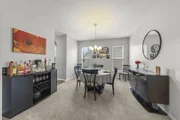
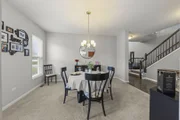
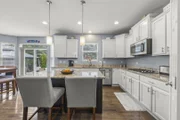
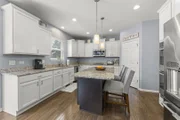
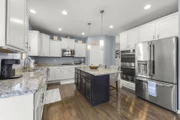
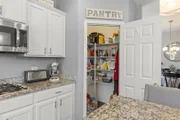
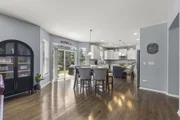
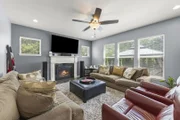
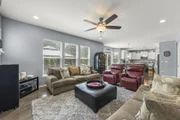
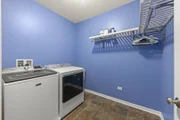
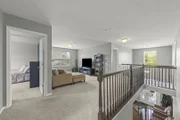
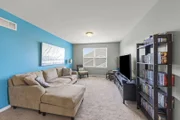
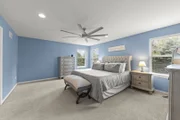
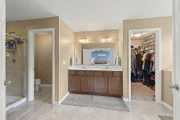
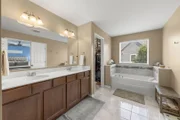
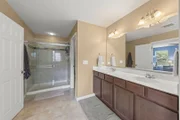
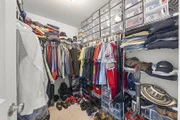
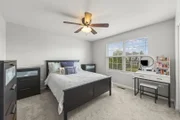
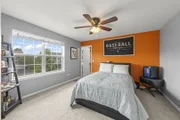
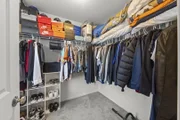
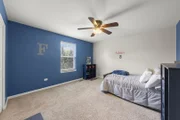
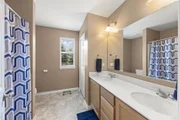
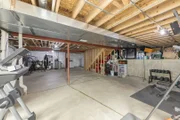
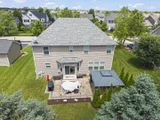
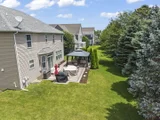
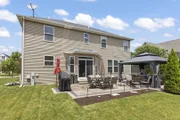
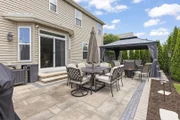
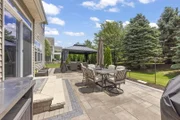
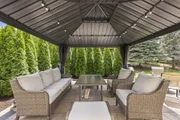
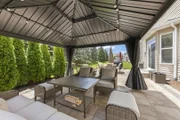
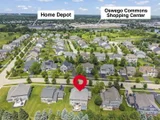
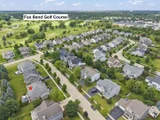
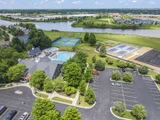
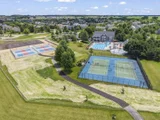
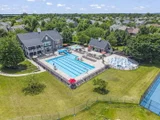
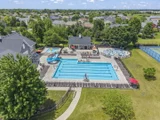
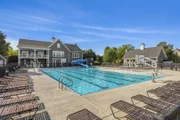
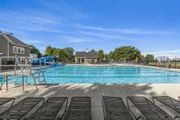
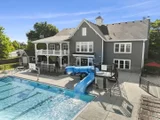
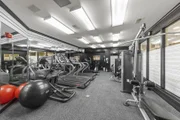
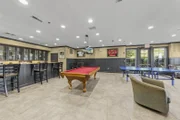
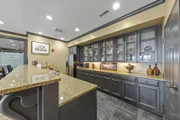
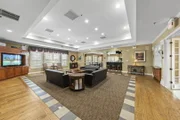
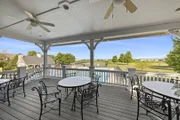
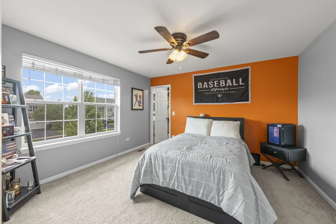
Welcome to 204 Julep Avenue, a standout Fairbanks floor plan offering over 3,000 square feet of beautifully designed living space in one of Oswego's most desirable communities. With 4 bedrooms, a first-floor office, second-floor loft, 2.5 bathrooms, a 3-car garage, and an incredible backyard retreat, this home delivers the space, flexibility, and lifestyle today's buyers are looking for. From the moment you arrive, the home makes a lasting impression with its brick front exterior, large covered front porch, inviting curb appeal, mature landscaping, and spacious 3-car garage. Step inside to a dramatic two-story foyer that sets the tone for the open and thoughtfully designed layout. Rich hardwood floors flow through much of the main level, creating warmth and continuity throughout the home. The kitchen is both stylish and functional, featuring white staggered cabinetry, granite countertops, stainless steel appliances, a center island, and a walk-in pantry. Whether you are preparing everyday meals, hosting holidays, or entertaining friends, this kitchen is designed to be the heart of the home. The oversized family room offers an impressive sense of space while still feeling comfortable and inviting, with added windows that bring in beautiful natural light. A private first-floor office provides the perfect space to work from home, study, or create a quiet retreat. Upstairs, the versatile layout continues with four generously sized bedrooms and a spacious loft that can be used as a second family room, playroom, media space, or additional office area. The expansive primary suite offers a true escape, complete with a large walk-in closet and a beautifully appointed bath featuring tile accents, a soaking tub, and separate shower. The basement offers excellent storage and a blank canvas for future finishing, giving the next owner even more room to expand and customize the home to fit their needs. What truly sets this home apart is the backyard. Backing to mature trees and privacy landscaping, the outdoor space feels peaceful, private, and hard to find. Enjoy summer evenings, weekend gatherings, and quiet mornings on the impressive 20' x 34' brick paver patio with gazebo. With no rear neighbors and mature trees surrounding the yard, this outdoor setting feels like your own private retreat. Major updates include a Rain Soft Water Softener in 2018, new architectural roof in 2022, brick paver patio in 2022, custom decorative glass front door and storm door in 2022, sump pump in 2024, gazebo in 2024, and washing machine in 2025. Located in the highly desirable Churchill Club community, residents enjoy an incredible list of amenities including a clubhouse, fitness center, pool with slide, splash pad, kiddie pool, tennis courts, new pickleball courts, basketball courts, sand volleyball, soccer fields, parks, ponds, and miles of scenic walking and biking trails. The location is also close to major shopping, dining, and everyday conveniences including Target, Meijer, Home Depot, Walmart, Aldi, and more, with Trader Joe's coming soon. Offering the rare combination of size, updates, privacy, outdoor living, and community amenities, 204 Julep Avenue is more than just a home. It is a place to spread out, settle in, and enjoy everything Churchill Club has to offer.

Unit Size
3,060 Ft²
Days on Market
-
Land Size
-
Price per sqft
$180
Property Type
House
Property Taxes
$1,026
HOA Dues
$25
Year Built
-

Payment Calculator

Cap Rate Calculator

Property Highlights

Garage
Air Conditioning
Fireplace

Building Info

Overview

    General

  • Bedroom Count: 0
  • Building Condition: 0
  • Building Quality: 0
  • Construction Type: 0
  • Building Style: 0
  • Exterior Walls Type: 0
  • Interior Walls Type: 0
  • Roof Shape Type: 0
  • Roof Cover Type: 0
  • Floor Cover: 0
  • Basement Type: 0
  • Basement Area: 0
  • Garage Type: 0
  • Parking Space Count: 0
  • Patio Type: 0
  • Porch Type: 0
  • Pool Type: 0

    Dimensions

  • Lot Size Square Feet: 9,984
  • Lot Size Depth Feet: 1,280
  • Lot Size Frontage Feet: 780
  • Total Building Area: 0
  • Building Area: 0

    Heating and Cooling

  • Air Conditioning: 0
  • Heating: 0
  • Heating Fuel Type: 0

    Utilities

  • Sewer System: 0
  • Water Service: 0

Building

  • Building Type: 0
  • Property Class: R
  • Subdivision: CHURCHILL CLUB
  • Land Acres: 0000000230
  • Standard Land Use Code: 1000
  • County Land Use Code: 0040
  • Legal Description 1: LT 15 CHURCHILL CLUB PARCEL 3

Neighborhood

  • School District Name: Oswego Community Unit School District 308
  • Census Tract: 890107

Geography

  • Assessors Map Reference: 3264-A3
  • Parcel: 03-15-104-015
  • Lot: 15
  • Municipality: OSWEGO TOWNSHIP
  • Latitude: 41.6905
  • Longitude: -88.3167

    Address

  • Full Address: 204 Julep Ave
  • Address - House Number: 204
  • Address - Street Name: Julep
  • Address - Suffix Type: Ave
  • State: IL
  • City Name: Oswego
  • Carrier Code: R027
  • 4-Digit Zip Code: 7705
  • Zip Code: 60543

Valuation

    Tax

  • Tax Year: 2022
  • Tax Amount: $1,135,822
  • Tax Rate Code Area: OS008

    Appraisal Valuation

  • Standard Deviation: 0.1399
  • Valuation Date: Nov 29, 2023
  • Confidence Score: 83
  • Final Value: 518,859
  • High Value: 591,456
  • Low Value: 446,262

    Market Valuation

  • Market Total Value: $395,349
  • Market Land Value: $57,834
  • Market Improvement Value: $337,515

    Assessments Valuation

  • Assessed Year: 2022
  • Assessed Total Value: $131,783
  • Assessed Land Value: $19,278
  • Assessed Improvements Value: $112,505

    Sales

  • Current Sale Contract Date: Jul 14, 2016
  • Current Sale Recording Date: Jul 28, 2016
  • Current Sale Price:
  • Current Sale Document Type: 71
  • Current Sale Input Document Number: 201600011259
  • Previous Sale Recording Date: Aug 17, 2010
  • Previous Sale Contract Date: Jul 16, 2010
  • Previous Sale Amount: $3,000,000
  • Previous Sale Document Type: 71
Data used for valuation calculations is provided by RealtyHop, and other third party sources

Comparables

Unit
Status
Type
Beds
Baths
ft²
Price/ft²
Asking Price
Listed On
Closing Price
Sold On
HOA + Taxes

About Oswego


Similar Homes for Sale

Currently no similar homes around

Nearby Rentals

Unit for rent at 301 Westminster Court, North Aurora, IL, 60542

$3,995 /mo

  • 2 Beds
  • 2 Baths
  • 1,863 ft²
301 Westminster Court, North Aurora, IL, 60542 Listing by Selena Stloukal
Unit for rent at 285 Lakeshore Drive, Oswego, IL, 60543

$3,000 /mo

  • 3 Beds
  • 2 Baths
  • 1,914 ft²
285 Lakeshore Drive, Oswego, IL, 60543 Listing by Karen Wehrli
Unit for rent at 593 Springbrook Trail, Oswego, IL, 60543

$2,375 /mo

  • 3 Beds
  • 2 Baths
  • 1,630 ft²
593 Springbrook Trail, Oswego, IL, 60543 Listing by Tina Jagshi


Frequently Asked Questions

When was property at 204 Julep Avenue built and last sold?
The property at 204 Julep Avenue was built in and last sold on Jul 14, 2016 for $357,500.
How much is this home worth?
The estimated value of the home located at 204 Julep Avenue is $558,408.
What are some comparable homes to 204 Julep Avenue?
There are currently no comparable homes to 204 Julep Avenue.