


204 HERMLEIGH ROAD


Payment Calculator
Your Estimated Monthly Payment
Cap Rate Calculator
What does this mean?
Based on our analysis, the cap rate of this property is 1.25%. A negative cap rate indicates that the property might not be feasible as an income-producing asset. The median cap rate for a near zip code 11238 is 4.23%.
How much can I actually make?
Actual monthly rental income may vary between $4,760 and $7,140 depending on unit-specific characteristics. You can change the amount using the slider to further explore.
How is cap rate calculated?
Cap Rate = Net Operating Income (NOI) / Property Asset Value.
When calculating the cap rate, we assume 100% occupancy. Leverage (mortgage) is not considered.
Cap Rate provided by RealtyHop and RentHop, learn more about cap rate here.
Price History
| Date / Event | Date | Event | Price |
|---|---|---|---|
| May 21, 2025 | Sold | ||
| Sold | |||
| Mar 31, 2025 | In contract | - | |
| In contract | |||
| Mar 27, 2025 | Listed | $949,000 | |
| Listed | |||
| | |||
|
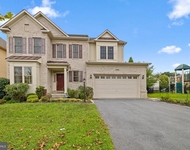
Magnificent Sweeping Wooded Views on an Incredible Lot in a Quiet Cul-de-Sac! This sprawling colonial sits on a 0.59-acre lot backing to North Branch Park, offering breathtaking wooded views and a rare two-car garage. Originally built in 1973, this impressive five-bedroom, 3.5-bath home has been tastefully renovated over the years, blending dramatic modern design with the spectacular natural landscape.
Exquisite details fill this home, including wood flooring, crown molding, updated fixtures, modern ceiling fans, and scenic outdoor spaces. The covered front entry welcomes you into an inviting foyer, leading to the elegant living room with recessed lighting, which opens to the formal dining room with deck access. The updated eat-in kitchen features a GE Café appliance package, solid surface countertops, a gas oven with six burners plus an additional cooktop with two burners, two paneled dishwashers, soft-close drawers, a bright breakfast area with a bay window, a buffet space, and access to the two-car garage. A modern half bath and a laundry closet complete this level. The attached garage includes an ancillary kitchen with a second refrigerator, an oven, and cabinetry for extra storage and functionality.
The second level boasts four bedrooms and two beautifully appointed full bathrooms, with a clever sliding barn door at the top of the stairway for added privacy. The generous primary suite has a private entry, a sleek ceiling fan, a walk-in closet with organizing systems—including thoughtful shoe storage—plus an additional wall closet. The timeless renovated marble primary bathroom offers a glass-enclosed shower, floor-to-ceiling tiled walls, and a skylight. A bedroom/nursery/office with direct access to the primary suite adds convenience and flexibility.
The home features two light-filled lower levels. The first lower level includes a spacious family room with a brick accent wall, a fireplace with a mantle, and a large versatile fifth bedroom/playroom with a wardrobe system and access to a second deck with stunning wooded views. This level is complete with a renovated full bathroom and a second laundry. A few steps down, the second lower level reveals a surprisingly expansive recreation room with a large picture window and ample storage.
Ideally situated on a remarkable 25,854-square-foot lot, the property features mature trees, complementary landscaping, and incredible vistas. The backyard includes two separate decks with privacy wood slats, seamlessly blending classic architecture with its tranquil natural surroundings. This home backs to scenic North Branch Park and is just a short distance from the neighborhood swim club.
Conveniently located near Kemp Mill Swim Club, Northwest Branch Park, Wheaton Regional Park, Wheaton Ice Arena, horseback riding trails, biking and walking paths, and the Wheaton Library, this home also provides quick access to public transportation and shopping at Kemp Mill Shopping Center. With easy access to Georgia Avenue and Columbia Pike, this home offers the perfect balance of natural beauty and suburban convenience.
| |||
| Apr 16, 2020 | No longer available | - | |
| No longer available | |||
| Jan 15, 2020 | Sold | ||
| Sold | |||

Property Highlights
Building Info
Comparables
Status
Price/ft²
Listed On
Sold On
About Kemp Mill
Similar Homes for Sale
Currently no similar homes aroundNearby Rentals

Non Subscribing Office
Last Updated: 3 hours ago
Data Source: Bright MLS , MLS# MDMC686422
 Your Privacy Choices
Phone: 425-283-2930
Address: 335 Madison Avenue, New York, NY 10017