


39
Map

204 Goldridge DR


About This Property
Payment Calculator
Your Estimated Monthly Payment
Cap Rate Calculator
What does this mean?
Based on our analysis, the cap rate of this property is 1.25%. A negative cap rate indicates that the property might not be feasible as an income-producing asset. The median cap rate for a near zip code 11238 is 4.23%.
How much can I actually make?
Actual monthly rental income may vary between $4,760 and $7,140 depending on unit-specific characteristics. You can change the amount using the slider to further explore.
How is cap rate calculated?
Cap Rate = Net Operating Income (NOI) / Property Asset Value.
When calculating the cap rate, we assume 100% occupancy. Leverage (mortgage) is not considered.
Cap Rate provided by RealtyHop and RentHop, learn more about cap rate here.
Price History
| Date / Event | Date | Event | Price |
|---|---|---|---|
| Feb 15, 2026 | In contract | - | |
| In contract | |||
| Jan 28, 2026 | Listed by KWLS - T. Kerr Property Group | $1,075,000 | |
| Listed by KWLS - T. Kerr Property Group | |||
  | |||
|
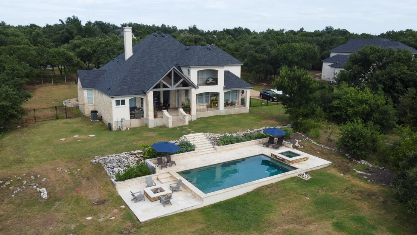
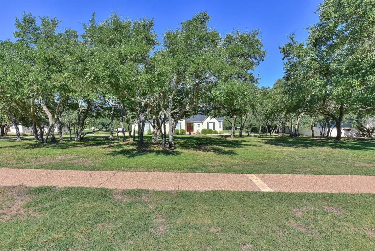
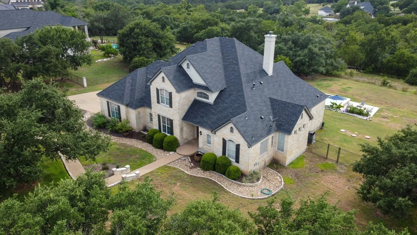
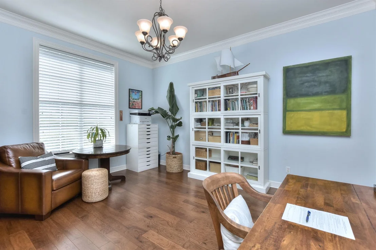
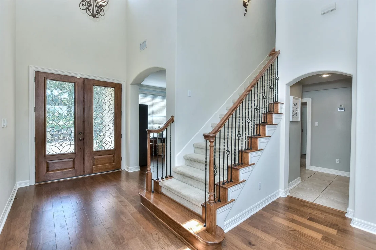
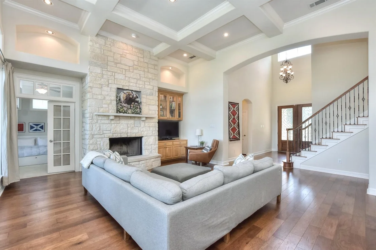
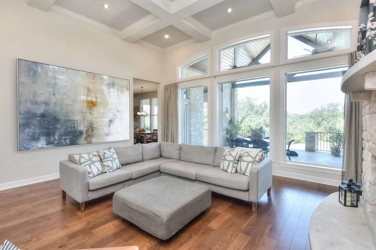
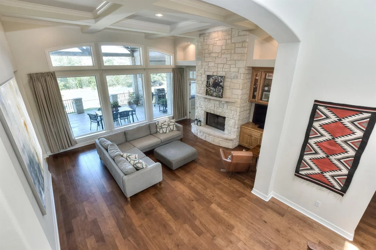
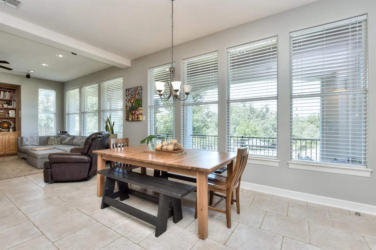
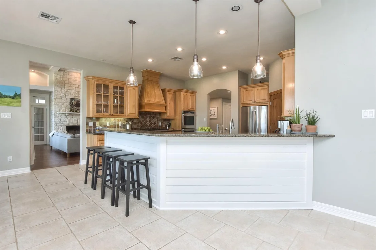
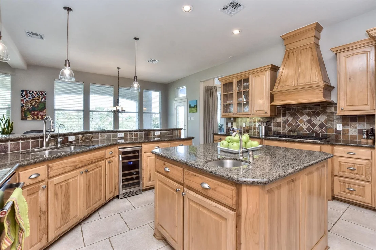
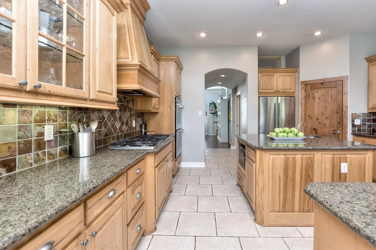
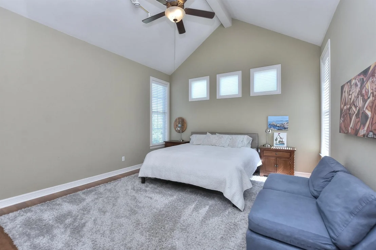
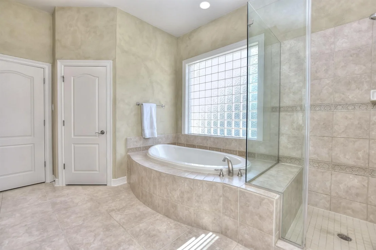
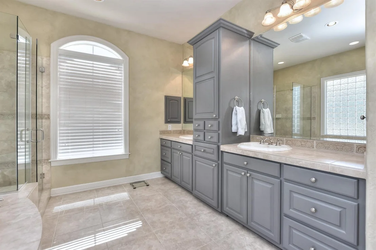
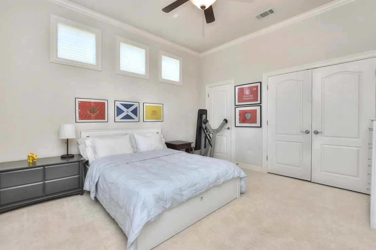
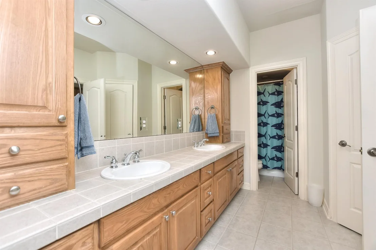
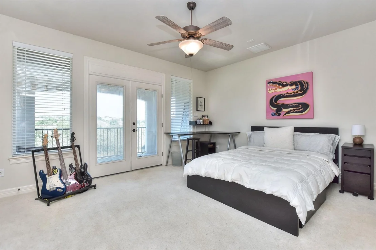
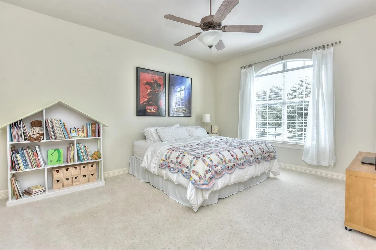
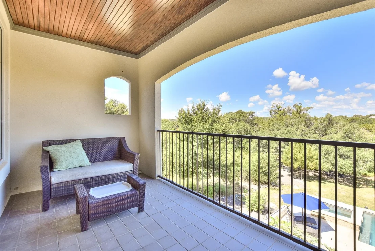
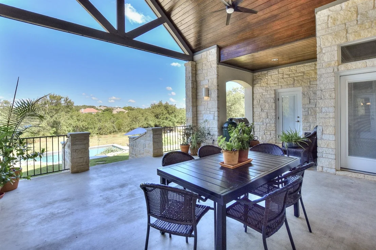
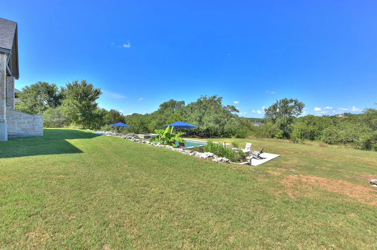
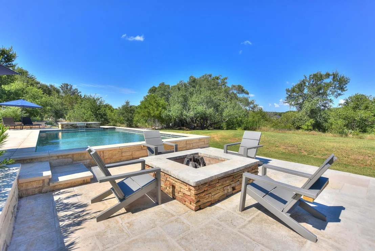
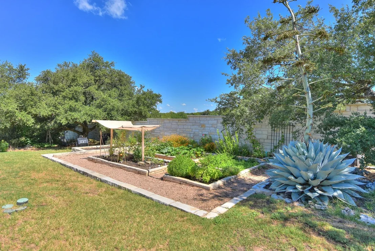
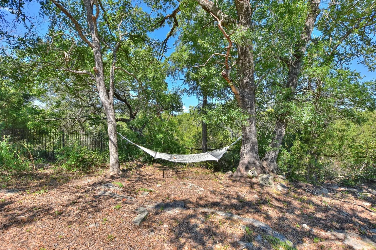
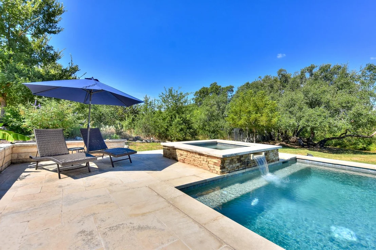
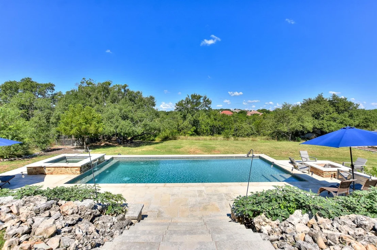
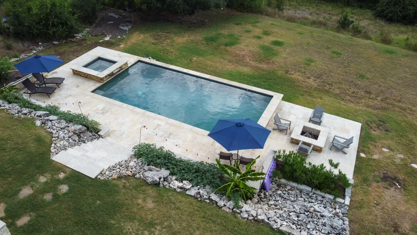
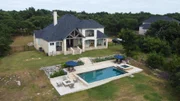
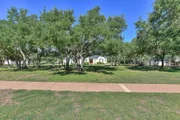
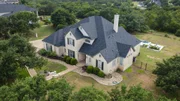
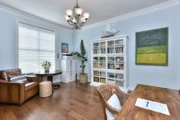
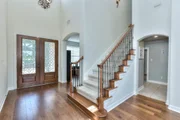
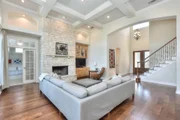
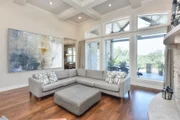
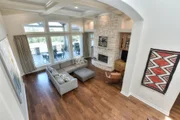
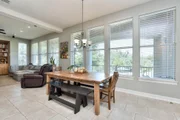
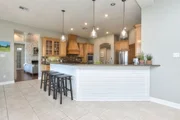
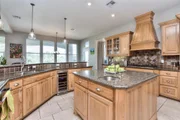
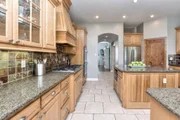
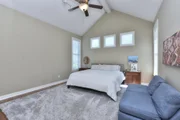
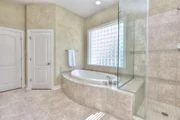
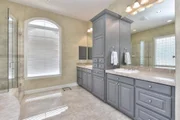
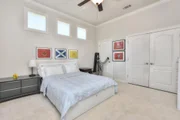
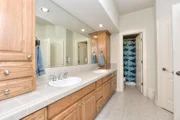
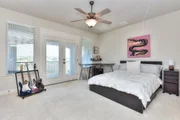
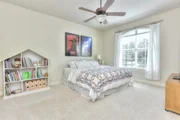
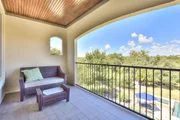
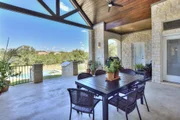
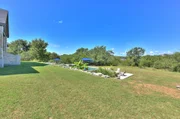
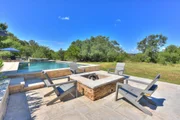
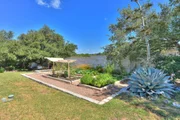
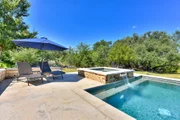
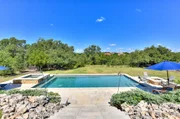
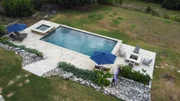
Nestled on a private, beautifully landscaped 1.44-acre lot backing to a serene green space, this home offers breathtaking Hill Country views with no HOA. Thoughtful upgrades provide peace of mind, including a new roof (2021), two new HVAC systems (2021), and a recently replaced water heater (2025). Inside, an open floor plan with high ceilings, abundant natural light, and rich wood floors creates an inviting atmosphere. The living area is a true showpiece with display windows framing tranquil backyard views, a coffered ceiling, floor-to-ceiling stone fireplace, and custom built-in cabinetry. The kitchen is equally impressive, featuring granite countertops, a center island, breakfast bar, abundant light wood cabinetry with pull-out drawers, stainless steel appliances, a pantry, and an adjacent dining area perfect for everyday living or entertaining. A family room with a built-in entertainment center adds versatility, while a flex room easily serves as a formal dining space or elegant sitting room, and a dedicated office offers a quiet place for work or study. The primary suite boasts vaulted ceilings and an ensuite bath with dual vanities, a soaking tub, a frameless glass shower, and a walk-in closet. Another bedroom on the main level is ideal for guests. Upstairs, three additional bedrooms provide exceptional flexibility, including one with access to a balcony overlooking peaceful natural views. Step outside to a true backyard paradise: enjoy al fresco dinners under the spacious covered patio, unwind in the sparkling pool or hot tub, gather around the firepit under the stars, or simply roam the expansive grounds surrounded by nature. A dedicated garden area completes the outdoor experience. With Lake Georgetown less than a mile away, and with nearby hiking trails, this home perfectly blends privacy and recreation, all while remaining conveniently close to shopping, dining, and major routes including I-35, Highway 29, and TX-195.
| |||
| Jul 31, 2025 | Withdrawn | - | |
| Withdrawn | |||
| Jun 17, 2025 | Price Decreased |
$1,125,000
↓ $25K
(2.2%) | |
| Price Decreased | |||
| Apr 25, 2025 | Price Decreased |
$1,150,000
↓ $50K
(4.2%) | |
| Price Decreased | |||


Property Highlights
Building Info
Comparables
Status
Price/ft²
Listed On
Sold On
About Westlake
Similar Homes for Sale
Currently no similar homes aroundNearby Rentals


Listed Office: Century 21 Hellmann Stribling - Listing courtesy of Unlock MLS
Phone: (512) 863-0021
Last Updated: 2026-05-31 06:18:32
Data Source: Unlock MLS, MLS# ACT2660125
Based on information from Unlock MLS (alternatively, from ACTRIS). Neither the Board nor ACTRIS guarantees or is in any way responsible for its accuracy. All data is provided “AS IS” and with all faults. Data maintained by the Board or ACTRIS may not reflect all real estate activity in the market. Information being provided is for consumers’ personal, non-commercial use and may not be used for any purpose other than to identify prospective properties consumers may be interested in purchasing. Some IDX listings have been excluded from this website.





















 Your Privacy Choices
Phone: 425-283-2930
Address: 335 Madison Avenue, New York, NY 10017