Check Availability
$950,000
● House - For Sale

204 Gardenview

Castle Hills, TX 78213
bedrooms
4 Beds
bathrooms
3 Baths
square feet
3,050 Ft²
$5,740
Est. Monthly

About This Property

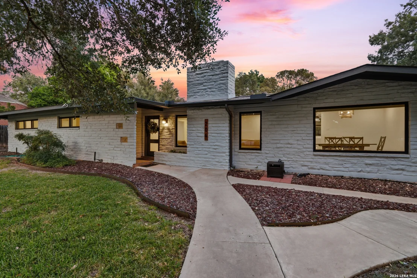
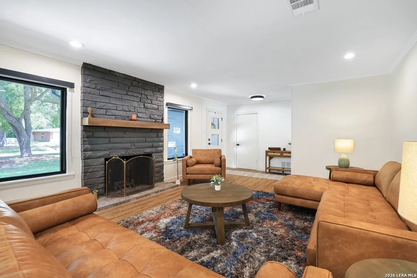
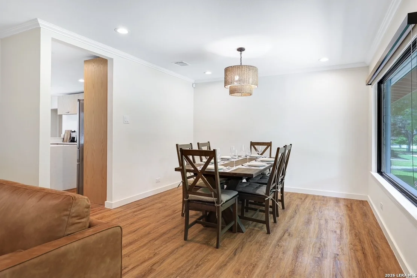
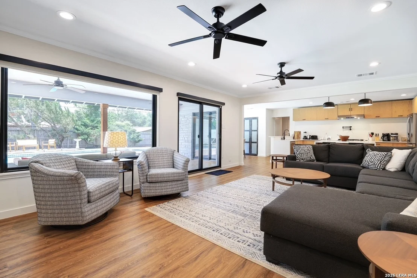
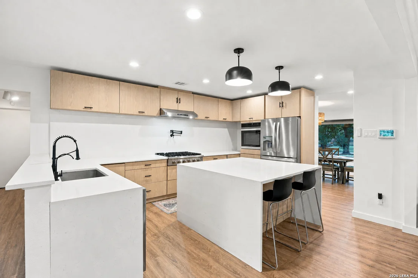
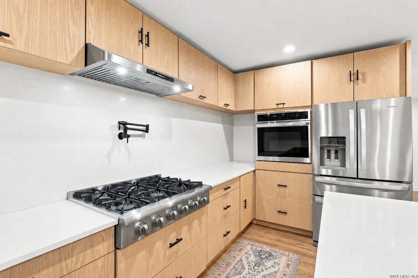
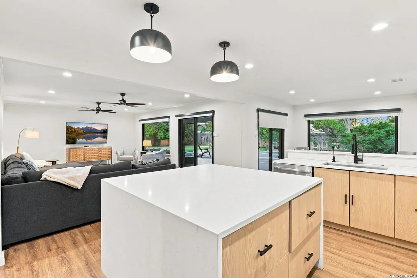
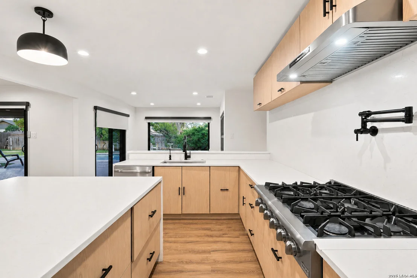
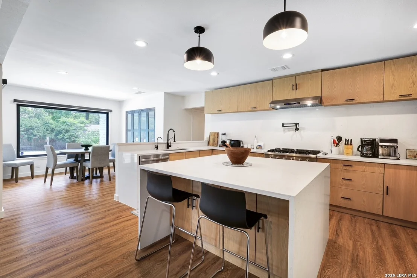
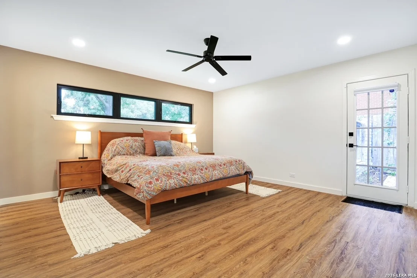
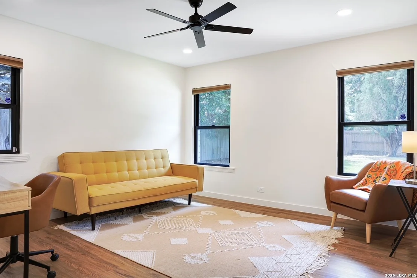
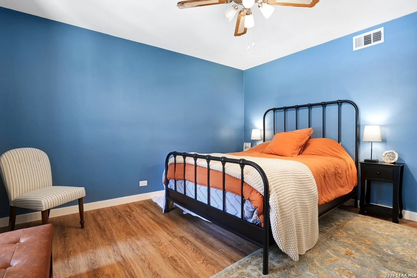
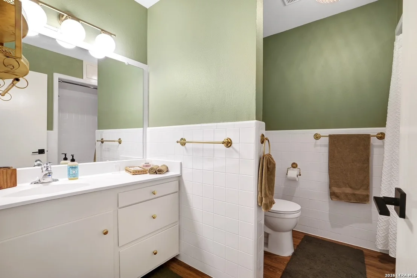
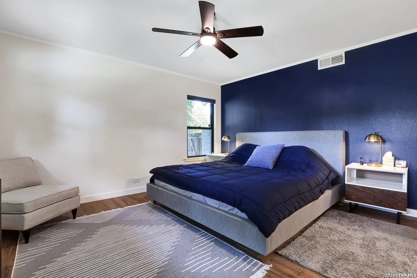
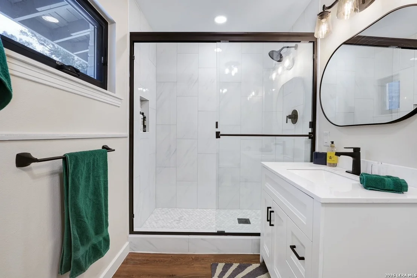
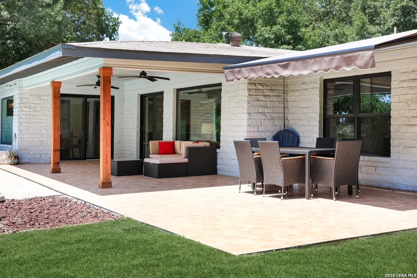
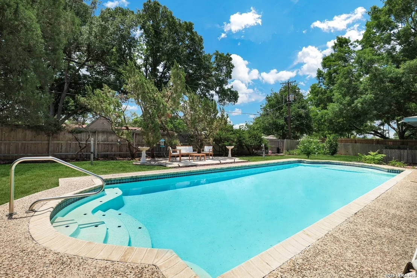
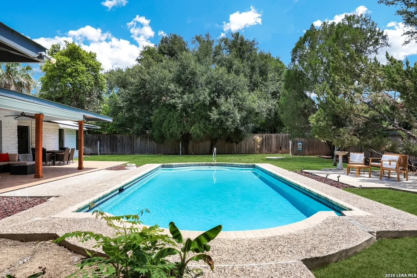
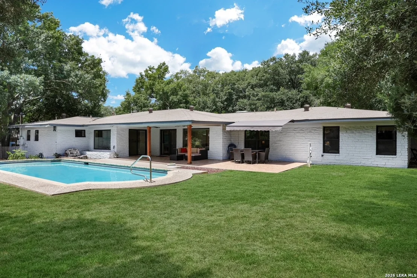
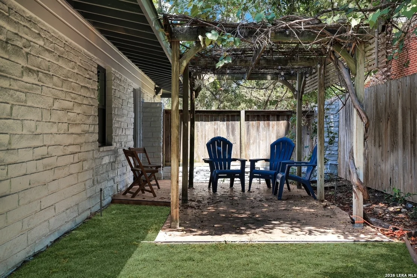
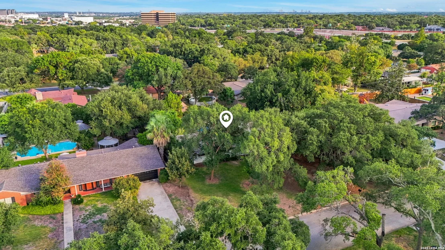
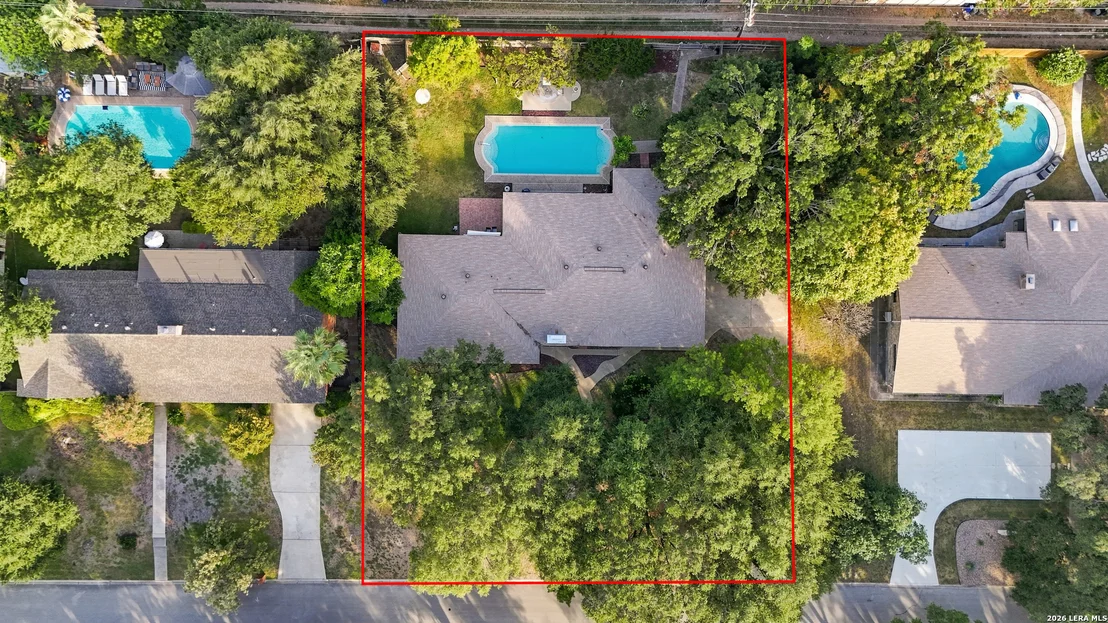
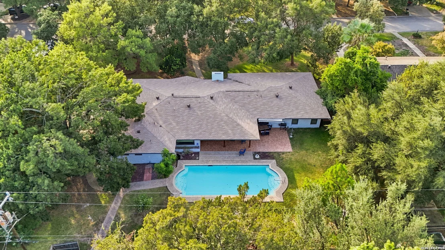
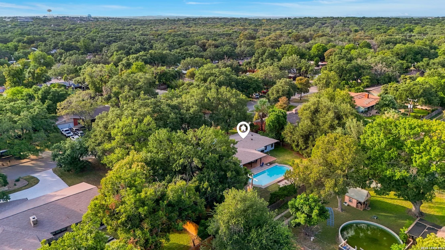
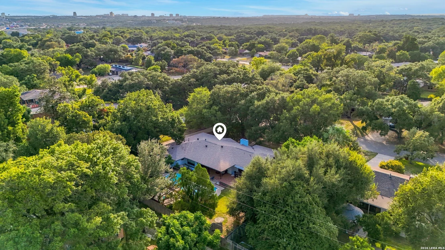
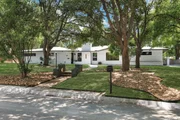
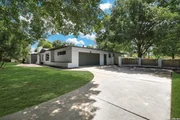
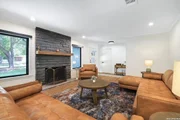
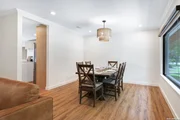
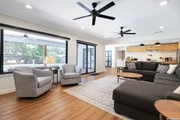
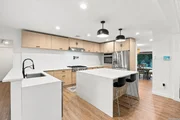
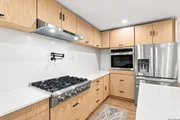
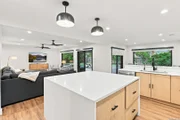
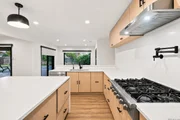
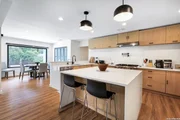
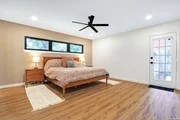
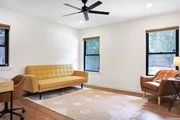
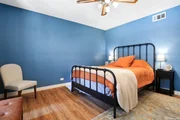
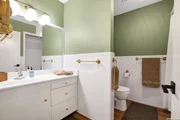
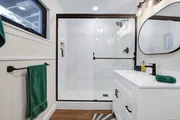
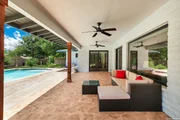
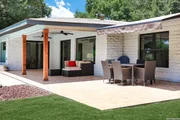
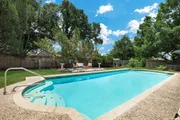
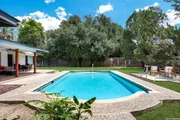
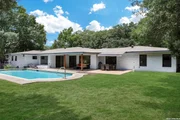
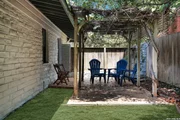
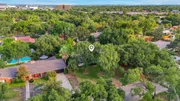
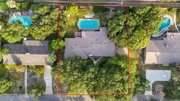
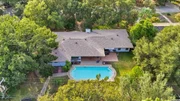
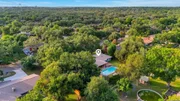
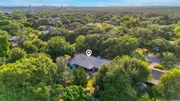
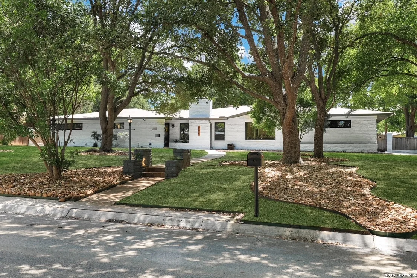
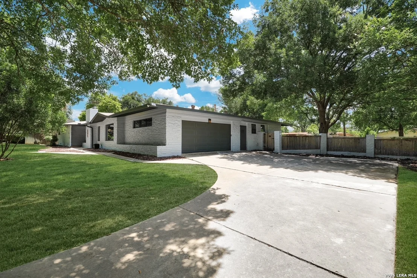
Step back into 1956 without giving up a single modern comfort. This 3,050 sq ft brick estate sits on a sprawling 0.533-acre lot in prestigious Castle Hills, shaded by mature oaks and just a smooth drive from major highways and the airport. No detail was overlooked here, as the sellers have invested generously in thoughtful updates throughout, from the sleek waterfall-quartz kitchen island to the designer-finished baths, giving this classic mid-century floor plan a fresh, elevated feel while honoring its original character. Four bedrooms and three full baths offer room to spread out, including a primary suite and a second primary-sized bedroom, each with generous closet and living space, and the home is zoned to North East I.S.D. (Castle Hills Elementary, Jackson Middle, Lee High). Out back, the grounds live like a private retreat, with a covered, pergola-topped patio made for entertaining, manicured lawns bordered by mature trees, and a sparkling pool that anchors the whole backyard in resort-style luxury. This is estate living, Castle Hills style: polished, private, and thoroughly updated from top to bottom. Schedule your showing today. Welcome home
Unit Size
3,050 Ft²
Days on Market
-
Land Size
0.53 acres
Price per sqft
$311
Property Type
House
Property Taxes
$1,075
HOA Dues
-
Year Built
1956

Listed By

Zachariah Castillo
Zachariah Castillo
Keller Williams City View

Payment Calculator

Cap Rate Calculator

Last updated: 20 days ago (LERA #2008620)
Price History

Date / Event Date Event Price
Aug 14, 2026 Listed by Keller Williams City-View $950,000
Listed by Keller Williams City-View
Aug 28, 2023 Sold
Sold
Jul 29, 2023 Listed by JB Goodwin, REALTORS $495,000
Listed by JB Goodwin, REALTORS
***Multiple offers received. Please submit all offers by Monday, July 31 at 4:00. Come see this Meticulously well-maintained, one story, ranch style home with a pool in sought after Castle Hills! With a lot that is over half an acre, you can relax in your backyard oasis under your covered patio or cool off in your large, sparkling pool. The home boasts so many features including gas cooking, sprinkler system, four sides brick and plenty of storage space! You will also enjoy the close proximity to the Castle Hills EMS, Fire and Police department as well as easy access to Loop 410 and the airport. This home is a beauty!

Property Highlights

Garage
Air Conditioning
Fireplace
Parking Details
Parking Features: Garage Door Opener
Interior Details
Full Bathrooms: 3
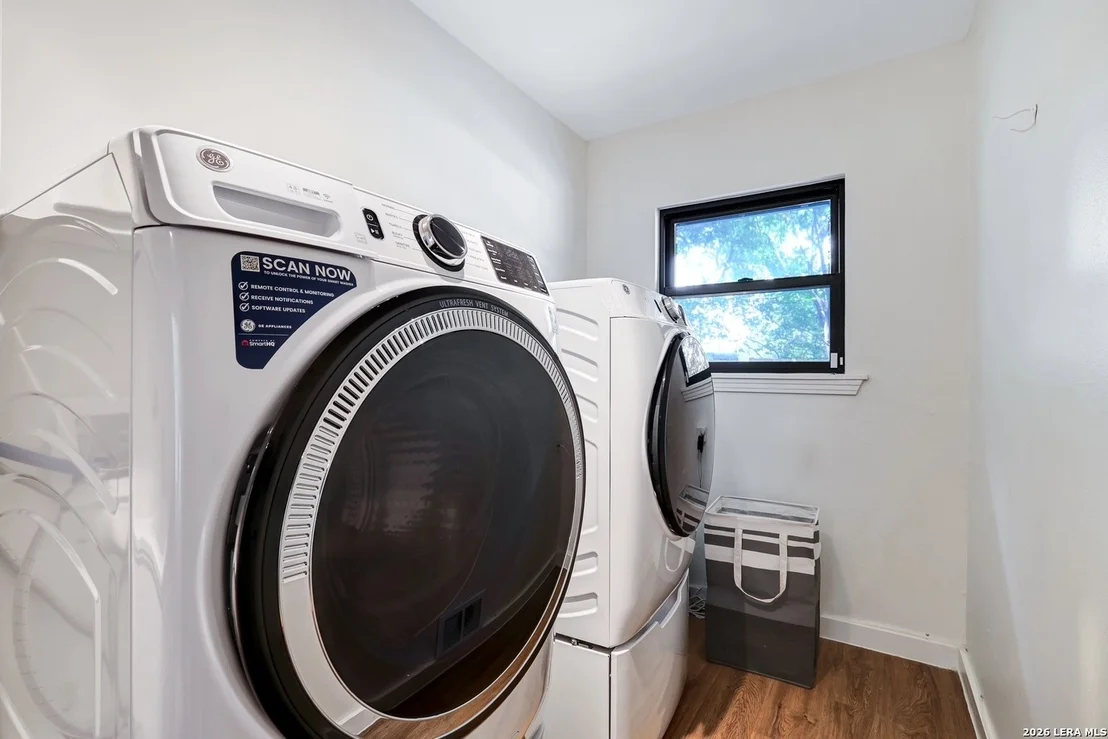
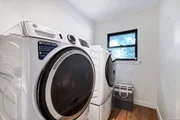
Interior Features: Chandelier, Two Living Area, Liv/Din Combo, Two Eating Areas, Pull Down Storage, All Bedrooms Downstairs, Laundry Room
Appliances: Microwave, Refrigerator, Disposal, Dishwasher, Trash Compactor, Gas Water Heater, Water Softener, Down Draft, Washer Connection, Dryer Connection, Self-Cleaning Oven, Stove/Range, Gas Cooking, Ice Maker Connection, Solid Counter Tops
Flooring Type: Carpet, Wood
Laundry Features: Main Level
Fireplace Features: Not Applicable
Exterior Details
Square Footage: 3050
Property Condition: Pre-Owned
Architectural Style: Ranch, One Story
Year Built: 1956
Builder Name: UNKNOWN
Construction Materials: Brick, 4 Sides Masonry
Patio and Porch Features: Patio
Pool Features: In Ground
Pool is Private
Lot Features: 1/2-1 Acre, Mature Trees (ext feat)
Lot Size Area: 23217.48
Lot Size Units: Square Feet
Lot Size Acres: 0.533
Lot Size Square Feet: 23217.48
Financial Details
Tax Annual Amount: $12,902
Utilities Details
Cooling Type: Central Air, Ceiling Fan(s)
Heating Type: Central, 1 Unit
Location Details
HOA/Condo/Coop Amenities: None

Building Info

Overview

    General

  • Year Built: 1956
  • Effective Year Built: 1975
  • Building Count: 1
  • Total Rooms: 8
  • Bedroom Count: 4
  • Bathroom Count: 3
  • Full Bathrooms: 3
  • Partial Bathrooms: 3
  • Building Condition: 6
  • Building Quality: 0
  • Construction Type: 0
  • Building Style: 21
  • Exterior Walls Type: 23
  • Interior Walls Type: 0
  • Roof Shape Type: 0
  • Roof Cover Type: 15
  • Floor Count: 100
  • Living Units: 1
  • Floor Cover: 0
  • Basement Type: 0
  • Basement Area: 0
  • Garage Type: 1
  • Garage Square Area: 484
  • Parking Space Count: 2
  • Patio Type: 104
  • Porch Type: 102
  • Pool Type: 8

    Dimensions

  • Lot Size Square Feet: 23,200
  • Lot Size Depth Feet: 1,600
  • Lot Size Frontage Feet: 1,450
  • Total Building Area: 3,534
  • Gross Building Area: 3,674
  • Building Area: 3,050
  • Building Area Measurement: L

    Heating and Cooling

  • Fireplace Count: 1
  • Air Conditioning: 1
  • Heating: 4
  • Heated Square Feet: 3,050
  • Heating Fuel Type: 0

    Utilities

  • Sewer System: 0
  • Water Service: 0

Building

  • Building Type: 0
  • Property Class: R
  • Subdivision: CONV A/S CODE
  • Land Acres: 0000000533
  • Standard Land Use Code: 1001
  • County Land Use Code: A1
  • State Land Use Code: A1
  • Legal Description 1: CB 5004D BLK 4 LOT 4 & NE 30 FT OF 3

Neighborhood

  • School District Name: North East Independent School District
  • School Tax School District: 55
  • Census Tract: 191101

Geography

  • Assessors Map Reference: 550B6
  • Subdivision Tract Number: 4
  • Parcel: 05004-031-0040
  • Block: 4
  • Lot: 4
  • Municipality: CASTLE HILLS
  • Latitude: 29.5248
  • Longitude: -98.5135

    Address

  • Full Address: 204 Gardenview
  • Address - House Number: 204
  • Address - Street Name: Gardenview
  • State: TX
  • City Name: San Antonio
  • Carrier Code: C025
  • 4-Digit Zip Code: 1909
  • Zip Code: 78213

Valuation

    Tax

  • Tax Year: 2023
  • Tax Amount: $1,182,522
  • Initial Tax Delinquent Year: 2021
  • Tax Rate Code Area: 55

    Appraisal Valuation

  • Standard Deviation: 0.1735
  • Valuation Date: Jan 17, 2024
  • Confidence Score: 77
  • Final Value: 551,291
  • High Value: 646,967
  • Low Value: 455,615

    Market Valuation

  • Market Total Value: $514,690
  • Market Land Value: $178,180
  • Market Improvement Value: $336,510

    Assessments Valuation

  • Assessed Year: 2023
  • Assessed Total Value: $514,690
  • Assessed Land Value: $178,180
  • Assessed Improvements Value: $336,510

    Exemptions

  • Homeowner Exemption: Yes

    Sales

  • Current Sale Contract Date: Aug 28, 2023
  • Current Sale Recording Date: Aug 30, 2023
  • Current Sale Price:
  • Current Sale Document Type: 27
  • Current Sale Input Document Number: 161350
  • Previous Sale Recording Date: Jan 24, 1997
  • Previous Sale Contract Date: Jan 23, 1997
  • Previous Sale Document Type: 71
Data used for valuation calculations is provided by RealtyHop, and other third party sources

Comparables

Unit
Status
Type
Beds
Baths
ft²
Price/ft²
Asking Price
Listed On
Closing Price
Sold On
HOA + Taxes

About North Central


Similar Homes for Sale

Currently no similar homes around

Nearby Rentals

Unit for rent at 3747 West Ave, TX, 78213

$1,288 /mo

  • 1 Bed
  • 1 Bath
3747 West Ave, TX, 78213 Listing by Rick Rivera
Unit for rent at 11 Oak Plaza Plaza, San Antonio, TX, 78216

$1,900 /mo

  • 3 Beds
  • 2 Baths
  • 1,540 ft²
11 Oak Plaza Plaza, San Antonio, TX, 78216 Listing by Lucero Gonzalez
Unit for rent at 1004 Allena Drive, San Antonio, TX, 78213

$1,000 /mo

  • 2 Beds
  • 1 Bath
1004 Allena Drive #3, San Antonio, TX, 78213 Listing by Tatiana Eason


Frequently Asked Questions

When was property at 204 Gardenview Drive built and last sold?
The property at 204 Gardenview Drive was built in 1956 and last sold on Aug 28, 2023 for $508,725.
How much is this home worth?
The estimated value of the home located at 204 Gardenview Drive is $902,100.
What are some comparable homes to 204 Gardenview Drive?
There are currently no comparable homes to 204 Gardenview Drive.