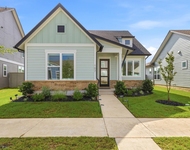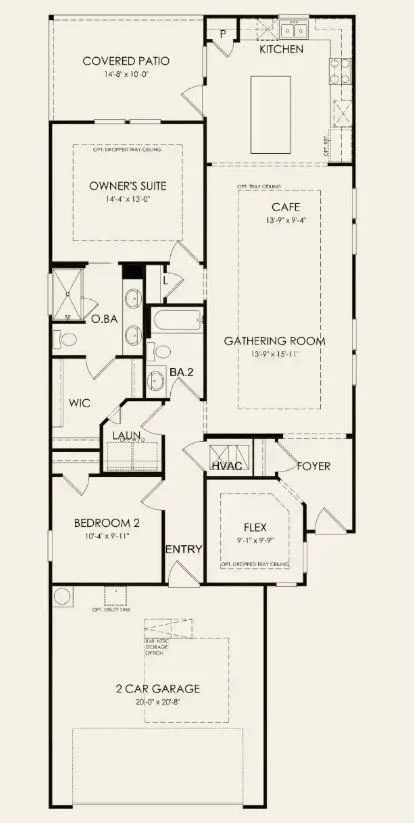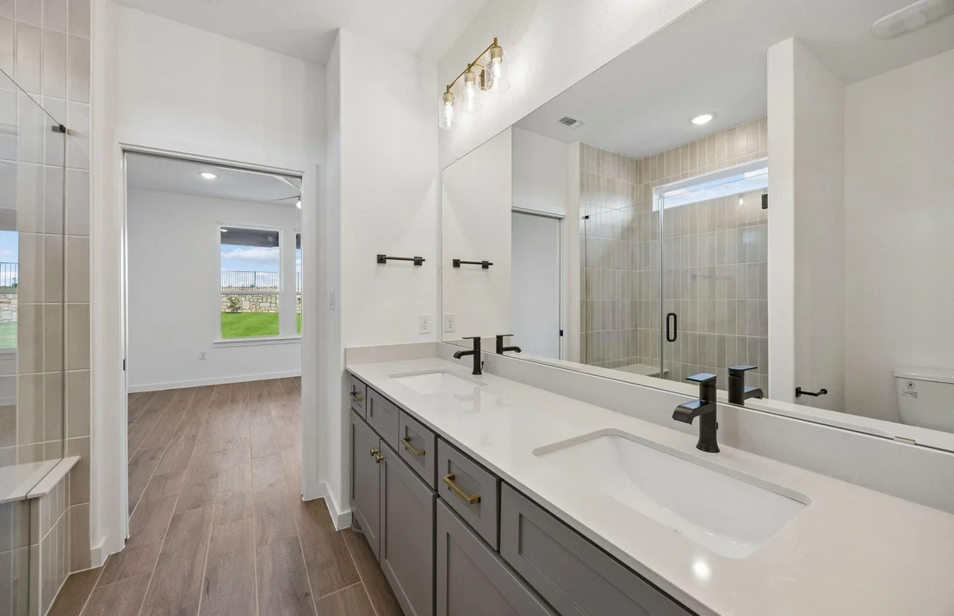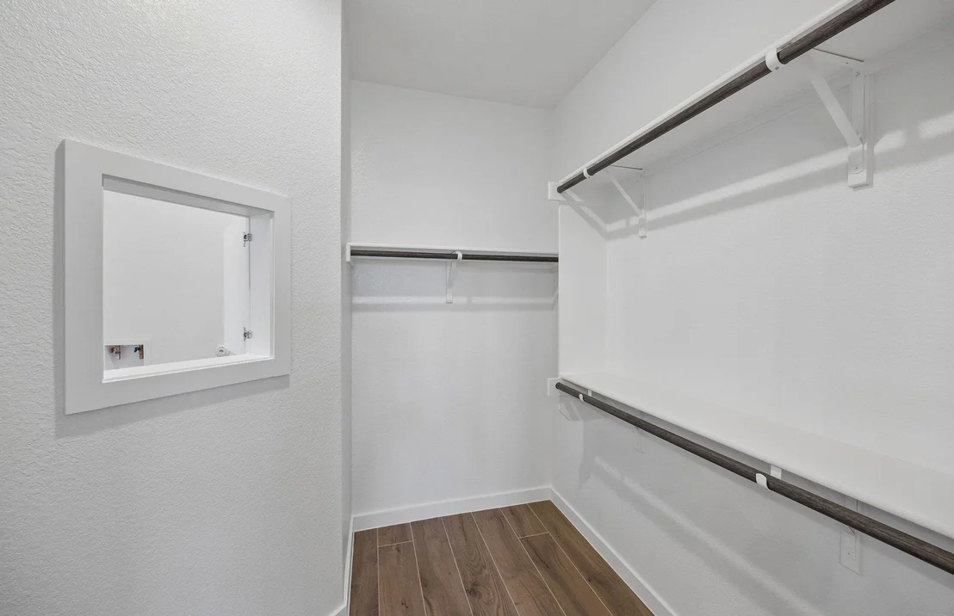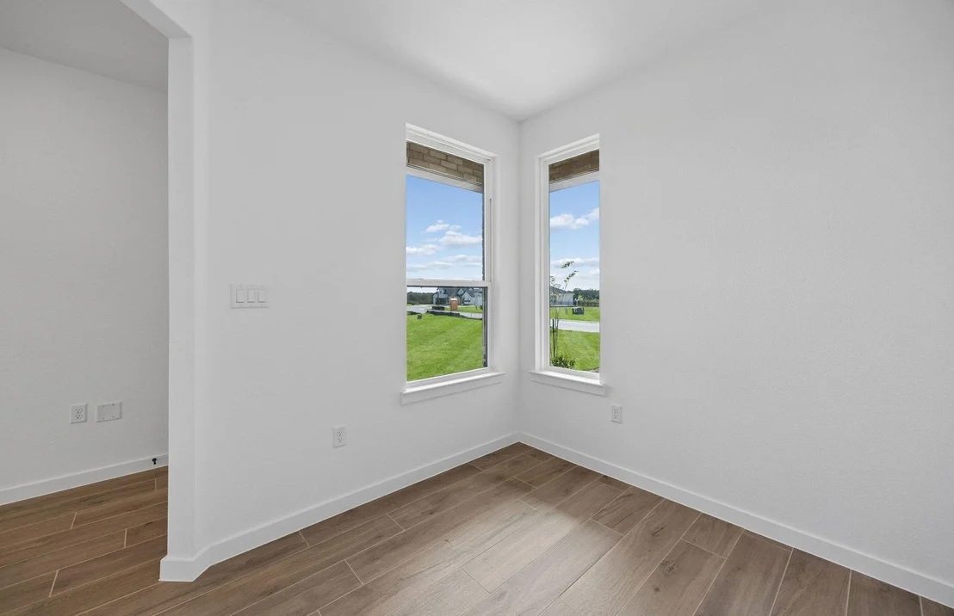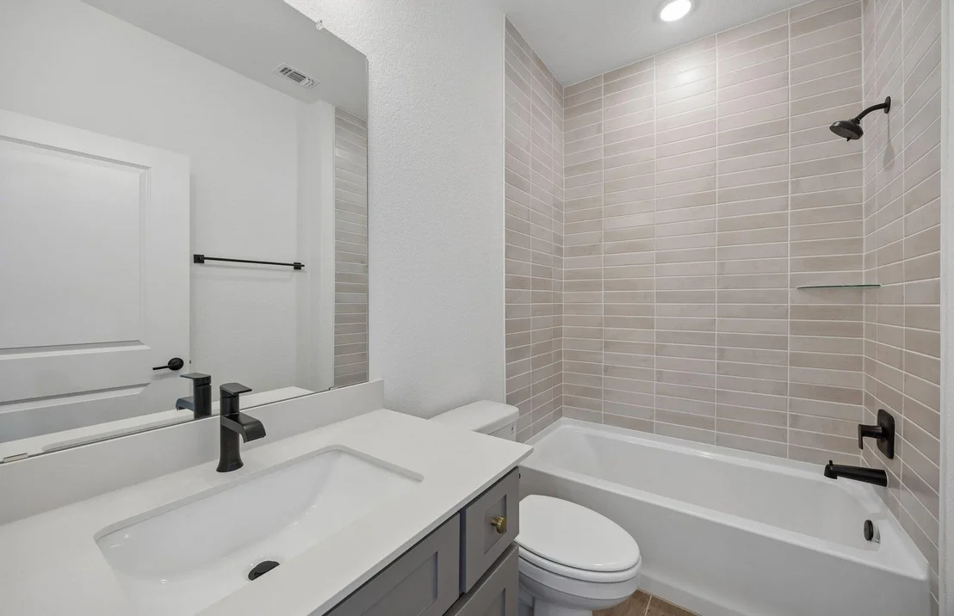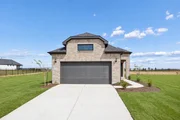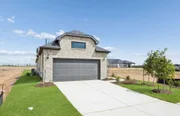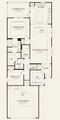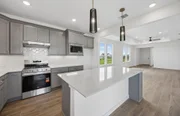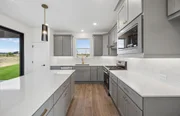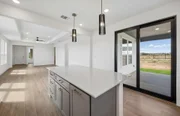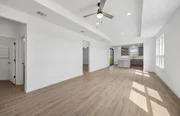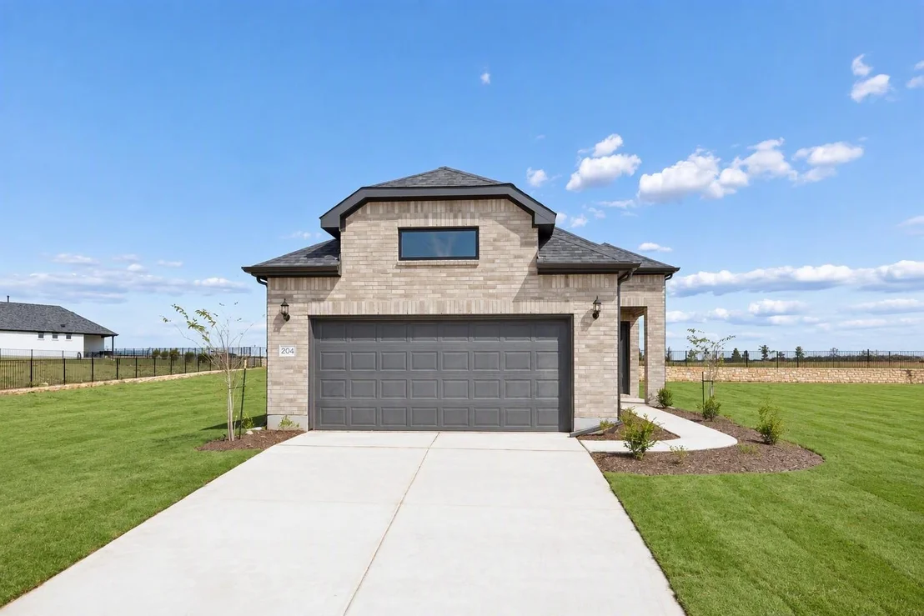
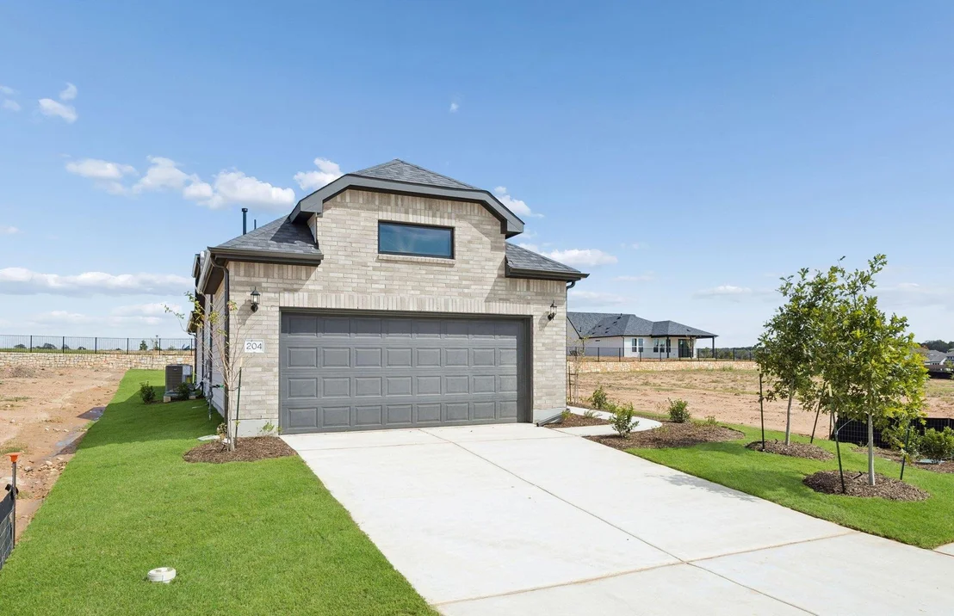
NEW CONSTRUCTION BY DEL WEBB HOMES! Available Now! Don't miss the
lowest-priced inventory home in Lost Pines, offering incredible
value in one of the community's most popular floorplans, the
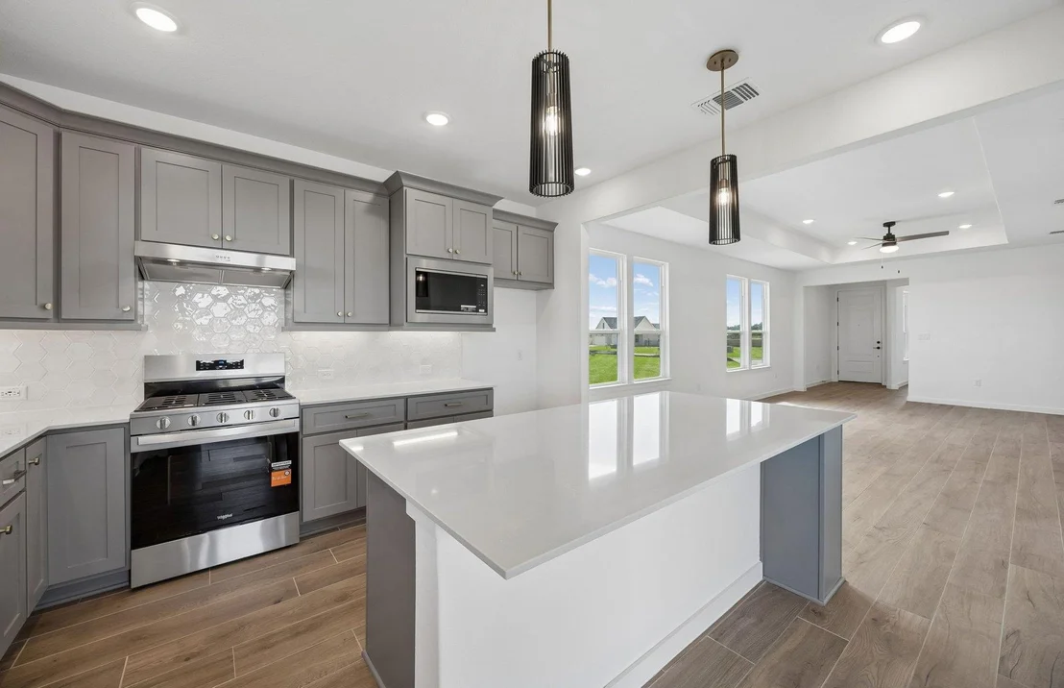
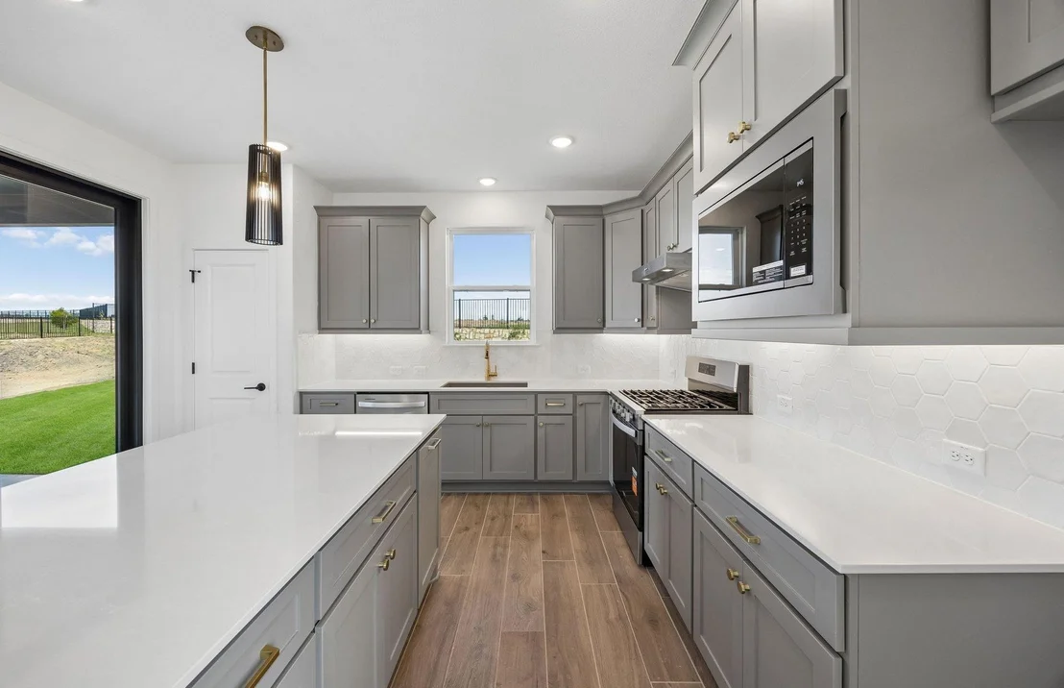
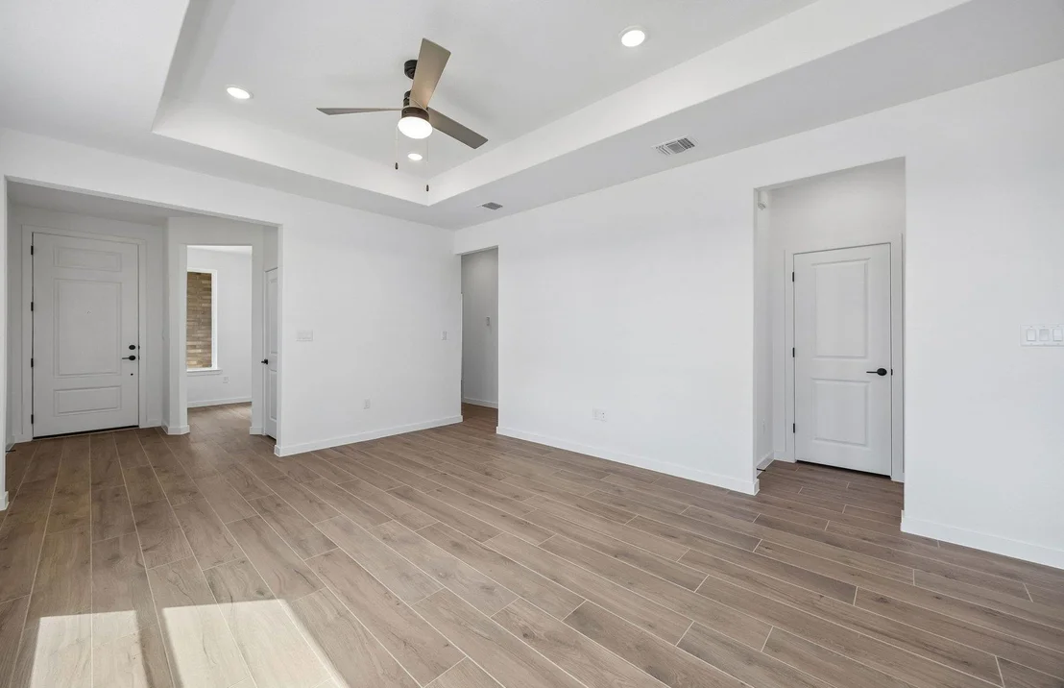
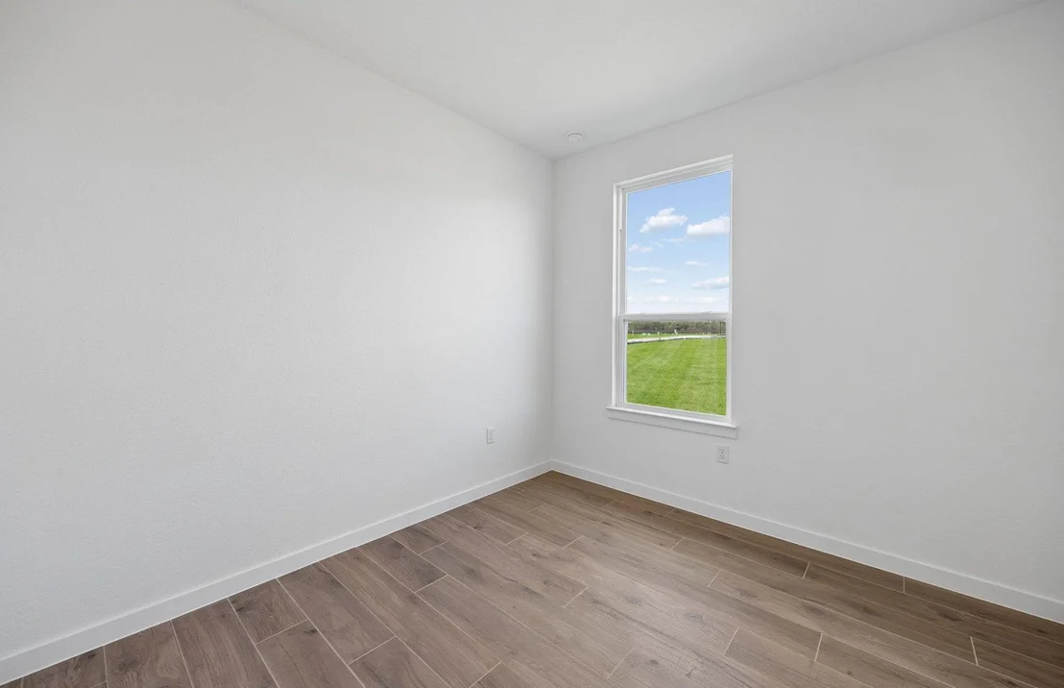
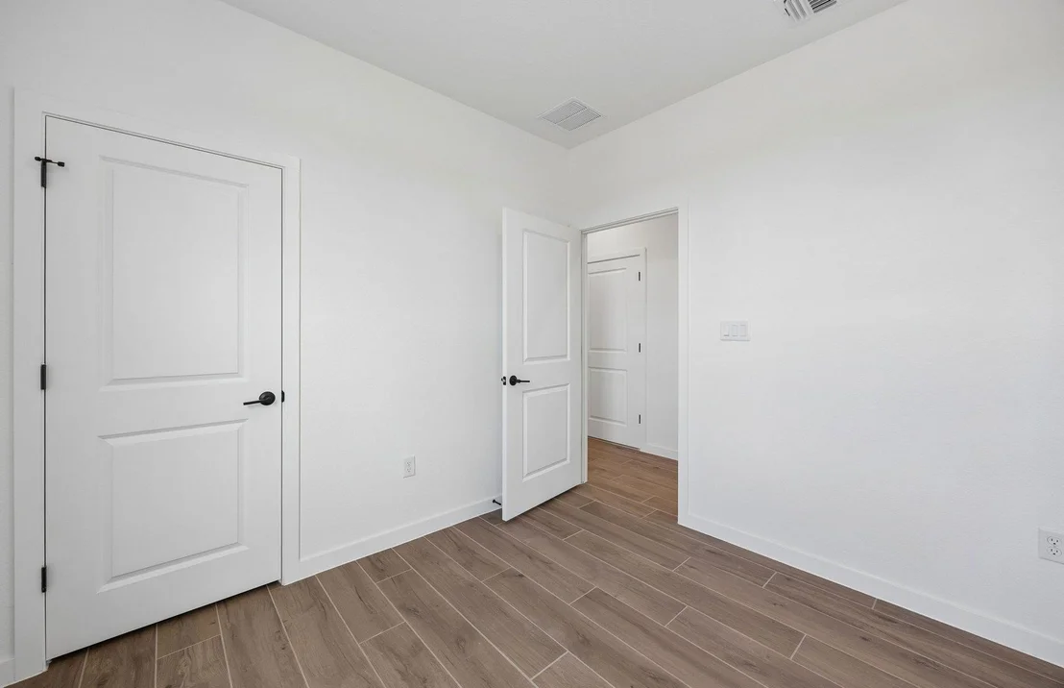
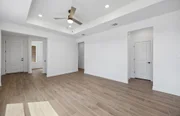
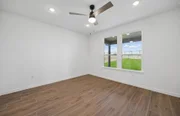
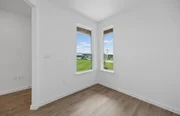
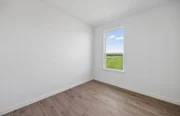
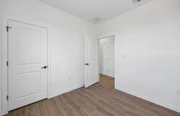
Compass. This thoughtfully designed home showcases upgraded wood
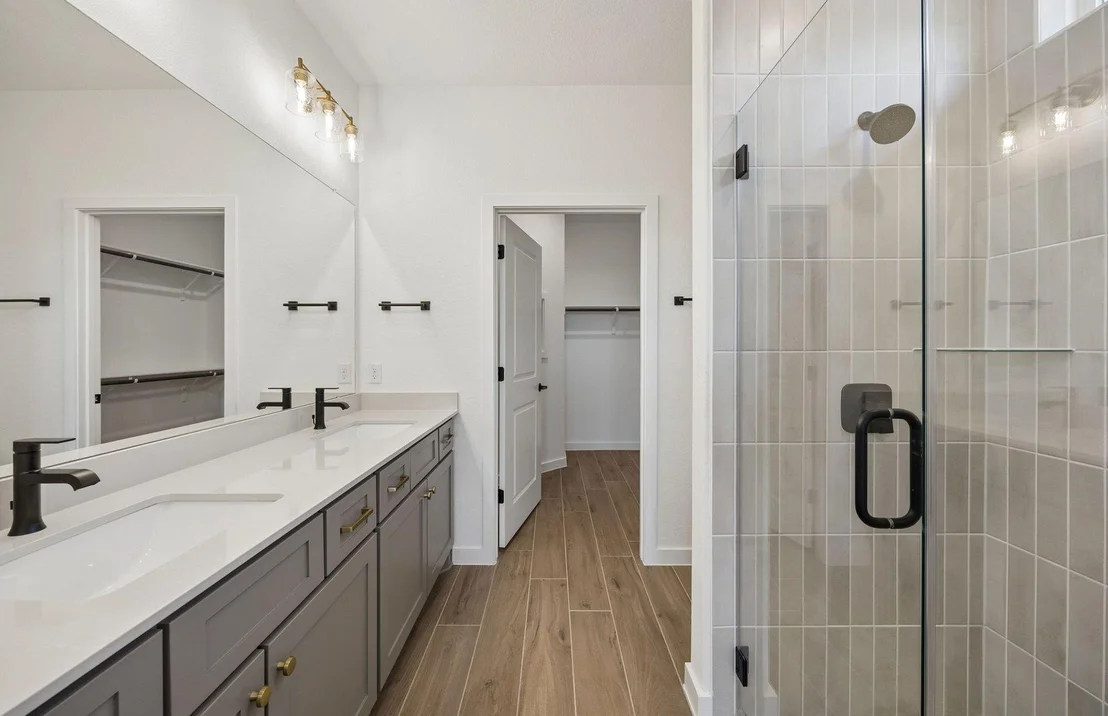
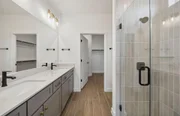
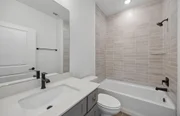
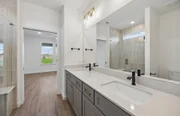
tile flooring throughout the home, a beautifully walk-in shower in
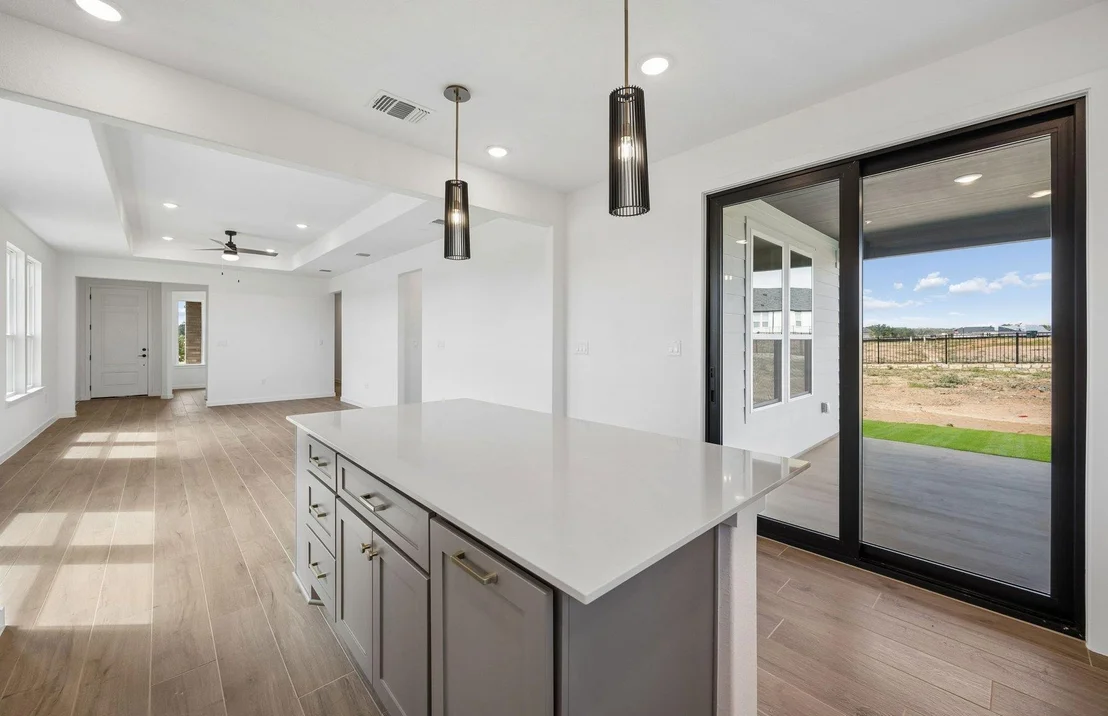
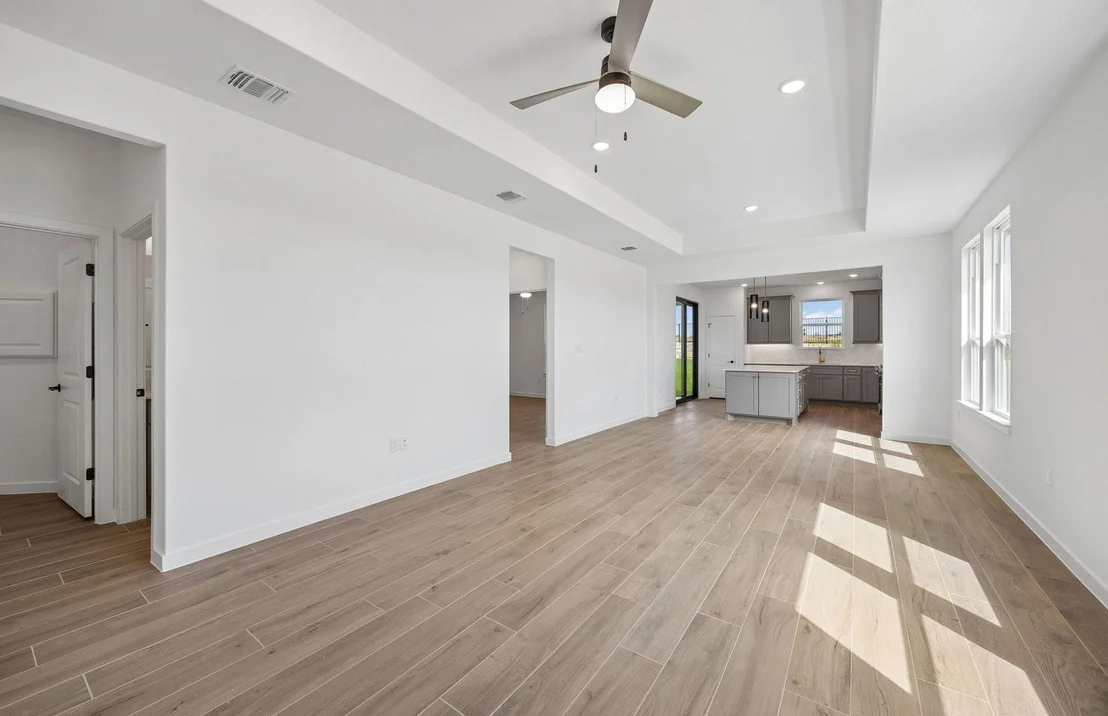
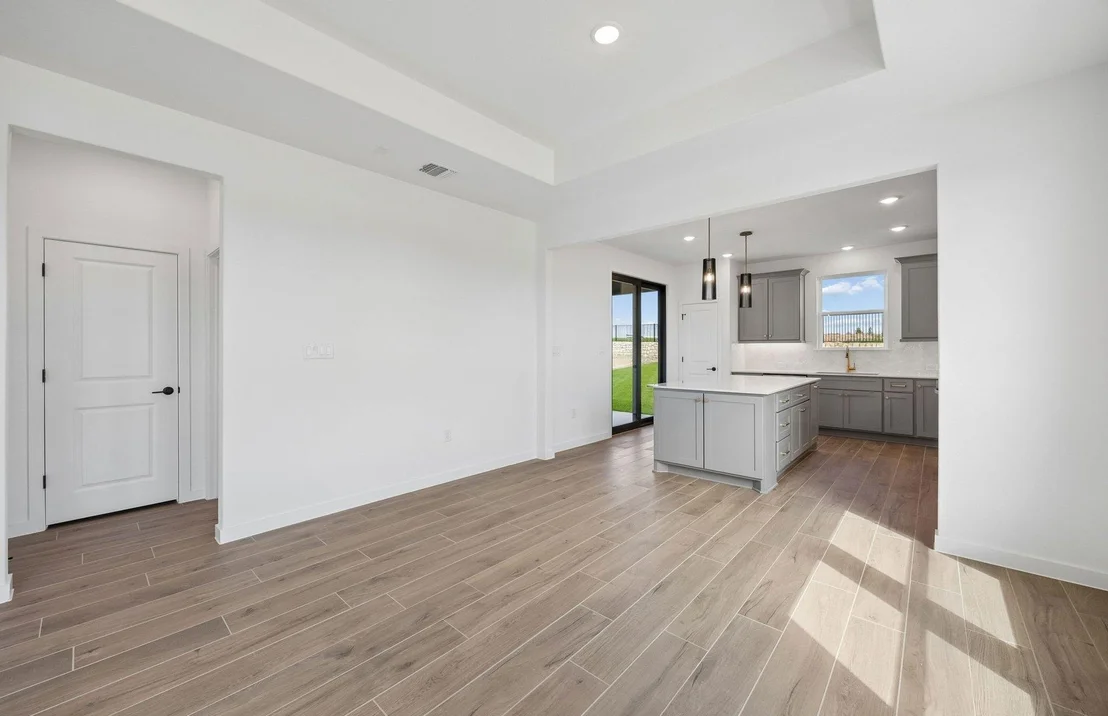
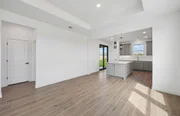
the primary suite, and open-concept living spaces ideal for both
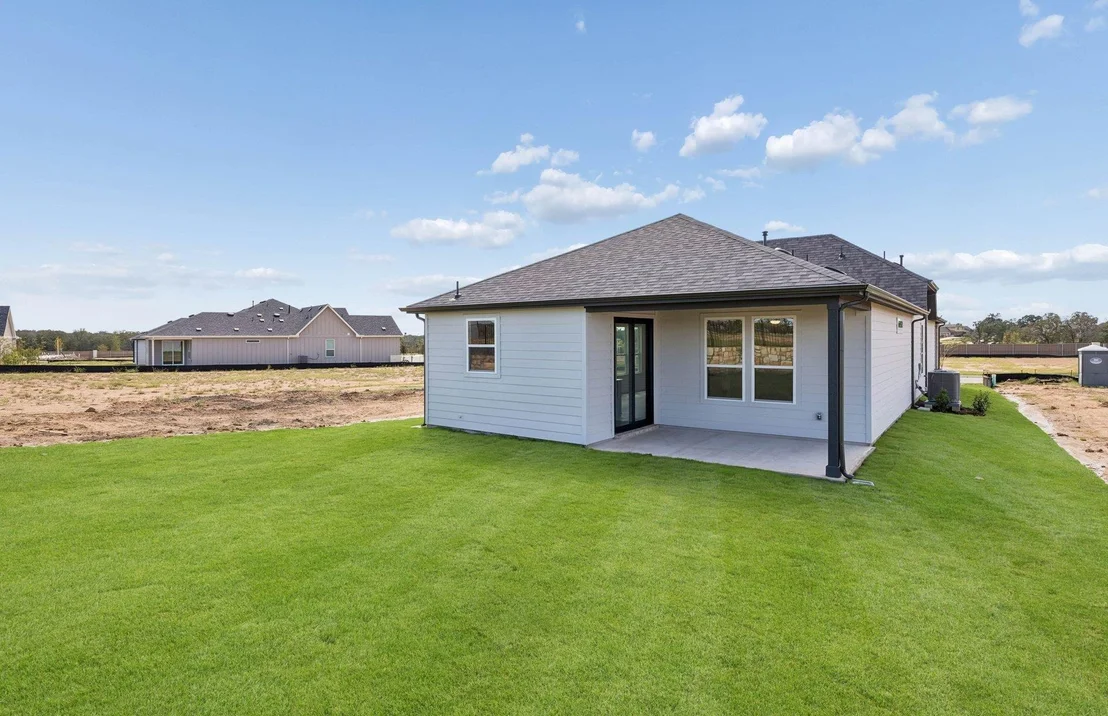
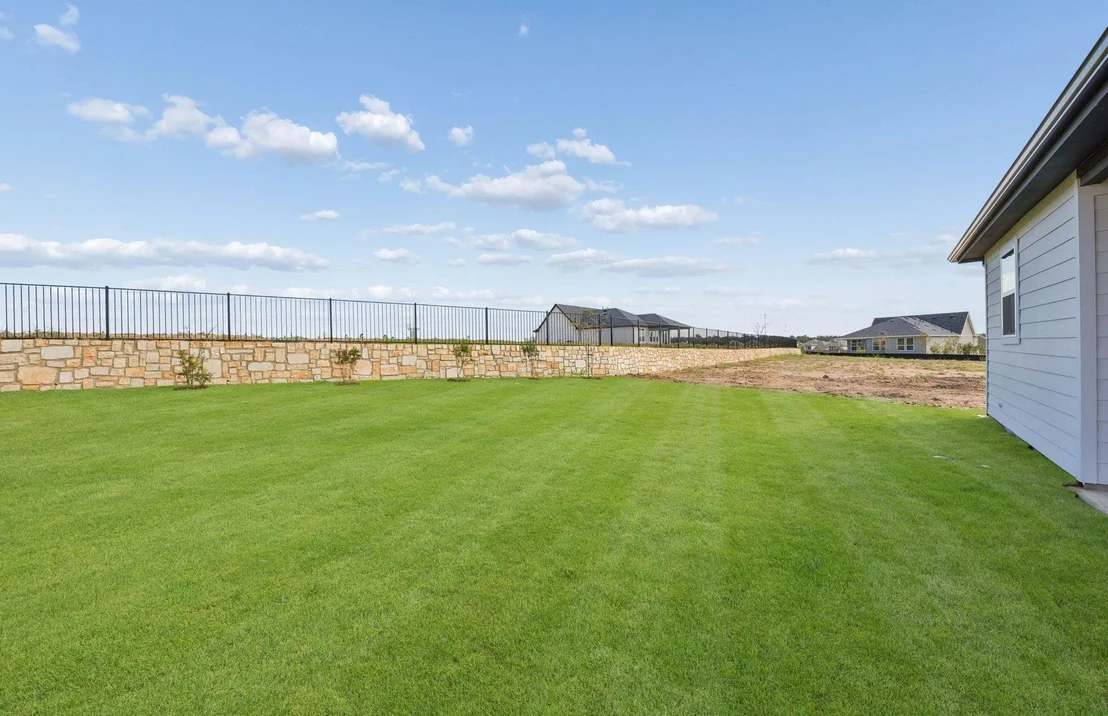
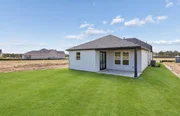
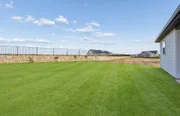
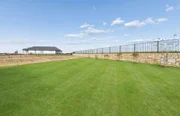
entertaining and everyday comfort. A standout feature is the
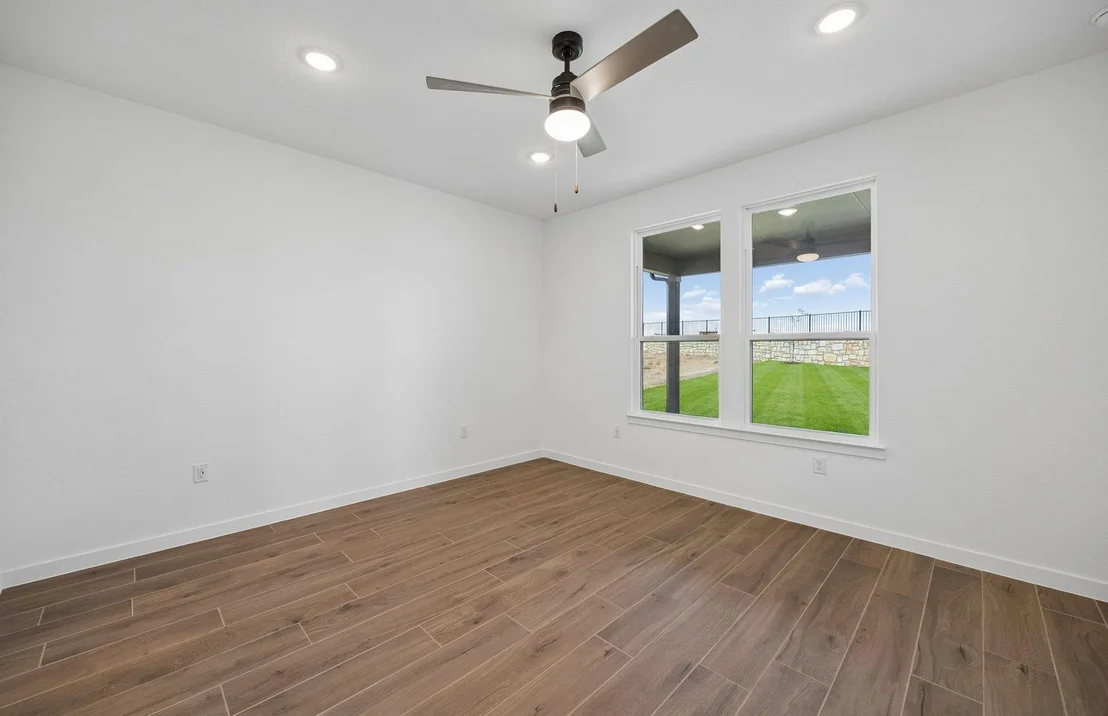
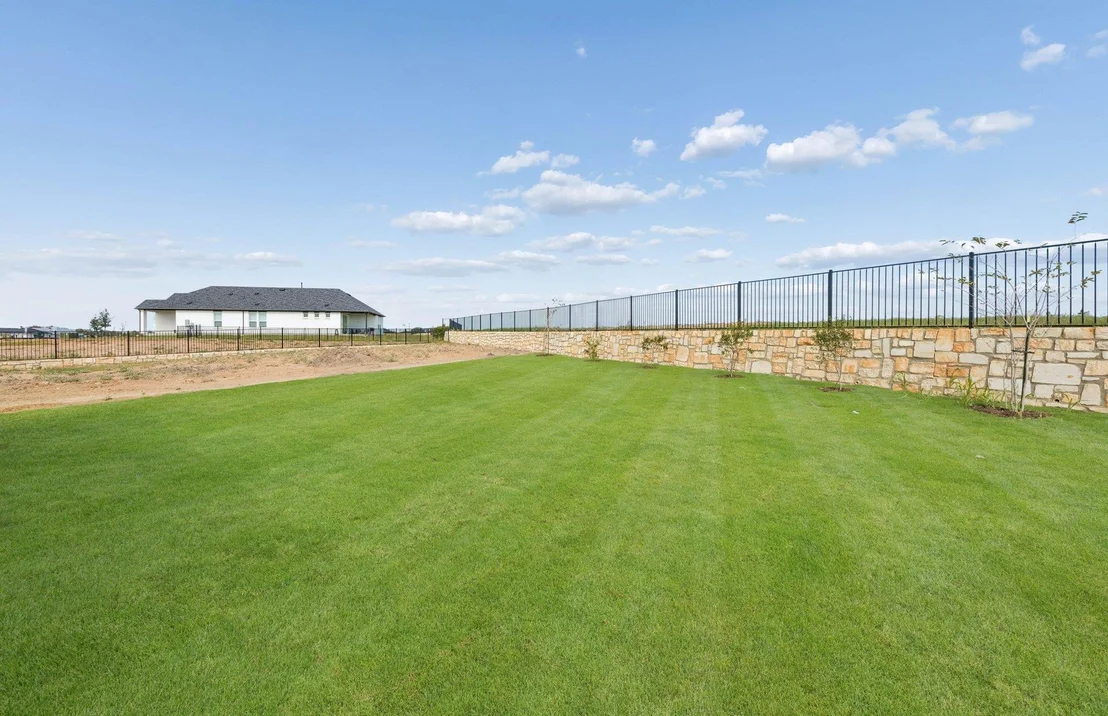
backyard, which backs to a stone wall, creating a more private and
peaceful outdoor space. Combining the sought-after upgrades,
desirable homesite and exceptional affordability, this home is an
extremely rare opportunity in Lost Pines. Additionally,
homeownership at Del Webb Lost Pines comes with even more to enjoy.
Your HOA includes professional landscaping services, covering
mowing, edging, and blowing on all sides of your home, along with
AT&T Fiber internet and full access to our incredible amenity
center. Enjoy a full fitness center, aerobics studio, sports club,
social rooms, pickleball and bocce ball courts, event lawns, and a
full calendar of clubs, events, and group activities that make the
Del Webb lifestyle nationally recognized.
Based on our analysis, the cap rate of this property is 1.25%. A negative cap rate indicates that the property might not be feasible as an income-producing asset. The median cap rate for a near zip code 11238 is 4.23%.
How much can I actually make?
Actual monthly rental income may vary between $4,760 and $7,140 depending on unit-specific characteristics. You can change the amount using the slider to further explore.
How is cap rate calculated?
Cap Rate = Net Operating Income (NOI) / Property Asset Value.
When calculating the cap rate, we assume 100% occupancy. Leverage (mortgage) is not considered.
Parking Features: Attached, Garage, Garage Door Opener, Garage Faces Front
Garage Spaces: 2
Interior Details
Full Bathrooms: 2
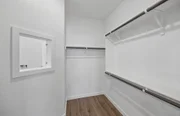
Interior Features: Ceiling Fan(s), Double Vanity, Kitchen Island, Open Floorplan, Pantry, Recessed Lighting, Smart Home, Walk-In Closet(s), Wired for Data, High Speed Internet, Quartz Counters, No Interior Steps, Primary Bedroom on Main
Appliances: Dishwasher, Disposal, ENERGY STAR Qualified Appliances, Exhaust Fan, Gas Range, Ice Maker, Microwave, Oven, Range, Self Cleaning Oven, Stainless Steel Appliance(s), Water Heater
Flooring Type: Tile
Exterior Details
Square Footage: 1403
Square Footage Source: $0
Green Sustainability
Security Features: Prewired, Smoke Detector(s)
Property Condition: New Construction
Year Built Source: Builder
Year Built: 2026
Waterfront Features: None
Builder Name: Del Webb
Levels: One
Other Structures: None
Window Features: Double Pane Windows, ENERGY STAR Qualified Windows, Screens
Construction Materials: Brick Veneer, Masonry – Partial
Patio and Porch Features: Covered, Patio
Pool Features: None
Lot Features: Interior Lot, Sprinklers In Rear, Sprinklers In Front, Wooded, Sprinkler - Automatic, Sprinklers On Side
Lot Size Area: 9016.92
Lot Size Units: Square Feet
Lot Size Acres: 0.207
Lot Size Square Feet: 9016.92
Lot Size Dimensions: 40 x 135
Water Source: MUD
Financial Details
Tax Map Number: O
Tax Assessed Value: $7,500
Utilities Details
Cooling Type: Ceiling Fan(s), Central Air, ENERGY STAR Qualified Equipment
Heating Type: Central, ENERGY STAR Qualified Equipment, Natural Gas
Sewer : MUD
Location Details
HOA/Condo/Coop Fee Includes: Maintenance Grounds
HOA/Condo/Coop Amenities: Barbecue, Dog Park, Picnic Area, Trail(s)
By proceeding, you consent to receive calls and texts at the number you provided, including marketing by autodialer and prerecorded and artificial voice, and email, from realtor.com and others about your inquiry and other home-related matters, but not as a condition of purchase (More...)California Privacy Notice
By submitting your information, you agree RealtyHop can share your information with its network of real estate &
mortgage professionals (or through their agents) and consent to receive marketing emails, calls, & texts related
to your inquiry (including via automatic telephone dialing system, or artificial or pre-recorded voice technology)
from Movoto or their affiliates to the email address or number you provided.
By proceeding, you agree to our Terms of Service. California Privacy Notice
Phone: 425-283-2930
Address: 335 Madison Avenue, New York, NY 10017