| Date / Event | Date | Event |
Price
|
| Aug 13, 2026 | In contract |
-
|
|
In contract
|
| Jul 19, 2026 | Price Increased |
$1,420,000
↑ $71K
(5.3%) |
|
Price Increased
|
| Jul 19, 2026 | Relisted |
$1,349,000
|
|
Relisted
|
| May 15, 2026 | No longer available |
-
|
|
No longer available
|
| Apr 9, 2026 | Relisted |
$1,357,000
|
|
Relisted
|
| Apr 9, 2026 | Price Decreased |
$950,000
↓ $458K
(32.5%) |
|
Price Decreased
|
| Apr 1, 2026 | No longer available |
-
|
|
No longer available
|
| Dec 11, 2025 | Price Increased |
$1,408,000
↑ $59K
(4.4%) |
|
Price Increased
|
| Oct 3, 2025 | Price Decreased |
$1,349,000
↓ $34K
(2.5%) |
|
Price Decreased
|
| Sep 13, 2025 | Price Increased |
$1,383,000
↑ $26K
(1.9%) |
|
Price Increased
|
| Jul 23, 2025 | Price Decreased |
$1,357,000
↓ $20K
(1.5%) |
|
Price Decreased
|
| Jul 15, 2025 | Price Decreased |
$1,377,000
↓ $20K
(1.4%) |
|
Price Decreased
|
| Jul 9, 2025 | Price Decreased |
$1,397,000
↓ $20K
(1.4%) |
|
Price Decreased
|
| Apr 29, 2025 | Price Decreased |
$1,417,000
↓ $20K
(1.4%) |
|
Price Decreased
|
| Apr 22, 2025 | Price Decreased |
$1,437,000
↓ $50K
(3.4%) |
|
Price Decreased
|
| Apr 19, 2025 | Price Decreased |
$1,487,000
↓ $10K
(0.7%) |
|
Price Decreased
|
| Feb 15, 2025 | Price Decreased |
$1,497,000
↓ $88K
(5.6%) |
|
Price Decreased
|
| Oct 12, 2024 | Price Increased |
$1,585,000
↑ $95K
(6.4%) |
|
Price Increased
|
| May 2, 2024 | Listed by Florida Homes Rlty. & Mtg. LLC |
$1,490,000
|
|
Listed by Florida Homes Rlty. & Mtg. LLC
|
| Jun 27, 2022 | Sold | |
|
Sold
|
| Apr 21, 2022 | Listed by Florida Homes Rlty. & Mtg. LLC |
$1,350,000
|
|
Listed by Florida Homes Rlty. & Mtg. LLC
|
| Aug 13, 2018 | No longer available |
-
|
|
No longer available
|
| Jul 26, 2018 | Sold | |
|
Sold
|
| Jun 8, 2018 | Listed |
$798,000
|
|
Listed
|
| |
|
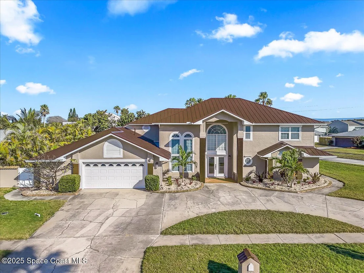
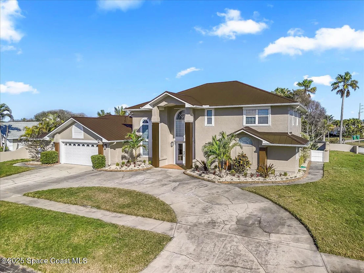
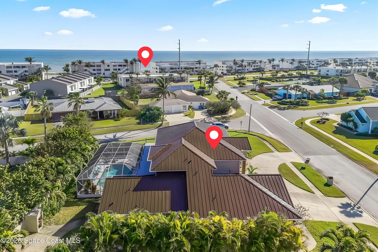
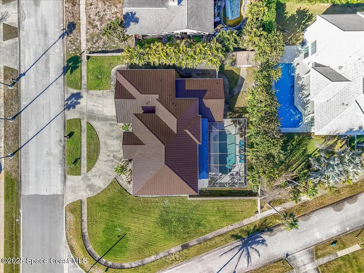
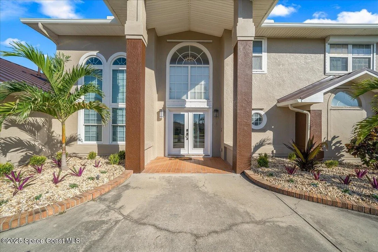
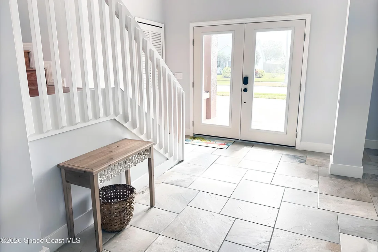
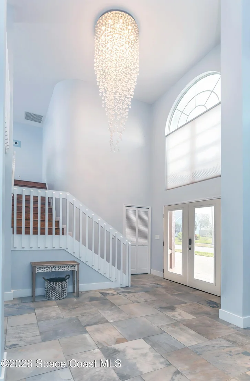
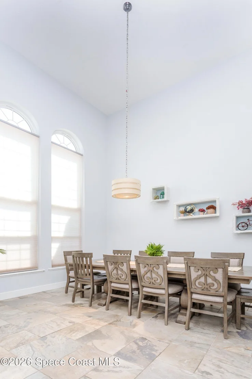
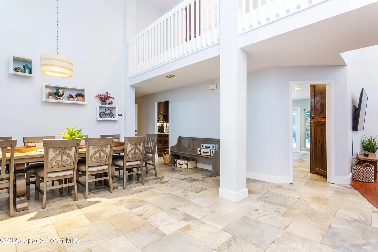
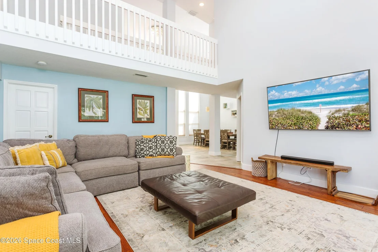
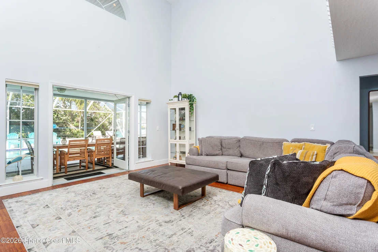
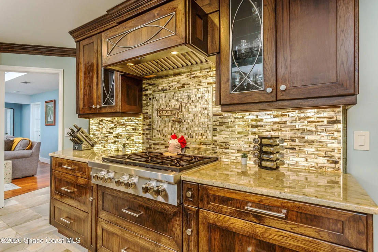
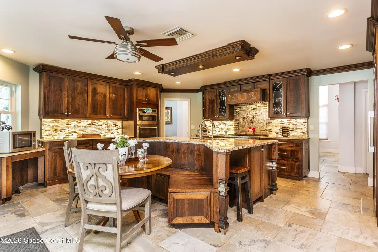
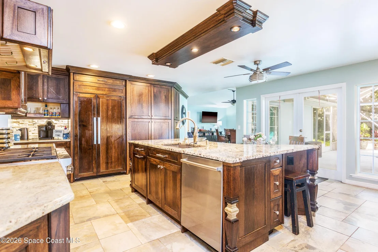
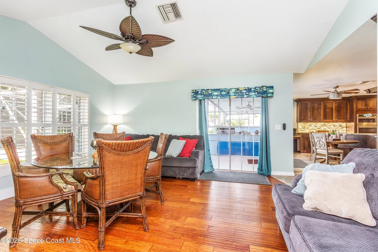
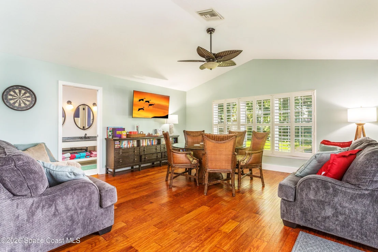
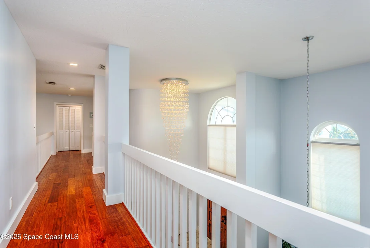
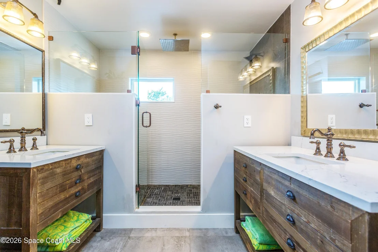
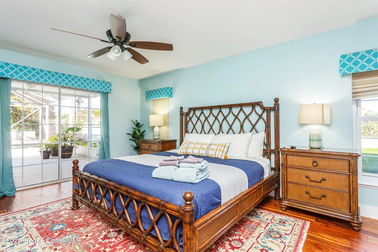
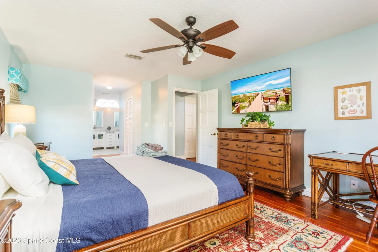
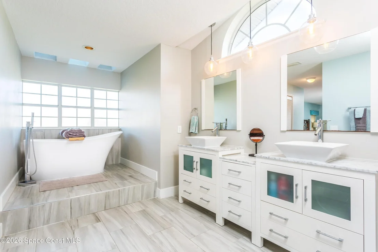
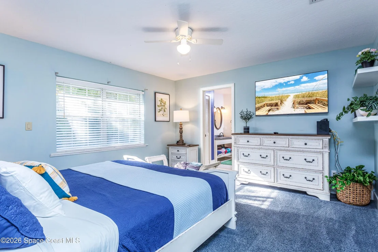
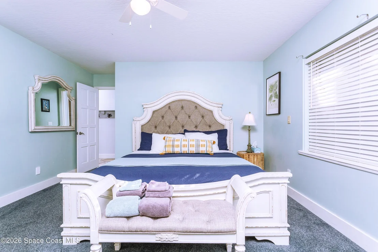
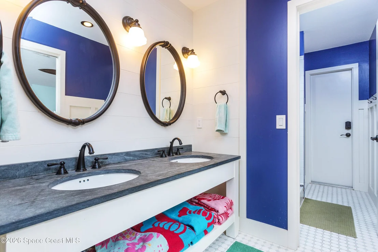
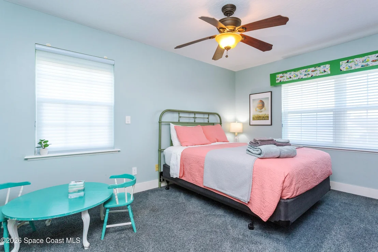
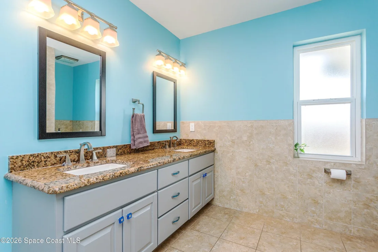
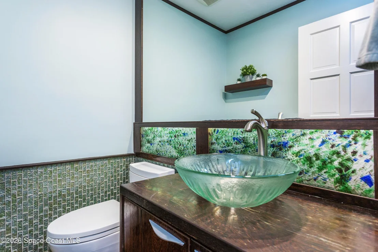
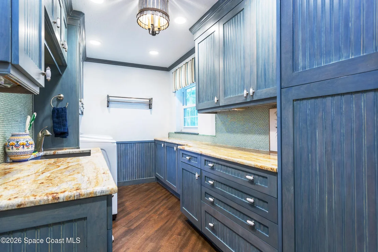
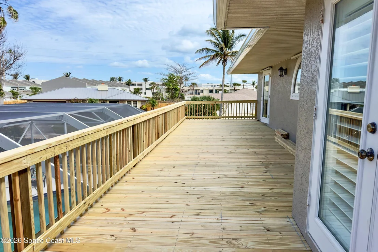
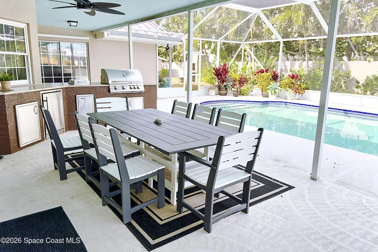
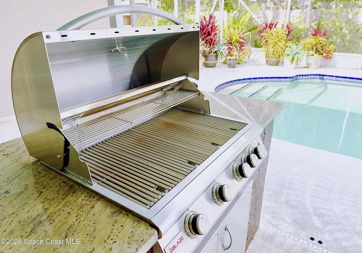
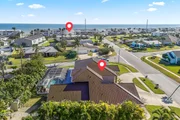
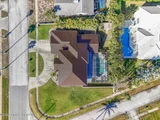
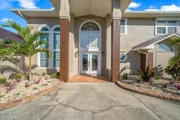
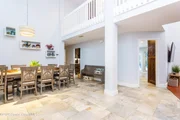
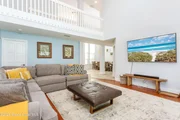
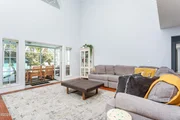
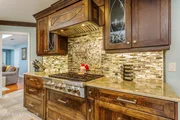
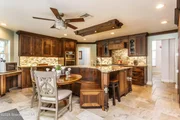
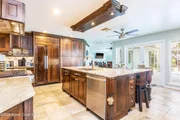
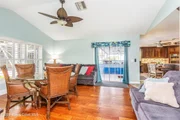
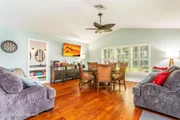
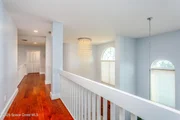
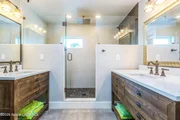
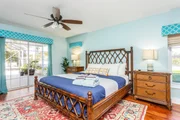
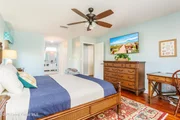
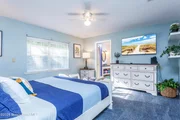
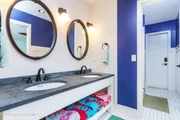
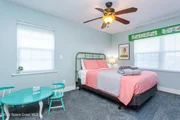
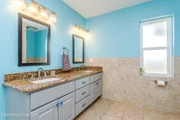
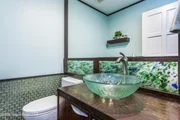
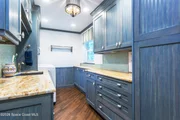
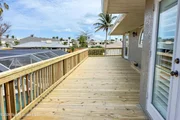
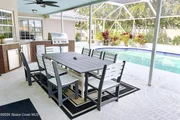
Imagine waking up in this stunning luxury home. Did you decide to have your master bedroom upstairs or downstairs? The choice is yours. Walk 5 minutes to the Atlantic Ocean & watch the sunrise. Prepare breakfast in your award winning ''made for a chef'' kitchen with Sub-Zero refrigerator, Wolf gas stove, pot filler, & double ovens. Sit in the breakfast nook sipping coffee looking out to the sparkling salt water screened pool. Four more bedrooms offer space for a large family, home office, orguests. The spa inspired four bathrooms offer a bathtub, a shower, & a bathtub with separate walk in shower. In the upstairs master bedroom, open the French doors & retreat to the expansive sundeck. Have you ever wondered what it would be like to ''want'' to do laundry? In this laundry room, it may be your new favorite hobby. The oversized garage fits two cars & bicycles to ride down the sidewalk and into town. Then take a relaxing 5 minute stroll back to the Atlantic Ocean & watch the su The manager has listed the unit size as 3946 square feet.
|
| May 15, 2018 | Listed |
$798,000
|
|
Listed
|
| |
|
This is the year you own a beach house! Imagine waking up in this stunning custom built luxury home. Did you decide to have your master bedroom upstairs or downstairs? The choice is yours. Walk 5 minutes to the Atlantic Ocean and watch the sunrise. Then head back home to prepare breakfast in your award winning "made for a chef" kitchen featuring Sub-Zero refrigerator, Wolf gas stove, pot filler, and double ovens. Sit in the breakfast noon sipping coffee looking out to the sparkling salt water pool. The four additional bedrooms offer plenty of space for all your friends and family to stay the weekend. The spa inspired four bathrooms feature a combination of a bathtub, a shower, and a bathtub with separate walk in shower. Storage is plentiful throughout the home with walk in pantry or toy storage room, walk in closets, and cabinetry. From the spectacular upstairs master bedroom, open the French doors and retreat to the expansive sundeck. You won't even mind doing laundry in this spacious laundry room. The home is prepared with a combination of impact windows and motorized shutters, plus a concrete structure to store pool equipment and other garden tools. The over-sized garage will fit your two cars, plus have plenty of space for your bicycles to ride down the sidewalk and into town. In the evening take time to appreciate the Florida weather by the salt water screened in pool and patio. Then take a relaxing 5 minute stroll back to the Atlantic Ocean and watch the sunset. The manager has listed the unit size as 3946 square feet.
|
| Apr 11, 2018 | Listed by Florida Homes Rlty. & Mtg. LLC |
$798,000
|
|
Listed by Florida Homes Rlty. & Mtg. LLC
|
| Jun 3, 2015 | Sold | |
|
Sold
|
| Nov 24, 2014 | Listed by Florida Homes Rlty. & Mtg. LLC |
$595,000
|
|
Listed by Florida Homes Rlty. & Mtg. LLC
|































 Your Privacy Choices
Phone: 425-283-2930
Address: 335 Madison Avenue, New York, NY 10017