Check Availability
Park
204 Bob Cat Trl
$699,000
↓ $16K (2.2%)
● House - For Sale

204 Bob Cat Trl

Bailey, CO 80421
bedrooms
3 Beds
bathrooms
2 Baths
square feet
2,464 Ft²
$3,663
Est. Monthly
$2
HOA / Fees

About This Property

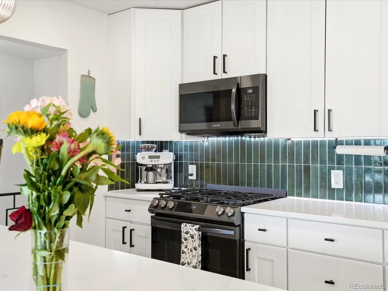
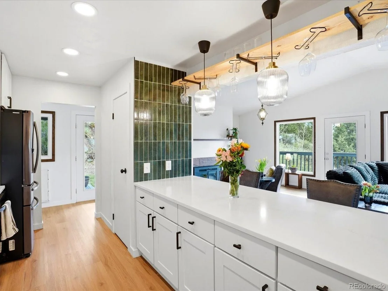
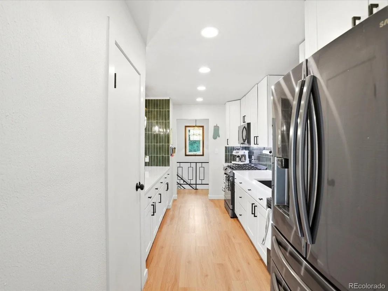
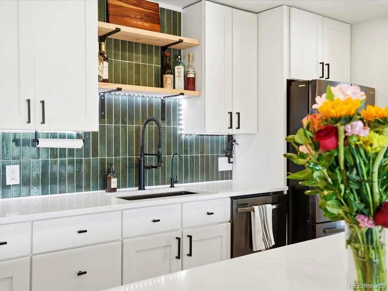
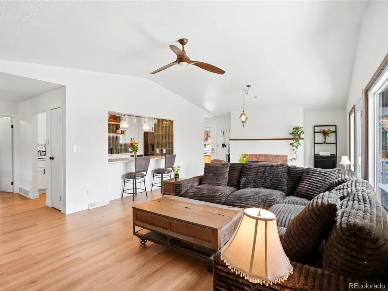
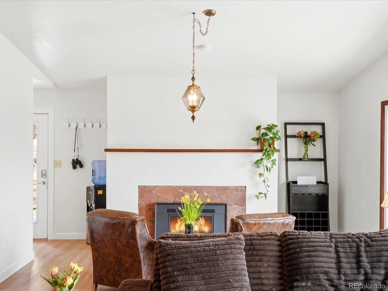
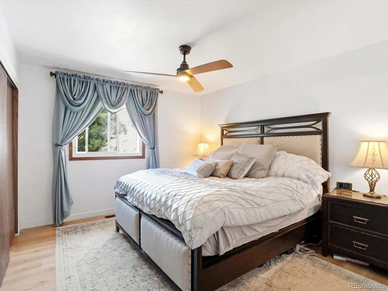
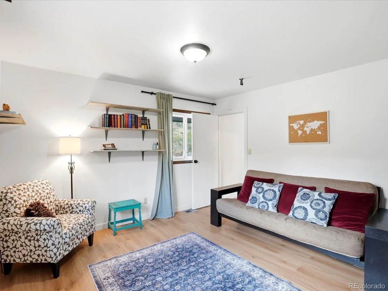
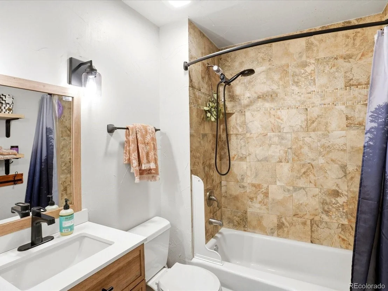
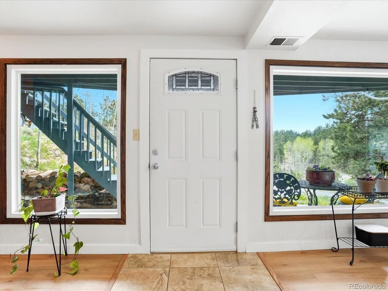
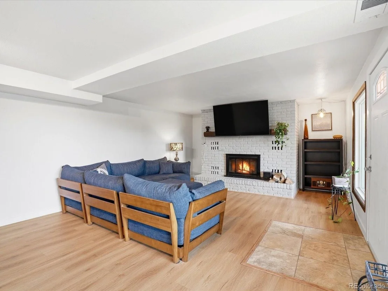
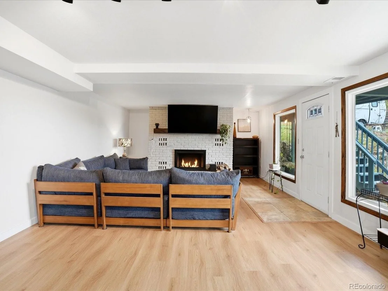
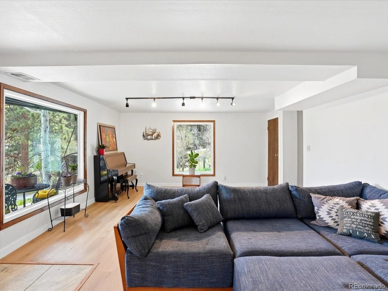
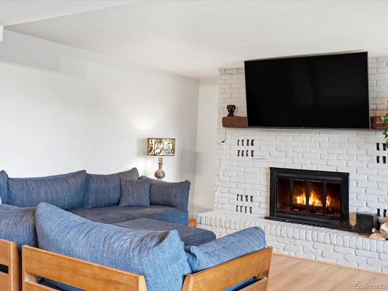
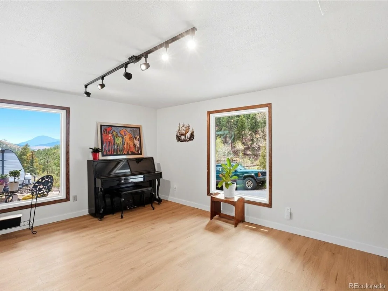
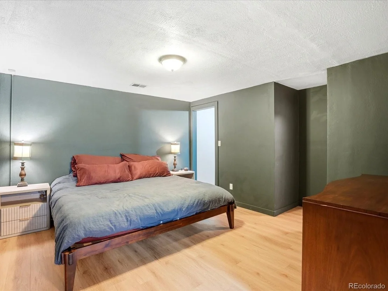
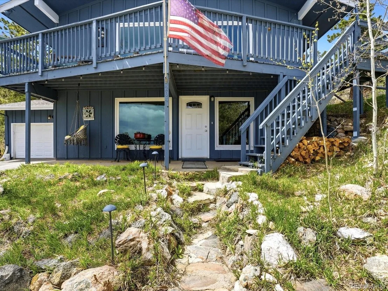
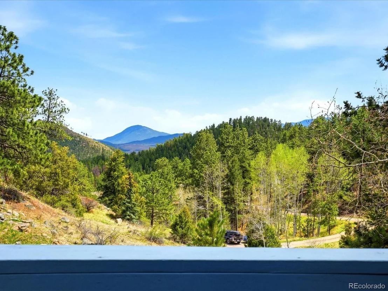
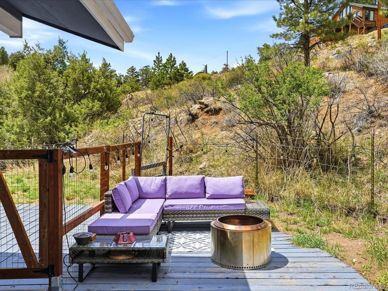
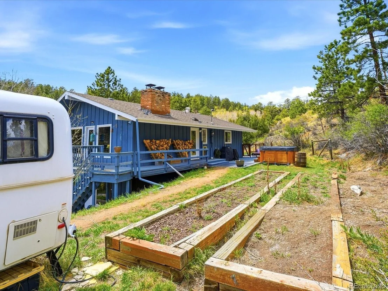
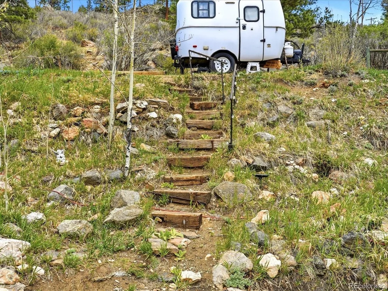
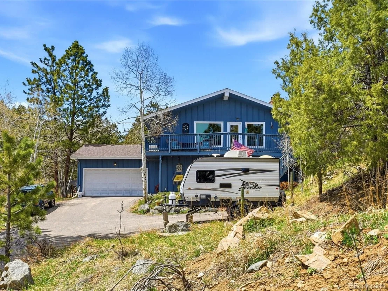
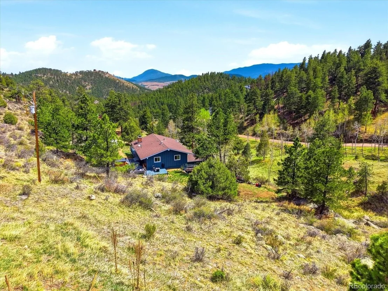
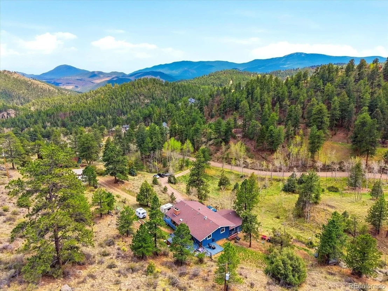
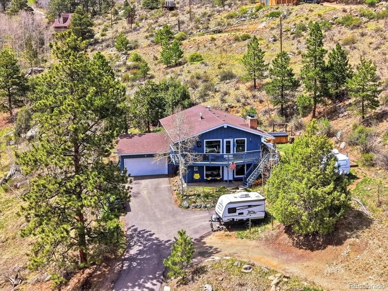
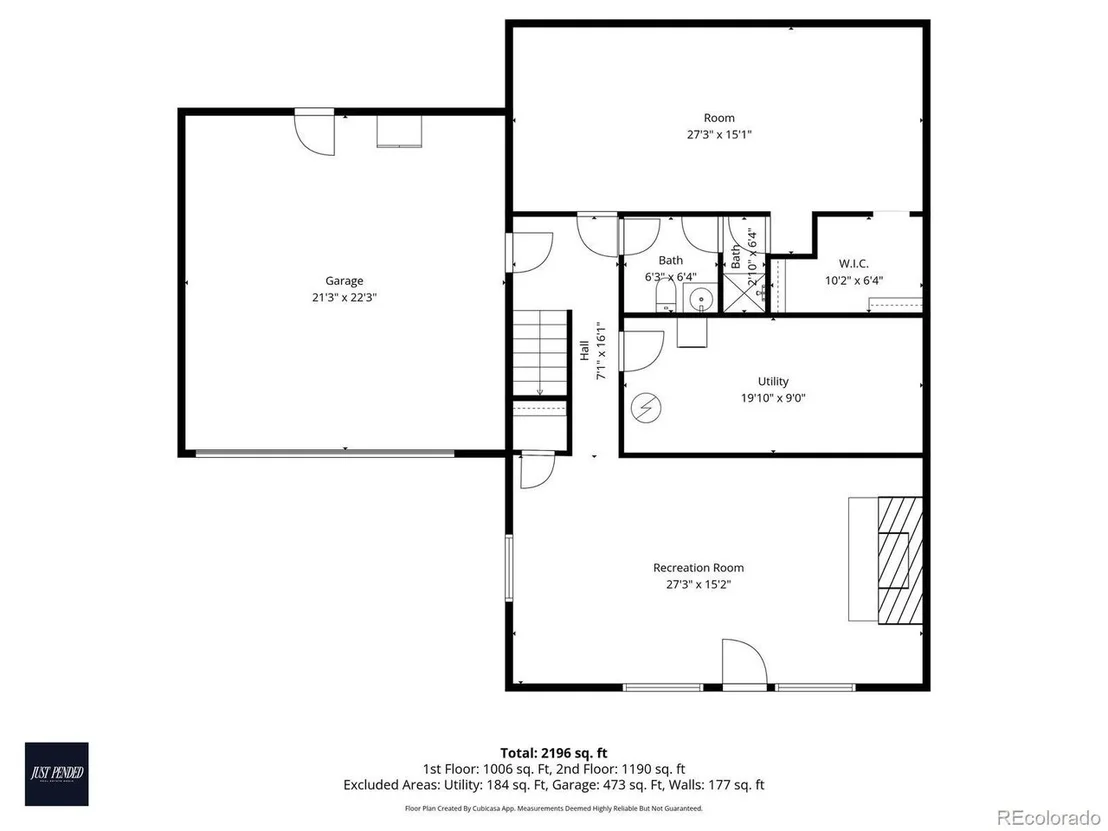
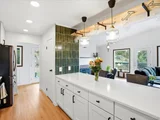
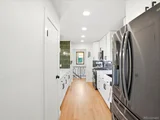
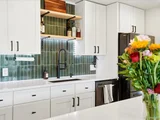
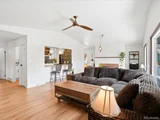
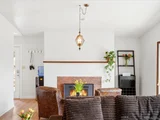
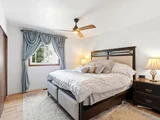
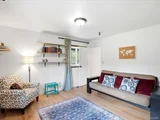
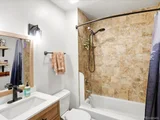
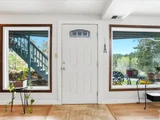
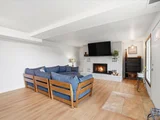
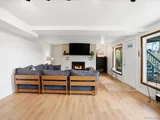
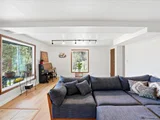
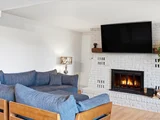
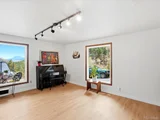
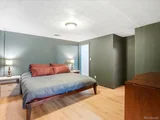
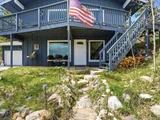
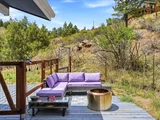
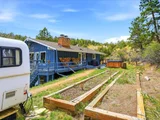
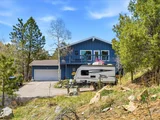
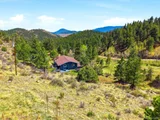
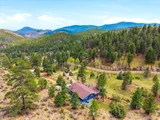
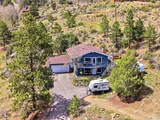
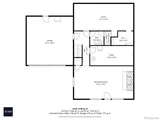
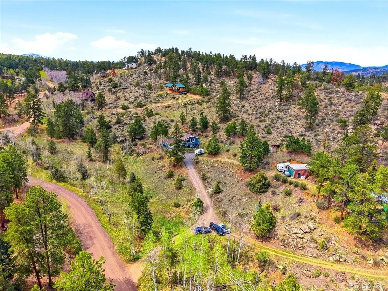
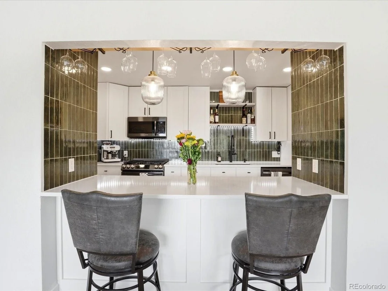
LOOKING FOR MOUNTAIN LIVING WITHOUT SUMMIT OR GRAND COUNTY PRICES!! This property is tucked into the peaceful mountains of Bailey and just 45 minutes from Denver, this beautifully remodeled reverse walk-out retreat offers the perfect blend of privacy, comfort, and Colorado charm. Situated on 2 private acres with breathtaking views, this home is designed to embrace both everyday living and mountain relaxation. Inside, you'll find thoughtful updates throughout, including a stunning designer kitchen, newly refinished hardwood floors throughout, and spacious living areas filled with warmth and natural light. The flexible layout features two bedrooms upstairs, plus a main-level bedroom with an attached bonus room or study...perfect for guests, a home office, or creative space. The home is fiber optic cable ready, providing access to high speed internet, ideal for remote work, streaming, gaming, and today's connected lifestyle.  Large family rooms on both levels provide ample room for entertaining, relaxing, or hosting visitors, while the reverse walk-out design creates seamless access to the incredible outdoor spaces. Step outside and enjoy your own private mountain oasis complete with expansive deck space, a hot tub, garden beds, mature surroundings, and gorgeous views in every direction. A private driveway and additional storage shed add convenience and functionality to this serene property. Located in a wonderful neighborhood surrounded by nature, this home offers the mountain lifestyle you've been dreaming of...peaceful, updated, and still within easy reach of the city. THIS PROPERTY QUALIFIES FOR A SPECIAL FINANCING INCENTIVE, THROUGH THE PREFERRED LENDER, INCLUDING A  1-0 TEMPORARY BUYDOWN, PROVIDING A 1% INTEREST RATE REDUCTION FOR THE FIRST YEAR OF THE LOAN.  IN ADDITION BUYERS WILL RECEIVE FREE REFINANCING IN THE FUTURE THROUGH THE PREFERED LENDER. Contact listing agent for details.
Unit Size
2,464 Ft²
Days on Market
-
Land Size
2.06 acres
Price per sqft
$284
Property Type
House
Property Taxes
$228
HOA Dues
$2
Year Built
1974

Listed By

Kerri Dowling
EXIT Realty DTC, Cherry Creek, Pikes Peak.

Payment Calculator

Cap Rate Calculator

Last updated: 2 months ago (REcolorado MLS #IRE9756731)

Price History

Date / Event Date Event Price
Aug 25, 2026 Price Decreased $699,000
↓ $16K (2.2%)
Price Decreased
Aug 12, 2026 Price Decreased $715,000
↓ $15K (2.1%)
Price Decreased
Jul 1, 2026 Price Decreased $730,000
↓ $20K (2.7%)
Price Decreased
May 15, 2026 Listed $750,000
Listed
Oct 16, 2024 Sold
Sold
Show More

Property Highlights

Garage
Fireplace
Parking Details
Has Garage
Parking Features: Attached
Garage Spaces: 2
Interior Details
Full Bathrooms: 2
Interior Features: Eat-in Kitchen, Cathedral Ceiling(s), Open Floorplan, Pantry, Kitchen Island
Appliances: Dishwasher, Refrigerator, Washer, Dryer, Disposal, Fire Alarm
Has Fireplace
Fireplace Features: Living Room, Family Room, Two or More
Basement: Full, Partially Finished, Walk-Out Access, Daylight
Exterior Details
Square Footage: 2464
Square Footage Source: $0
Architectural Style: Chalet
Year Built: 1974
Levels: Two
Construction Materials: Frame, Wood Siding
Patio and Porch Features: Patio, Deck
Lot Features: Wooded, Rock Outcropping, Deciduous Trees, House/Lot Faces SE
Lot Size Area: 89733.6
Lot Size Units: Square Feet
Lot Size Acres: 2.06
Lot Size Square Feet: 89733.6
Water Source: Well
Financial Details
Tax Annual Amount: $2,733
Utilities Details
Cooling Type: Ceiling Fan(s)
Heating Type: Forced Air
Sewer : Septic Tank
Location Details
HOA Fee: $25
HOA Fee Frequency: Annually

Building Info

Overview

    General

  • Year Built: 1974
  • Effective Year Built: 1989
  • Total Rooms: 5
  • Bedroom Count: 3
  • Bathroom Count: 3
  • Full Bathrooms: 2
  • Partial Bathrooms: 3
  • Building Condition: 6
  • Building Quality: 9
  • Construction Type: 6
  • Building Style: 19
  • Exterior Walls Type: 17
  • Interior Walls Type: 3
  • Roof Shape Type: 0
  • Roof Cover Type: 3
  • Floor Count: 100
  • Floor Cover: 0
  • Basement Type: 3
  • Basement Area: 1,232
  • Garage Type: 1
  • Garage Square Area: 484
  • Parking Space Count: 2
  • Patio Type: 0
  • Porch Type: 6
  • Pool Type: 0

    Dimensions

  • Lot Size Square Feet: 89,734
  • Total Building Area: 1,232
  • Building Area: 1,232
  • Building Area Measurement: L

    Heating and Cooling

  • Air Conditioning: 0
  • Heating: 0
  • Heated Square Feet: 1,232
  • Heating Fuel Type: 0

    Utilities

  • Sewer System: 4
  • Water Service: 5

Building

  • Building Type: 0
  • Property Class: R
  • Subdivision: BURLAND RCH UNIT 07
  • Land Acres: 0000002060
  • Standard Land Use Code: 1001
  • Legal Description 1: T07 R72 S23 SE4 BURLAND RANCHETTES UNIT 07 LOT 50 AND NWLY 30' OF LOT 51

Neighborhood

  • School District Name: Platte Canyon School District 1
  • Census Tract: 000200

Geography

  • Account Number: 16919
  • Parcel: R0016919
  • Lot: 50
  • Latitude: 39.4227
  • Longitude: -105.417

    Address

  • Full Address: 204 Bob Cat Trl
  • Address - House Number: 204
  • Address - Street Name: Bob Cat
  • Address - Suffix Type: Trl
  • State: CO
  • City Name: Bailey
  • Carrier Code: R001
  • 4-Digit Zip Code: 2063
  • Zip Code: 80421

Valuation

    Tax

  • Tax Year: 2023
  • Tax Amount: $245,678
  • Initial Tax Delinquent Year: 2021
  • Tax Rate Code Area: 0005

    Appraisal Valuation

  • Standard Deviation: 0.2076
  • Valuation Date: Feb 07, 2024
  • Confidence Score: 71
  • Final Value: 641,332
  • High Value: 774,526
  • Low Value: 508,139

    Market Valuation

  • Market Total Value: $475,350
  • Market Land Value: $75,927
  • Market Improvement Value: $399,423

    Assessments Valuation

  • Assessed Year: 2022
  • Assessed Total Value: $33,040
  • Assessed Land Value: $5,280
  • Assessed Improvements Value: $27,760

    Sales

  • Current Sale Contract Date: Sep 19, 2022
  • Current Sale Recording Date: Sep 22, 2022
  • Current Sale Price:
  • Current Sale Document Type: 71
  • Current Sale Input Document Number: 796577
  • Previous Sale Recording Date: Sep 10, 2019
  • Previous Sale Contract Date: Aug 15, 2019
  • Previous Sale Amount: $292,000
  • Previous Sale Document Type: 68
Data used for valuation calculations is provided by RealtyHop, and other third party sources

Comparables

Unit
Status
Type
Beds
Baths
ft²
Price/ft²
Asking Price
Listed On
Closing Price
Sold On
HOA + Taxes

About Park


Similar Homes for Sale

Currently no similar homes around

Nearby Rentals


Frequently Asked Questions

When was property at 204 Bob Cat Trail built and last sold?
The property at 204 Bob Cat Trail was built in 1974 and last sold on Sep 19, 2022 for $615,000.
How much is this home worth?
The estimated value of the home located at 204 Bob Cat Trail is $706,029.
What are some comparable homes to 204 Bob Cat Trail?
There are currently no comparable homes to 204 Bob Cat Trail.