


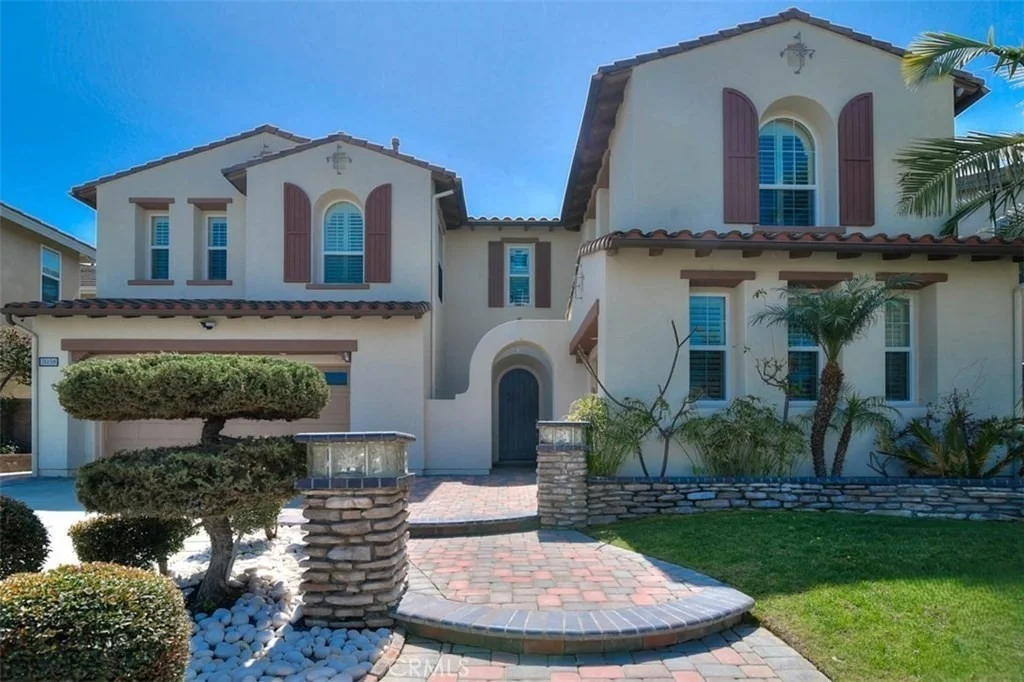
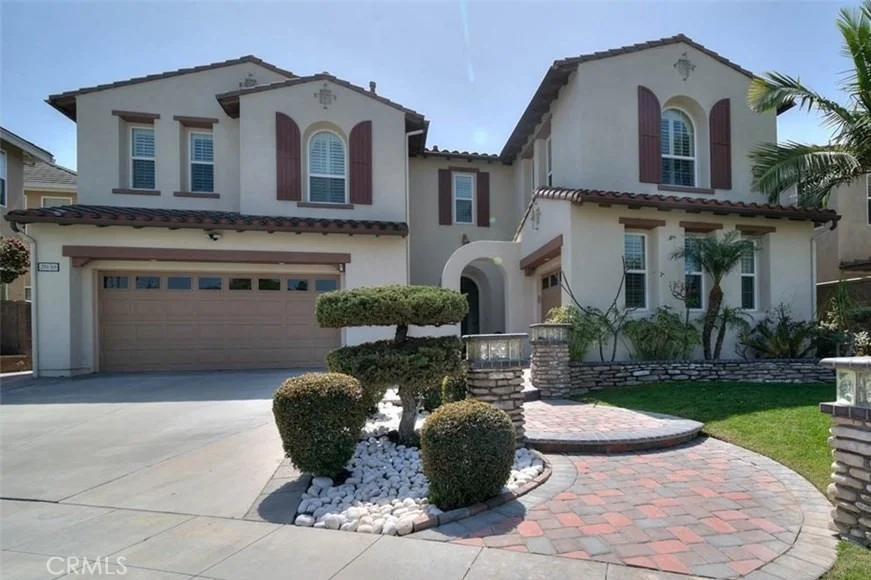

2038 Redfield Street


About This Property
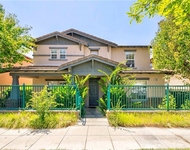
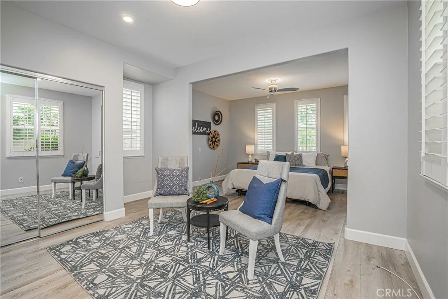
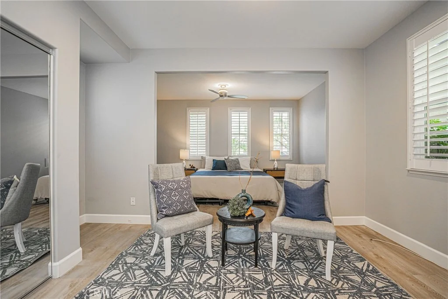
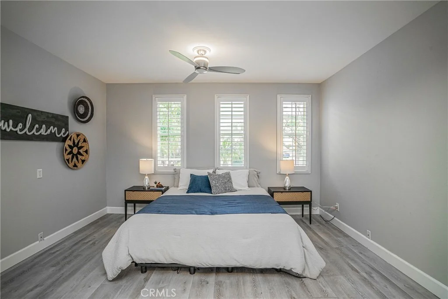
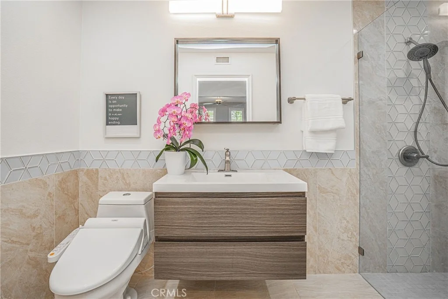
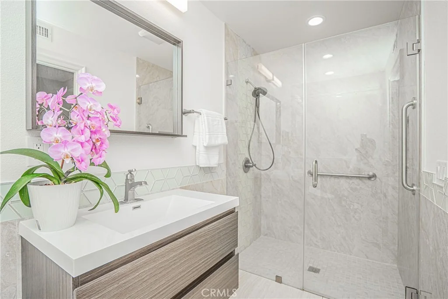
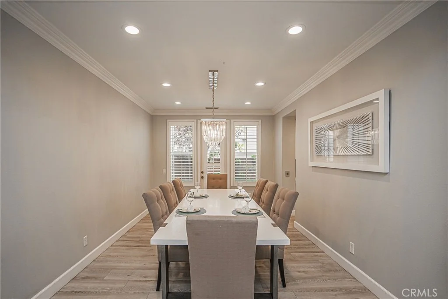
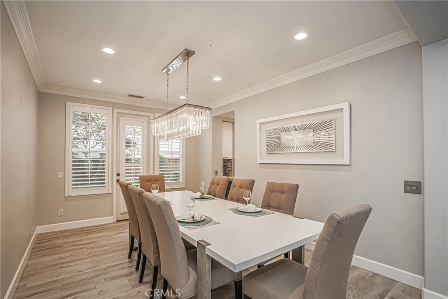
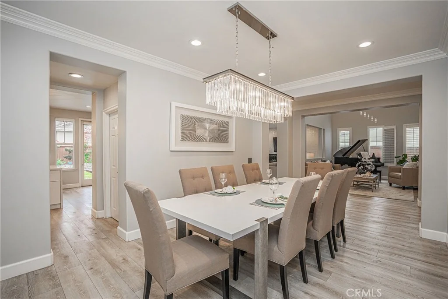
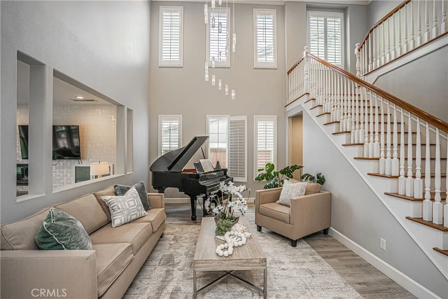
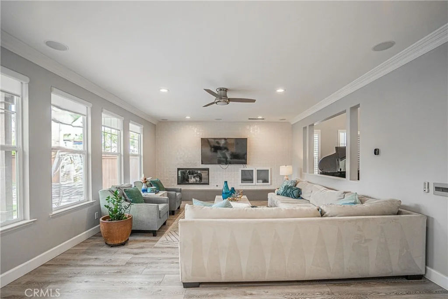
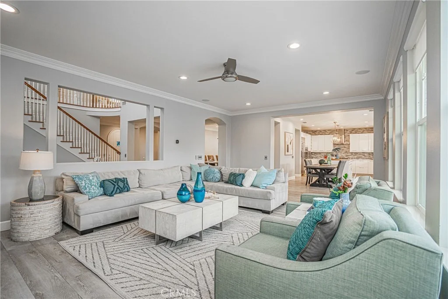
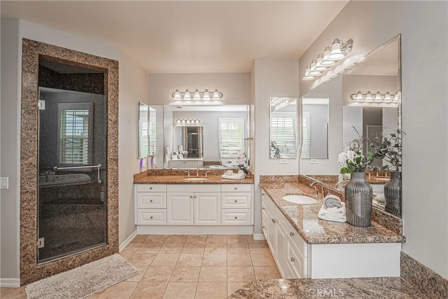
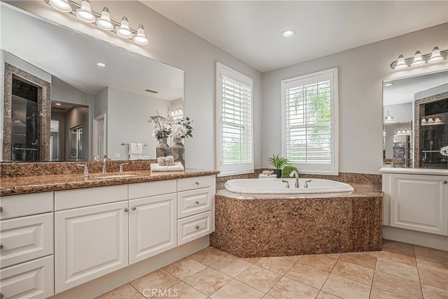
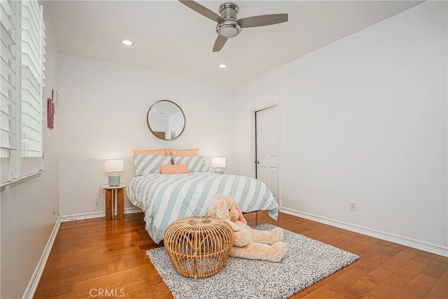
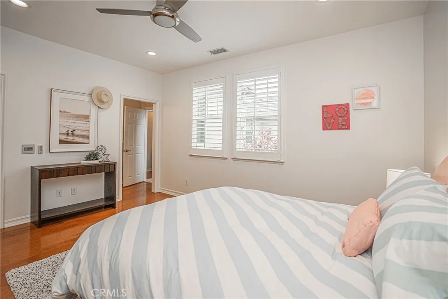
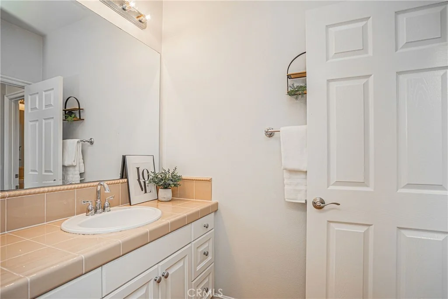
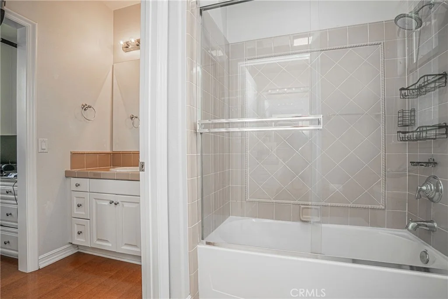
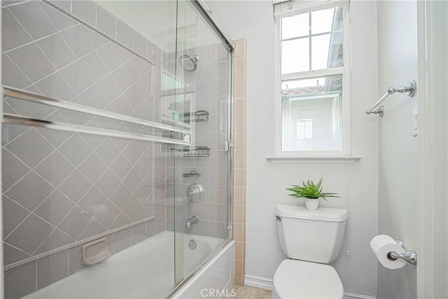
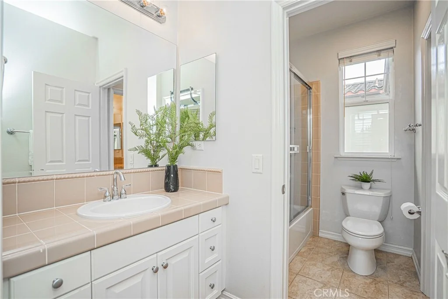
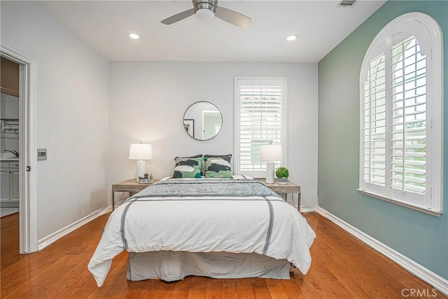
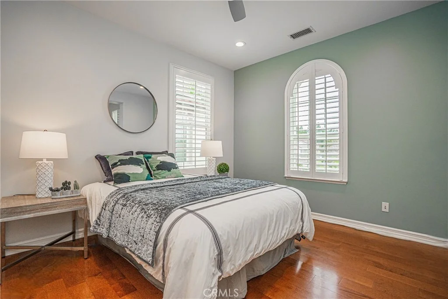
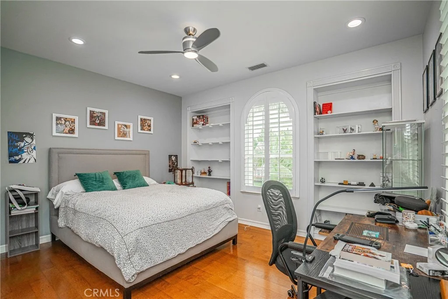
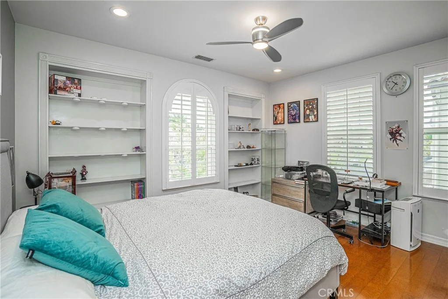
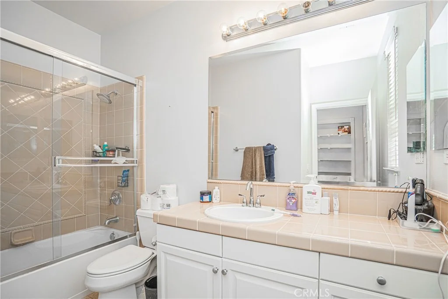
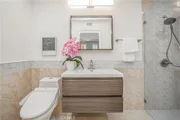
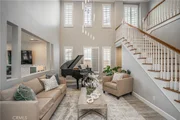
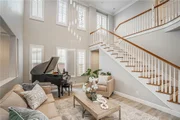
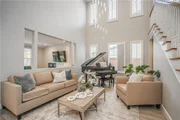
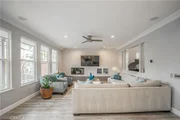
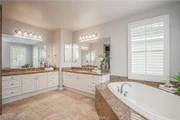
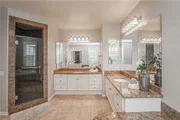
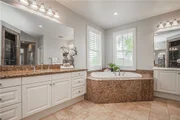
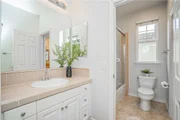
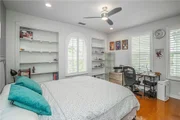
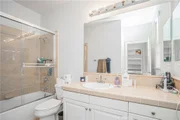
Welcome to 2038 Redfield Street, a beautifully crafted and meticulously maintained residence situated on a prime lot in one of Fullerton's most sought-after neighborhoods. This exceptional home offers 5 spacious bedrooms and 4.5 well-appointed bathrooms, blending timeless elegance with modern comforts-perfectly suited for growing families, multi-generational living, or those who love to entertain. This home is equipped with a fully owned solar energy system, significantly reducing electricity costs and promoting energy efficiency.
Enjoy a wide array of dining, shopping, and entertainment options just minutes away. Nearby, you'll also find top-rated schools, parks, golf courses, and walking trails, reinforcing the property's appeal for families and outdoor enthusiasts alike.
Don't miss your chance to call this exceptional property home.
Listed By
Payment Calculator
Your Estimated Monthly Payment
Cap Rate Calculator
What does this mean?
Based on our analysis, the cap rate of this property is 1.25%. A negative cap rate indicates that the property might not be feasible as an income-producing asset. The median cap rate for a near zip code 11238 is 4.23%.
How much can I actually make?
Actual monthly rental income may vary between $4,760 and $7,140 depending on unit-specific characteristics. You can change the amount using the slider to further explore.
How is cap rate calculated?
Cap Rate = Net Operating Income (NOI) / Property Asset Value.
When calculating the cap rate, we assume 100% occupancy. Leverage (mortgage) is not considered.
Cap Rate provided by RealtyHop and RentHop, learn more about cap rate here.
Price History
| Date / Event | Date | Event | Price |
|---|---|---|---|
| May 17, 2025 | In contract | - | |
| In contract | |||
| Feb 19, 2025 | Listed by Redpoint Realty | $2,500,000 | |
| Listed by Redpoint Realty | |||
| May 11, 2018 | Sold | ||
| Sold | |||
| Apr 3, 2018 | Listed by Coldwell Banker Res. Brokerage | $1,398,882 | |
| Listed by Coldwell Banker Res. Brokerage | |||
| | |||
|
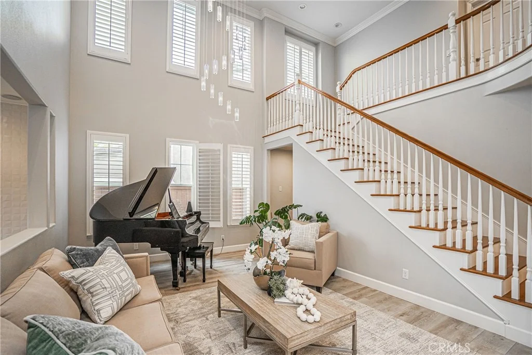
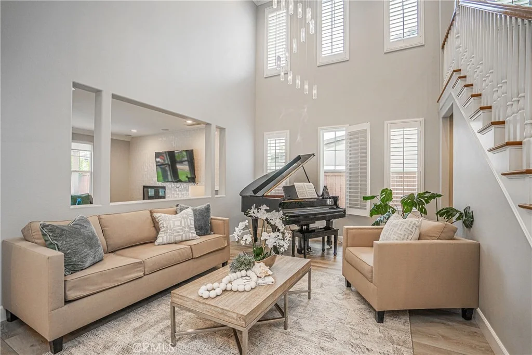
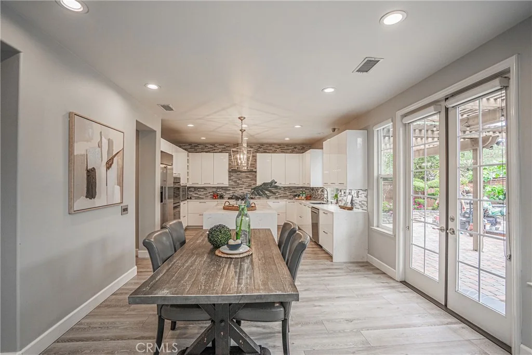
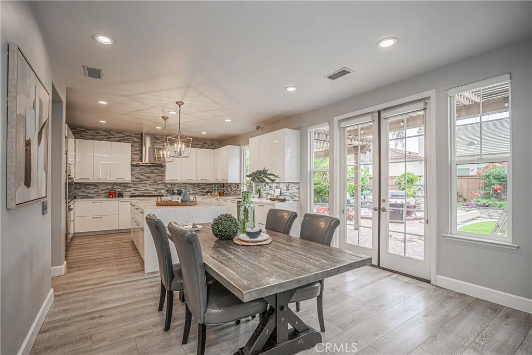
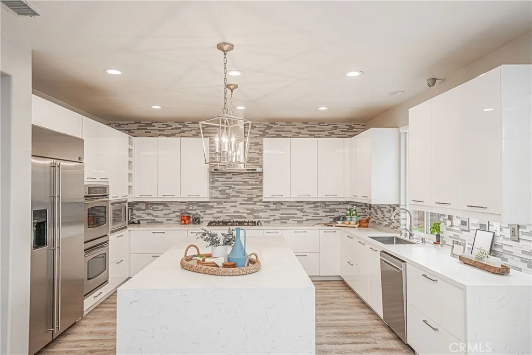
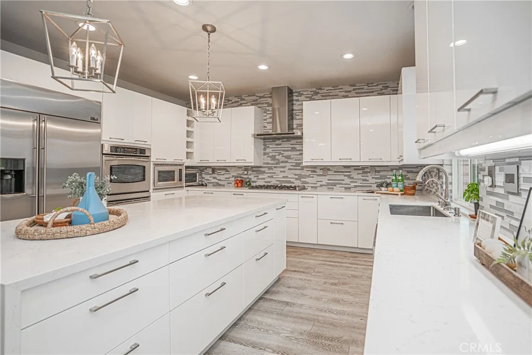
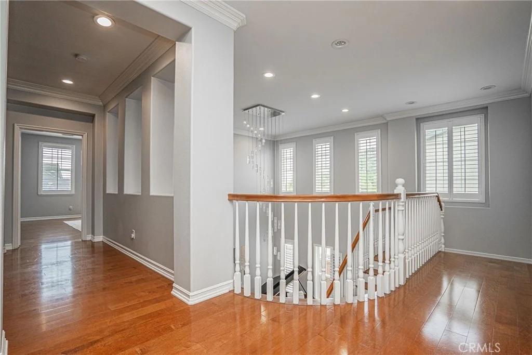
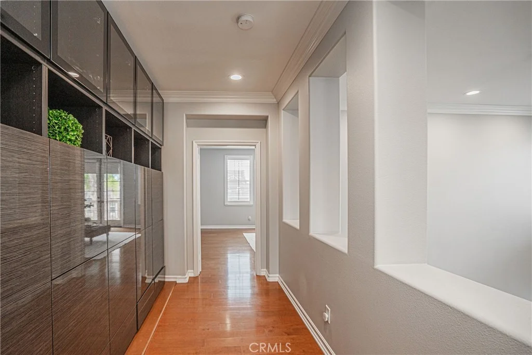
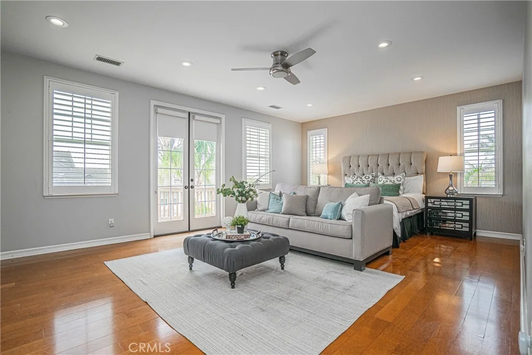
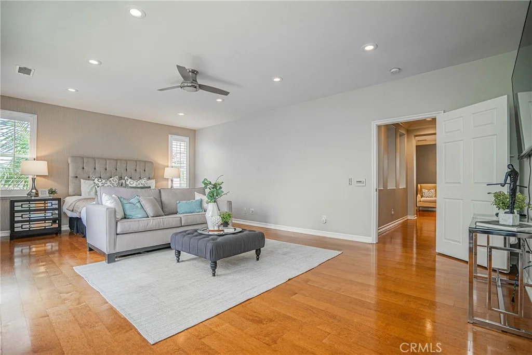
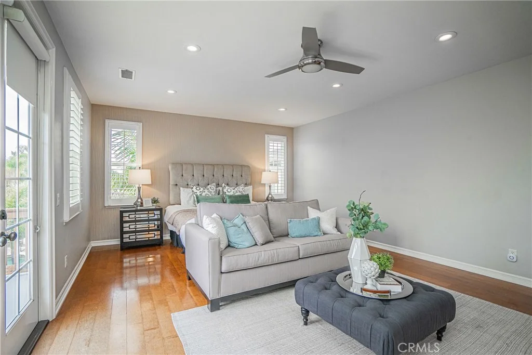
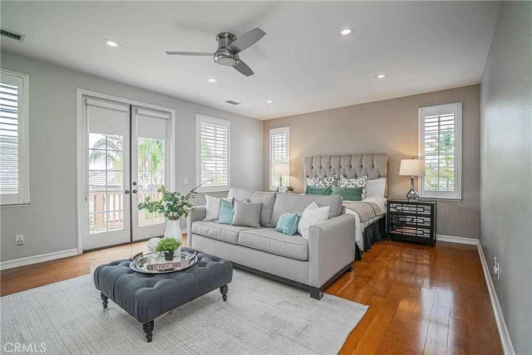
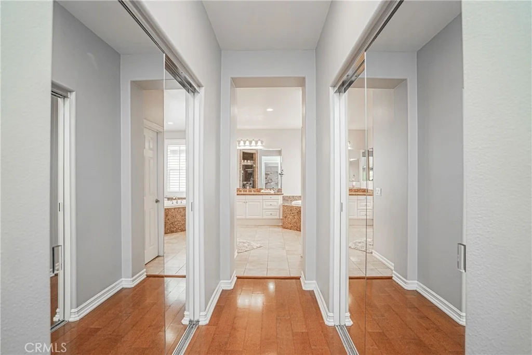
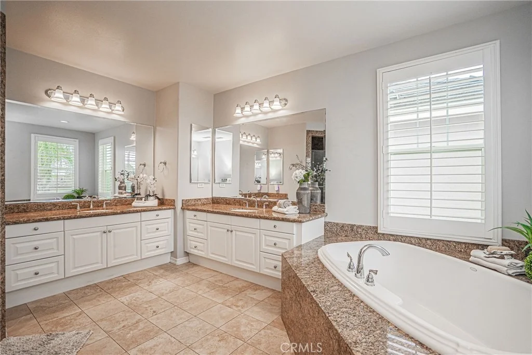
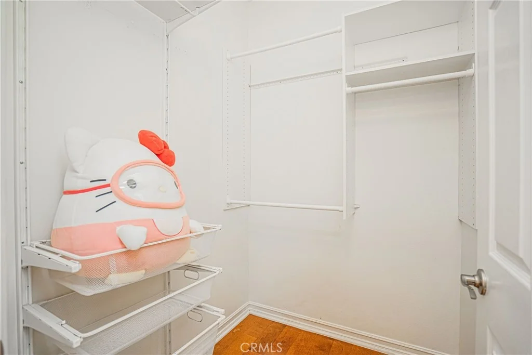
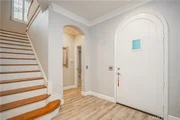
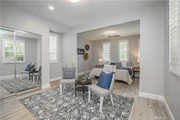
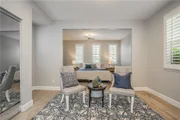
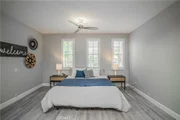
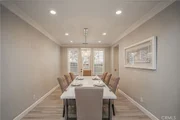
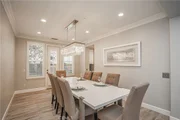
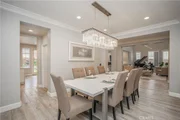
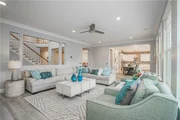
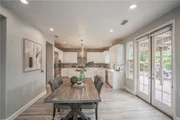
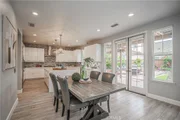
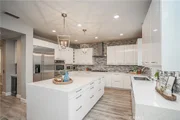
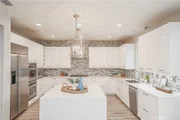
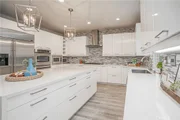
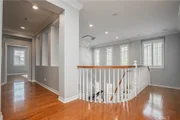
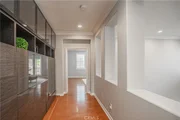
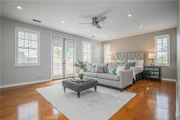
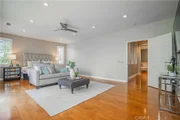
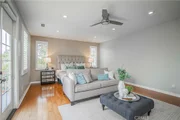
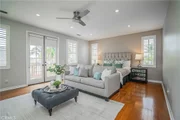
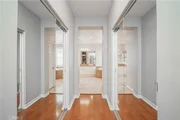
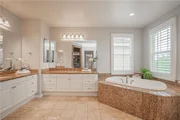
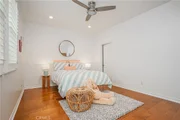
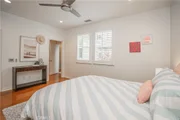
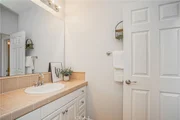
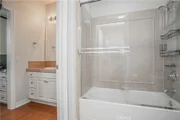
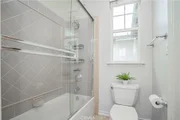
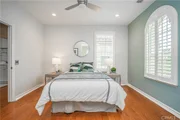
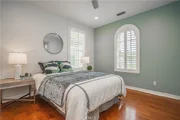
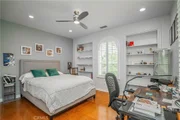
This Fullerton home, located in the highly desired Amerige Heights community is exactly what the doctor ordered. Beautiful hardwood flooring, arched entryways & plantation shutters throughout make this a haven. The floor plan is very open and provides a spacious living, dining and family area that is open to the well maintained backyard that is perfect for entertaining. Open-concept kitchen freshly remodeled that overlooks the family room and backyard. The stairs lead up to open hallway w/peek-a-boo nooks with plenty of windows & light. Open space for an office w/nooks for decor & ample storage. Upstairs Bdrm 1 & Bdrm 2 are spacious and share a Jack-n-Jill bathroom w/dual sinks & modern vanity. Master Bdrm opens up to a large balcony patio that offers gorgeous views of the back landscaping & features dual walk-in closet with built-ins. Backyard boasts professionally laid pavers. Perfect for entertaining. Within walking distance are elementary, middle, and high schools ALL ranked in our Nation's highest academic echelons; pristine parks and playgrounds, night-lighted baseball/softball diamonds and soccer pitches; and a shopping center featuring the flagships of Albertson's, Target, and Gold's Gym, an array of eateries, Wells Fargo Bank, and various specialty boutiques.
| |||
Property Highlights
Building Info
Comparables
Status
Price/ft²
Listed On
Sold On
About Fullerton
Similar Homes for Sale
Currently no similar homes aroundNearby Rentals

Last Updated: 2 years ago
Data Source: CRMLS, MLS# PW25097411




























 Your Privacy Choices
Phone: 425-283-2930
Address: 335 Madison Avenue, New York, NY 10017