Check Availability
$499,900
↓ $19K (3.7%)
● House - For Sale

2038 Padua Drive

Elgin, IL 60123
bedrooms
4 Beds
bathrooms
2 Baths, 1 Half Bath
square feet
2,937 Ft²
$3,496
Est. Monthly
$63
HOA / Fees
5.64%
Cap Rate

About This Property

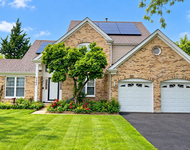
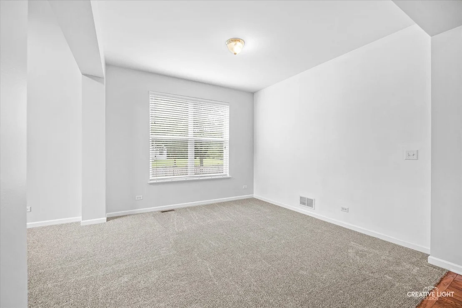
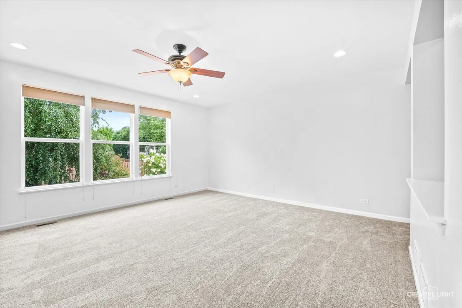
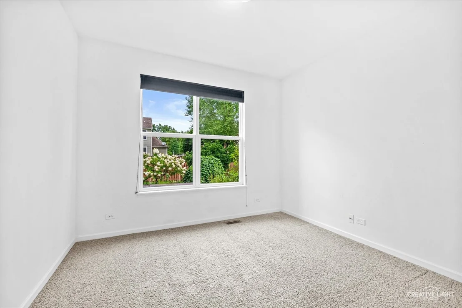
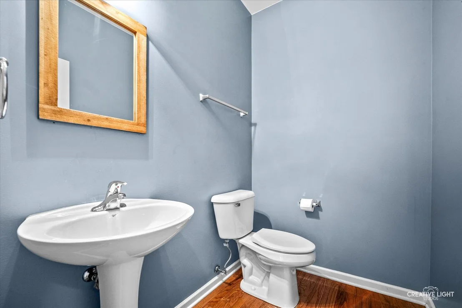
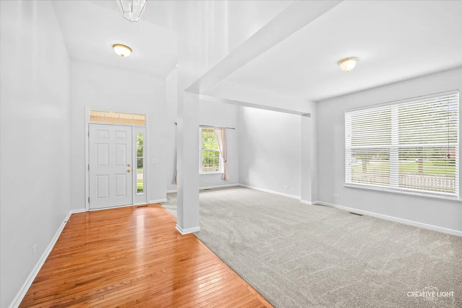
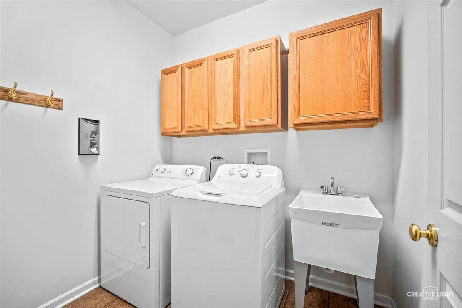
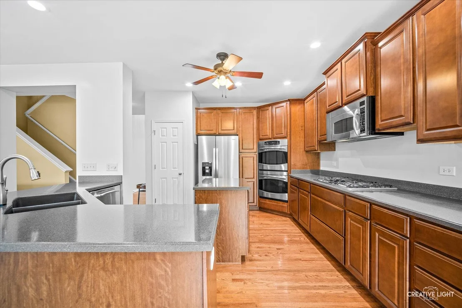
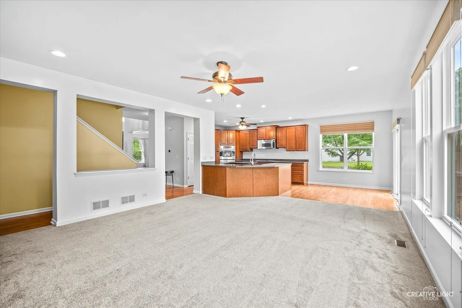
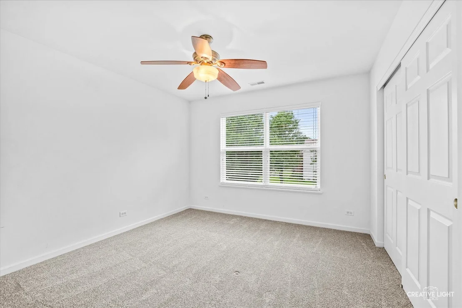
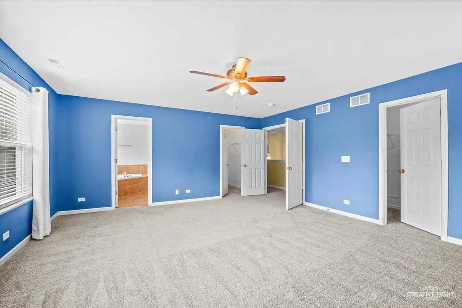
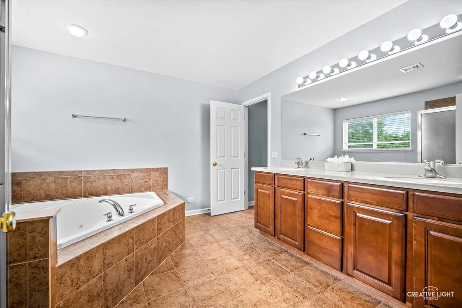
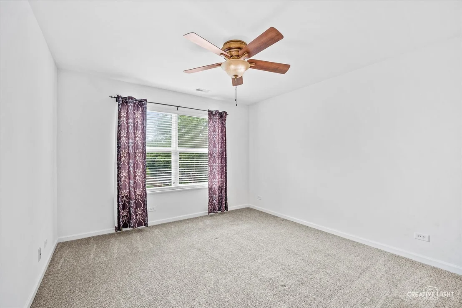
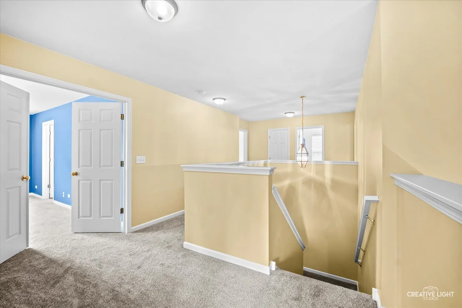
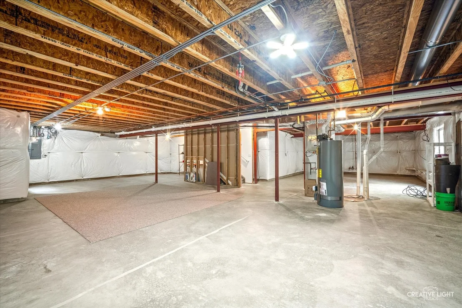
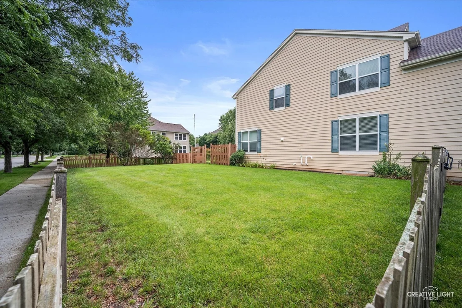
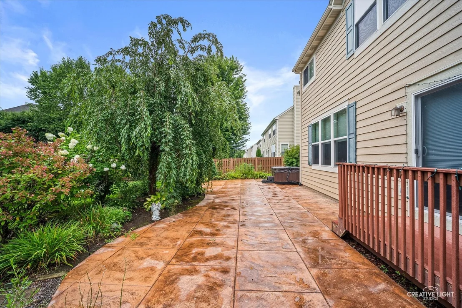
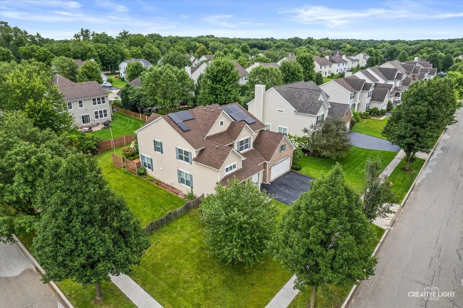
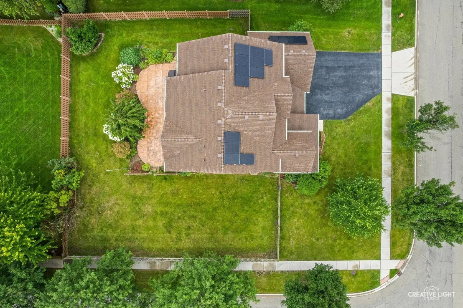
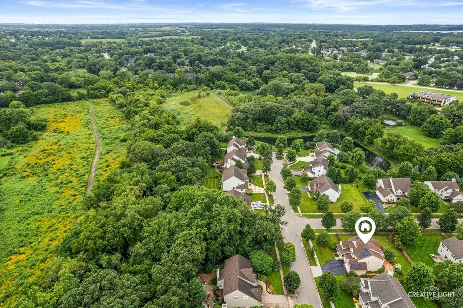
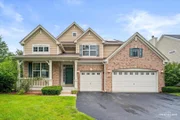
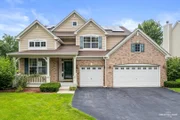
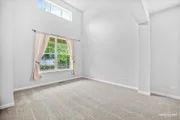
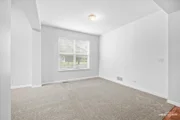
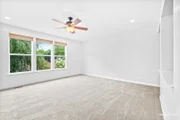
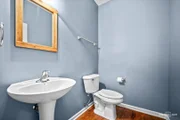
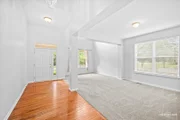
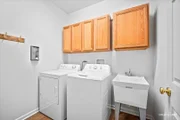
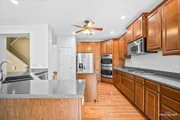
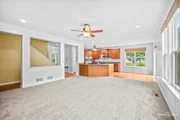
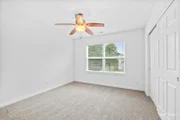
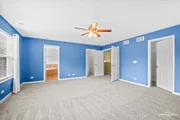
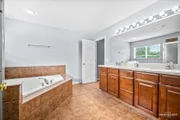
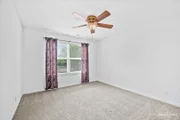
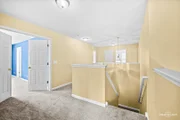
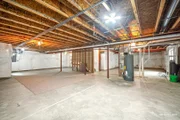
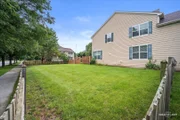
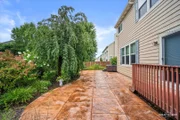
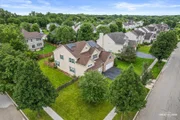
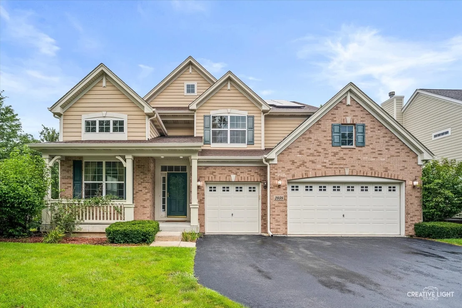
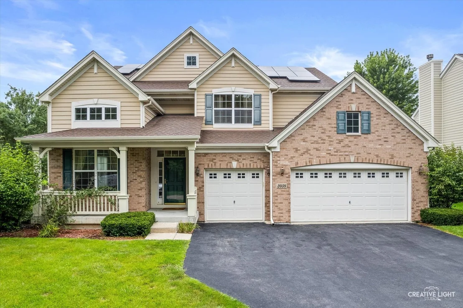
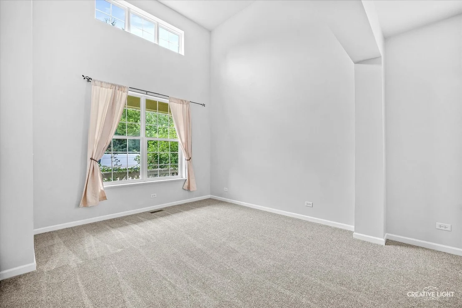
Welcome to 2038 Padua Drive in highly sought-after Tuscan Woods! This picture-perfect home checks all the boxes- prime location, exceptional condition, incredible upgrades, and priced to sell! From the moment you step inside, you'll be impressed by the spacious, open-concept floor plan and thoughtful flow, offering an abundance of living space that's ideal for entertaining, hosting large gatherings, and everyday family living. The soaring ceilings and walls of windows in the two-story foyer, living room, and dining room fill the home with beautiful natural light and create a warm, inviting first impression. The **stunning eat-in kitchen** is truly the heart of the home, featuring upgraded 42" maple cabinetry,  countertops, recessed lighting, and GE Profile stainless steel appliances, including double ovens and a cooktop. A large pantry, center island, and additional breakfast bar add both style and functionality. The kitchen flows seamlessly into the spacious family room. Convenience is key with the first-floor laundry/mudroom, ideally located just off the oversized three-car garage. Step through the sliding glass doors and enjoy spectacular sunset views from the large custom stamped-concrete patio, creating the perfect setting for summer entertaining, outdoor dining, or simply relaxing at the end of the day. Just off the family room, a private den/office room offers incredible versatility. Upstairs, an open and airy layout leads to four generously sized bedrooms. Including an impressive primary suite, the spacious retreat features his-and-her walk-in closets and a luxurious en-suite bath with dual vanity, separate shower, and a deep, oversized jetted soaking tub. The massive full basement is already insulated and offers tremendous storage space with endless potential for future finishing. Additional highlights include a high-efficiency furnace, central air conditioning, hot water heater, and humidifier, owners have a FULLY PAID solar panel system, designed to dramatically reduce future electricity expenses! List of upgrades: Carpet (2026), Roof & Gutters (2024), Water Heater (2025). Don't miss out on this beautiful home!
Unit Size
2,937 Ft²
Days on Market
-
Land Size
-
Price per sqft
$170
Property Type
House
Property Taxes
$978
HOA Dues
$63
Year Built
2009

Listed By

Viviana Vargas
Viviana Vargas
Keller Williams Innovate - Aurora

Payment Calculator

Cap Rate Calculator

Property Highlights

Garage
Air Conditioning
Parking Details
Has Garage
Parking Features: Asphalt, Garage Door Opener, Garage, Attached, Yes
Garage Spaces: 3
Interior Details
Half Bathrooms: 1
Full Bathrooms: 2
Interior Features: Walk-In Closet(s), Hot Tub
Appliances: Double Oven, Range, Microwave, Dishwasher, Refrigerator, Washer, Dryer, Disposal, Stainless Steel Appliance(s), Gas Oven, Humidifier
Flooring Type: Hardwood, Carpet
Rooms: 10
Basement: Unfinished, Full
Exterior Details
Square Footage: 2937
Square Footage Source: $0
Year Built: 2009
Construction Materials: Vinyl Siding
Patio and Porch Features: Patio
Lot Features: Corner Lot
Lot Size Dimensions: 98X129X99X129
Water Source: Public
Financial Details
Tax Annual Amount: $11,741
Utilities Details
Cooling Type: Central Air
Heating Type: Natural Gas, Forced Air
Sewer : Public Sewer
Location Details
HOA/Condo/Coop Fee Includes: None
HOA Fee: $750
HOA Fee Frequency: Annually

Building Info

Overview

    General

  • Year Built: 2009
  • Effective Year Built: 2009
  • Building Count: 1
  • Total Rooms: 9
  • Bedroom Count: 4
  • Bathroom Count: 3
  • Full Bathrooms: 2
  • Partial Bathrooms: 3
  • Building Condition: 0
  • Building Quality: 0
  • Construction Type: 6
  • Building Style: 0
  • Exterior Walls Type: 0
  • Interior Walls Type: 0
  • Roof Shape Type: 0
  • Roof Cover Type: 0
  • Floor Count: 200
  • Floor Cover: 0
  • Basement Type: 8
  • Basement Area: 1,496
  • Garage Type: 1
  • Parking Space Count: 2
  • Patio Type: 0
  • Porch Type: 0
  • Pool Type: 0

    Dimensions

  • Lot Size Square Feet: 13,068
  • Lot Size Depth Feet: 1,300
  • Lot Size Frontage Feet: 1,000
  • Total Building Area: 4,433
  • Gross Building Area: 4,433
  • Building Area: 2,937
  • Building Area Measurement: L

    Heating and Cooling

  • Air Conditioning: 13
  • Heating: 0
  • Heated Square Feet: 2,937
  • Heating Fuel Type: 0

    Utilities

  • Sewer System: 0
  • Water Service: 0

Building

  • Building Type: 0
  • Property Class: R
  • Subdivision: TUSCAN WOODS UNIT
  • Land Acres: 0000000300
  • Standard Land Use Code: 1001
  • County Land Use Code: 0040
  • State Land Use Code: 0040
  • Legal Description 1: TUSCAN WOODS UNIT1 LT 68

Neighborhood

  • School District Name: School District U-46
  • Census Tract: 851904

Geography

  • Parcel: 06-16-204-011
  • Lot: 68
  • Municipality: ELGIN
  • Latitude: 42.042
  • Longitude: -88.3316

    Address

  • Full Address: 2038 Padua Dr
  • Legal Unit: 1
  • Address - House Number: 2038
  • Address - Street Name: Padua
  • Address - Suffix Type: Dr
  • State: IL
  • City Name: Elgin
  • Carrier Code: C077
  • 4-Digit Zip Code: 9003
  • Zip Code: 60123

Valuation

    Tax

  • Tax Year: 2022
  • Tax Amount: $1,013,118
  • Tax Rate Code Area: EL005

    Appraisal Valuation

  • Standard Deviation: 0.1521
  • Valuation Date: Apr 03, 2024
  • Confidence Score: 81
  • Final Value: 469,741
  • High Value: 541,228
  • Low Value: 398,254

    Market Valuation

  • Market Total Value: $369,199
  • Market Land Value: $85,660
  • Market Improvement Value: $283,538

    Assessments Valuation

  • Assessed Year: 2022
  • Assessed Total Value: $123,017
  • Assessed Land Value: $28,542
  • Assessed Improvements Value: $94,475

    Sales

  • Current Sale Contract Date: Apr 20, 2021
  • Current Sale Recording Date: Apr 30, 2021
  • Current Sale Price:
  • Current Sale Document Type: 27
  • Current Sale Input Document Number: 2021K034142
  • Previous Sale Recording Date: Mar 18, 2009
  • Previous Sale Contract Date: Feb 17, 2009
  • Previous Sale Amount: $347,000
  • Previous Sale Document Type: 68

    Financing

  • First Mortgage Financing Type: FIX
Data used for valuation calculations is provided by RealtyHop, and other third party sources

Comparables

Unit
Status
Type
Beds
Baths
ft²
Price/ft²
Asking Price
Listed On
Closing Price
Sold On
HOA + Taxes

About Northwest Elgin


Similar Homes for Sale

Currently no similar homes around

Nearby Rentals

Unit for rent at 2460 Otter Creek Lane, Elgin, IL, 60123

$3,900 /mo

  • 4 Beds
  • 2 Baths
2460 Otter Creek Lane, Elgin, IL, 60123 Listing by Ketan Thakkar


Frequently Asked Questions

When was property at 2038 Padua Drive built and last sold?
The property at 2038 Padua Drive was built in 2009 and last sold on Apr 20, 2021 for $371,000.
How much is this home worth?
The estimated value of the home located at 2038 Padua Drive is $506,226.
What are some comparable homes to 2038 Padua Drive?
There are currently no comparable homes to 2038 Padua Drive.