| Date / Event | Date | Event |
Price
|
| Mar 18, 2026 | Sold | |
|
Sold
|
| Mar 1, 2026 | Listed by Latitude 33 Real Estate |
$1,300,000
|
|
Listed by Latitude 33 Real Estate
|
| Jan 25, 2024 | No longer available |
-
|
|
No longer available
|
| Jan 11, 2024 | In contract |
-
|
|
In contract
|
| Jan 4, 2024 | No longer available |
-
|
|
No longer available
|
| Dec 30, 2023 | Relisted |
$1,100,000
|
|
Relisted
|
| Dec 17, 2023 | No longer available |
-
|
|
No longer available
|
| Dec 9, 2023 | Price Decreased |
$1,100,000
↓ $100K
(8.3%) |
|
Price Decreased
|
| Nov 17, 2023 | Listed by RE/MAX Premier Properties |
$1,200,000
|
|
Listed by RE/MAX Premier Properties
|
| |
|
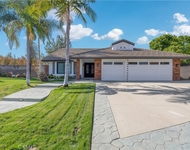
Impressive 5-bedroom, 4-bathroom 2-story home boasts two master suites and fresh interior and exterior paint. Nestled in the sought-after Walnut school district, it promises top-notch education and an ideal setting for families. The entrance greets you with a serene water fountain, setting a tone of natural elegance. Entryway features a classic Tiffany-style ceiling light casting a soft, colorful glow. Living room exudes charm with a beautiful fireplace, a custom mirror above the mantelpiece, & recessed lights that create a spacious feel. Adjacent is formal dining area, perfect for hosting gatherings. Gourmet kitchen dazzles with granite countertops, tile backsplash, recessed lights, stainless steel appliances, and custom maple cabinetry, including convenient corner lazy Susan storage. Connecting seamlessly to the kitchen, the family room features recessed lights and a sliding door to the backyard, fostering indoor-outdoor living. A downstairs bedroom and 3/4 bath cater to diverse lifestyle needs. Upstairs, discover four bedrooms, including 2 luxurious master suites. The primary suite boasts picturesque windows, two ceiling fans with lights, and customized cabinetry for a cozy reading/work area. A sizable custom-built walk-in closet and a spa-like master bath with dual vanities, granite counters, a stone walk-in shower, jetted tub, and custom cabinetry complete this retreat. Second master suite offers his-and-her mirrored closets and an en-suite bathroom with additional storage in the finished attic space. Two large bedrooms share a hallway bath with granite countertops and double sinks. Outside, embrace the California lifestyle with a sparkling pool, an outdoor BBQ area, a spacious wood deck, and a patio ideal for relaxation and entertaining. The home includes a 2-car attached garage, an extra-wide stamped concrete driveway, & numerous updates such as new carpet, dishwasher, outdoor refrigerator, water heater, & features like a tile roof, central air & heat, whole house fan, dual-pane windows, and ceiling fans in most bedrooms. Conveniently situated near schools, parks, hiking trails, shopping, and freeways, this home offers the perfect blend of comfort, style, and functionality. The manager has listed the unit size as 2683 square feet.
|
| Nov 10, 2023 | No longer available |
-
|
|
No longer available
|
| Sep 15, 2023 | Listed by RE/MAX Premier Properties |
$1,200,000
|
|
Listed by RE/MAX Premier Properties
|
| |
|
5 bedrooms with 2 master suites, 4 bathrooms 2-story home. Freshly painted interior & exterior. This home is in a coveted Walnut City & school district, a quality education for your children & an ideal living environment for families. A water fountain at entrance adds natural elegance & tranquility to the area. Entryway with a classic Tiffany style ceiling light casting a soft & colorful glow to the space. Living room with a beautiful fireplace, customized mirror above mantelpiece & recess lights create harmonious & spacious feel. Formal dining area adjacent to living room, this layout making it perfect for hosting parties & family gathering. Gourmet kitchen with granite countertops, tile backsplash, recess lights, garden window, stainless steel appliances & custom maple cabinetry with corner lazy Susan storage, great for all your culinary needs. Family room next to kitchen with recess lights & a sliding door to backyard that connects indoor & outdoor living space. 1 bed & 3/4 bath downstairs accommodates a variety of lifestyle needs. Upstairs has 4 beds, including 2 master suites, & a hallway full bath. Huge primary master suite with large picturesque windows, 2 ceiling fans with lights, & customized cabinetry for a reading/working area. Large custom-built walk-in closet provides plenty of storage space for wardrobes & personal items. Large master bath with dual vanities, granite counters, stone walk-in shower with frameless glass door, jetted tub & custom cabinetry. Second master suite with his-and-her mirrored closets, & a finished attic space for additional storage & an en-suite bathroom. 2 large bedrooms share the hallway full bath which has granite countertops, double sinks & customized cabinetry. Enjoy the California lifestyle in this backyard with a sparkling pool to cool off on hot summer days, an equipped outdoor BBQ area for poolside gatherings, a spacious wood deck & patio perfect for lounging, sunbathing & enjoying the views!
2-car attached garage directly accessible from home. Extra-wide stamped concrete driveway provides additional parking spaces. Conveniently located with easy access to schools, parks, scenic hiking trails, shopping plaza & freeways. Other features: new carpet, new dishwasher, new outdoor refrigerator, tile roof, central air & heat, whole house fan, dual-pane windows, ceiling fan with light in most bedrooms The manager has listed the unit size as 2683 square feet.
|




 Your Privacy Choices
Phone: 425-283-2930
Address: 335 Madison Avenue, New York, NY 10017