| Date / Event | Date | Event |
Price
|
| Jul 10, 2026 | Price Decreased |
$335,000
↓ $15K
(4.3%) |
|
Price Decreased
|
| Jul 7, 2026 | Temporarily off market |
-
|
|
Temporarily off market
|
| Jul 6, 2026 | Listed by eXp Realty LLC |
$350,000
|
|
Listed by eXp Realty LLC
|
| Mar 14, 2026 | Temporarily off market |
-
|
|
Temporarily off market
|
| Mar 13, 2026 | Listed by eXp Realty LLC |
$350,000
|
|
Listed by eXp Realty LLC
|
| |
|
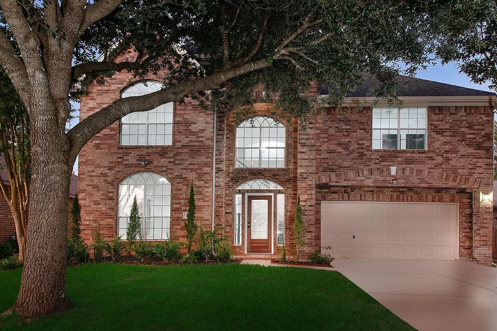
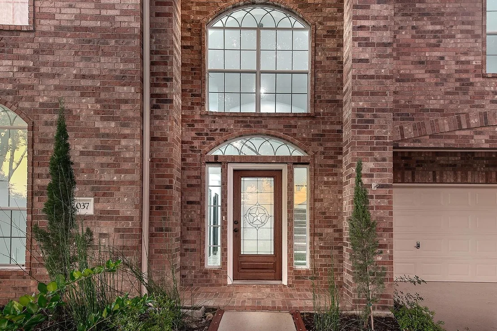
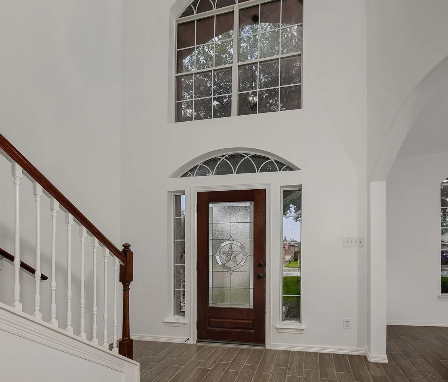
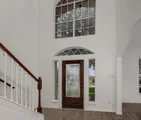
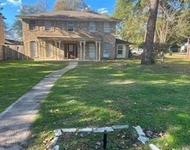
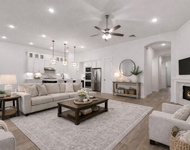
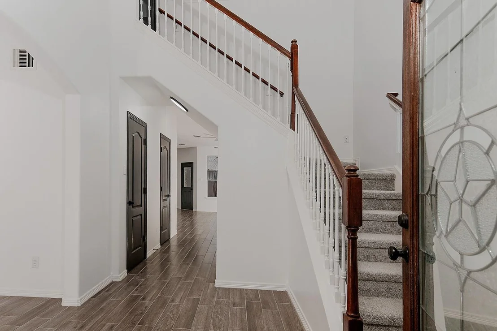
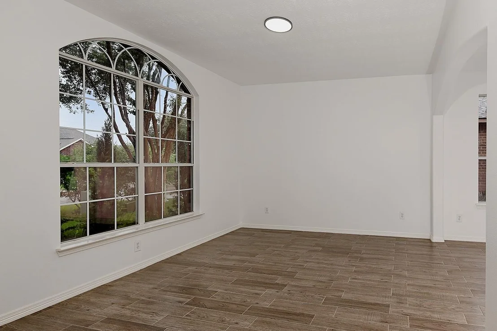
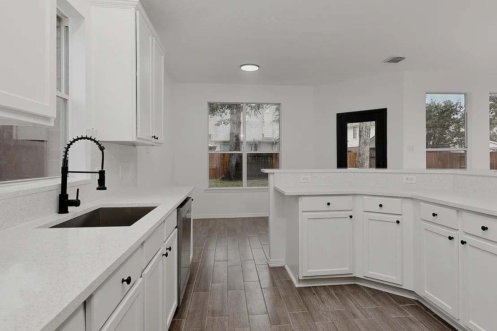
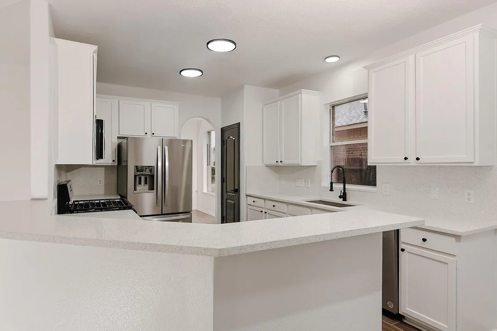
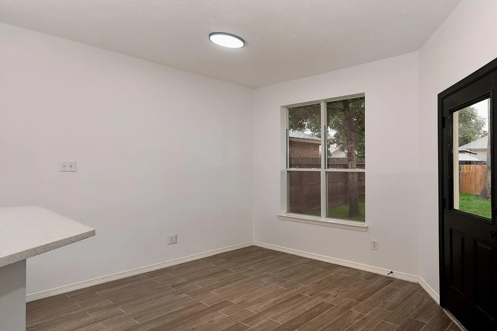
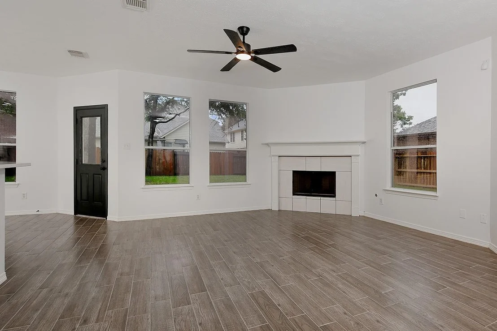
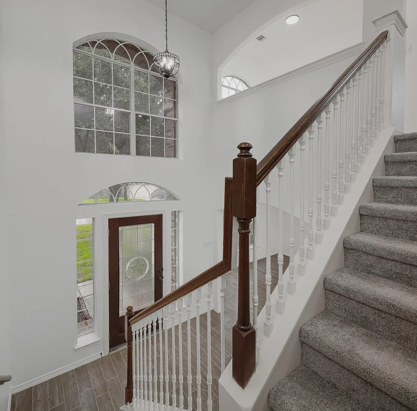
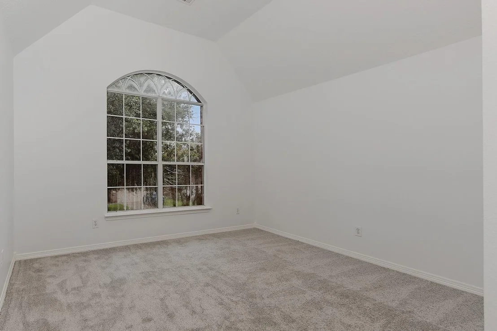
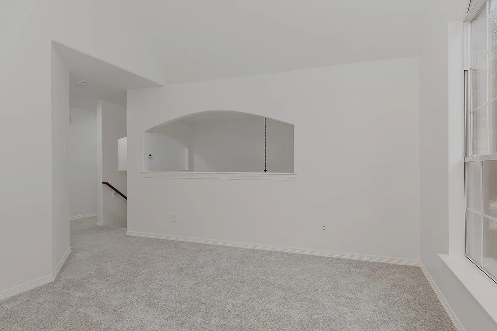
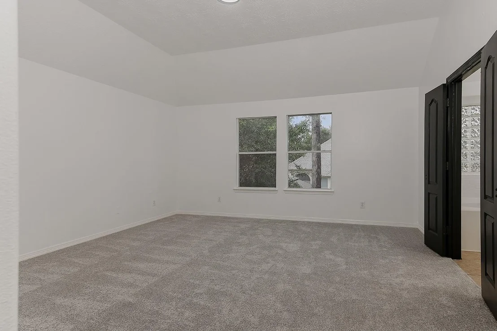
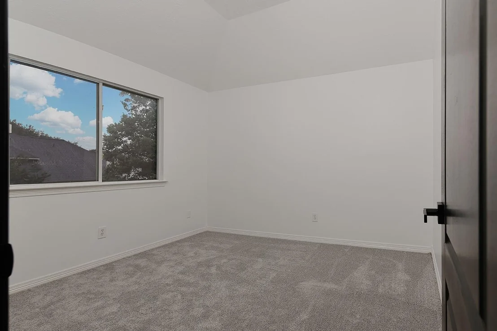
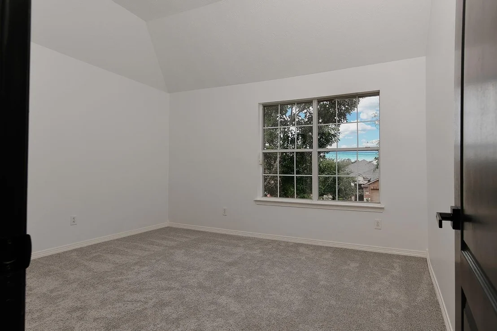
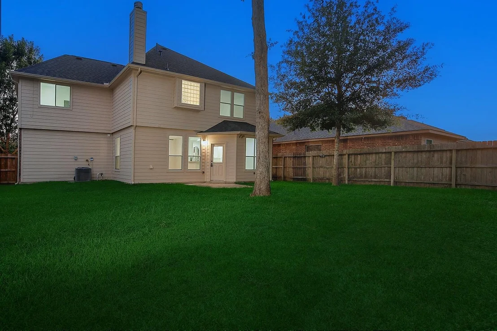
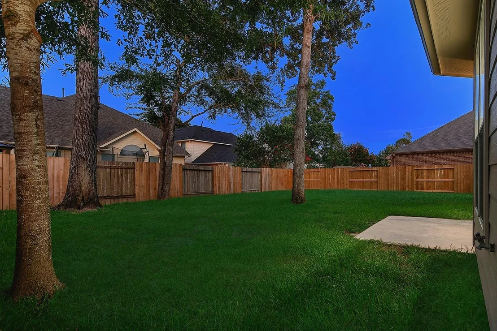
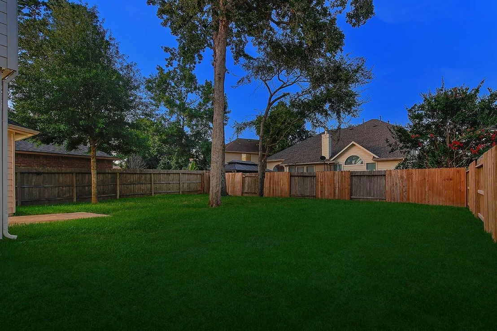
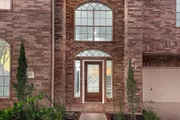
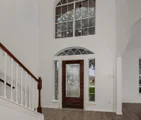
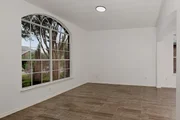
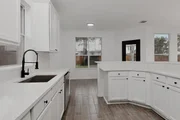
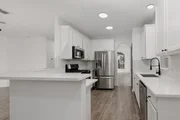
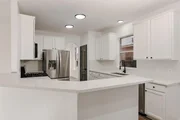
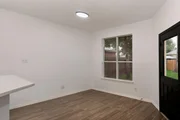
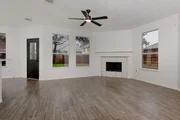
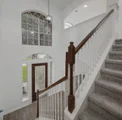
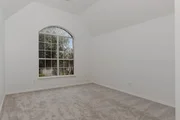
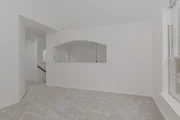
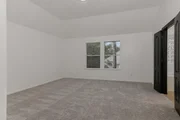
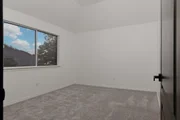
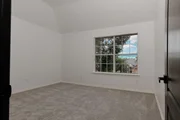
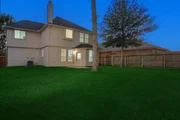
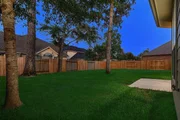
Fully renovated and move-in ready, this stunning 2-story home in Stewart’s Forest offers 4 bedrooms, 2.5 baths, and a stylish blend of comfort and modern design—just 5 minutes from I-45. Enjoy new tile floors downstairs, plush carpet upstairs, fresh interior/exterior paint, and upgraded LED lighting. The kitchen shines with granite countertops, stainless steel appliances (fridge included), and opens seamlessly to living and dining areas. The spacious primary suite includes a walk-in closet and spa-like bath with dual vanities, soaking tub, and oversized shower. Updated secondary baths feature granite and contemporary finishes. With a new roof, new AC, and access to neighborhood trails, pool, and more—this home is a must-see!
|
| Dec 16, 2025 | Temporarily off market |
-
|
|
Temporarily off market
|
| Dec 15, 2025 | Listed by eXp Realty LLC |
$350,000
|
|
Listed by eXp Realty LLC
|
| |
|
Fully renovated and move-in ready, this stunning 2-story home in Stewart’s Forest offers 4 bedrooms, 2.5 baths, and a stylish blend of comfort and modern design—just 5 minutes from I-45. Enjoy new tile floors downstairs, plush carpet upstairs, fresh interior/exterior paint, and upgraded LED lighting. The kitchen shines with granite countertops, stainless steel appliances (fridge included), and opens seamlessly to living and dining areas. The spacious primary suite includes a walk-in closet and spa-like bath with dual vanities, soaking tub, and oversized shower. Updated secondary baths feature granite and contemporary finishes. With a new roof, new AC, and access to neighborhood trails, pool, and more—this home is a must-see!
|
| Sep 5, 2025 | Listed by eXp Realty LLC |
$350,000
|
|
Listed by eXp Realty LLC
|
| |
|
Fully renovated and move-in ready, this stunning 2-story home in Stewart’s Forest offers 4 bedrooms, 2.5 baths, and a stylish blend of comfort and modern design—just 5 minutes from I-45. Enjoy new tile floors downstairs, plush carpet upstairs, fresh interior/exterior paint, and upgraded LED lighting. The kitchen shines with granite countertops, stainless steel appliances (fridge included), and opens seamlessly to living and dining areas. The spacious primary suite includes a walk-in closet and spa-like bath with dual vanities, soaking tub, and oversized shower. Updated secondary baths feature granite and contemporary finishes. With a new roof, new AC, and access to neighborhood trails, pool, and more—this home is a must-see!
|
| Jul 9, 2025 | Price Decreased |
$350,000
↓ $20K
(5.3%) |
|
Price Decreased
|
| Jun 18, 2025 | Listed |
$369,500
|
|
Listed
|
| |
|
Fully renovated and move-in ready, this stunning 2-story home in Stewart’s Forest offers 4 bedrooms, 2.5 baths, and a stylish blend of comfort and modern design—just 5 minutes from I-45. Enjoy new tile floors downstairs, plush carpet upstairs, fresh interior/exterior paint, and upgraded LED lighting. The kitchen shines with granite countertops, stainless steel appliances (fridge included), and opens seamlessly to living and dining areas. The spacious primary suite includes a walk-in closet and spa-like bath with dual vanities, soaking tub, and oversized shower. Updated secondary baths feature granite and contemporary finishes. With a new roof, new AC, and access to neighborhood trails, pool, and more—this home is a must-see!
|
| Apr 10, 2025 | Price Decreased |
$369,500
↓ $6K
(1.5%) |
|
Price Decreased
|
| Mar 28, 2025 | Price Decreased |
$375,000
↓ $10K
(2.6%) |
|
Price Decreased
|
| Jan 15, 2025 | Listed |
$385,000
|
|
Listed
|
| |
|
Beautifully renovated 2-story home in the desirable Stewart's Forest neighborhood, just 5 mins from I-45. This spacious home features 4 bedrooms, 2.5 baths, & a perfect blend of modern updates & timeless design. 1st floor offers formal dining & living spaces, a remodeled kitchen w/new stainless steel appliances (refrigerator included), granite countertops & seamless flow to the living areas. Recent upgrades include new tile flooring on the 1st floor, new carpet upstairs, new LED lighting & fresh interior & exterior paint. Upstairs, the primary suite boasts a walk-in closet & en-suite bath w/luxurious walk-in shower, dual sinks with a vanity, & a relaxing soaking tub. The secondary bathrooms are also newly updated with granite countertops & stylish finishes. Additional highlights include a new roof, new AC, & access to neighborhood amenities such as a pool & walking, hiking, & biking trails. This move-in-ready home combines modern comforts & convenient location—schedule your tour today!
|























 Your Privacy Choices
Phone: 425-283-2930
Address: 335 Madison Avenue, New York, NY 10017