Check Availability
$649,000
● House - In Contract

20368 Bailly

Perris, CA 92570
bedrooms
3 Beds
bathrooms
2 Baths
square feet
1,164 Ft²
$3,187
Est. Monthly

About This Property

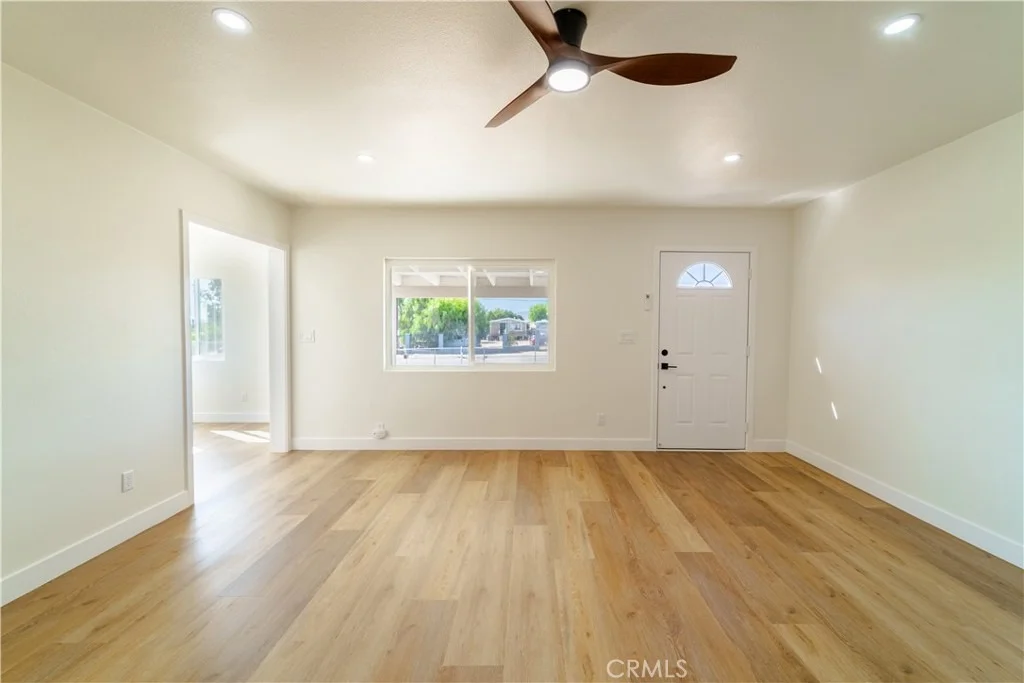
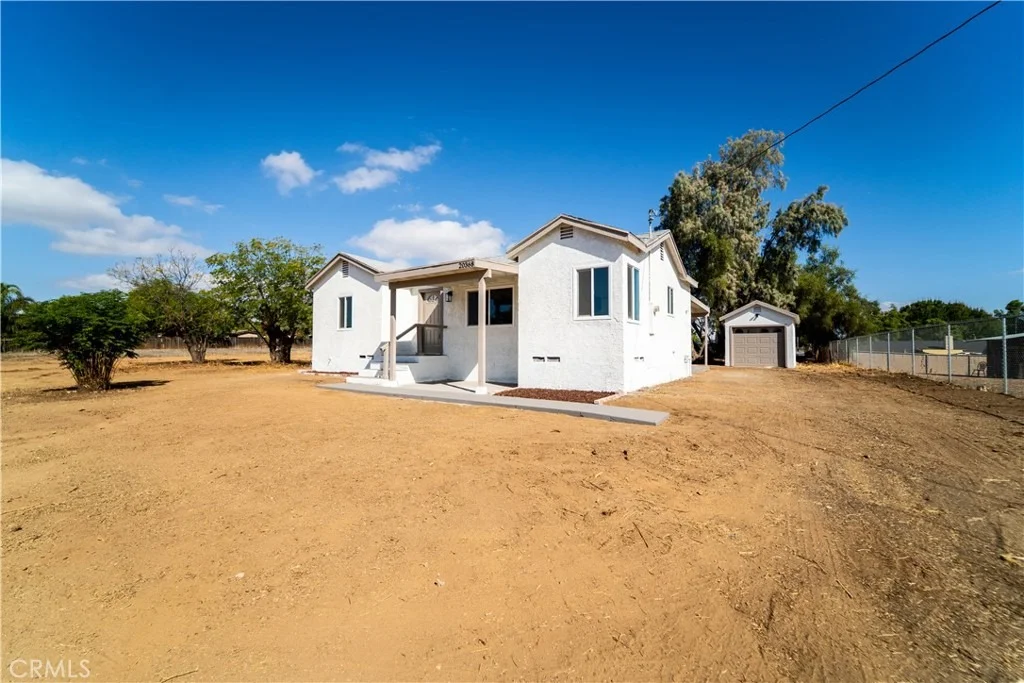
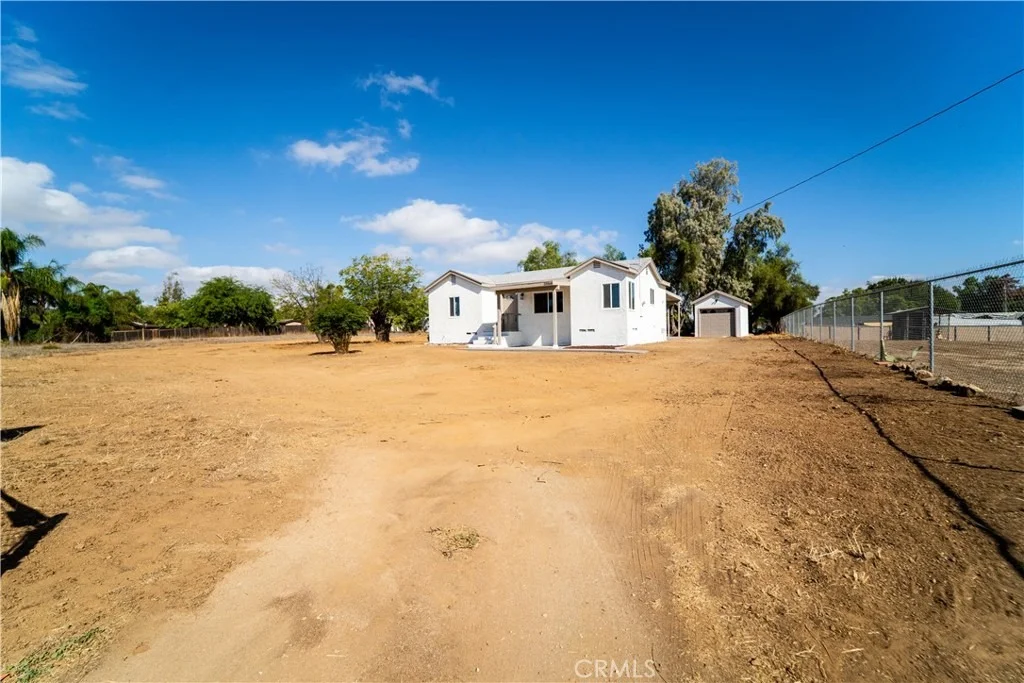
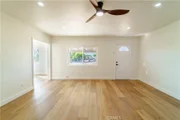
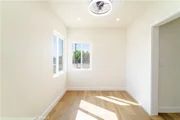
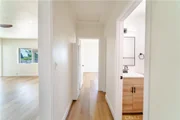
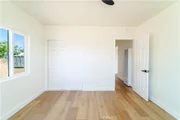
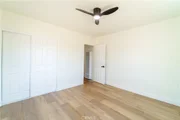
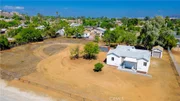
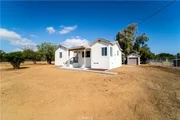
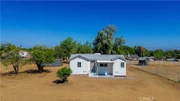
Beautifully Renovated Home with a Spacious Lot & RV Parking Potential!

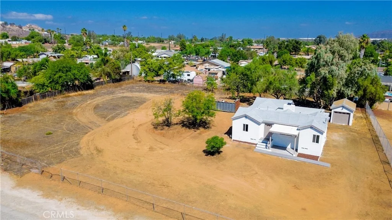
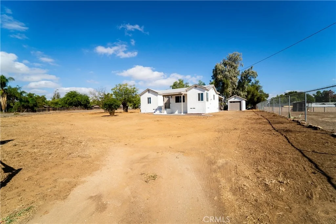
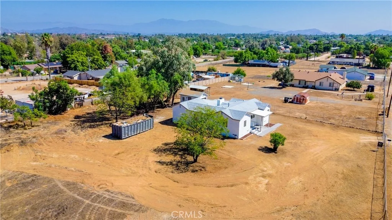
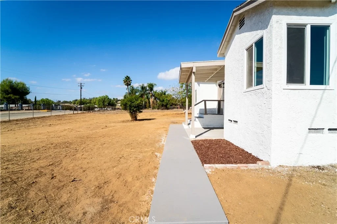
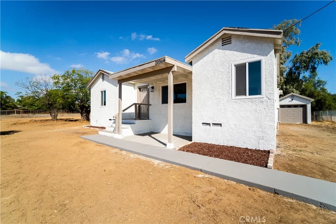
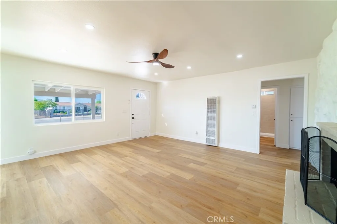
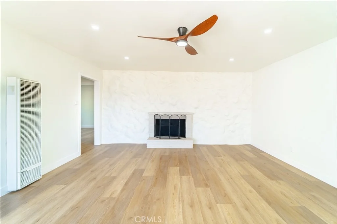
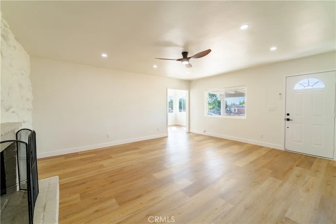
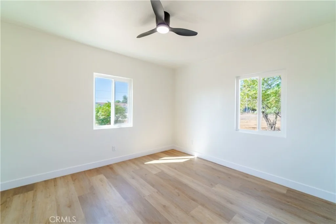
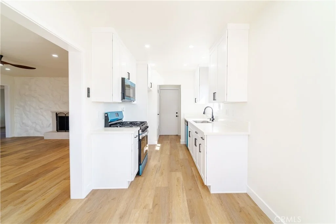
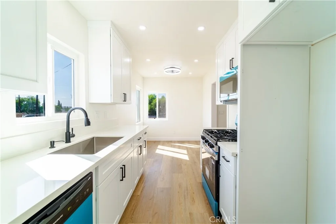
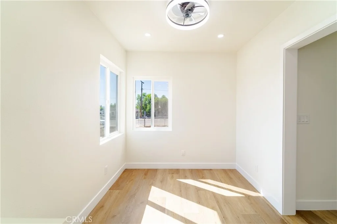
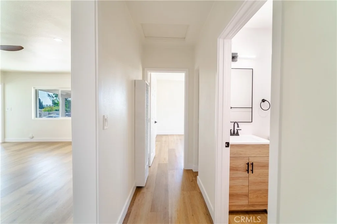
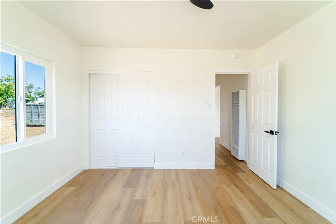
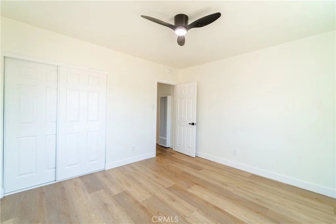
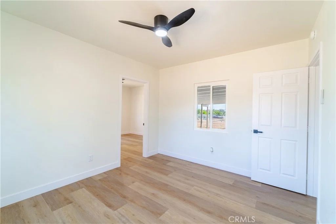
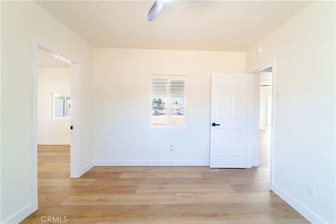
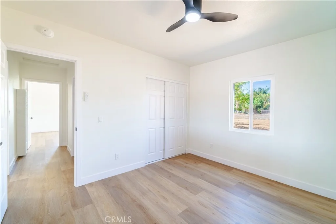
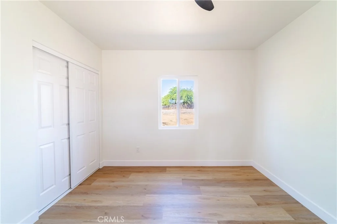
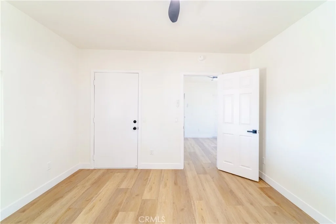
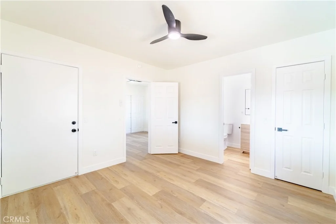
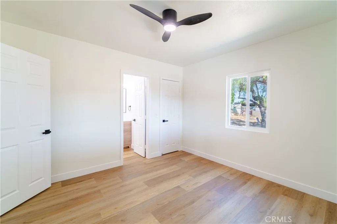
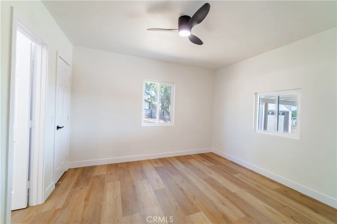
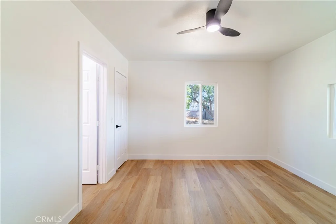
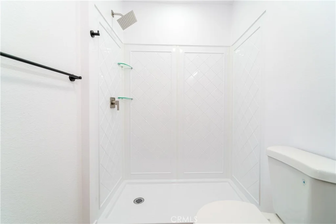
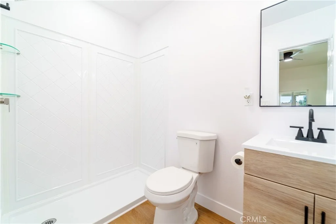
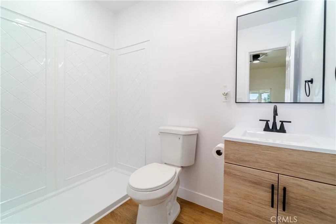
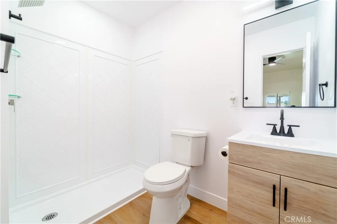
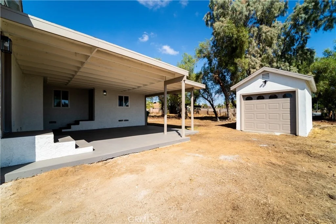
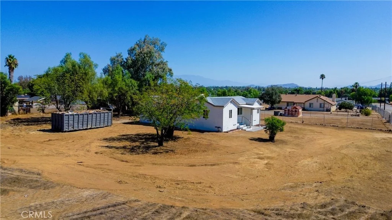
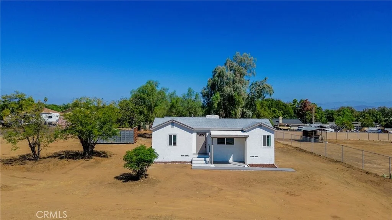
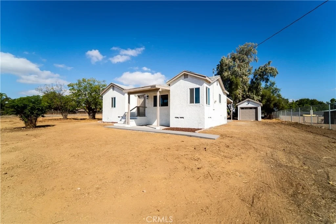
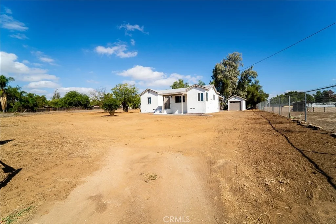
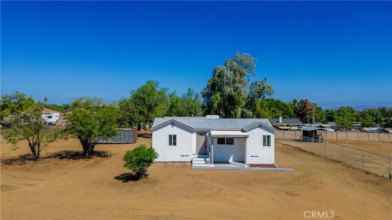
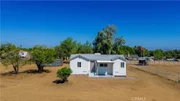
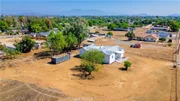
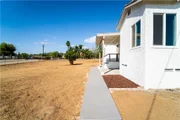
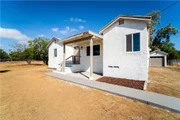
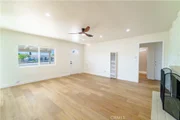
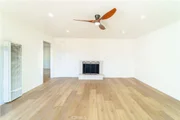
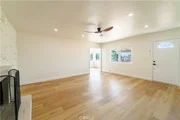
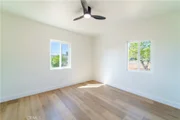
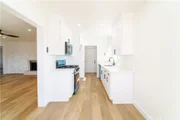
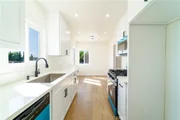
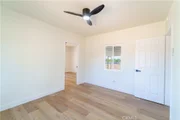
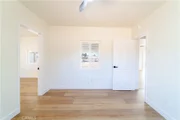
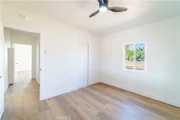
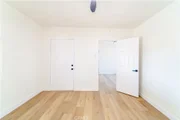
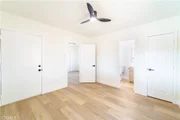
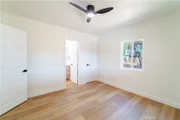
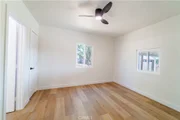
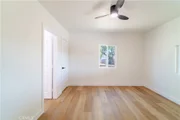
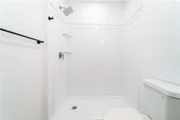
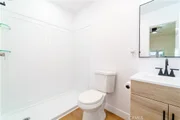
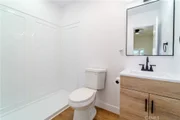
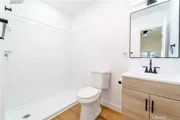
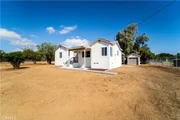
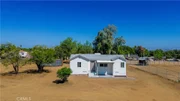
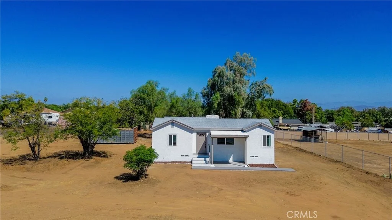
Welcome to 20368 Bailly St, a completely renovated home offering modern comfort, fresh finishes, and plenty of outdoor space. Step inside to discover a thoughtfully updated interior designed to feel clean, inviting, and move-in ready.

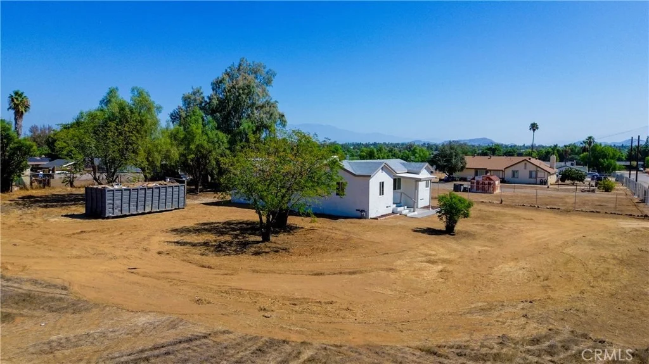
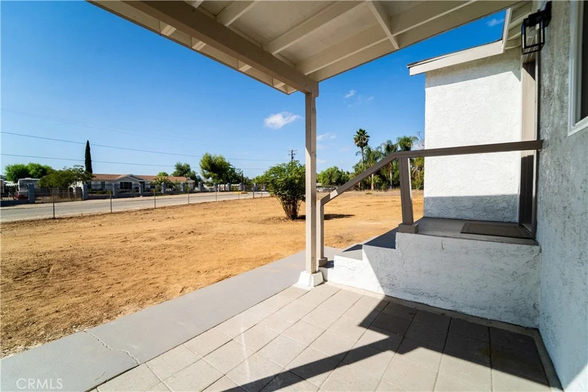
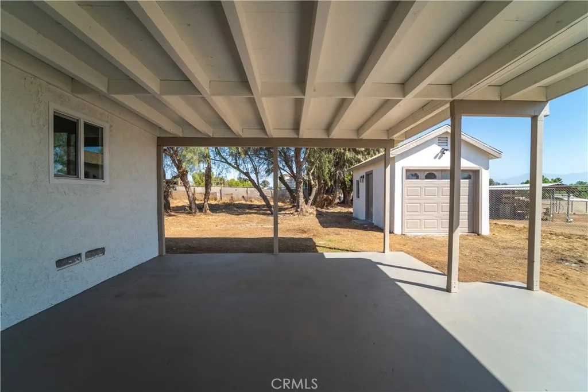
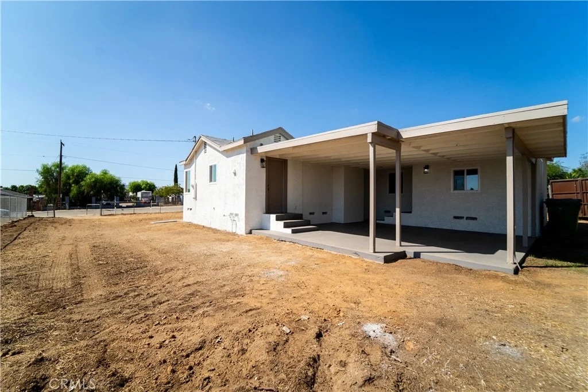
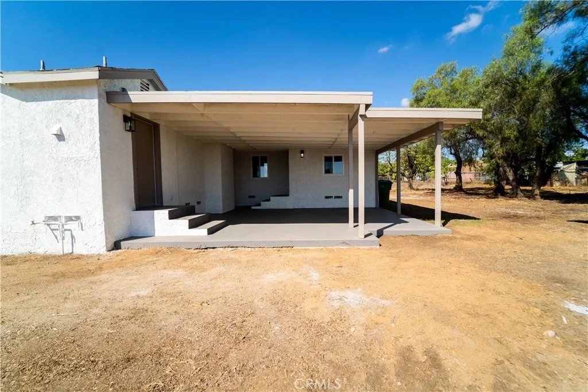
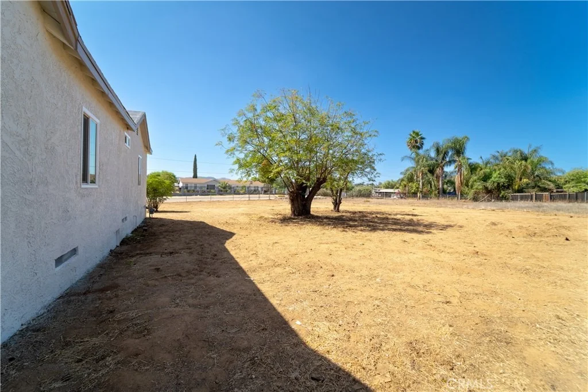
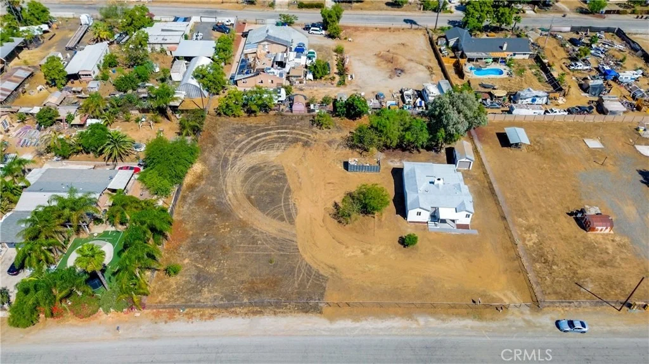
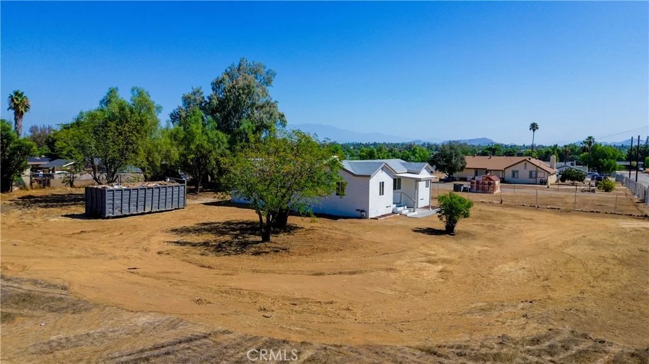
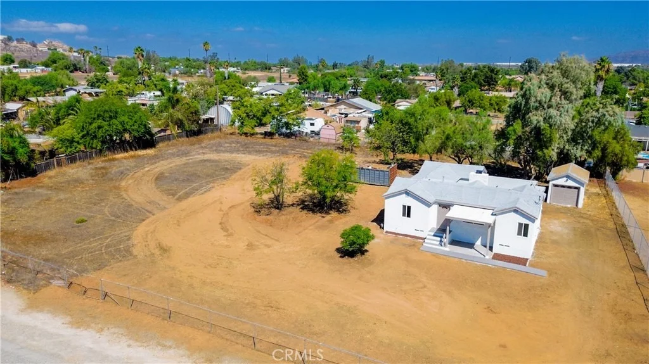
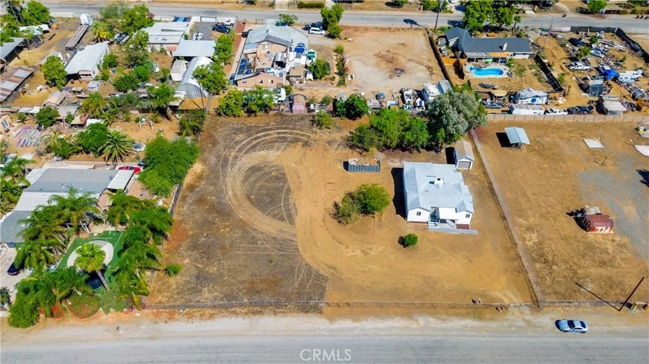
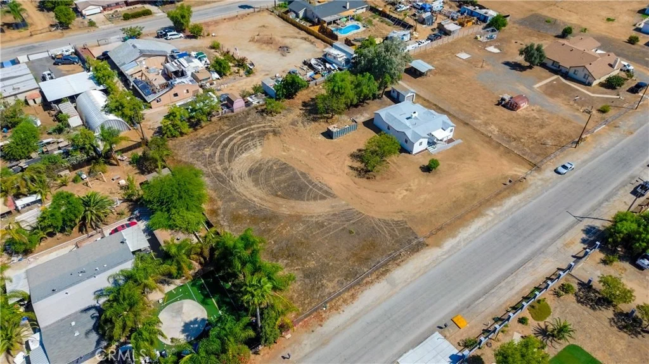
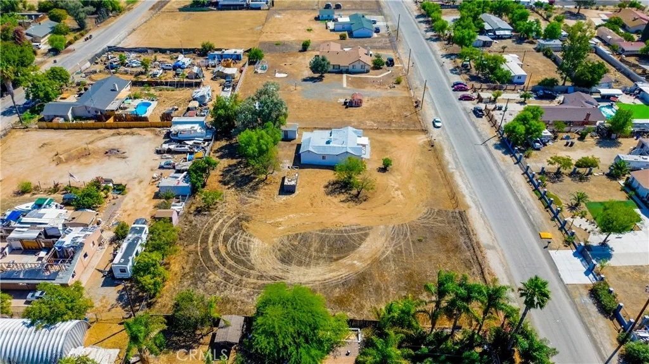
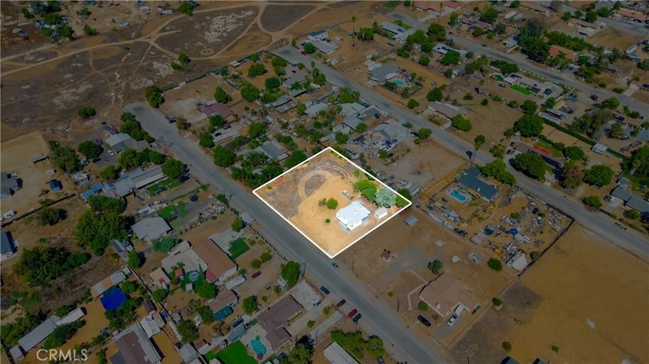
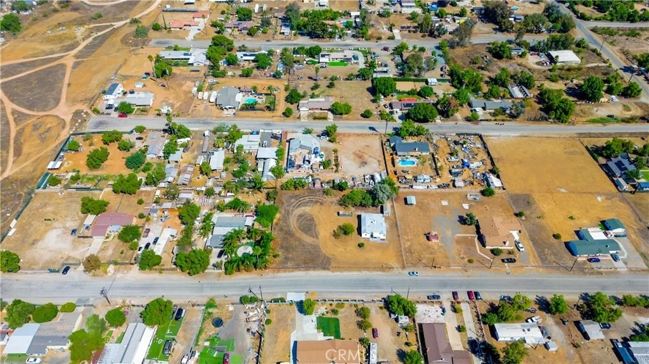
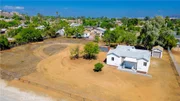
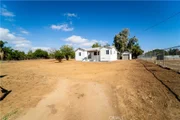
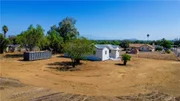
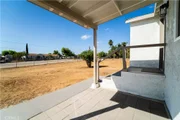
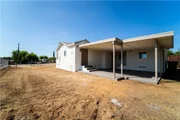
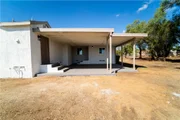
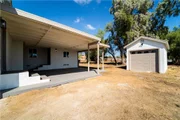
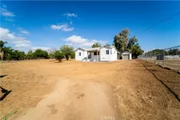
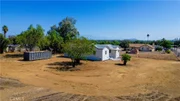
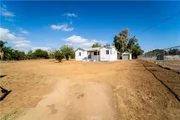
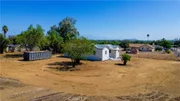
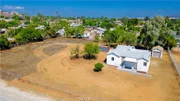
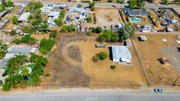
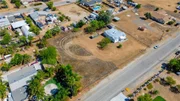
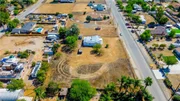
One of the standout features of this property is the spacious lot, offering room to enjoy the outdoors, park multiple vehicles, and accommodate an RV. The generous lot provides flexibility for those looking for additional parking, recreational space, or simply more room to make the property their own.

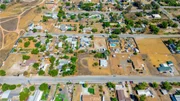
Located in Perris with convenient access to major roads, shopping, dining, and everyday amenities, this property is a great opportunity for a buyer looking for a renovated home with valuable extra land and parking possibilities.

Completely rehabbed, spacious lot, and room for an RV - this one is ready for its next owner!
Unit Size
1,164 Ft²
Days on Market
-
Land Size
0.83 acres
Price per sqft
$558
Property Type
House
Property Taxes
-
HOA Dues
-
Year Built
1954

Listed By

Claudia Vera
Berkshire Hathaway Home Services California Properties

Payment Calculator

Cap Rate Calculator

Last updated: 7 days ago (CRMLS #DW26196805)

Price History

Date / Event Date Event Price
Oct 14, 2026 In contract -
In contract
Sep 12, 2026 Listed by Coldwell Banker Envision $649,000
Listed by Coldwell Banker Envision
Jun 25, 2026 Sold
Sold
Jun 2, 2026 In contract -
In contract
May 20, 2026 Listed by Sterling Coast to Coast Inc. $440,000
Listed by Sterling Coast to Coast Inc.
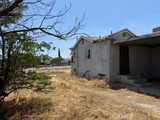
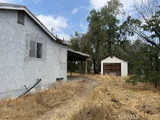
Great Opportunity!! Spacious home on a Large Lot ( 36,155 ). This 3 Bedroom and 1 Bath home has ( 1164 Sq Ft ) and is in a great location. This home provides a great opportunity for a buyer to add an ADU and or other structures. This homes does need work and can be a very nice home for the right buyer.

Property Highlights

Garage
Fireplace
Parking Details
Has Garage
Parking Features: Garage, RvPotential
Garage Spaces: 1
Interior Details
Full Bathrooms: 2
Interior Features: AllBedroomsDown, PrimarySuite
Appliances: Dishwasher, ENERGY STAR Qualified Appliances, Gas Oven, Gas Range, Microwave
Laundry Features: Laundry Room
Has Fireplace
Fireplace Features: Living Room
Exterior Details
Square Footage: 1164
Square Footage Source: $0
Property Condition: Updated/Remodeled, Turnkey
Architectural Style: Traditional
Year Built Source: Public Records
Year Built: 1954
Levels: One
Window Features: ENERGY STAR Qualified Windows
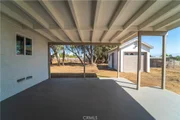
Patio and Porch Features: Rear Porch, Patio, Porch, Concrete
Pool Features: None
Lot Features: ZeroToOneUnitAcre
Lot Size Area: 36155
Lot Size Units: Square Feet
Lot Size Acres: 0.83
Lot Size Square Feet: 36155
Tax Lot: 46
Water Source: Public
Utilities Details
Cooling Type: ENERGY STAR Qualified Equipment
Heating Type: Wall Furnace
Sewer : Septic Tank

Building Info

Overview

    General

  • Year Built: 1954
  • Effective Year Built: 1960
  • Building Count: 1
  • Bedroom Count: 3
  • Bathroom Count: 1
  • Full Bathrooms: 1
  • Partial Bathrooms: 1
  • Building Condition: 0
  • Building Quality: 0
  • Construction Type: 17
  • Building Style: 0
  • Exterior Walls Type: 0
  • Interior Walls Type: 0
  • Roof Shape Type: 0
  • Roof Cover Type: 13
  • Floor Count: 100
  • Living Units: 1
  • Floor Cover: 0
  • Basement Type: 0
  • Basement Area: 0
  • Garage Type: 4
  • Garage Square Area: 180
  • Parking Space Count: 1
  • Patio Type: 0
  • Porch Type: 0
  • Pool Type: 0

    Dimensions

  • Lot Size Square Feet: 36,155
  • Total Building Area: 1,742
  • Gross Building Area: 1,742
  • Building Area: 1,164
  • Building Area Measurement: L

    Heating and Cooling

  • Fireplace Count: 1
  • Air Conditioning: 1
  • Heating: 3
  • Heated Square Feet: 1,164
  • Heating Fuel Type: 3

    Utilities

  • Sewer System: 2
  • Water Service: 6

Building

  • Building Type: 0
  • Property Class: R
  • Subdivision: WALDEN POULTRY ACRES
  • Land Acres: 0000000830
  • Standard Land Use Code: 1001
  • County Land Use Code: 20
  • State Land Use Code: R01
  • Legal Description 1: LOT 46 MB 017/074 WALDEN POULTRY ACRES

Neighborhood

  • School District Name: Val Verde Unified School District
  • Census Tract: 042009

Zoning

  • Zoning: A11

Geography

  • Subdivision Tract Number: 1
  • Parcel: 315-282-010
  • Lot: 46
  • Municipality: VAL VERDE
  • Latitude: 33.8542
  • Longitude: -117.307

    Address

  • Full Address: 20368 Bailly St
  • Address - House Number: 20368
  • Address - Street Name: Bailly
  • Address - Suffix Type: St
  • State: CA
  • City Name: Perris
  • Carrier Code: R005
  • 4-Digit Zip Code: 8311
  • Zip Code: 92570

Valuation

    Tax

  • Total Area: 1,164
  • Tax Year: 2023
  • Tax Amount: $22,786
  • Tax Rate Code Area: 098-110

    Appraisal Valuation

  • Standard Deviation: 0.2002
  • Valuation Date: Jan 31, 2024
  • Confidence Score: 73
  • Final Value: 386,264
  • High Value: 463,599
  • Low Value: 308,930

    Market Valuation

  • Market Total Value: $385,290

    Assessments Valuation

  • Assessed Year: 2023
  • Assessed Total Value: $25,220
  • Assessed Land Value: $6,927
  • Assessed Improvements Value: $18,293

    Exemptions

  • Homeowner Exemption: Yes
Data used for valuation calculations is provided by RealtyHop, and other third party sources

Comparables

Unit
Status
Type
Beds
Baths
ft²
Price/ft²
Asking Price
Listed On
Closing Price
Sold On
HOA + Taxes

About Walden Poultry Acres


Similar Homes for Sale

Currently no similar homes around

Nearby Rentals


Frequently Asked Questions

When was property at 20368 Bailey Street built and last sold?
The property at 20368 Bailey Street was built in 1954 and last sold on Jan 1, 1970 for $0.
How much is this home worth?
The estimated value of the home located at 20368 Bailey Street is $655,490.
What are some comparable homes to 20368 Bailey Street?
There are currently no comparable homes to 20368 Bailey Street.