


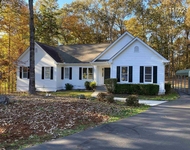
2036 Jefferson Hall Drive


About This Property
Payment Calculator
Your Estimated Monthly Payment
Cap Rate Calculator
What does this mean?
Based on our analysis, the cap rate of this property is 1.25%. A negative cap rate indicates that the property might not be feasible as an income-producing asset. The median cap rate for a near zip code 11238 is 4.23%.
How much can I actually make?
Actual monthly rental income may vary between $4,760 and $7,140 depending on unit-specific characteristics. You can change the amount using the slider to further explore.
How is cap rate calculated?
Cap Rate = Net Operating Income (NOI) / Property Asset Value.
When calculating the cap rate, we assume 100% occupancy. Leverage (mortgage) is not considered.
Cap Rate provided by RealtyHop and RentHop, learn more about cap rate here.
Price History
| Date / Event | Date | Event | Price |
|---|---|---|---|
| Jun 12, 2025 | Price Decreased |
$499,500
↓ $10K
(1.9%) | |
| Price Decreased | |||
| May 22, 2025 | Listed | $509,000 | |
| Listed | |||
| | |||
|
Don't miss this beautiful 2-year-old ranch home that combines modern design with functional living spaces. The open-concept layout features a spacious family room with a cozy fireplace, perfect for family gatherings or quiet evenings. The chef's kitchen is a true highlight, boasting a large island, farmhouse sink, double ovens, and ample cabinetry ideal for both everyday meals and entertaining guests. The expansive primary suite is a peaceful retreat, complete with a sitting area and a luxurious en-suite bathroom with double vanities and walk-in shower. Two of the bedrooms share a full bathroom, creating a convenient and functional space for family or guests. On the opposite side of the home, is a private teen/guest suite with its own full bathroom, offering comfort and privacy. Step outside to the screened patio area, perfect for enjoying the outdoors year-round. Situated on a large, level lot, this home offers plenty of room for outdoor activities. This home is move-in ready and a must-see. Schedule your showing today!
| |||
| Oct 18, 2023 | Sold | ||
| Sold | |||
| Jun 9, 2023 | Listed by Reliant Realty, Inc. | $452,145 | |
| Listed by Reliant Realty, Inc. | |||
| | |||
|
The Carson ranch plan. This 4 bedroom, 3 bath, 2-car garage home is situated on over half acre. The welcoming entry foyer opens into family room. The kitchen has an open layout with a shiplap wrapped island and breakfast area that overlooks the family room. Other kitchen features includes an electric convection oven and gas cook top. The primary suite includes a sitting room, a large walk-in closet. The primary bath includes a double shower and dual vanities. Hardwood flooring in the main areas, tile in the baths and laundry, and carpet in the bedrooms. Covered back porch. This home is full of great features! You won't want to miss out on this new community by Reliant Homes. Home is under construction and should be completed this summer.
| |||
| May 23, 2023 | Listed by Reliant Realty Inc. | $452,145 | |
| Listed by Reliant Realty Inc. | |||

Property Highlights
Building Info
Comparables
Status
Price/ft²
Listed On
Sold On
About Walton
Similar Homes for Sale
Currently no similar homes aroundNearby Rentals

Last Updated: 3 years ago
Data Source: GAMLS, MLS# 10169254
Copyright 2026 GAMLS. All rights reserved.
The listing broker’s offer of compensation is made only to participants of the MLS where the listing is filed.
 Your Privacy Choices
Phone: 425-283-2930
Address: 335 Madison Avenue, New York, NY 10017