Check Availability
Fleming Island 32003
2036 ARDEN FOREST Place
$740,000
↓ $10K (1.3%)
● House - For Sale

2036 ARDEN FOREST Place

Fleming Island, FL 32003
bedrooms
6 Beds
bathrooms
3 Baths, 1 Half Bath
square feet
3,528 Ft²
$3,848
Est. Monthly
$5
HOA / Fees

About This Property

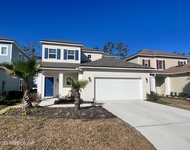
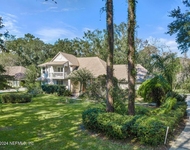
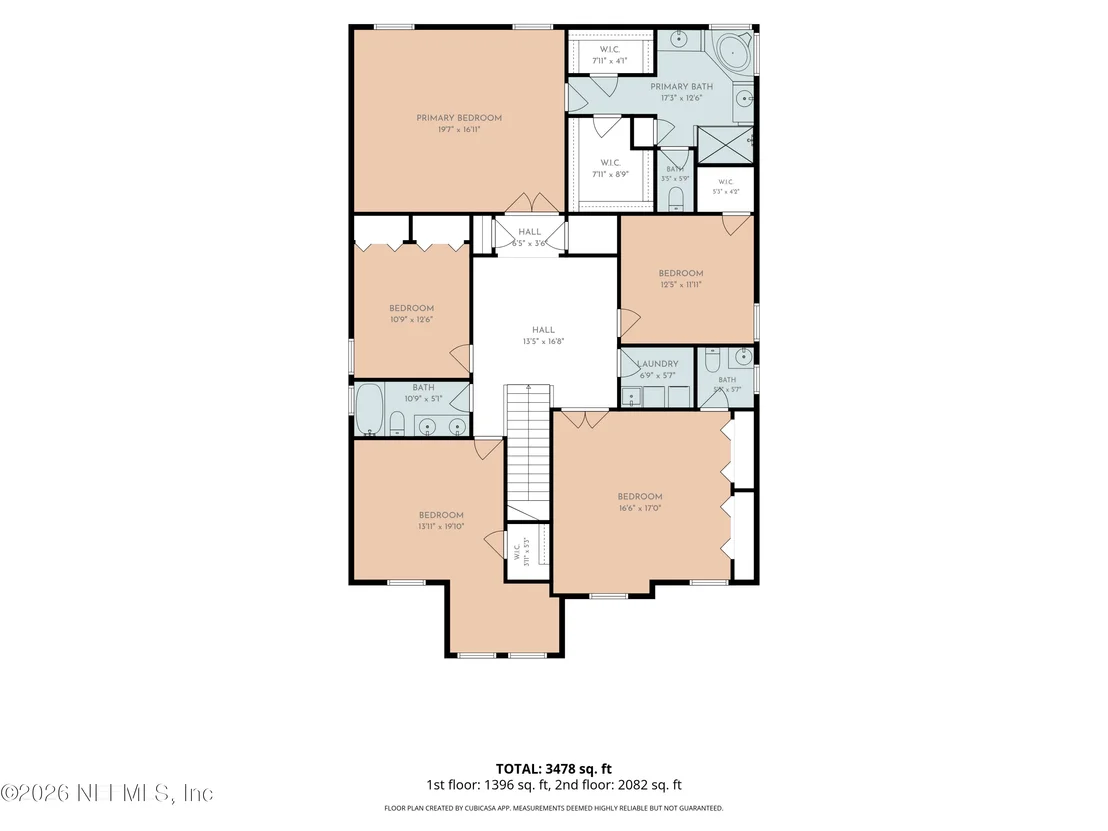
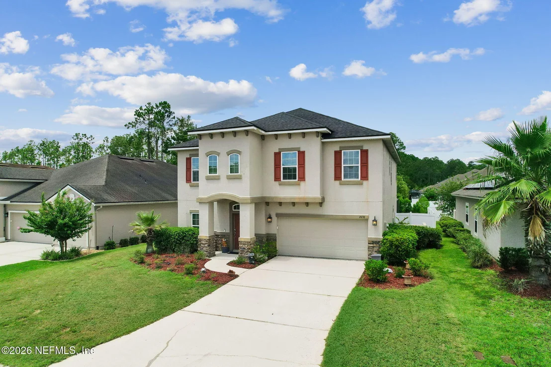
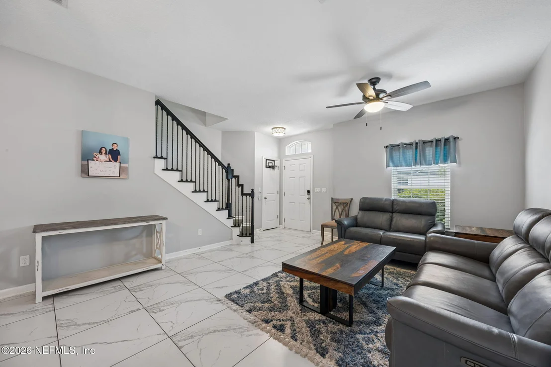
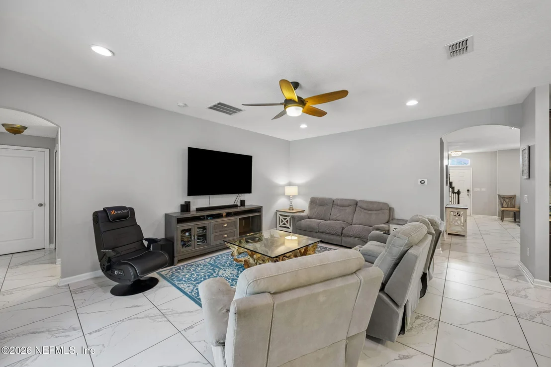
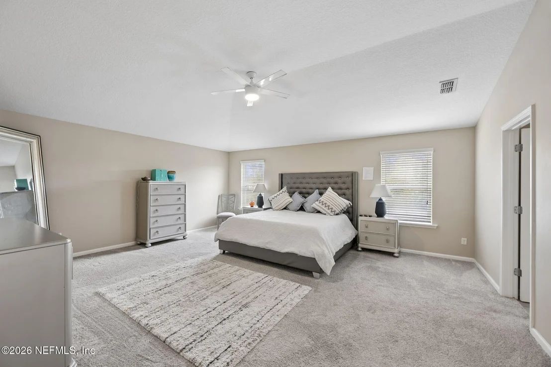
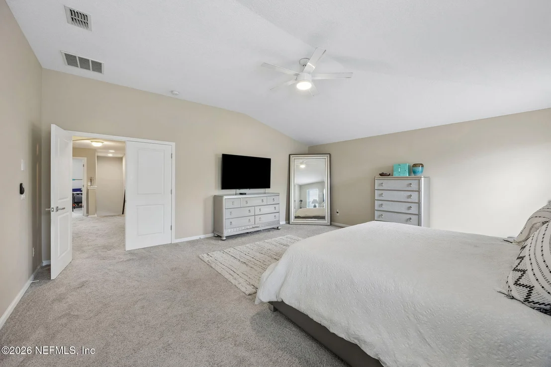
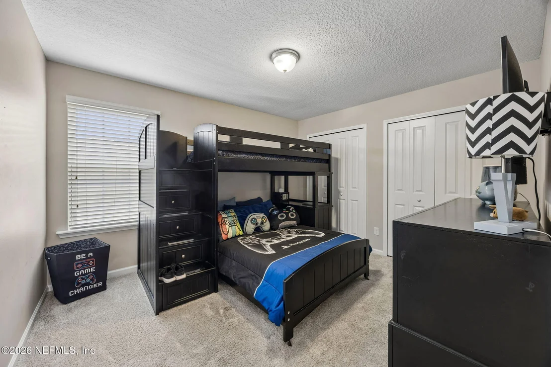
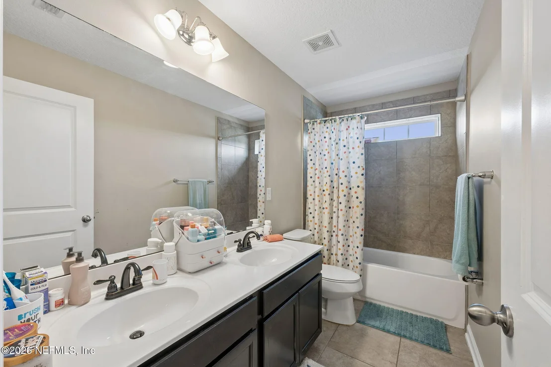
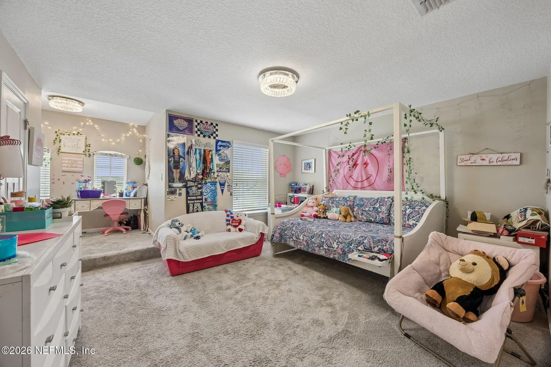
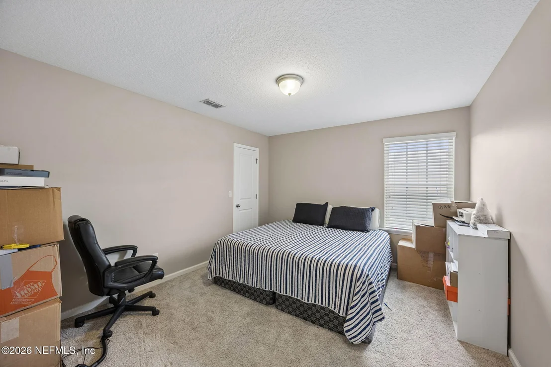
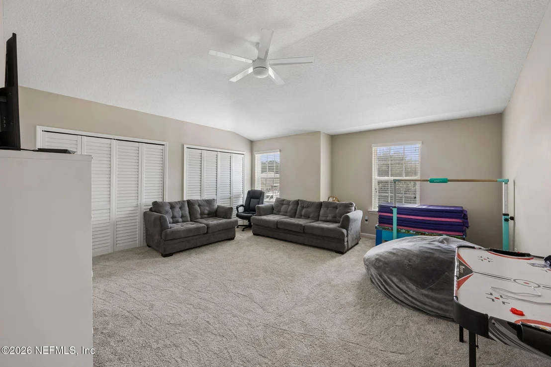
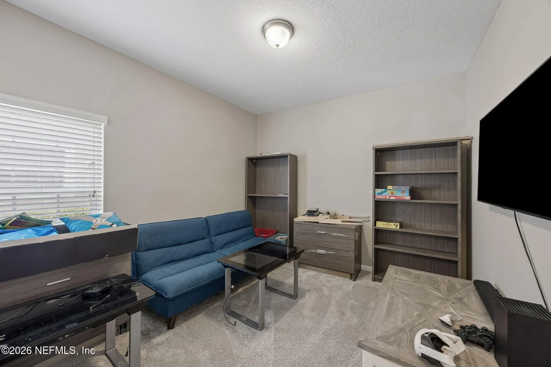
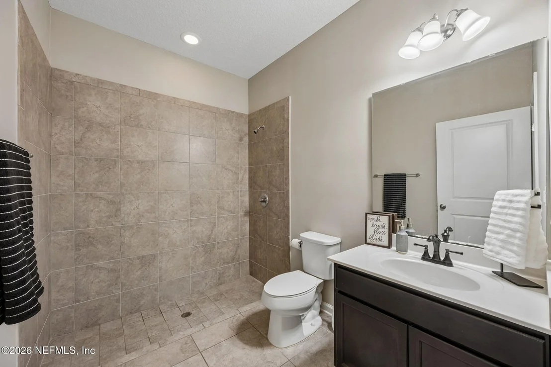
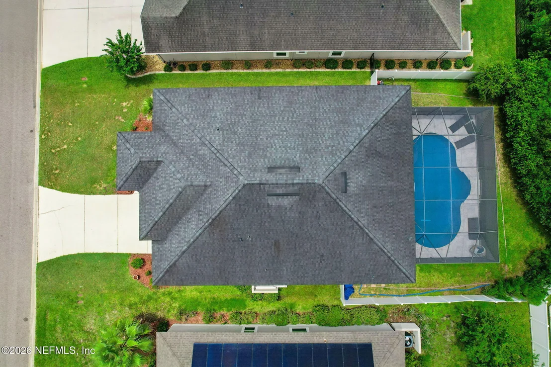
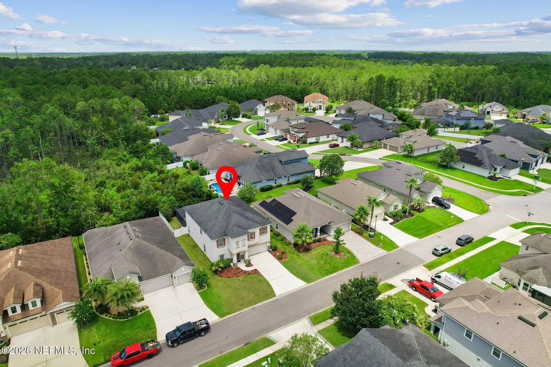
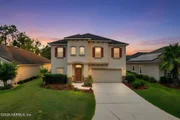
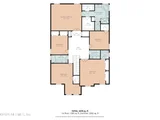
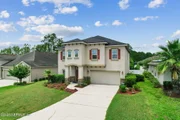
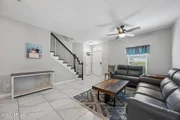
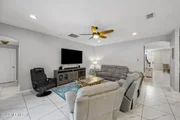
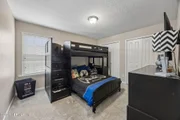
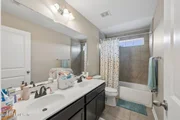
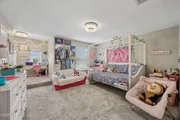
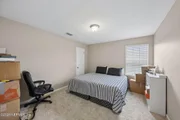
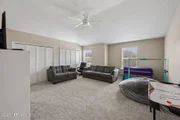
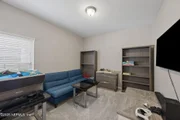
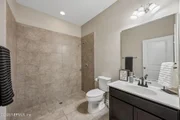
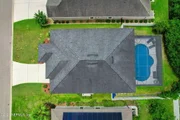
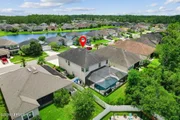
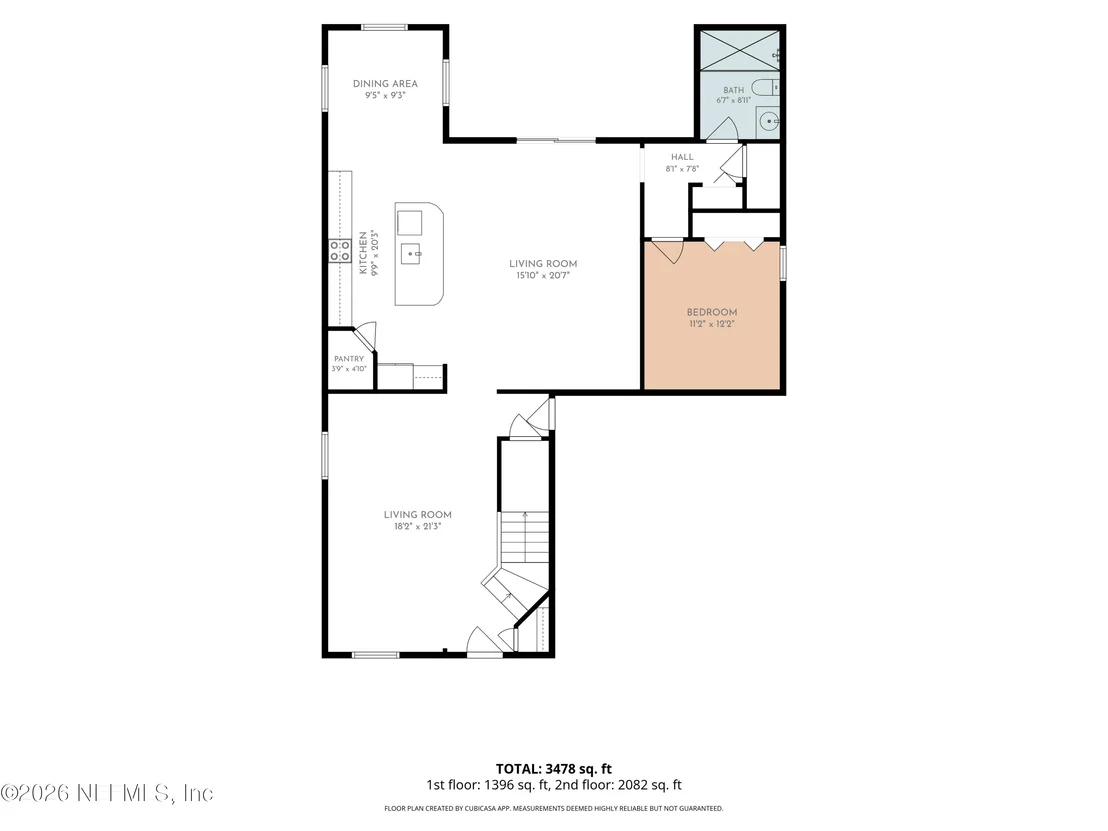
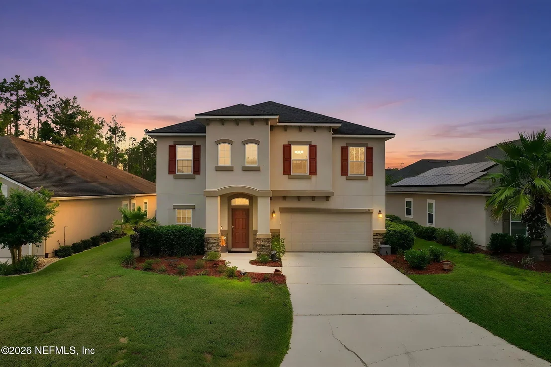
POOL HOME! Located in the sought-after Eagle Nest Preserve section of Eagle Harbor, this spacious 3,518 square-foot home offers 6 bedrooms, 3.5 bathrooms, and a functional two-story layout with oversized bedrooms and plenty of space for family, guests, or a home office.
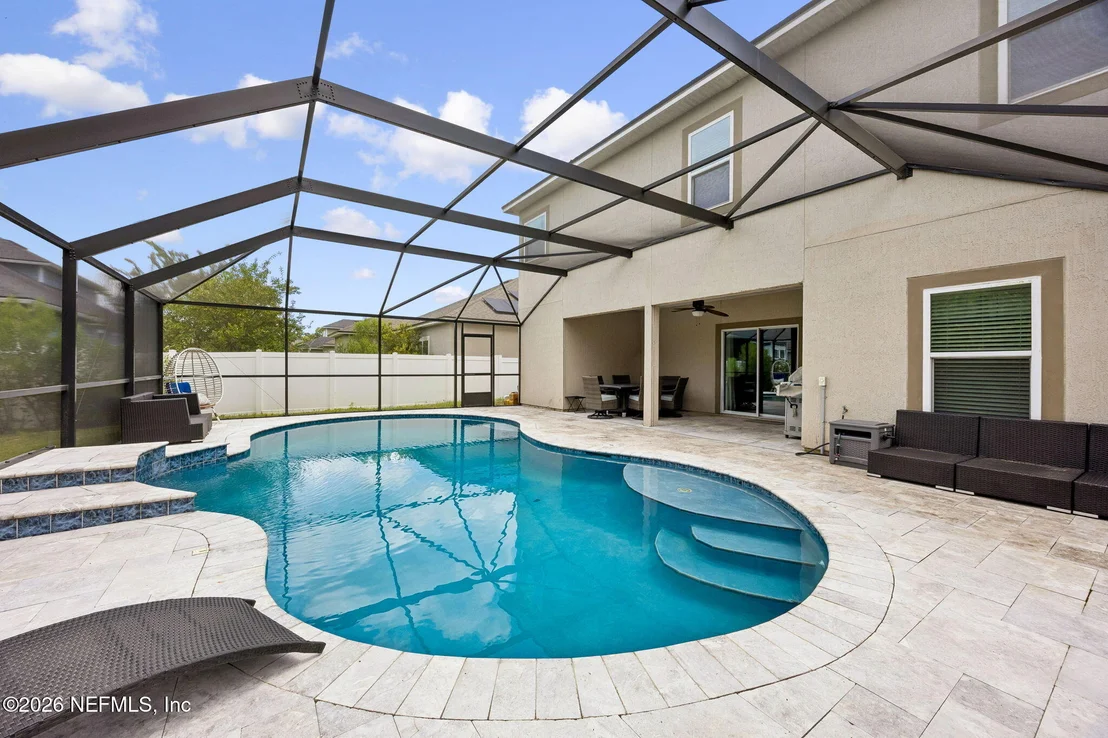
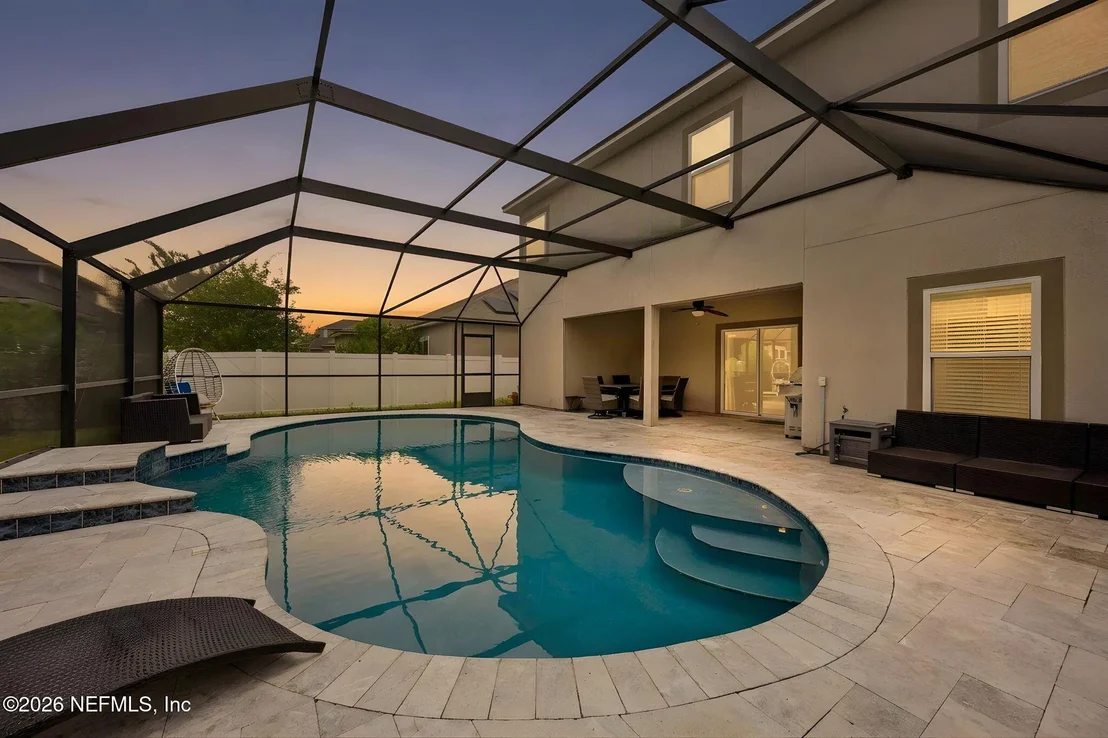
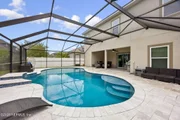
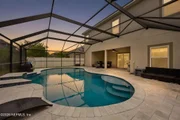
The backyard is designed for year-round enjoyment with a screen-enclosed saltwater pool featuring heating and cooling, waterfall features, and customizable LED lighting. Creating the perfect space to relax or entertain.
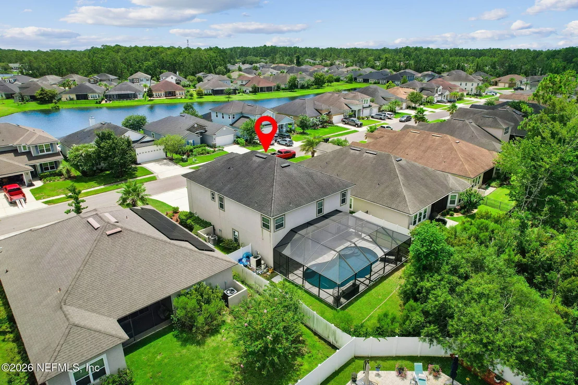
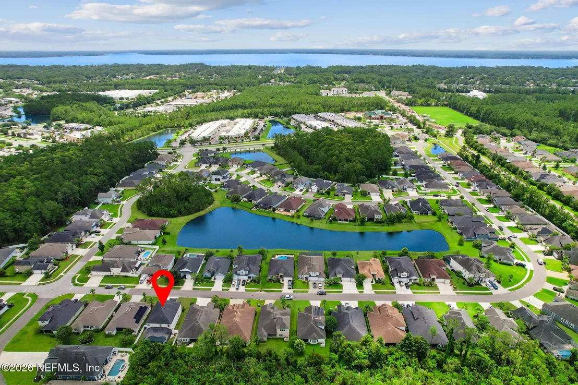
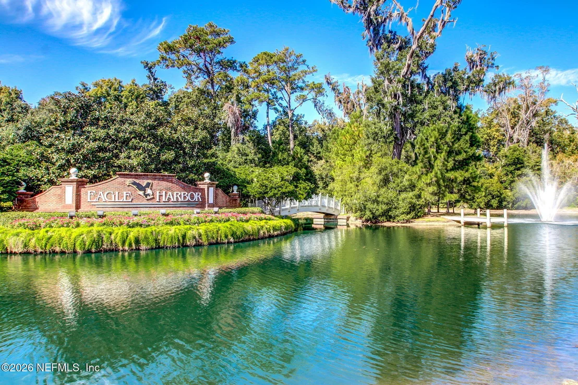
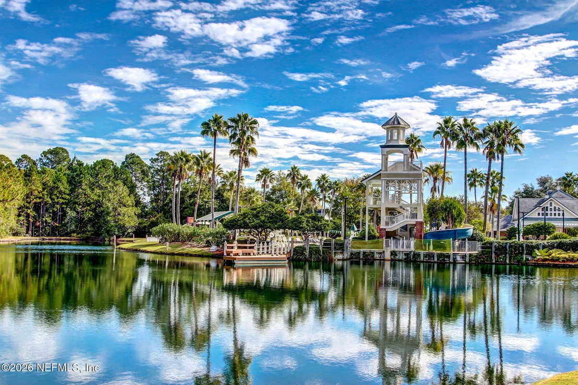
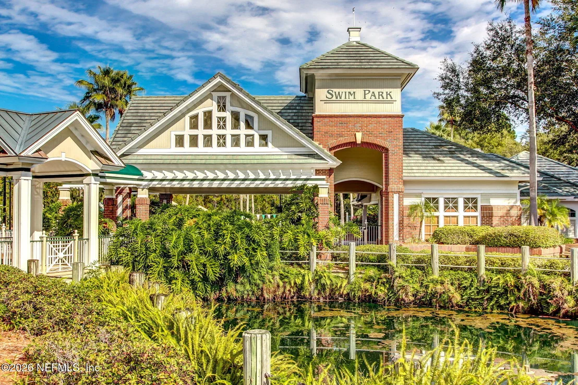
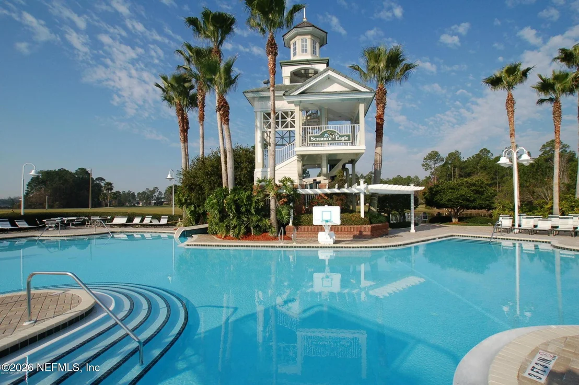
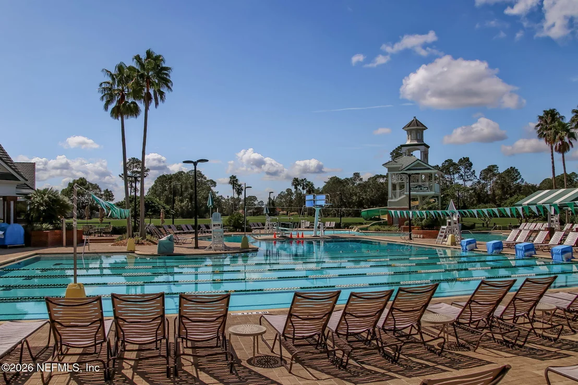
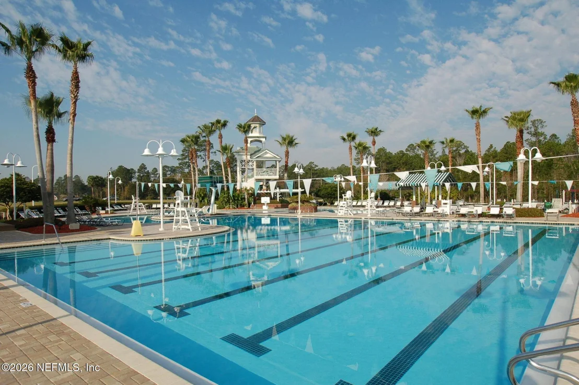
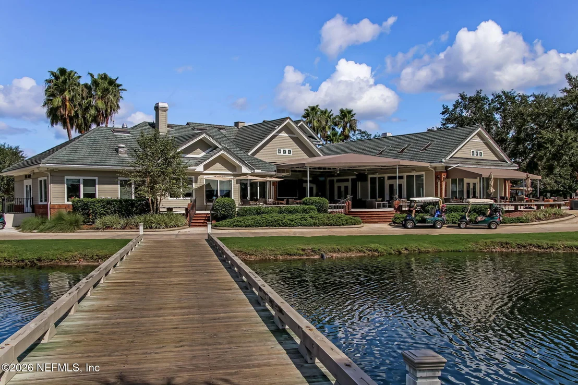
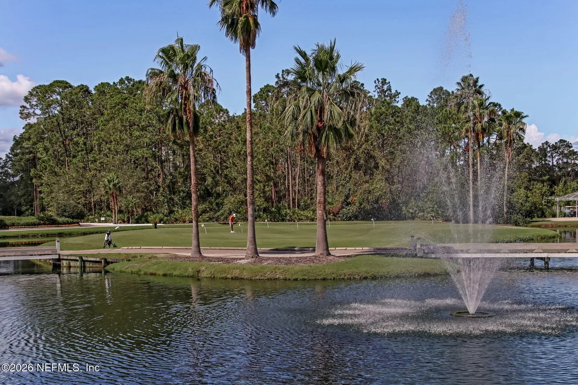
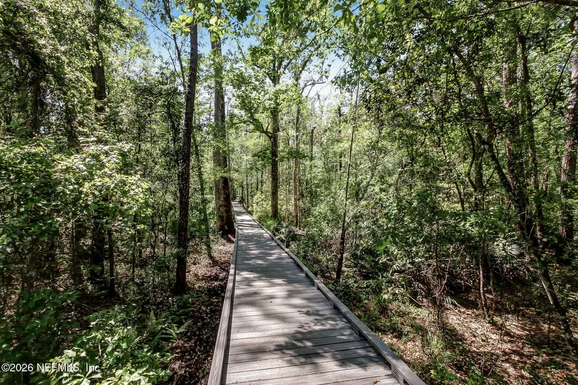
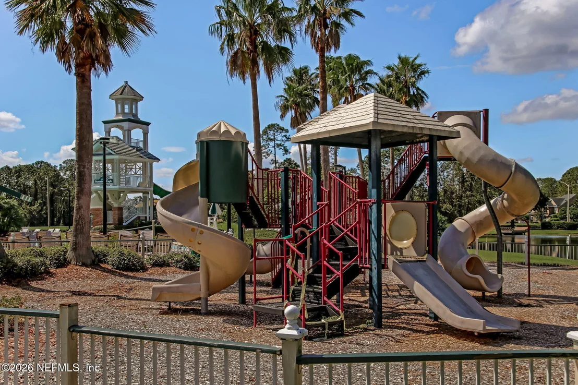
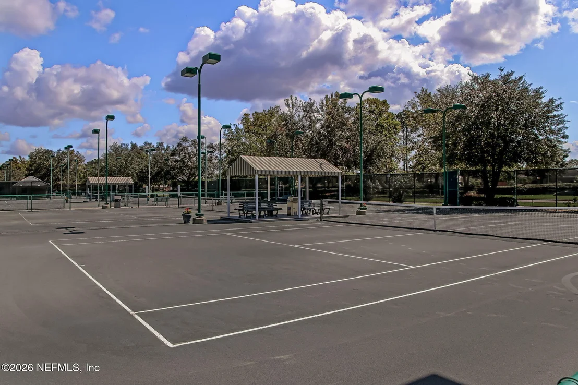
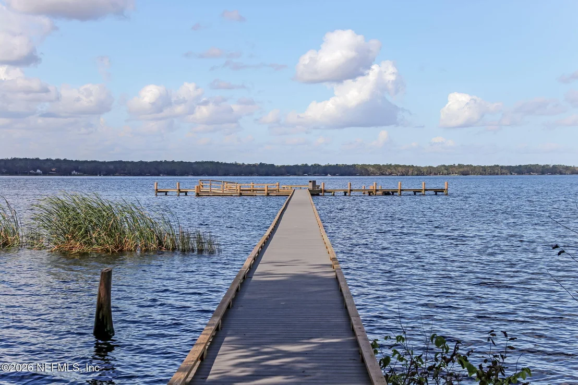
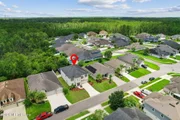
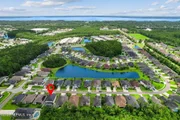
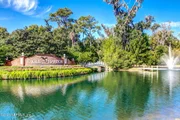
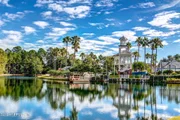
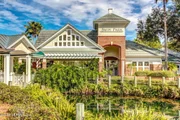
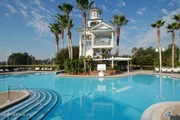
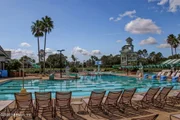
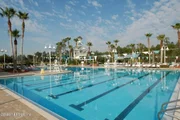
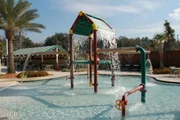
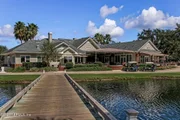
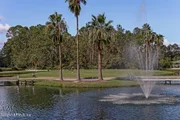
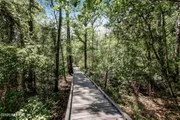
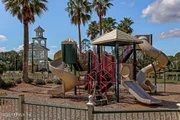
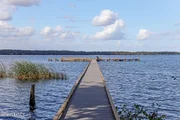
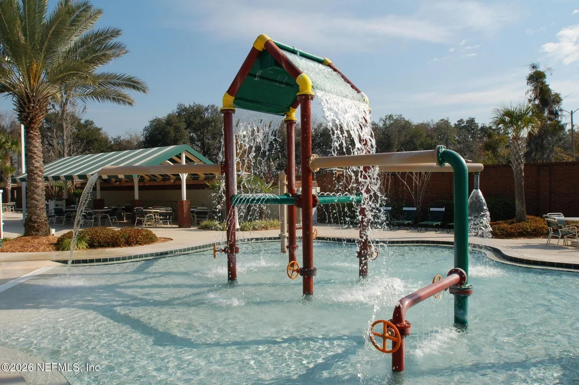
Enjoy the convenience of being within walking distance of Fleming Island High School, the public library, and local restaurants, while also taking advantage of Eagle Harbor's outstanding amenities, including multiple pools, tennis and pickleball courts, walking trails, parks, a clubhouse, and more.
With generous living spaces, an incredible backyard, and an unbeatable location, this home offers the perfect blend of comfort, convenience, and the Eagle Harbor lifestyle.
Unit Size
3,528 Ft²
Days on Market
67 days
Land Size
0.17 acres
Price per sqft
$210
Property Type
House
Property Taxes
$209
HOA Dues
$5
Year Built
2017

Listed By

Melissa Ricks
Melissa Ricks
Engel & Volkers Jacksonville

Payment Calculator

Cap Rate Calculator

Last updated: 2 months ago (Real MLS #2156666)

Price History

Date / Event Date Event Price
Aug 19, 2026 Price Decreased $740,000
↓ $10K (1.3%)
Price Decreased
Jul 29, 2026 Price Decreased $750,000
↓ $10K (1.3%)
Price Decreased
Jul 23, 2026 Listed by KELLER WILLIAMS REALTY ATLANTIC PARTNERS $760,000
Listed by KELLER WILLIAMS REALTY ATLANTIC PARTNERS
Apr 11, 2017 Sold
Sold
Feb 29, 2016 Listed by DREAM FINDERS REALTY LLC $359,990
Listed by DREAM FINDERS REALTY LLC
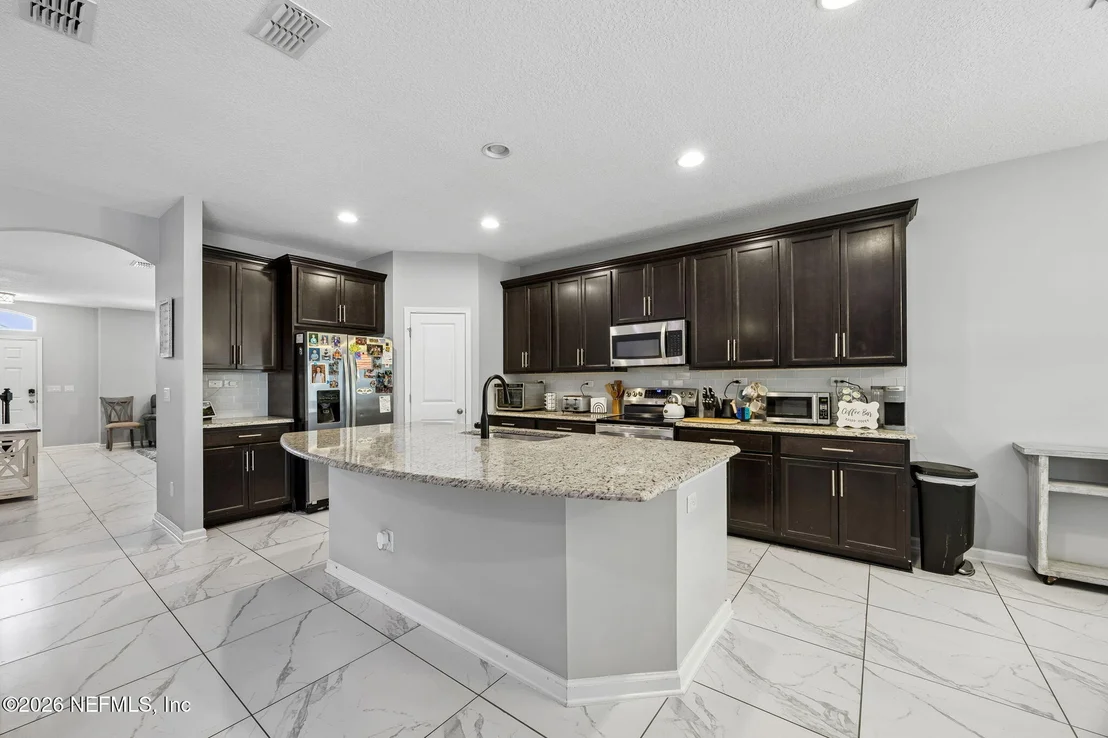
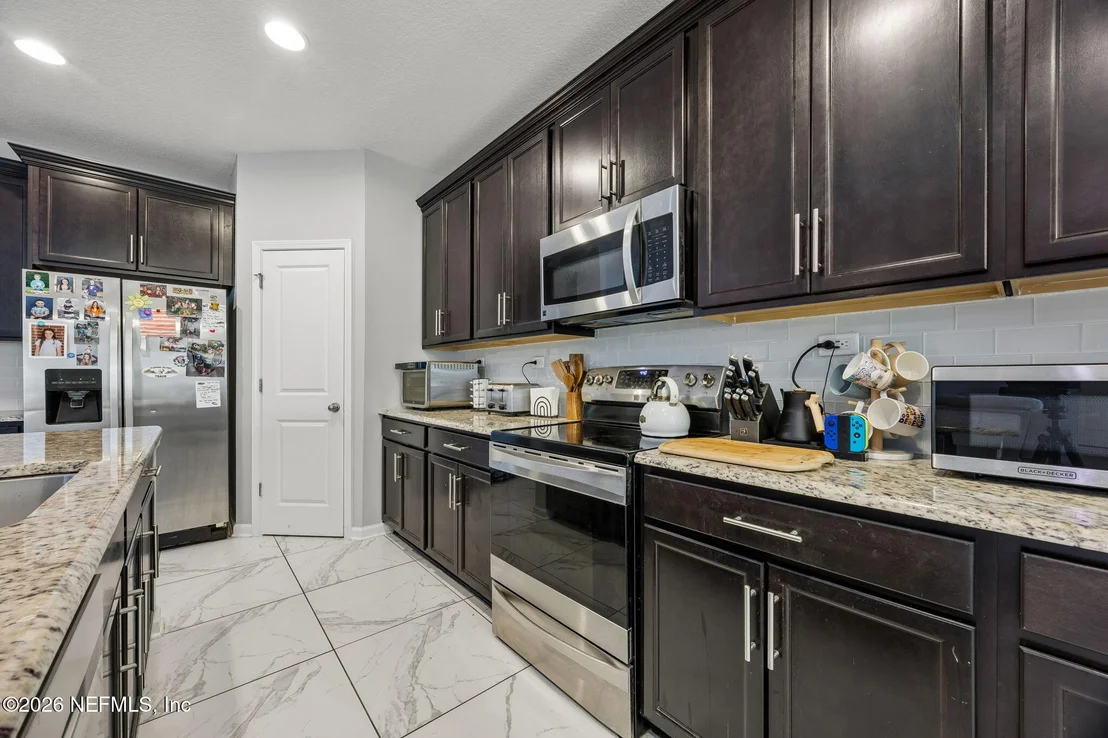
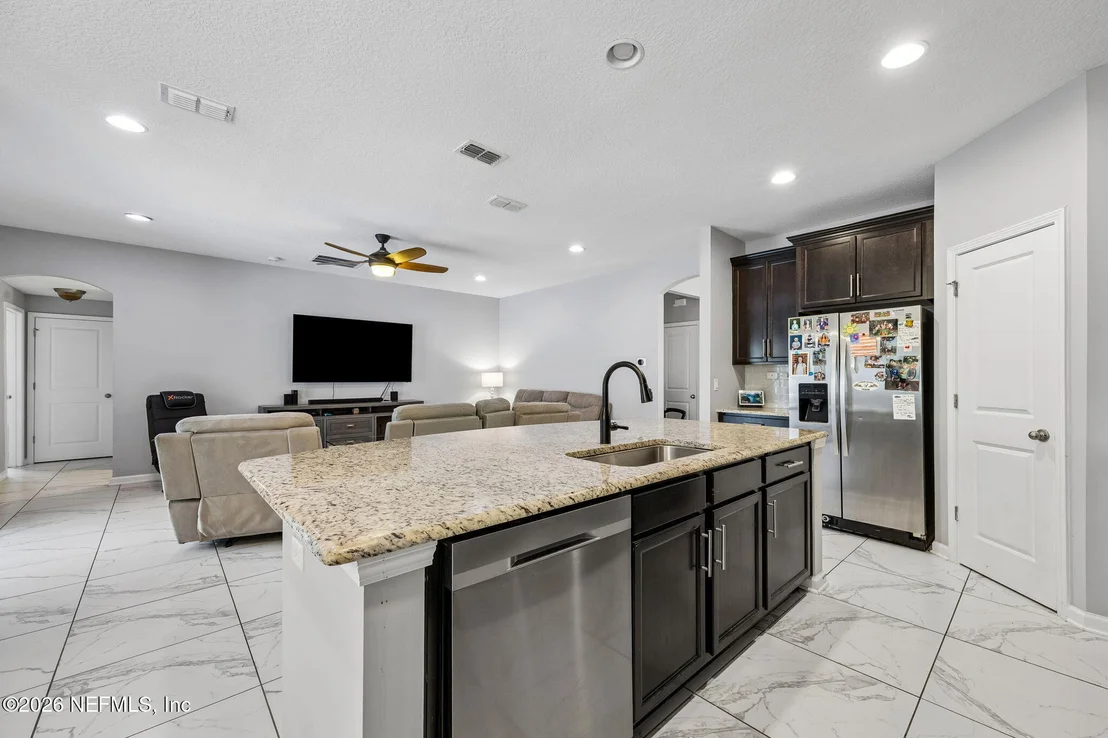
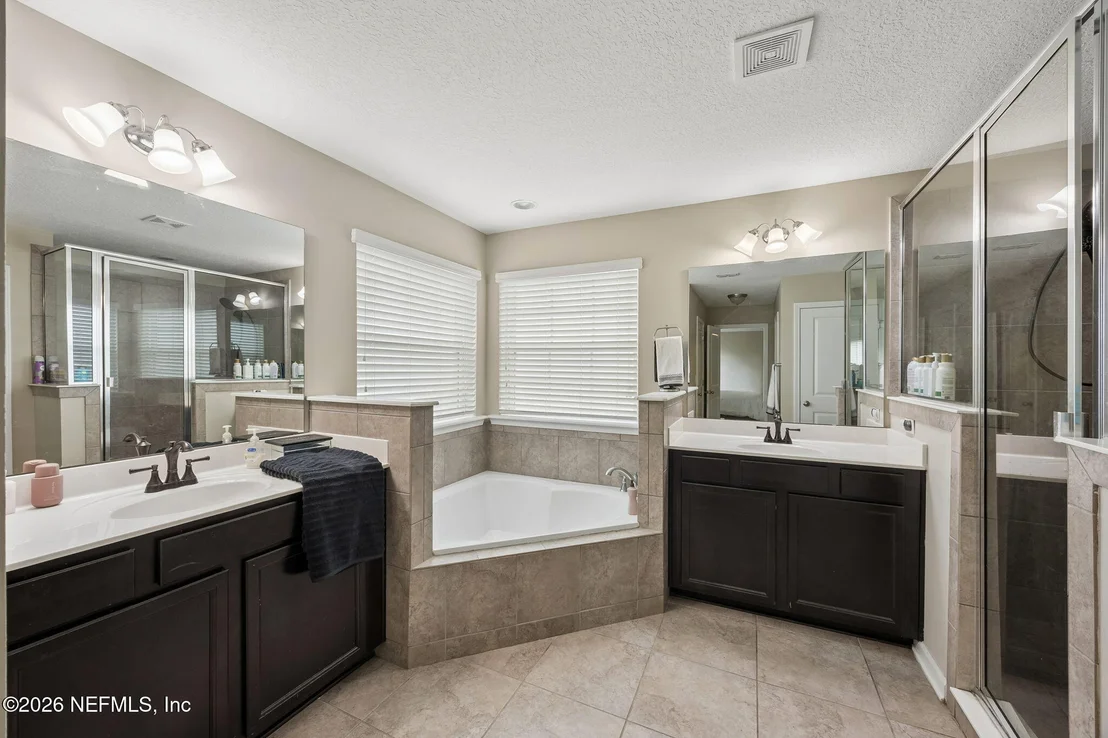
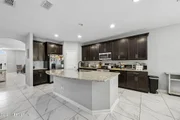
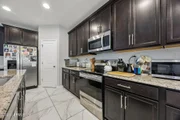
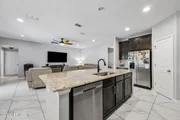
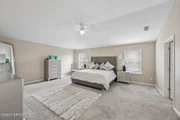
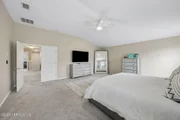
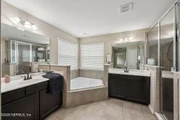
**Move-In Ready** Customized Wellington is a two-Story home with 6 bedrooms/Bonus, 3.5 baths, 2-car garage and 9' raised ceilings! Open concept Family room with sliding glass doors to covered Lanai and preserve views, gorgeous Kitchen/Cafe with granite countertops, stainless steel appliances including range, microwave vented to exterior, stainless steel dishwasher, 42” cabinets, side-by-side refrigerator, California island and so much more! The Master suite with 2 walk in closets, corner garden tub, framed glass enclosed walk-in shower and separate raised vanities with cultured marble tops! Zip Wall System included! Sellers pays all closing costs and prepaids with preferred lender!

Property Highlights

Garage
Air Conditioning
Parking Details
Has Garage
Attached Garage
Parking Features: Attached, Garage
Garage Spaces: 2
Interior Details
Half Bathrooms: 1
Full Bathrooms: 3
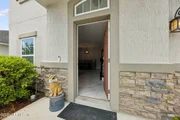
Interior Features: Breakfast Bar, Ceiling Fan(s), Eat-in Kitchen, Entrance Foyer, Kitchen Island, Pantry, Vaulted Ceiling(s), Walk-In Closet(s), Primary Bathroom -Tub with Separate Shower, Split Bedrooms
Appliances: Dishwasher, Electric Range, Electric Water Heater, Microwave, Refrigerator
Flooring Type: Carpet, Tile
Laundry Features: Upper Level
Exterior Details
Has Property Attached
Square Footage: 3528
Square Footage Source: $0
Architectural Style: Traditional
Year Built: 2017
Levels: Two
Construction Materials: Frame, Stucco
Patio and Porch Features: Covered, Front Porch, Patio, Screened
Pool Features: In Ground, Electric Heat, Salt Water, Screen Enclosure, Waterfall
Pool is Private
Lot Features: Sprinklers In Front, Sprinklers In Rear
Lot Size Area: 0.17
Lot Size Units: Acres
Lot Size Acres: 0.17
Lot Size Square Feet: 7405.2
Water Source: Public
Financial Details
Tax Annual Amount: $2,509
Utilities Details
Cooling Type: Central Air
Heating Type: Central
Sewer : Public Sewer
Location Details
HOA Fee: $55
HOA Fee Frequency: Annually

Building Info

Overview

    General

  • Year Built: 2017
  • Effective Year Built: 2017
  • Building Count: 1
  • Total Rooms: 5
  • Bedroom Count: 5
  • Bathroom Count: 4
  • Full Bathrooms: 3
  • Partial Bathrooms: 4
  • Building Condition: 6
  • Building Quality: 4
  • Construction Type: 0
  • Building Style: 0
  • Exterior Walls Type: 17
  • Interior Walls Type: 3
  • Roof Shape Type: 7
  • Roof Cover Type: 14
  • Floor Count: 200
  • Living Units: 1
  • Floor Cover: 13
  • Basement Type: 0
  • Basement Area: 0
  • Garage Type: 7
  • Garage Square Area: 440
  • Parking Space Count: 0
  • Patio Type: 0
  • Porch Type: 0
  • Pool Type: 0

    Dimensions

  • Lot Size Square Feet: 7,535
  • Total Building Area: 4,202
  • Gross Building Area: 4,202
  • Building Area: 3,528
  • Building Area Measurement: L

    Heating and Cooling

  • Air Conditioning: 1
  • Heating: 4
  • Heated Square Feet: 3,528
  • Heating Fuel Type: 0

    Utilities

  • Sewer System: 0
  • Water Service: 0

Building

  • Building Type: 0
  • Property Class: R
  • Subdivision: EAGLE NEST PRESERVE ATEAGLE HARBOR
  • Land Acres: 0000000173
  • Standard Land Use Code: 1001
  • County Land Use Code: 0100
  • State Land Use Code: 01
  • Legal Description 1: LOT 107 EAGLE NEST PRESERVE ATEAGLE HARBOR AS REC OR 3961 PG 895

Neighborhood

  • School District Name: Clay County School District
  • Census Tract: 030707

Geography

  • Assessors Map Reference: MAP 552.00
  • Parcel: 05-05-26-014190-027-07
  • Lot: 107
  • Meridian: SEC 05 TWN 05S RNG 26E
  • Municipality: UNINCORPORATED
  • Latitude: 30.0947
  • Longitude: -81.7167

    Address

  • Full Address: 2036 Arden Forest Pl
  • Address - House Number: 2036
  • Address - Street Name: Arden Forest
  • Address - Suffix Type: Pl
  • State: FL
  • City Name: Fleming Island
  • Carrier Code: R028
  • 4-Digit Zip Code: 2306
  • Zip Code: 32003

Valuation

    Tax

  • Total Area: 4,202
  • Tax Year: 2022
  • Tax Amount: $228,514
  • Tax Rate Code Area: 001

    Appraisal Valuation

  • Standard Deviation: 0.1314
  • Valuation Date: Jan 03, 2024
  • Confidence Score: 85
  • Final Value: 613,584
  • High Value: 694,215
  • Low Value: 532,954

    Market Valuation

  • Market Total Value: $491,657
  • Market Land Value: $60,000
  • Market Improvement Value: $431,657

    Assessments Valuation

  • Assessed Year: 2022
  • Assessed Total Value: $393,220

    Exemptions

  • Veteran Exemption: Yes

    Sales

  • Current Sale Contract Date: Mar 30, 2017
  • Current Sale Recording Date: Apr 11, 2017
  • Current Sale Price:
  • Current Sale Document Type: 20
  • Current Sale Input Document Number: 2017017894
  • Previous Sale Recording Date: Aug 01, 2016
  • Previous Sale Contract Date: Aug 01, 2016
  • Previous Sale Document Type: 27
Data used for valuation calculations is provided by RealtyHop, and other third party sources

Comparables

Unit
Status
Type
Beds
Baths
ft²
Price/ft²
Asking Price
Listed On
Closing Price
Sold On
HOA + Taxes

About Fleming Island


Similar Homes for Sale

Currently no similar homes around

Nearby Rentals

Unit for rent at 2117 Hawkeye Place, Fleming Island, FL, 32003

$2,600 /mo

  • 4 Beds
  • 3 Baths
  • 2,231 ft²
2117 Hawkeye Place, Fleming Island, FL, 32003 Listing by MADDY MARTINEZ
Unit for rent at 1415 Florida Street, Fleming Island, FL, 32003

$1,250 /mo

  • 1 Bed
  • 1 Bath
  • 600 ft²
1415 Florida Street, Fleming Island, FL, 32003 Listing by KAREN A MONTI-MATHER
Unit for rent at 413 River Birch Lane, Fleming Island, FL, 32003

$3,500 /mo

  • 3 Beds
  • 2 Baths
  • 3,123 ft²
413 River Birch Lane, Fleming Island, FL, 32003 Listing by ROBIN ABRAHAM


Frequently Asked Questions

When was property at 2036 Arden Forest Place built and last sold?
The property at 2036 Arden Forest Place was built in 2017 and last sold on Mar 30, 2017 for $348,700.
How much is this home worth?
The estimated value of the home located at 2036 Arden Forest Place is $747,400.
What are some comparable homes to 2036 Arden Forest Place?
There are currently no comparable homes to 2036 Arden Forest Place.