


101
Map
20351 CLIFTONS POINT STREET


About This Property
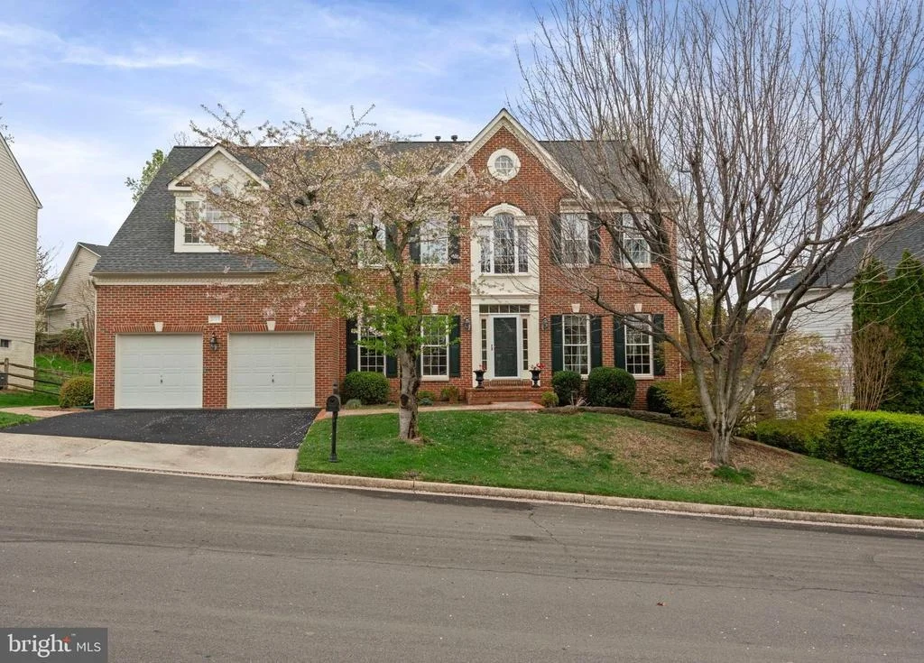
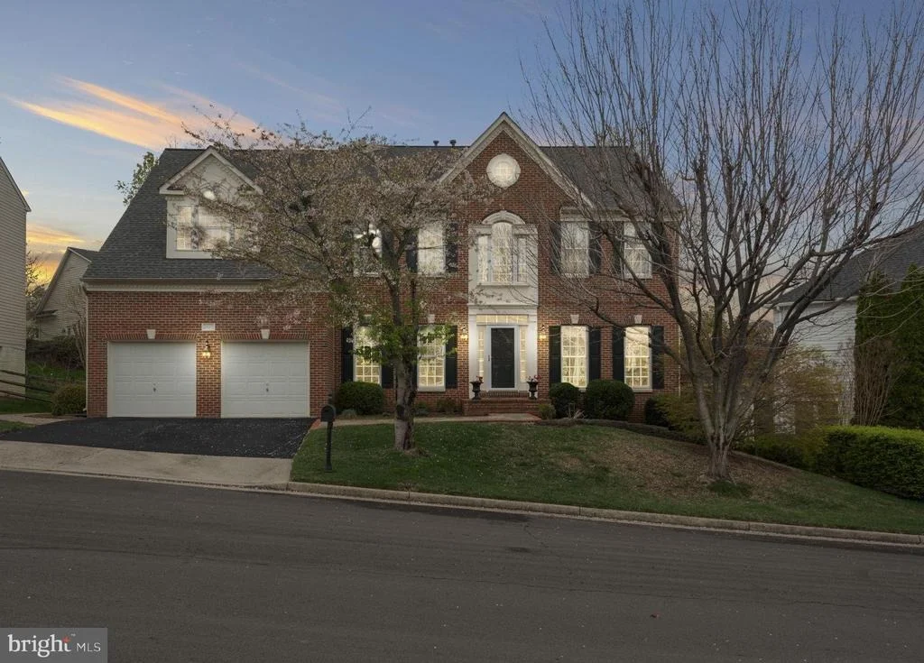
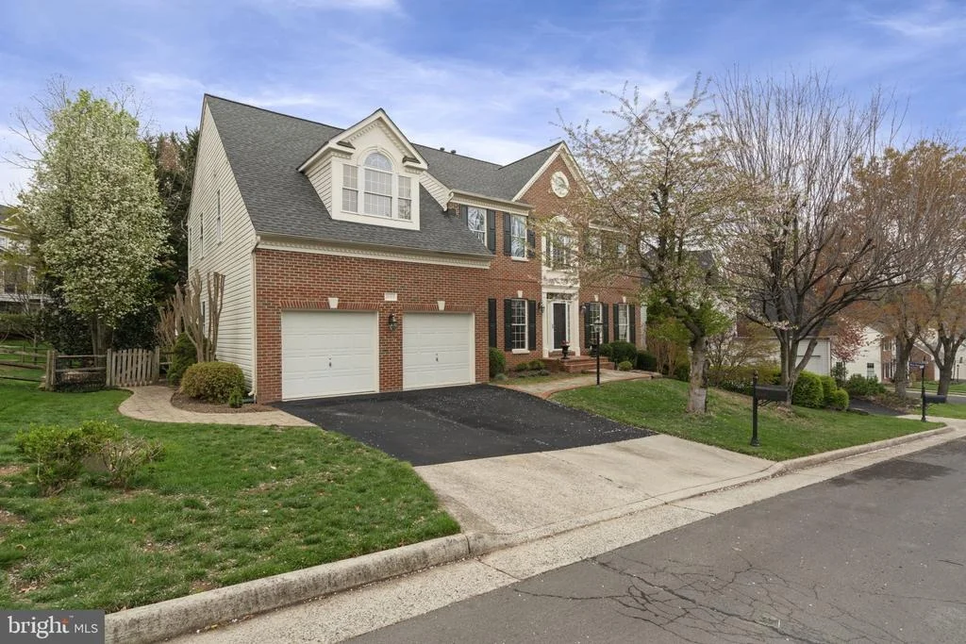
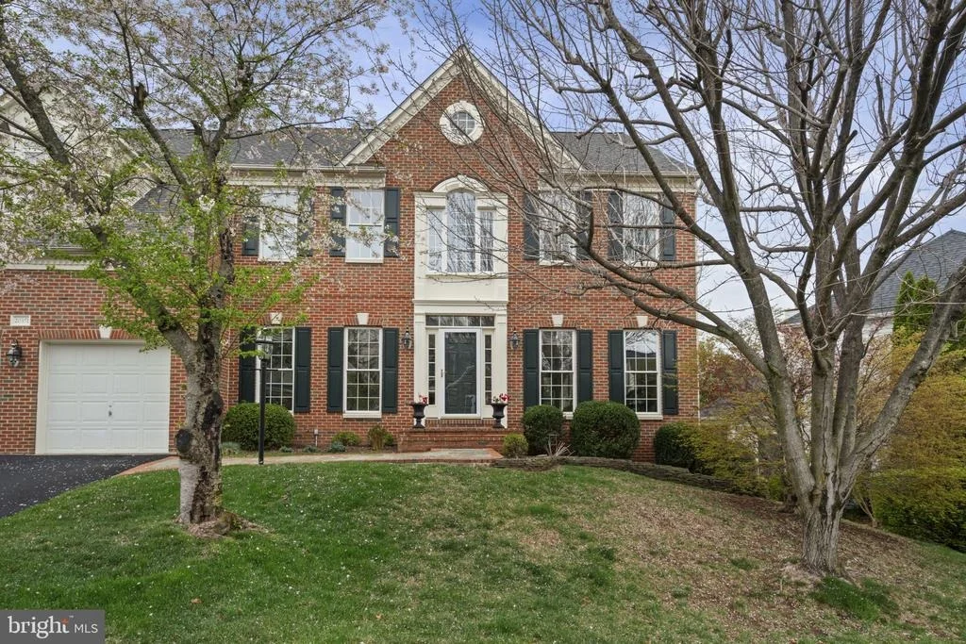
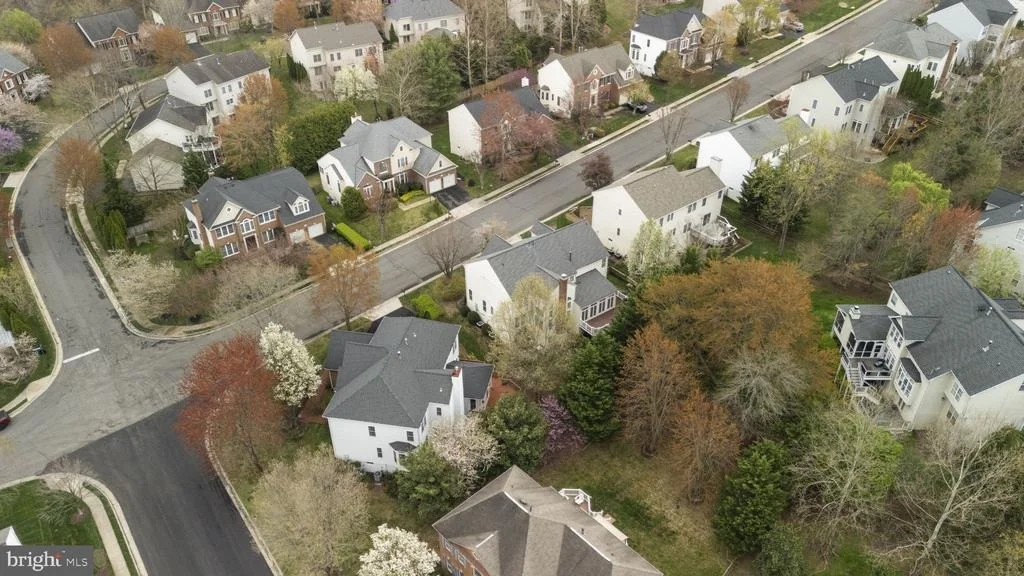
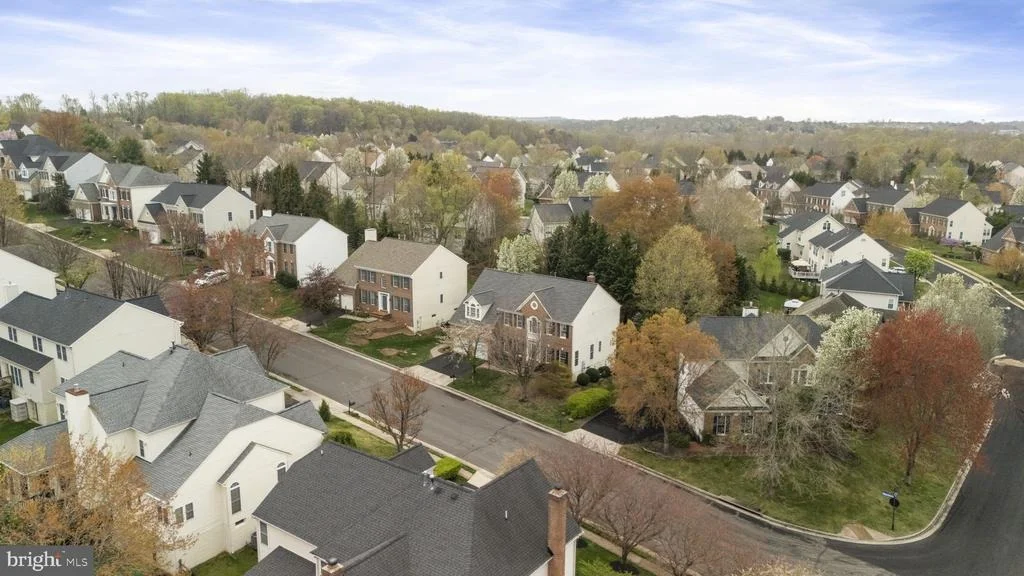
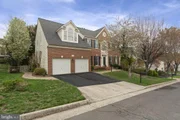
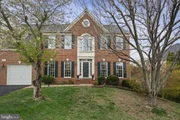
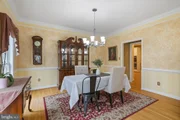
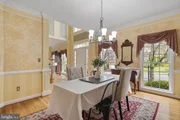
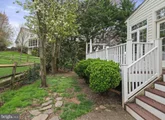
This stunning brick-front colonial offers 4 spacious bedrooms, 4.5 bathrooms, three finished levels, and a 2-car garage-all nestled on a beautifully landscaped lot.
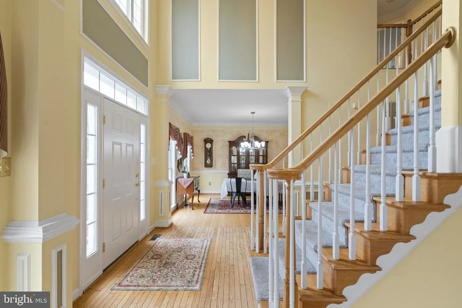
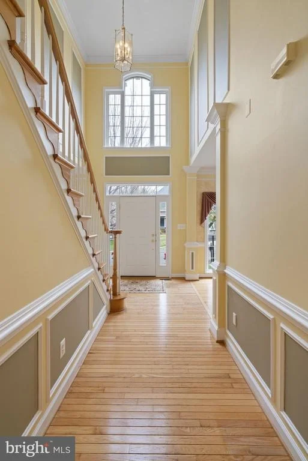
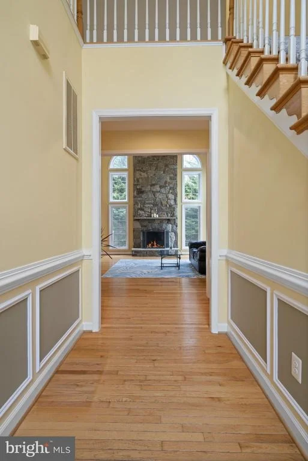
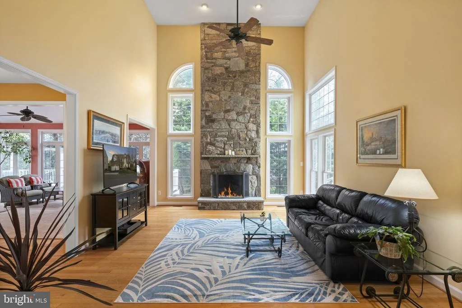
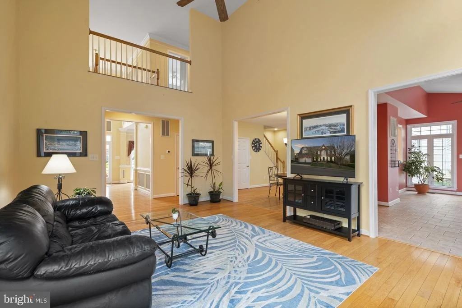
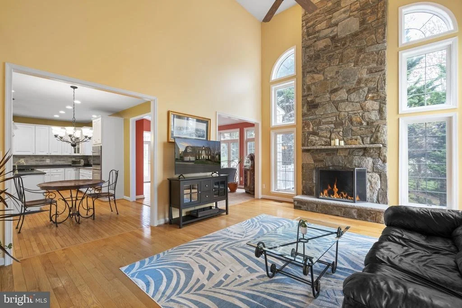
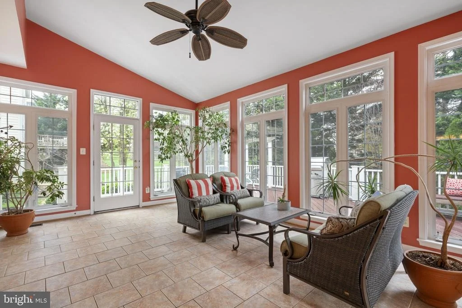
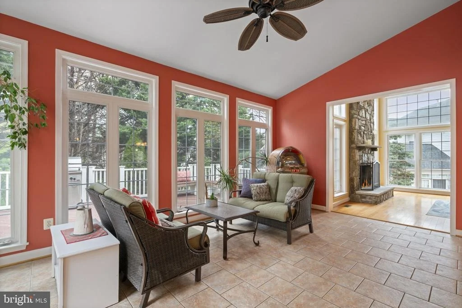
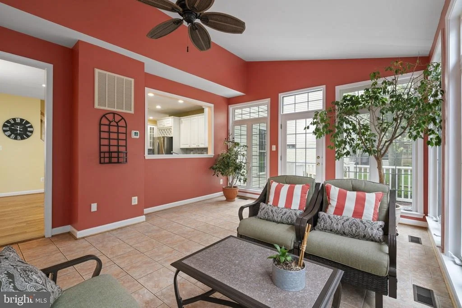
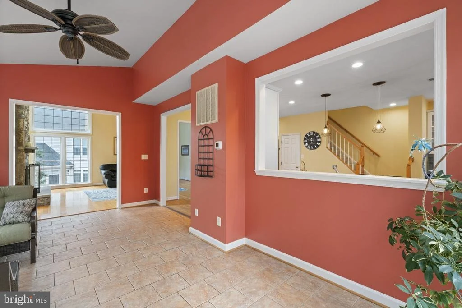
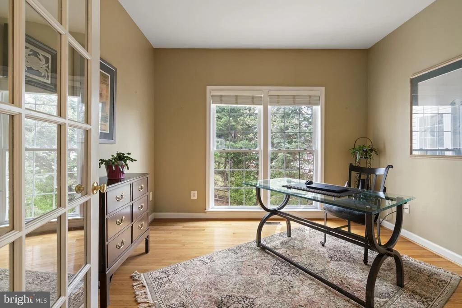
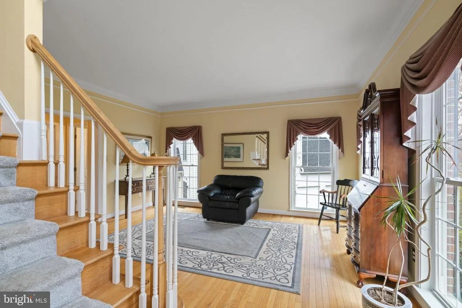
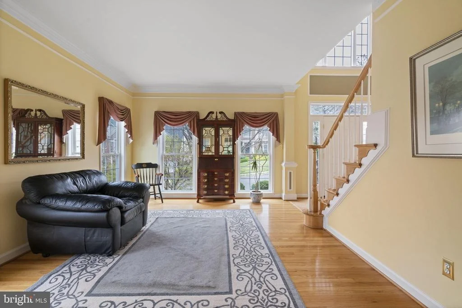
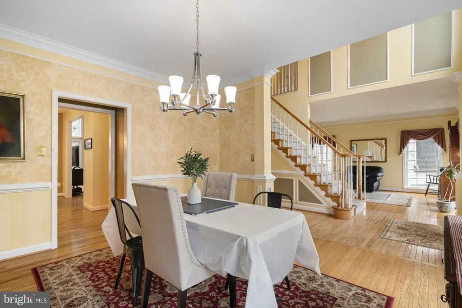
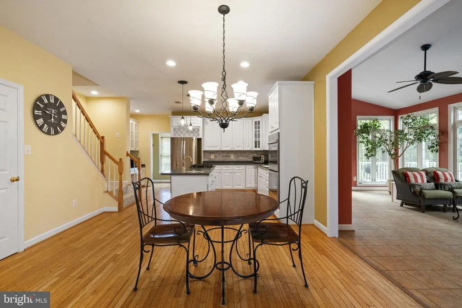
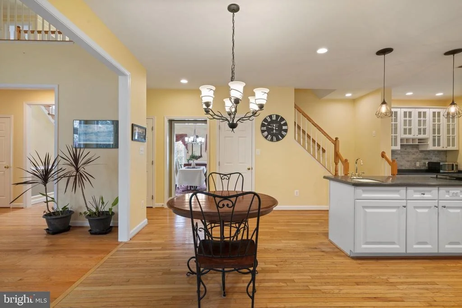
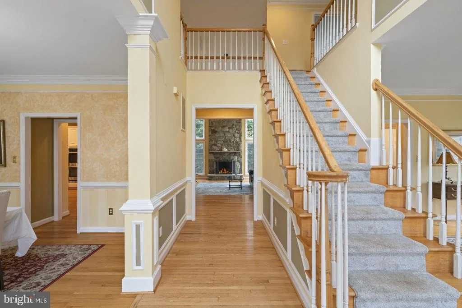
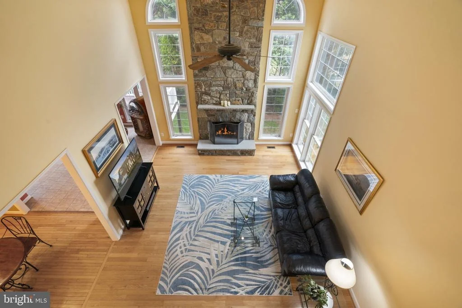
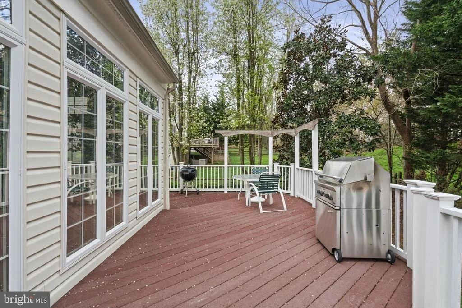
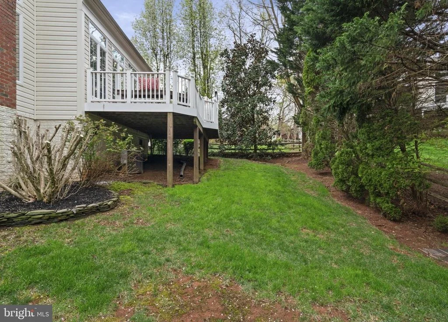
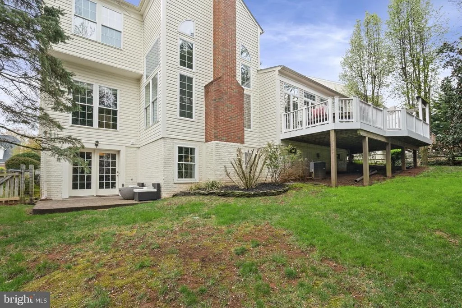
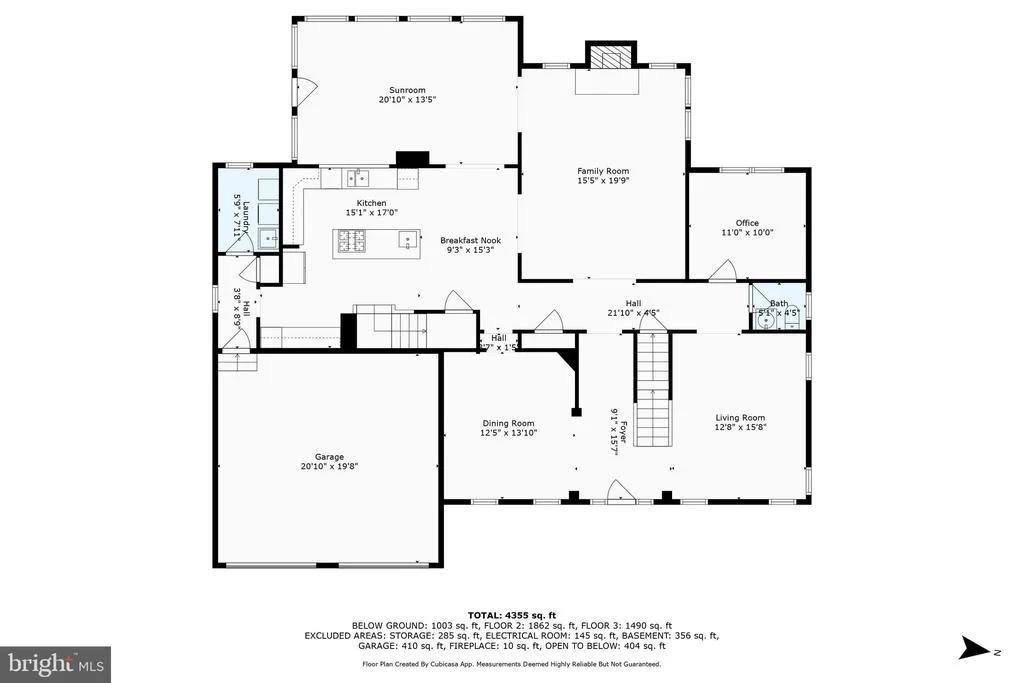
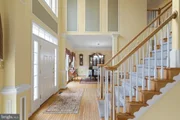
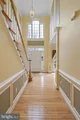
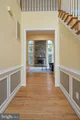
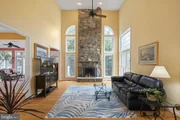
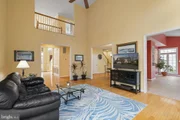
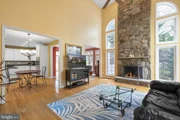
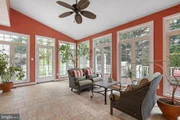
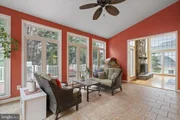
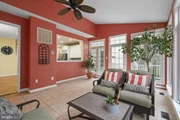
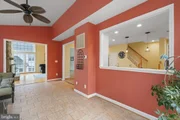
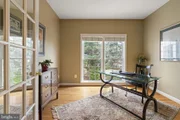
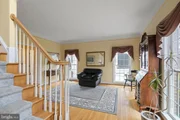
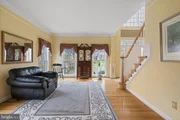
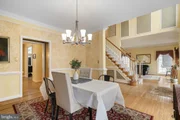
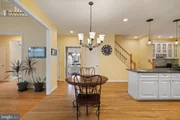
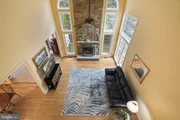
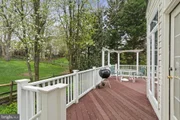
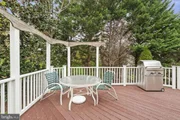
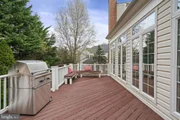
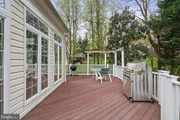
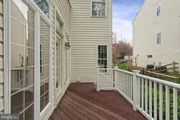
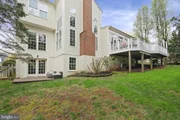
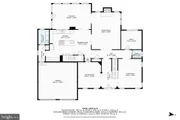
Step inside to find hardwood floors on the main level, anchored by a dramatic two-story stone fireplace in the family room. The open-concept layout flows seamlessly into a light-filled sunroom with walls of windows overlooking a custom deck and fully fenced backyard-perfect for relaxing or entertaining. A dedicated home office provides the ideal work-from-home setup.
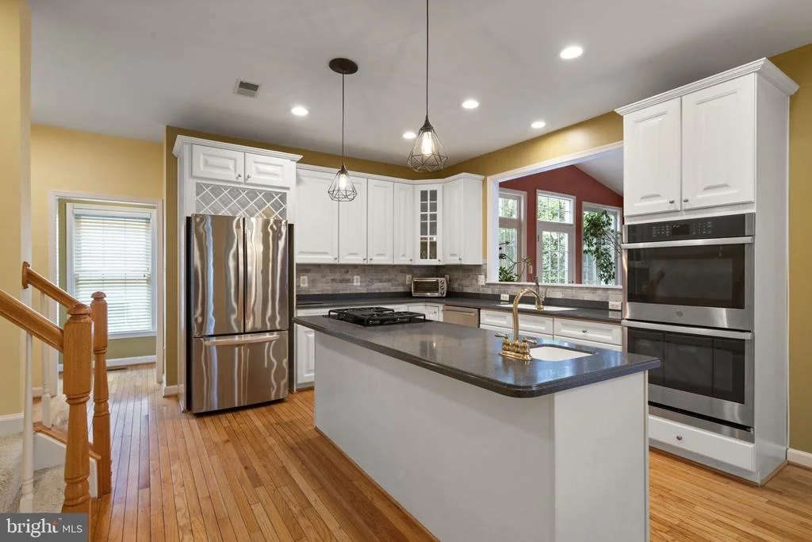
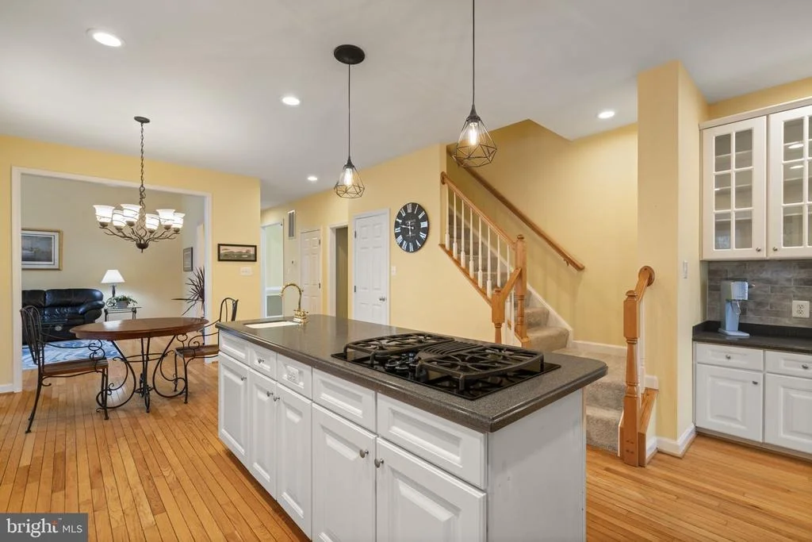
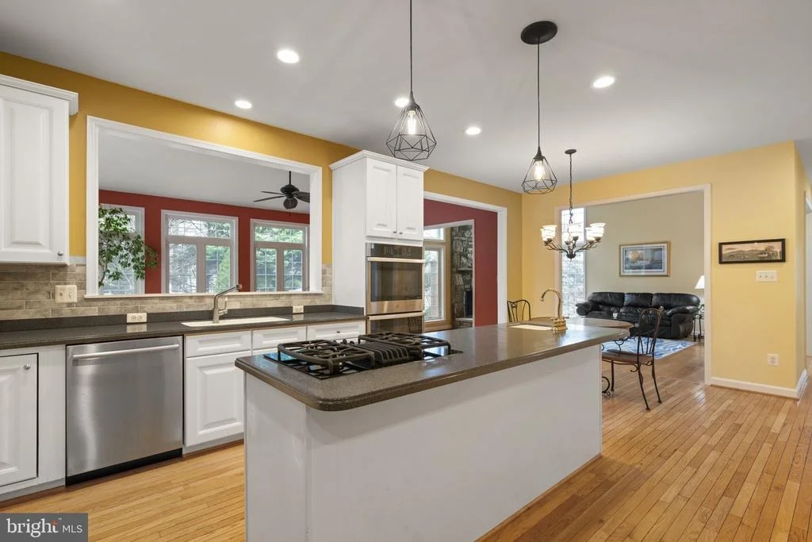
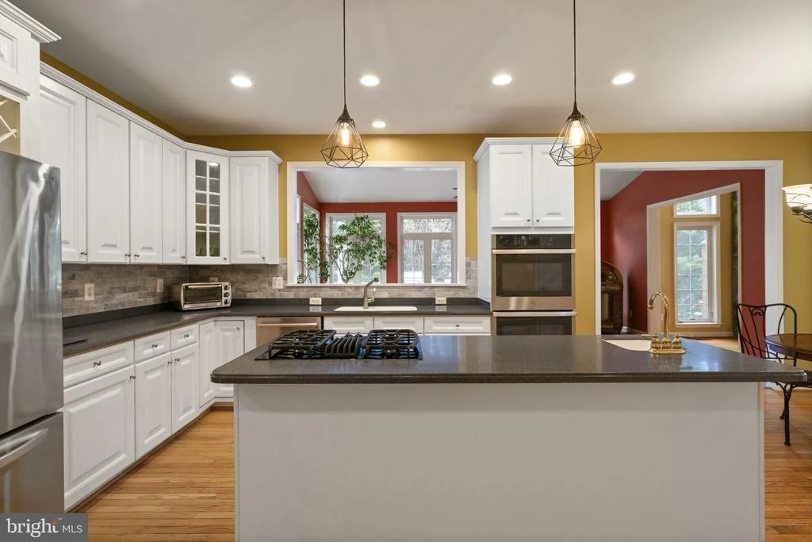
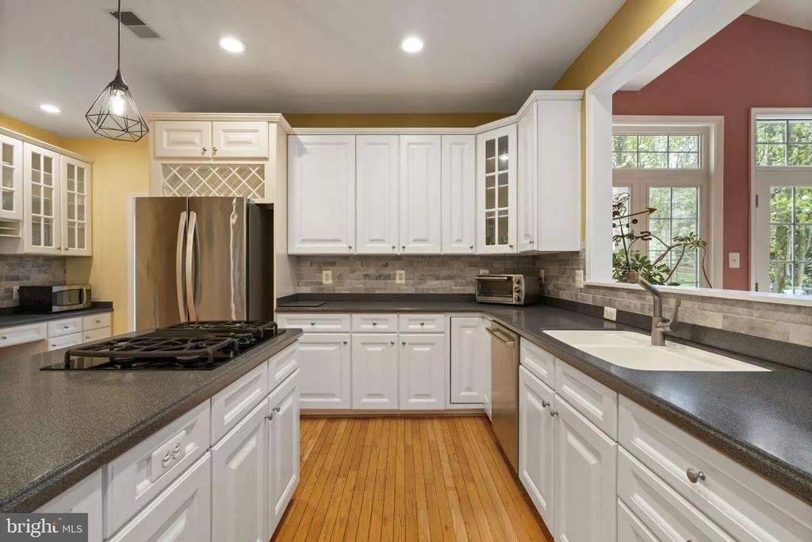
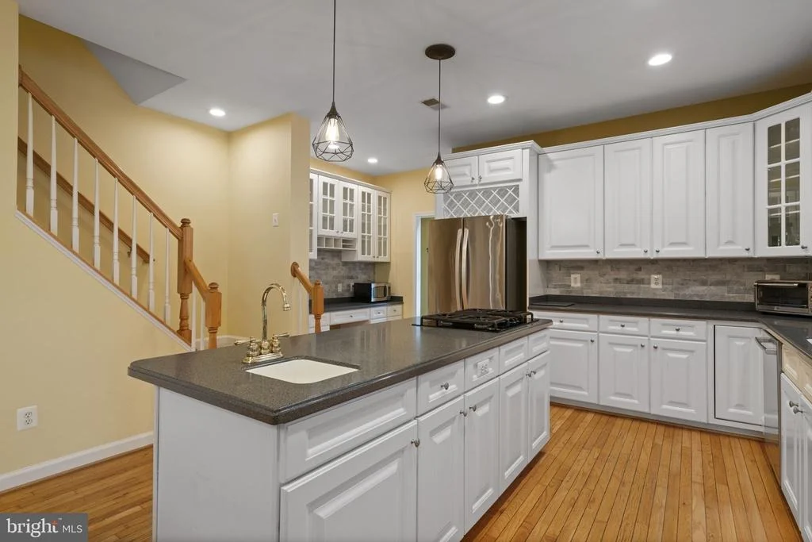
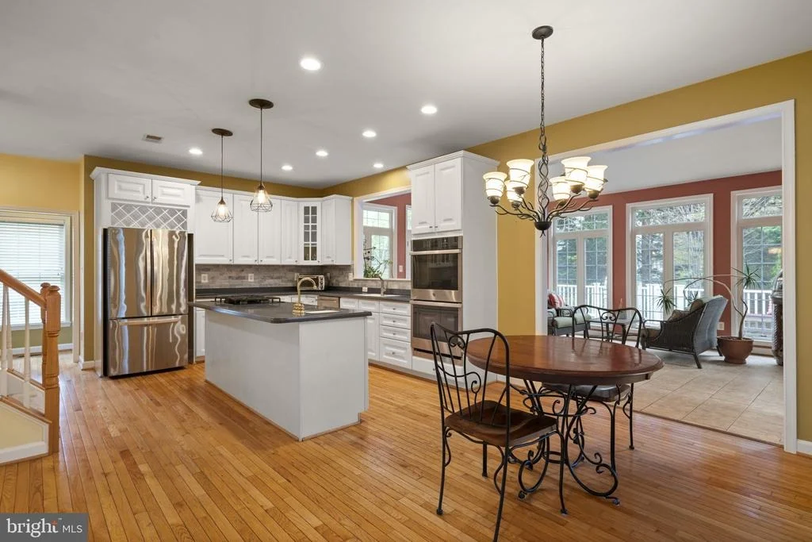
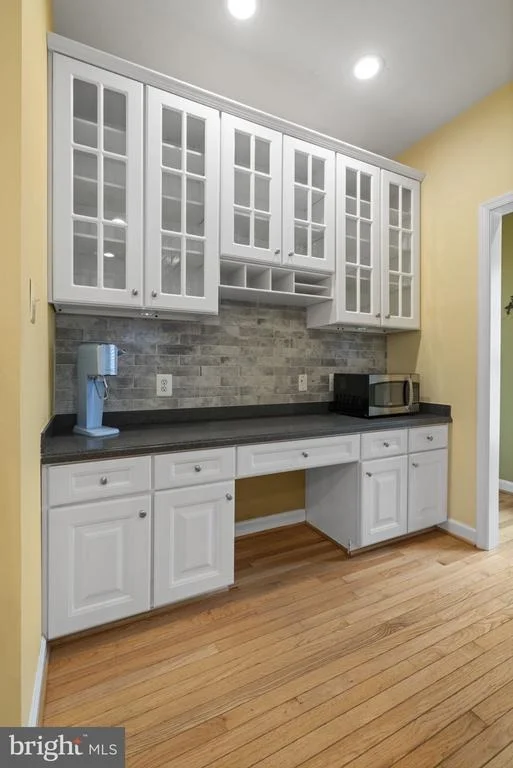
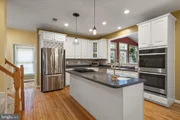
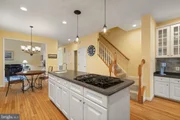
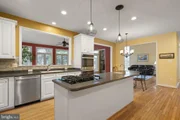
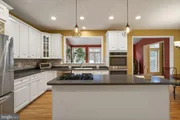
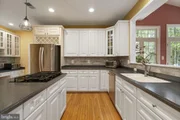
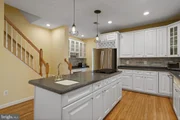
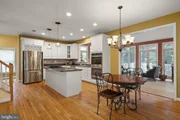
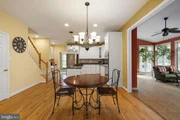
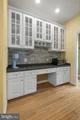
The gourmet kitchen is a chef's dream, featuring a large center island, breakfast bar, prep sink, pantry, abundant cabinetry and counter space, upgraded lighting, stainless steel appliances, tile backsplash, upgraded countertops, Bosch dishwasher, gas cooktop, and double wall oven.
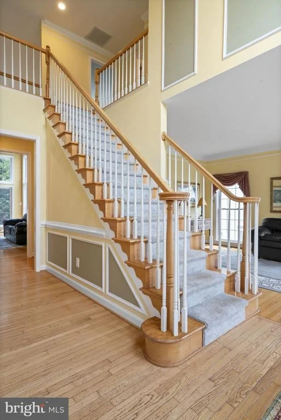
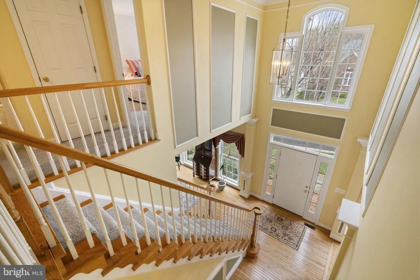
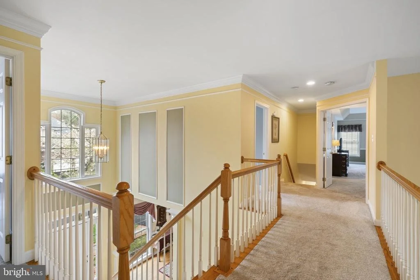
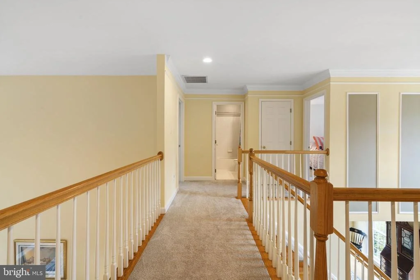
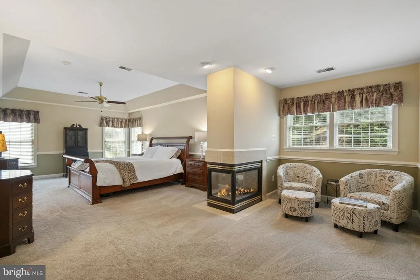
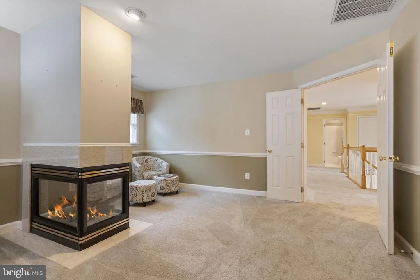
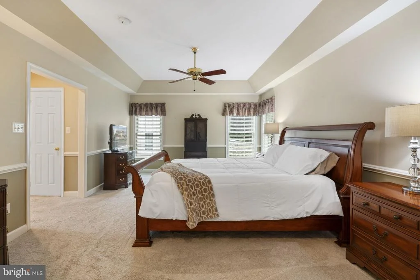
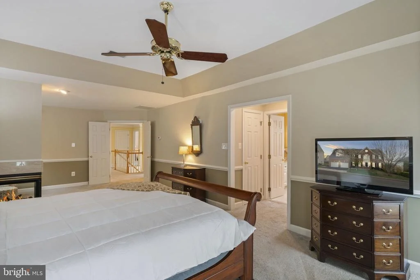
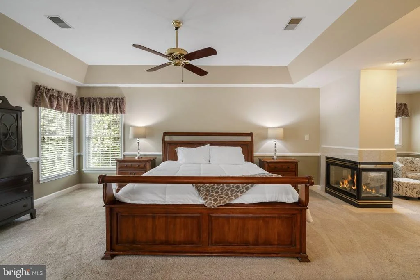
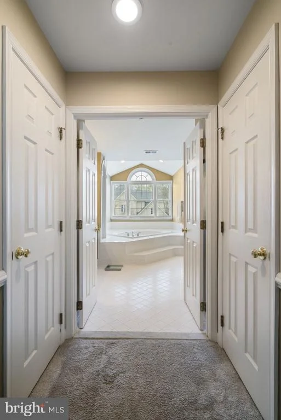
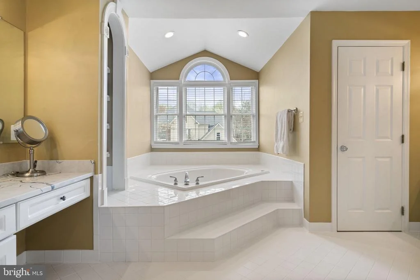
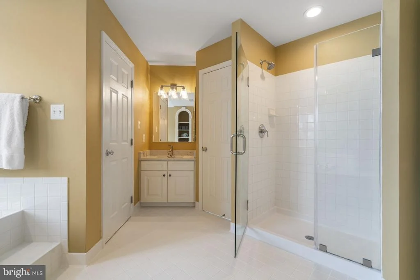
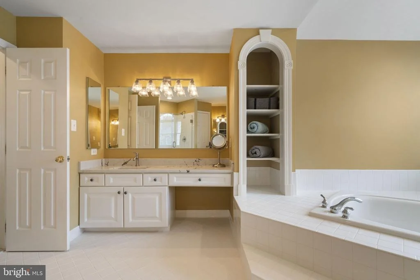
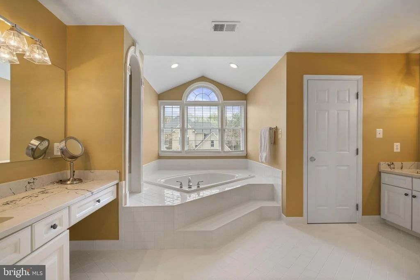
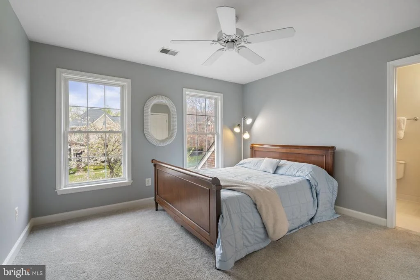
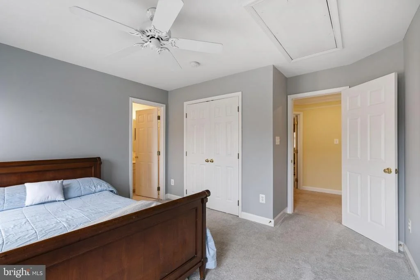
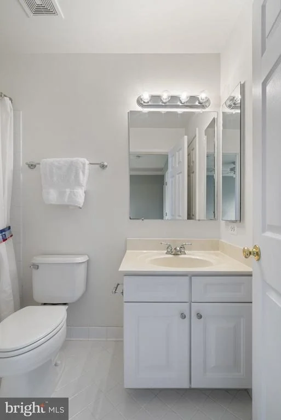
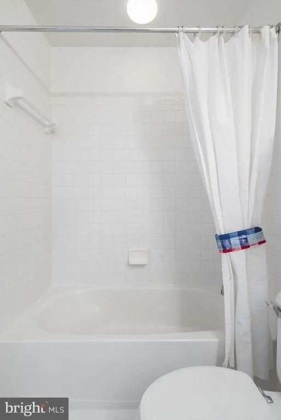
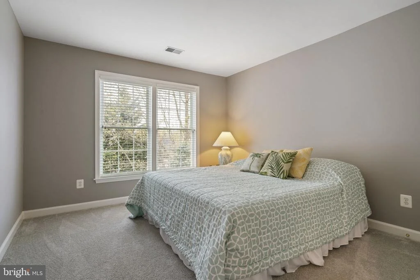
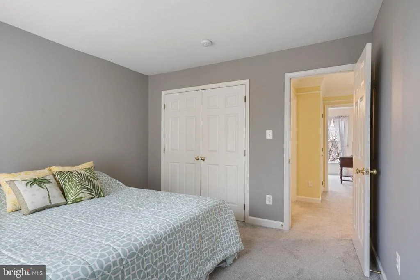
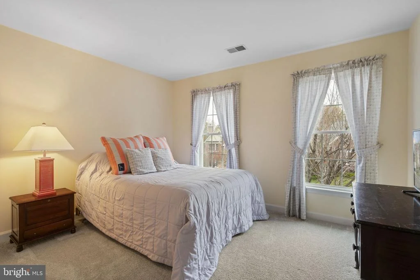
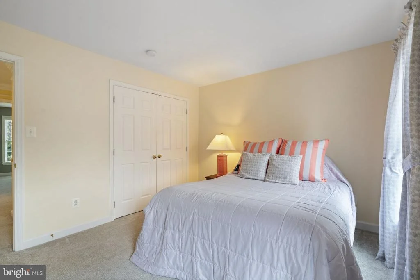
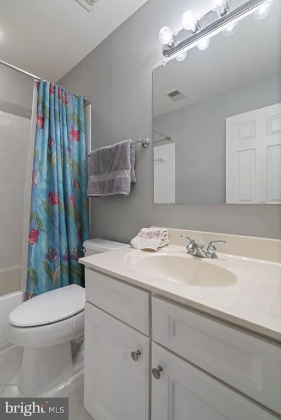
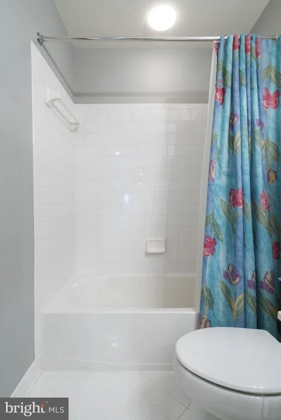
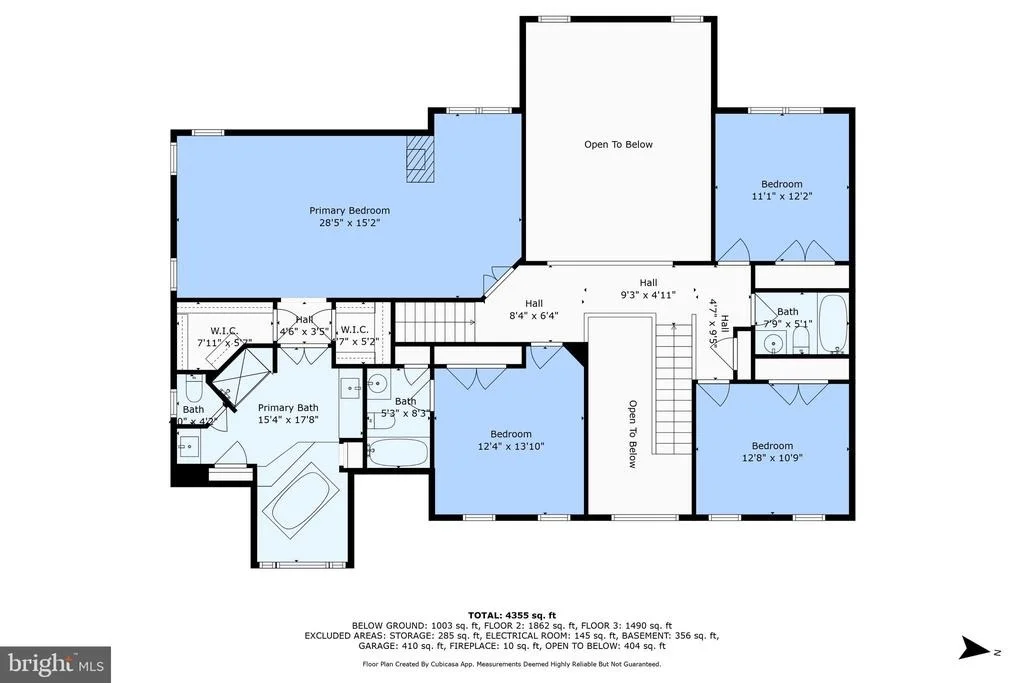
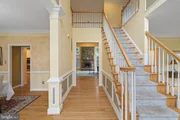
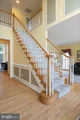
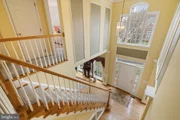
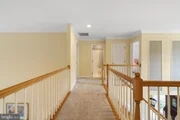
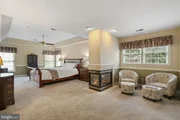
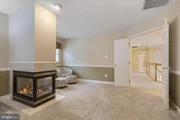
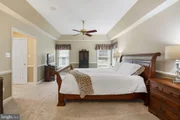
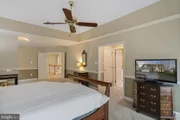
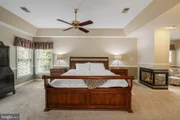
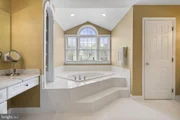
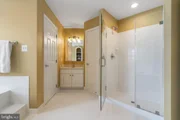
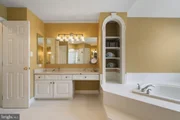
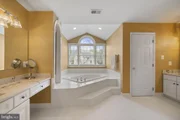
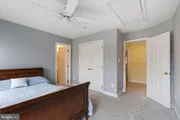
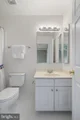
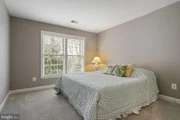
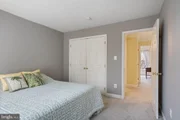
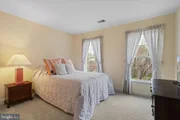
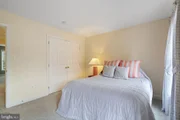
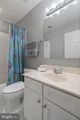
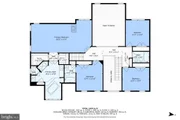
Take either the main staircase or the convenient rear stairs up to the bedroom level. The luxurious primary suite is a true retreat, complete with a cozy three-sided gas fireplace, tray ceiling, sitting area, and spa-inspired bath featuring a deep soaking tub, walk-in shower, and dual vanities with quartz countertops. The second bedroom includes its own en-suite bath, while bedrooms three and four share a well-appointed hall bath.
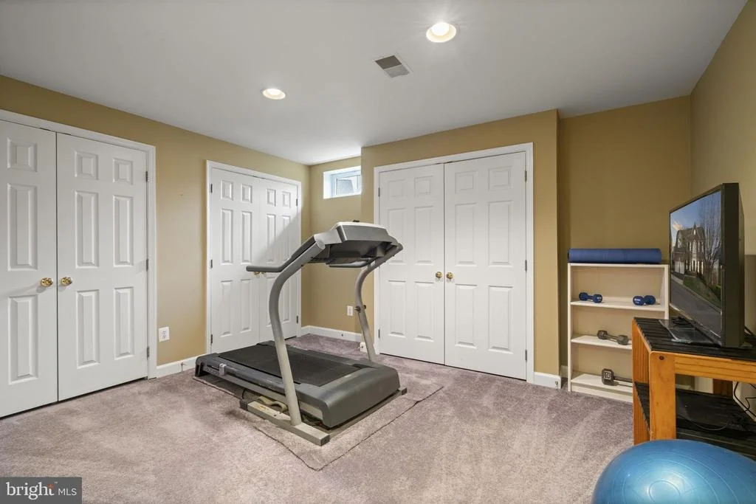
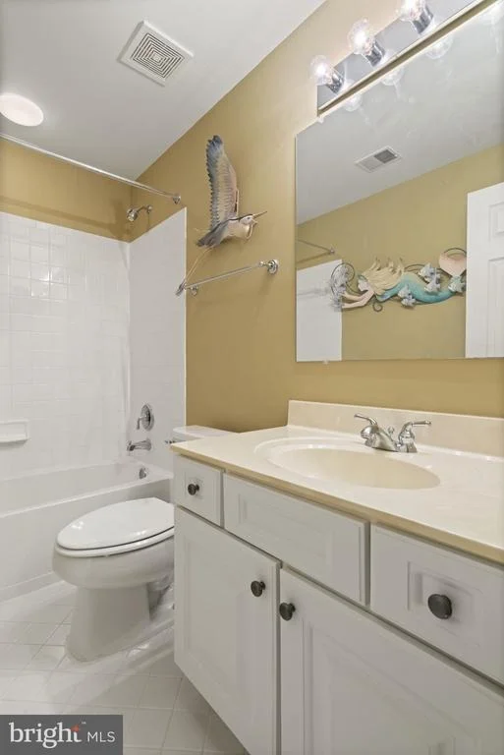
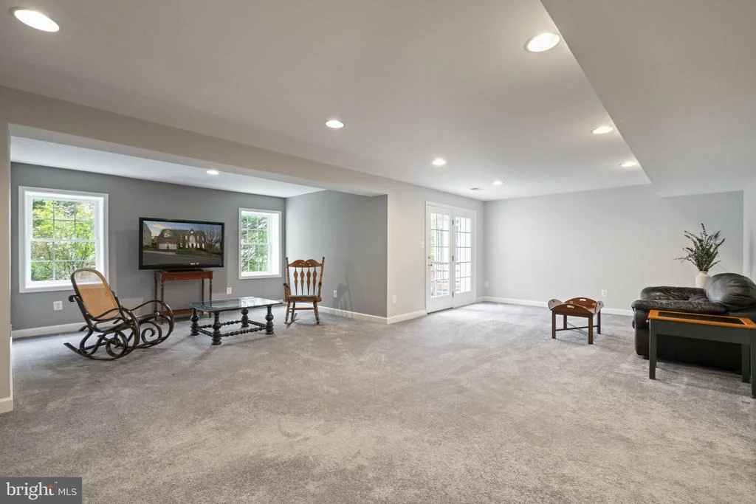
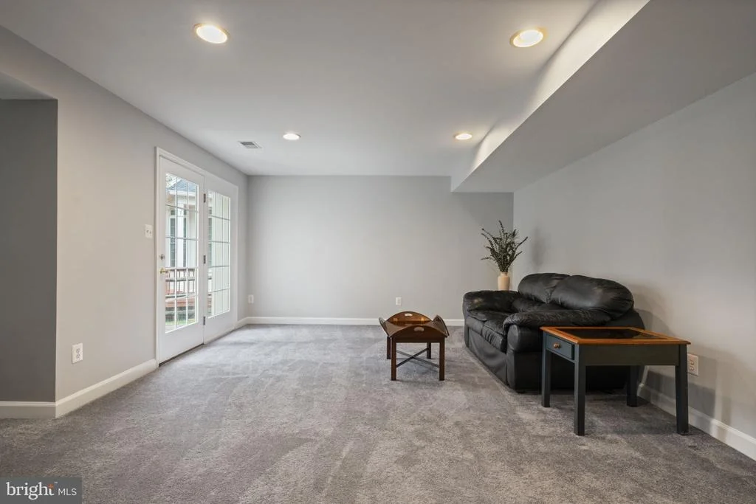
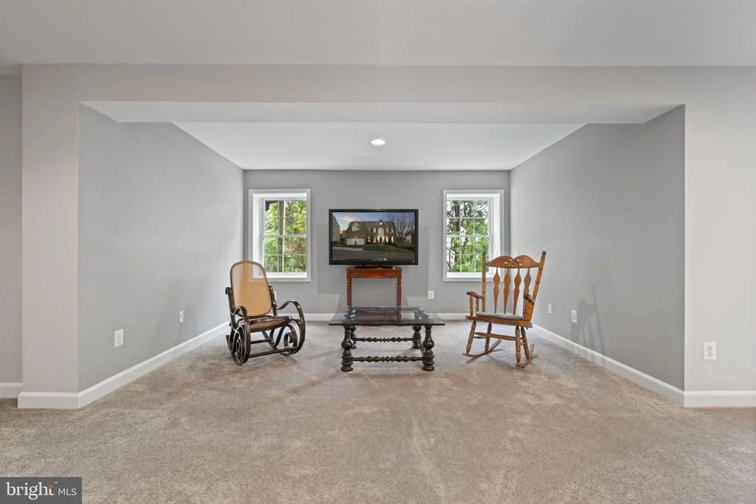
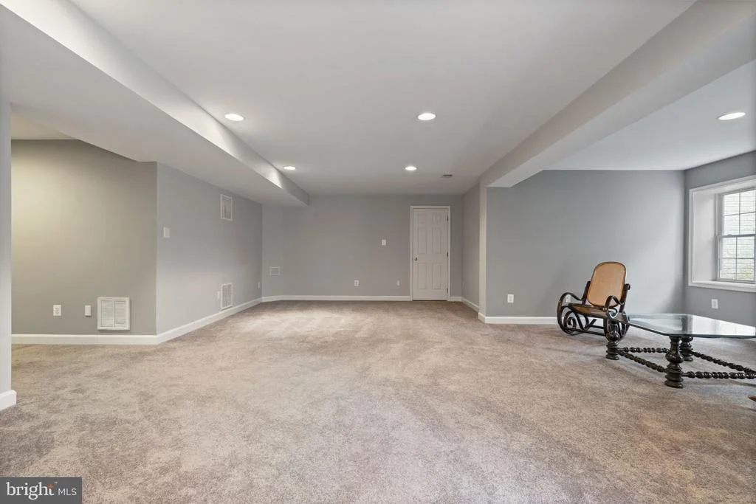
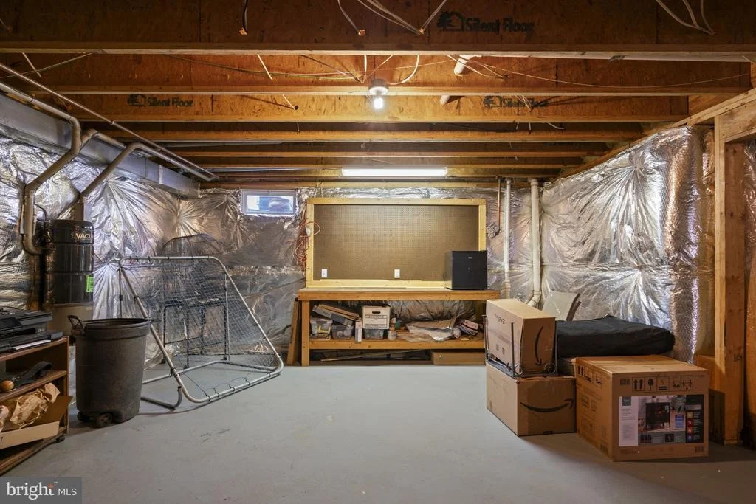
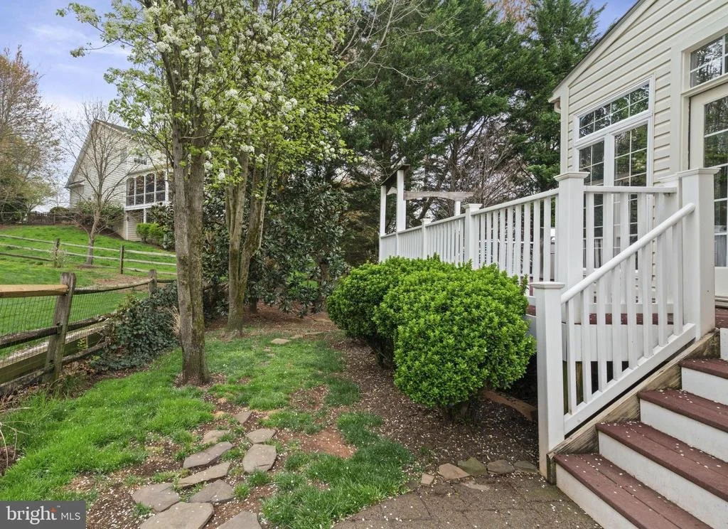
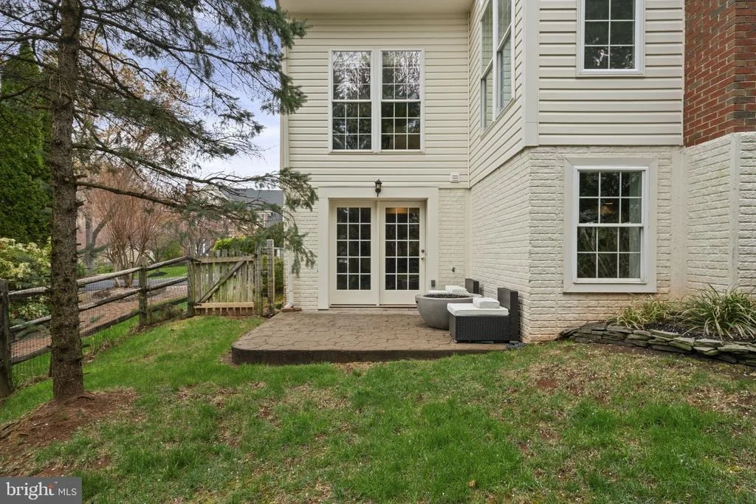
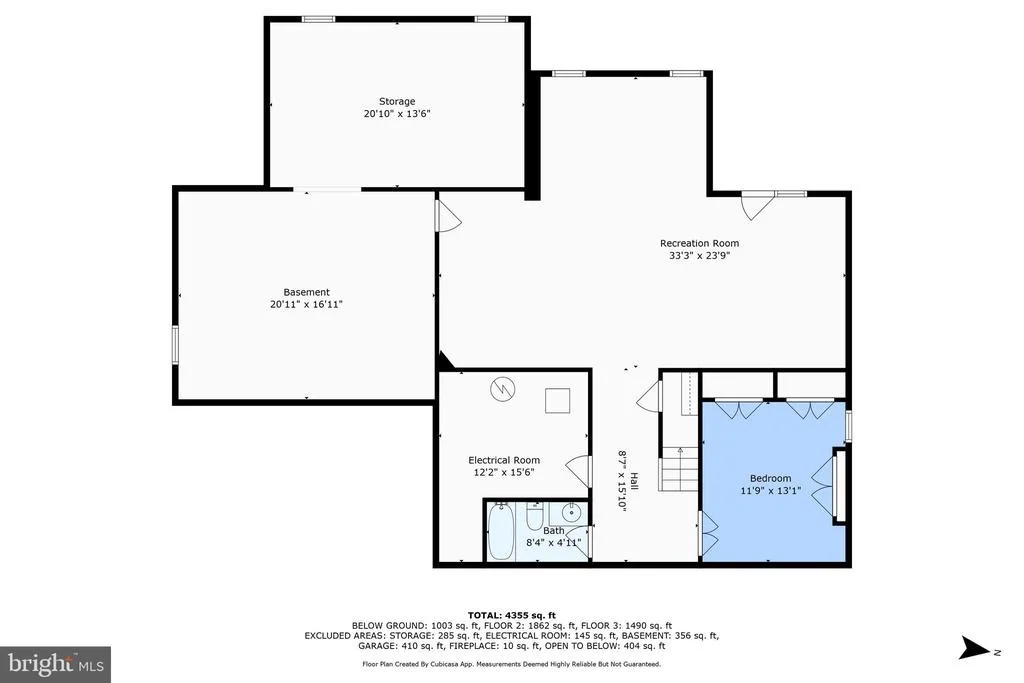
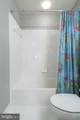
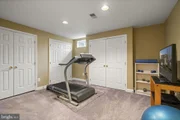
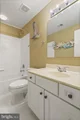
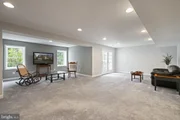
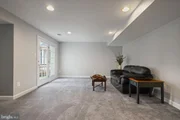
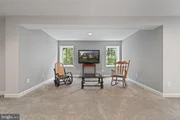
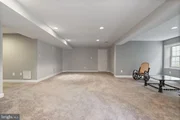
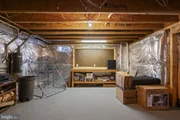
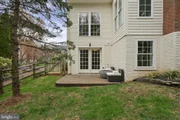
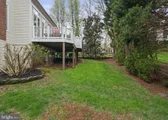
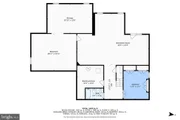
The finished, walkout basement offers a massive rec room, full bathroom, bonus room ideal for a gym or hobby space, and plenty of storage space. Step outside to a beautifully hardscaped patio surrounded by mature trees and professional landscaping.
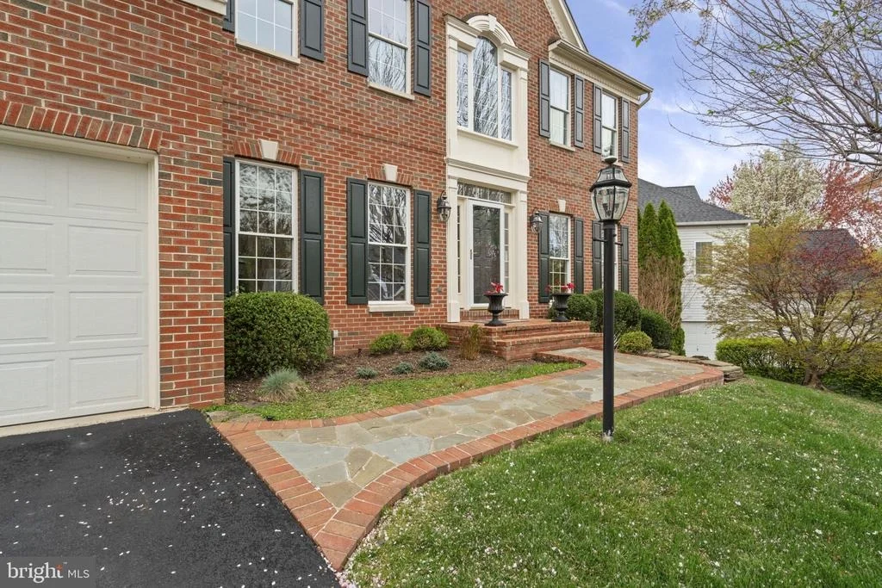
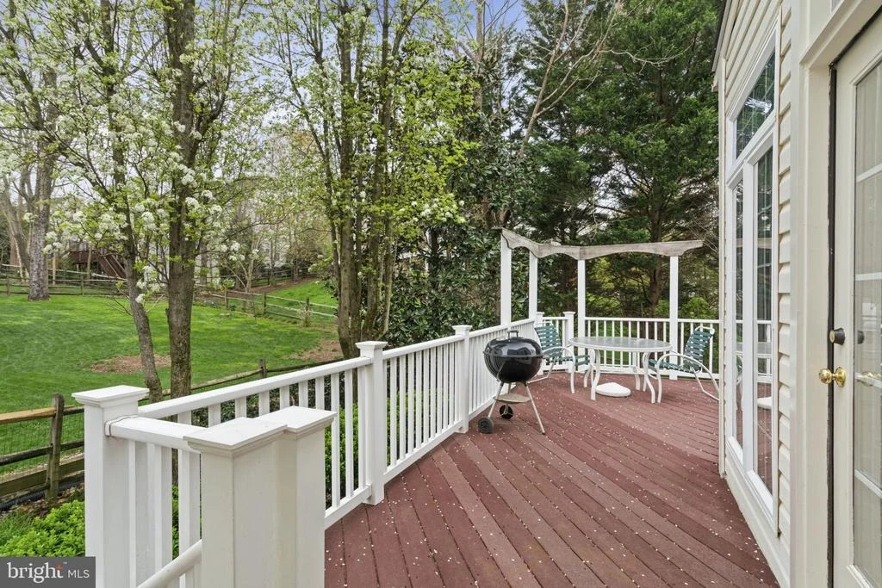
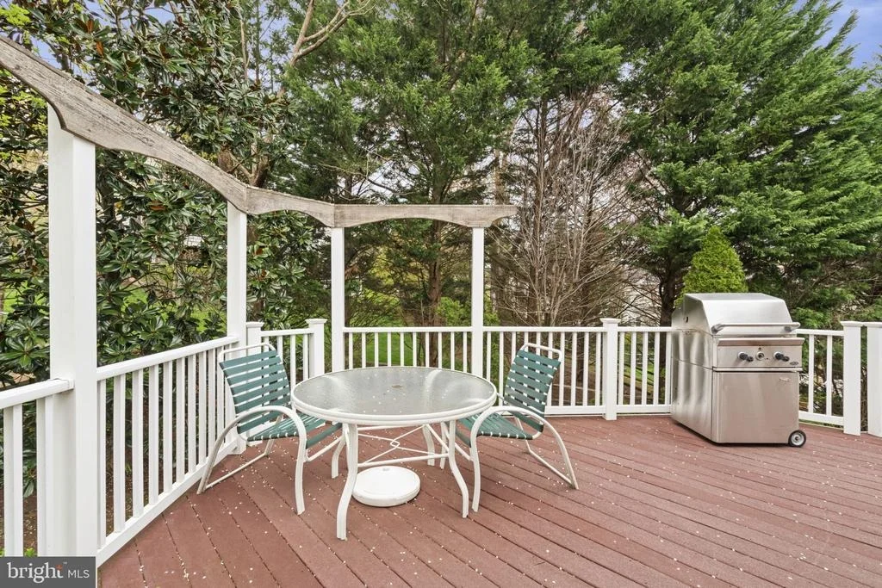
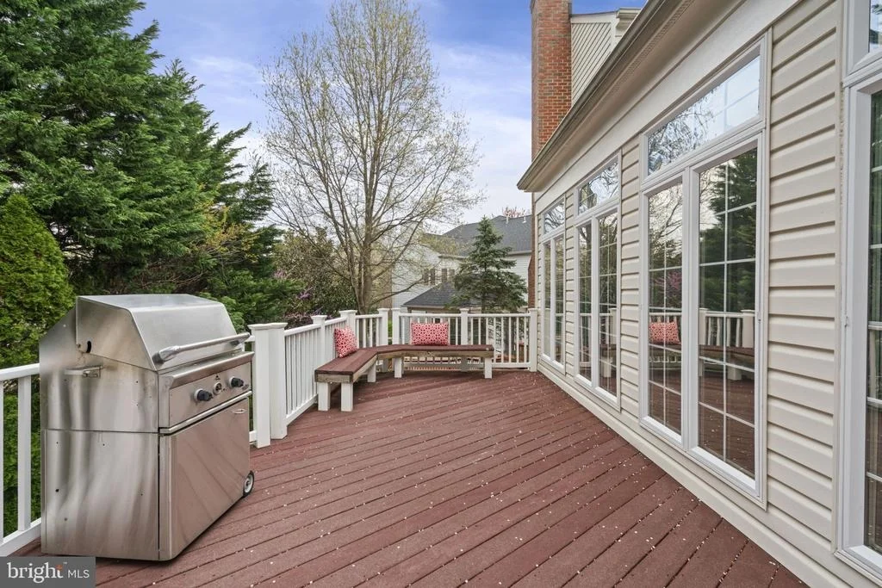
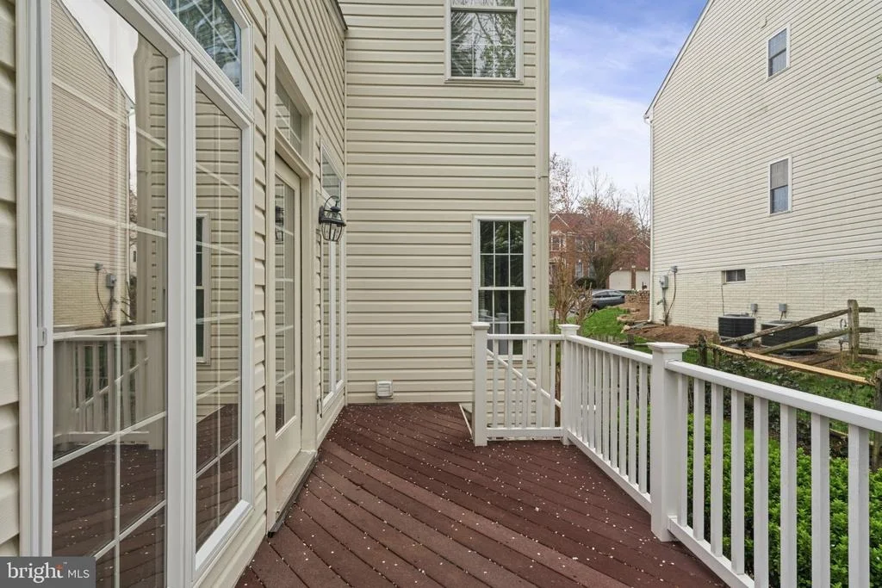
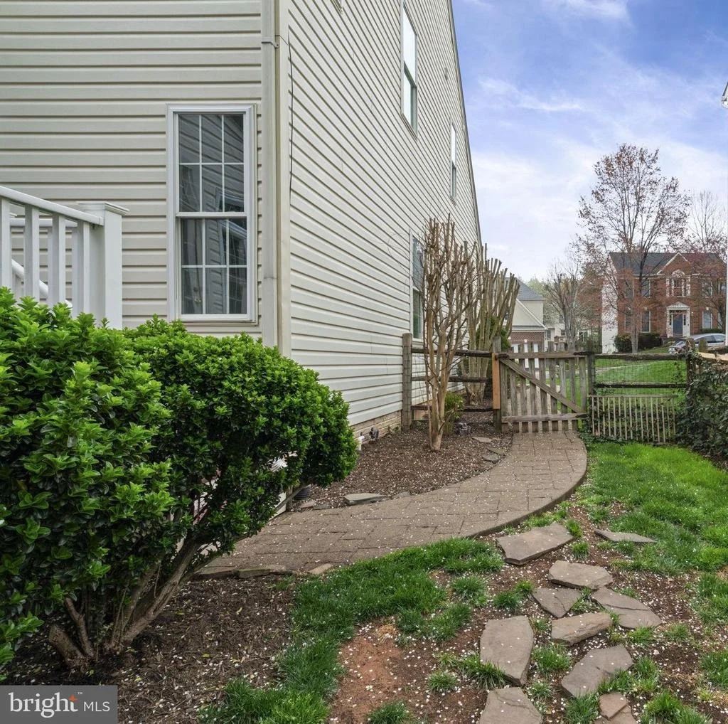
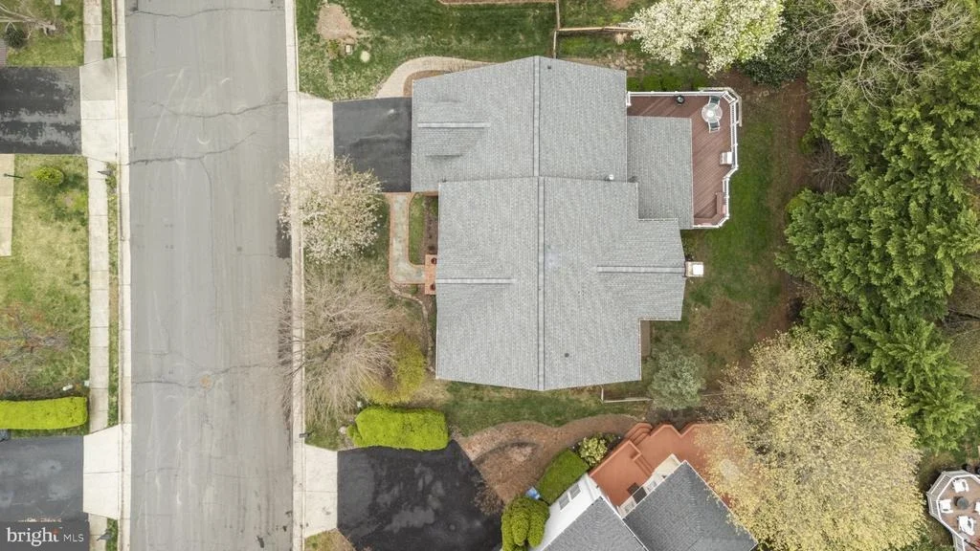
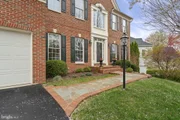
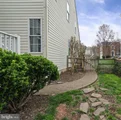
Recent upgrades include a new roof and HVAC systems, and you will love the premium features like the front slate walkway, maintenance-free deck with custom bench, side walkway, sprinkler system, and central vacuum.
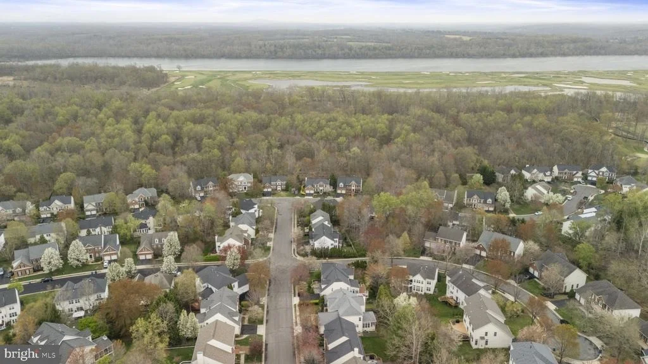
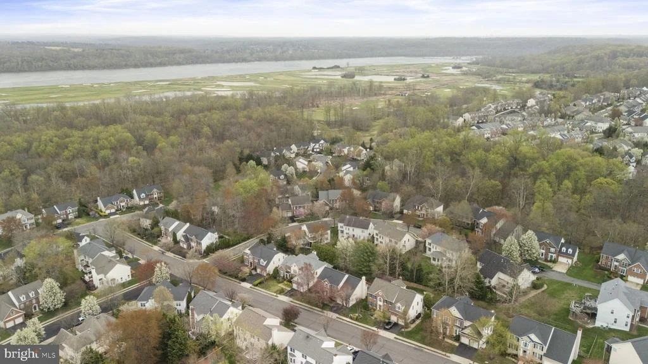
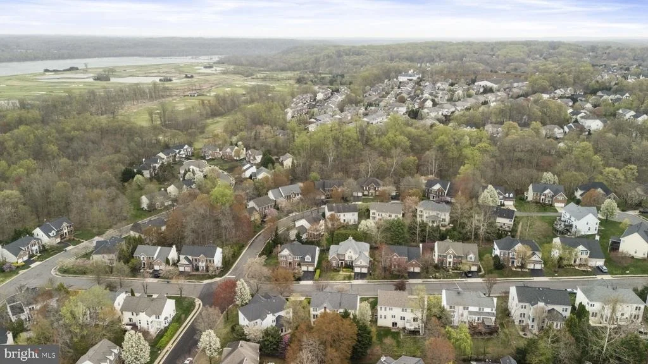
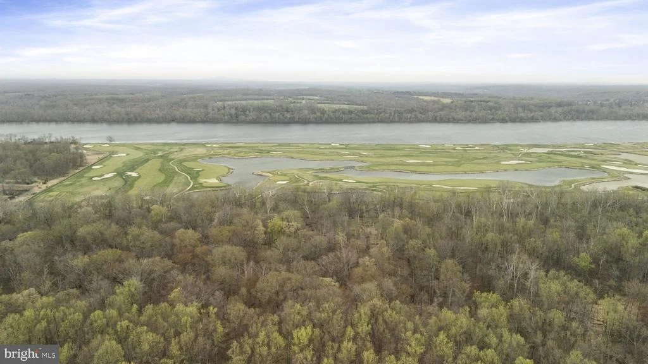
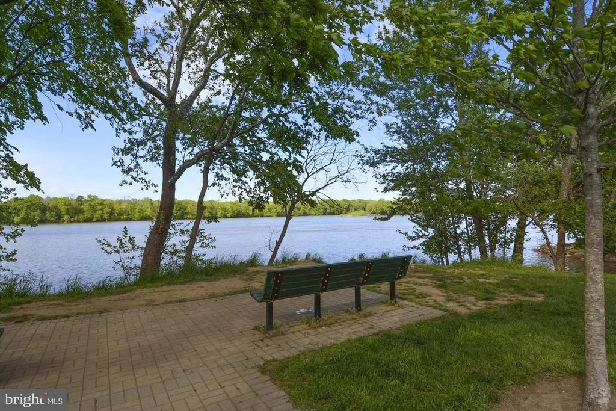
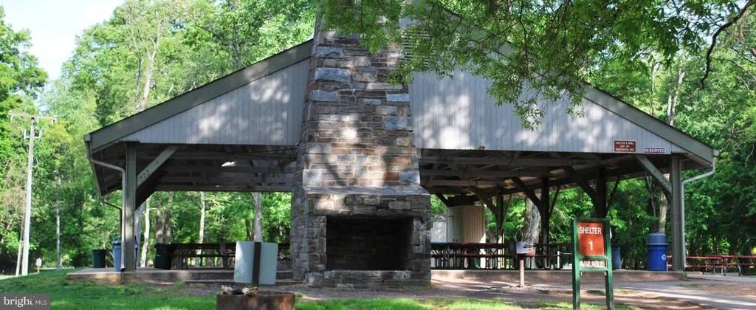
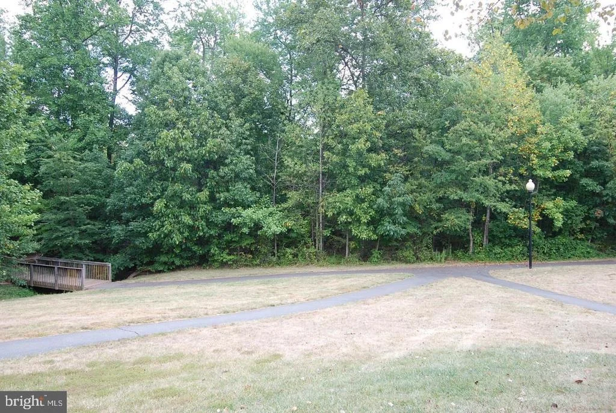
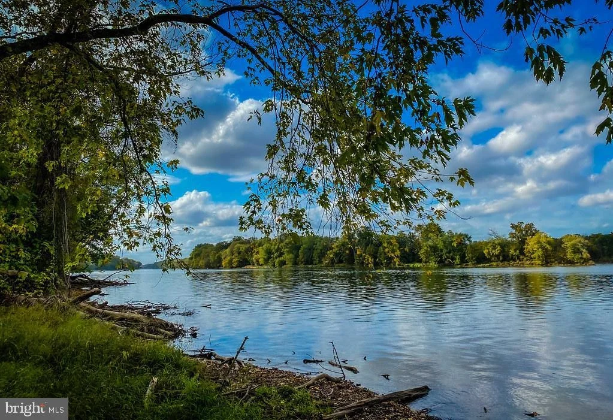
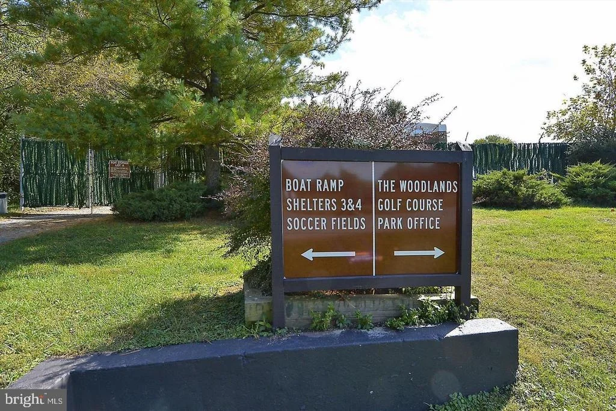
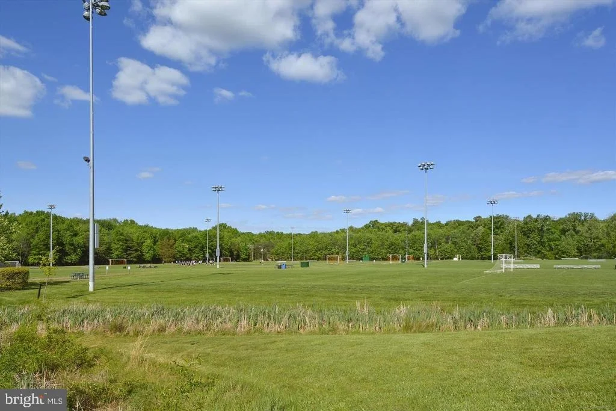
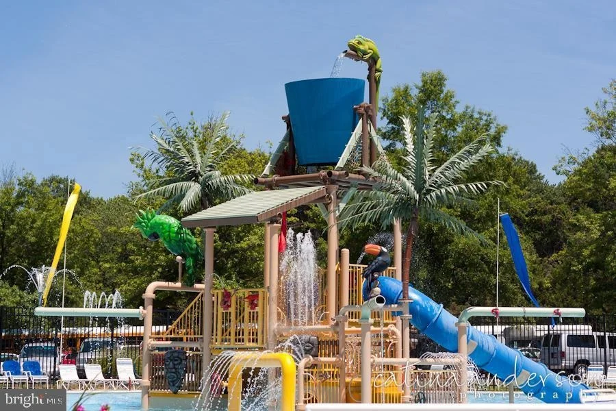
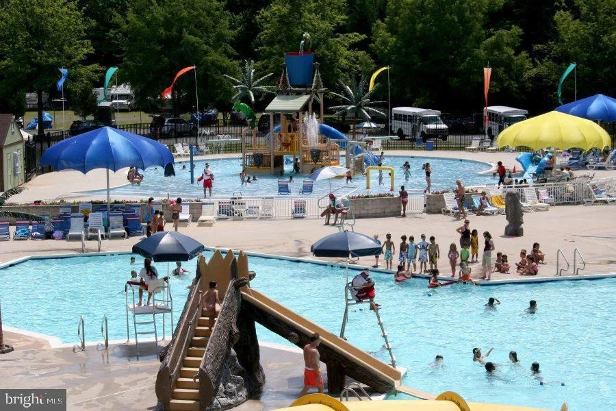
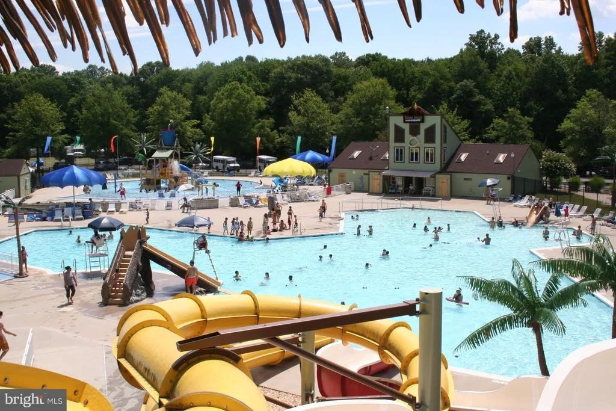
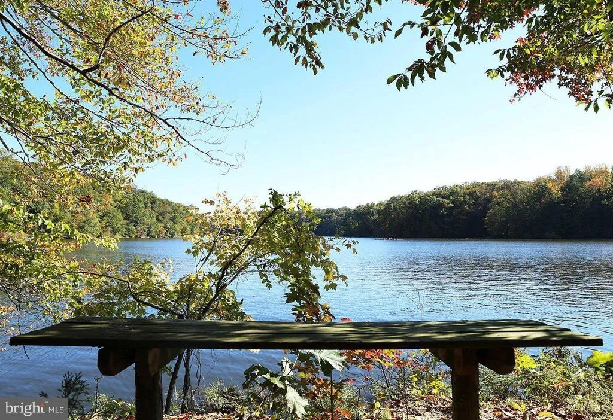
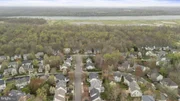
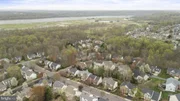
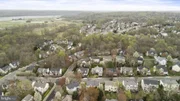
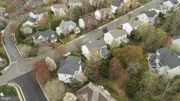
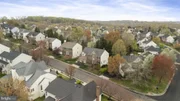
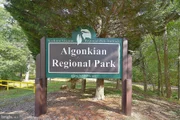
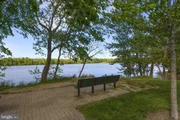
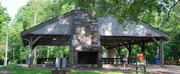
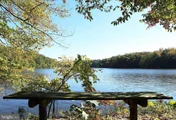
Rivercrest is an exceptional community offering a neighborhood pool, playground, and trails that lead to Algonkian Regional Park-where you can enjoy scenic walks along the Potomac River, golf, ball fields, picnics, boat launch, playgrounds, and Volcano Island water park. All of this, just minutes from shopping, dining, golf courses, and Virginia's celebrated wine country.
**Don't miss this rare opportunity to own a truly special home in one of Northern Virginia's premier neighborhoods!**
Payment Calculator
Your Estimated Monthly Payment
Cap Rate Calculator
What does this mean?
Based on our analysis, the cap rate of this property is 1.25%. A negative cap rate indicates that the property might not be feasible as an income-producing asset. The median cap rate for a near zip code 11238 is 4.23%.
How much can I actually make?
Actual monthly rental income may vary between $4,760 and $7,140 depending on unit-specific characteristics. You can change the amount using the slider to further explore.
How is cap rate calculated?
Cap Rate = Net Operating Income (NOI) / Property Asset Value.
When calculating the cap rate, we assume 100% occupancy. Leverage (mortgage) is not considered.
Cap Rate provided by RealtyHop and RentHop, learn more about cap rate here.
Price History
| Date / Event | Date | Event | Price |
|---|---|---|---|
| Jul 7, 2025 | Sold | ||
| Sold | |||
| May 29, 2025 | In contract | - | |
| In contract | |||
| May 19, 2025 | Price Decreased |
$1,149,900
↓ $25K
(2.1%) | |
| Price Decreased | |||
| May 10, 2025 | Price Decreased |
$1,175,000
↓ $25K
(2.1%) | |
| Price Decreased | |||
| Apr 11, 2025 | Listed | $1,200,000 | |
| Listed | |||
| | |||
|
**Welcome to your dream home in the sought-after Rivercrest community!**
This stunning brick-front colonial offers 4 spacious bedrooms, 4.5 bathrooms, three finished levels, and a 2-car garage—all nestled on a beautifully landscaped lot.
Step inside to find hardwood floors on the main level, anchored by a dramatic two-story stone fireplace in the family room. The open-concept layout flows seamlessly into a light-filled sunroom with walls of windows overlooking a custom deck and fully fenced backyard—perfect for relaxing or entertaining. A dedicated home office provides the ideal work-from-home setup.
The gourmet kitchen is a chef’s dream, featuring a large center island, breakfast bar, prep sink, pantry, abundant cabinetry and counter space, upgraded lighting, stainless steel appliances, tile backsplash, upgraded countertops, Bosch dishwasher, gas cooktop, and double wall oven.
Take either the main staircase or the convenient rear stairs up to the bedroom level. The luxurious primary suite is a true retreat, complete with a cozy three-sided gas fireplace, tray ceiling, sitting area, and spa-inspired bath featuring a deep soaking tub, walk-in shower, and dual vanities with quartz countertops. The second bedroom includes its own en-suite bath, while bedrooms three and four share a well-appointed hall bath.
The finished, walkout basement offers a massive rec room, full bathroom, bonus room ideal for a gym or hobby space, and plenty of storage space. Step outside to a beautifully hardscaped patio surrounded by mature trees and professional landscaping.
Recent upgrades include a new roof and HVAC systems, and you will love the premium features like the front slate walkway, maintenance-free deck with custom bench, side walkway, sprinkler system, and central vacuum.
Rivercrest is an exceptional community offering a neighborhood pool, playground, and trails that lead to Algonkian Regional Park—where you can enjoy scenic walks along the Potomac River, golf, ball fields, picnics, boat launch, playgrounds, and Volcano Island water park. All of this, just minutes from shopping, dining, golf courses, and Virginia’s celebrated wine country.
**Don't miss this rare opportunity to own a truly special home in one of Northern Virginia’s premier neighborhoods!**
| |||

Property Highlights
Building Info
Comparables
Status
Price/ft²
Listed On
Sold On
About South Bank
Similar Homes for Sale
Currently no similar homes aroundNearby Rentals
$3,750 /mo
- 4 Beds
- 2 Baths
- 2,820 ft²
$3,600 /mo
- 3 Beds
- 2 Baths
- 2,172 ft²

RE/MAX Realty Group
Last Updated: 6 hours ago
Data Source: Bright MLS , MLS# VALO2092982












 Your Privacy Choices
Phone: 425-283-2930
Address: 335 Madison Avenue, New York, NY 10017