Check Availability
$1,375,000
● House - For Sale

2035 Teagarden Lane

Naples, FL 34110
bedrooms
3 Beds
bathrooms
3 Baths
square feet
2,554 Ft²
$7,942
Est. Monthly
$570
HOA / Fees

About This Property

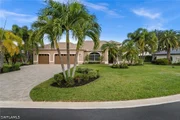
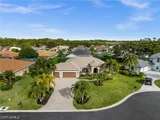
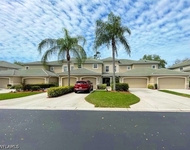
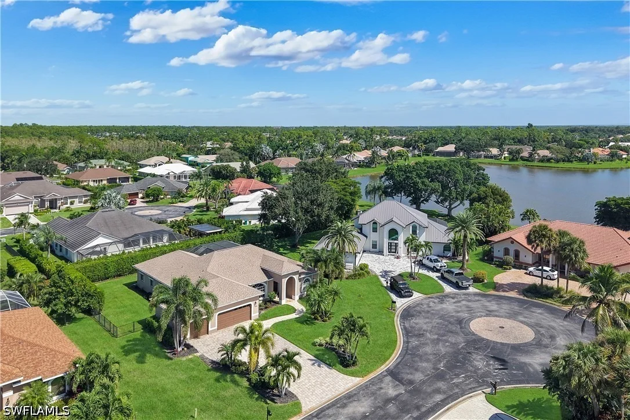
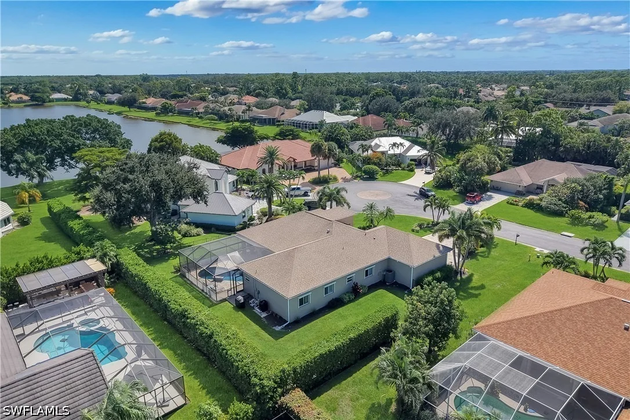
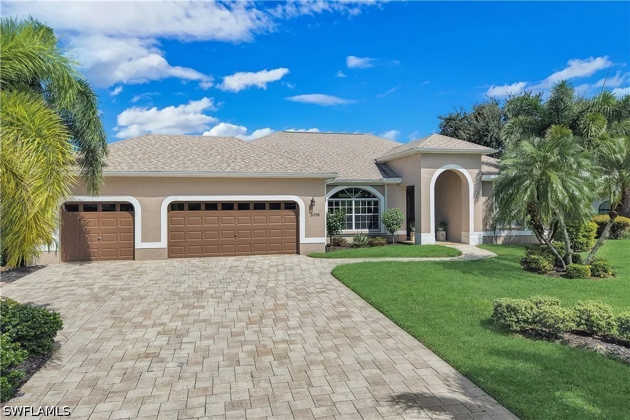
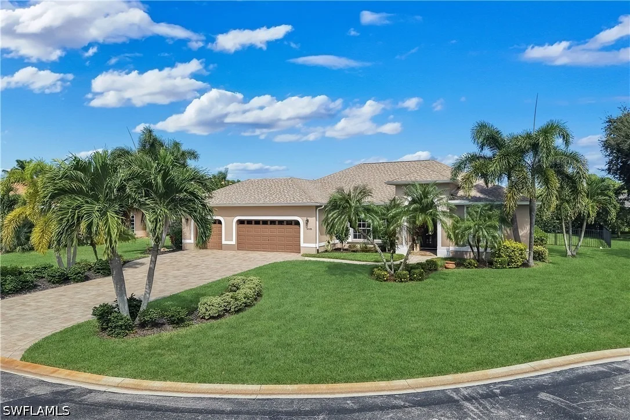
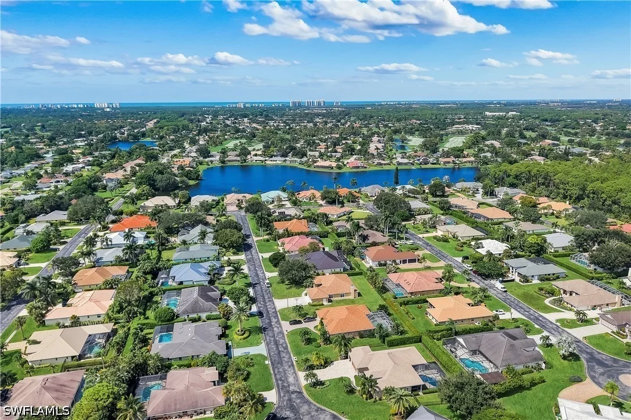
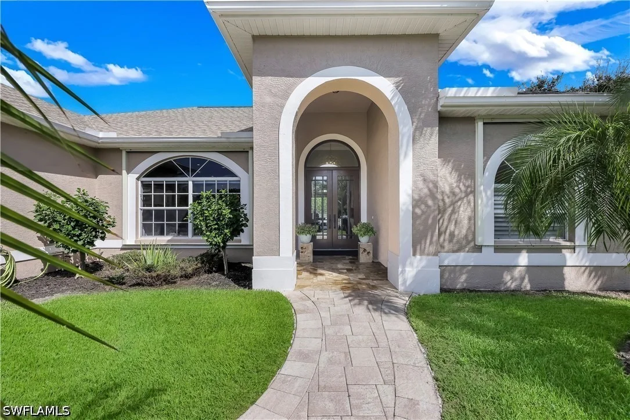
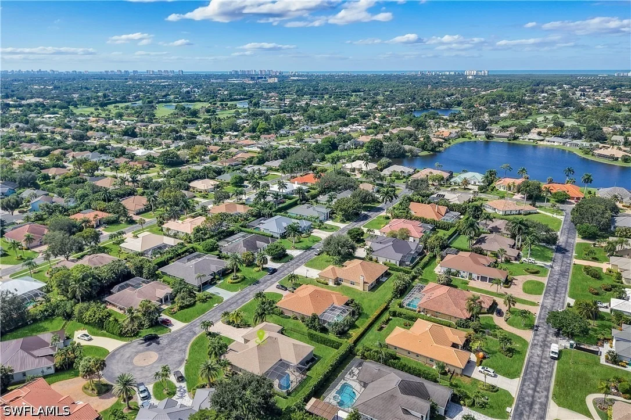
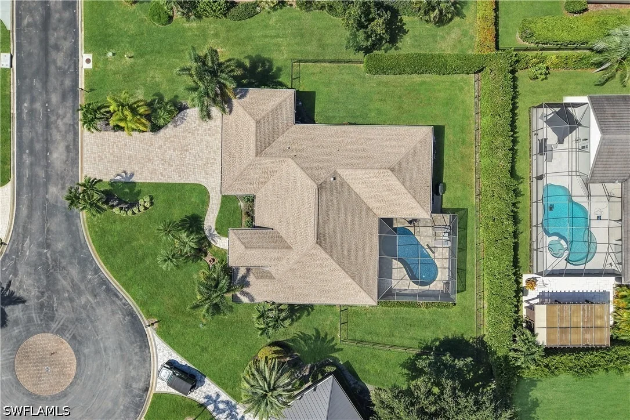
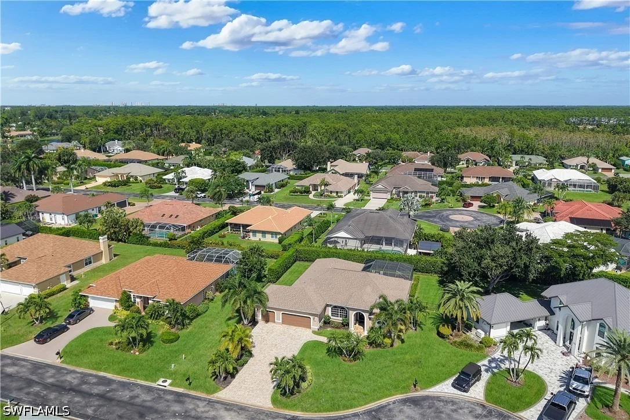
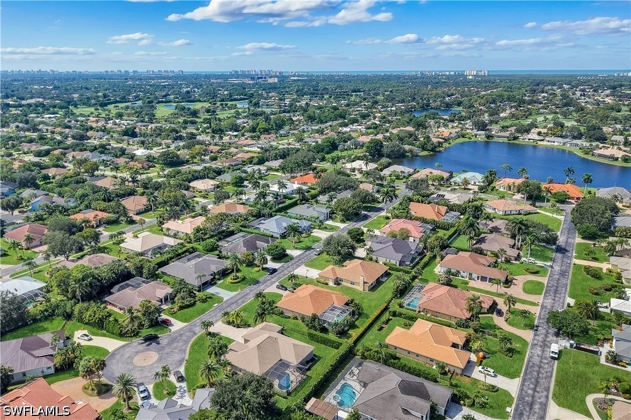
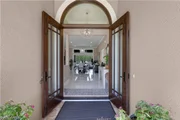
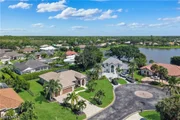
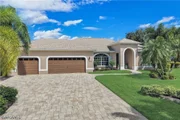
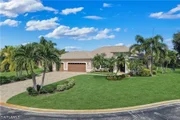
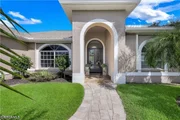
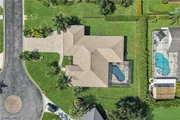
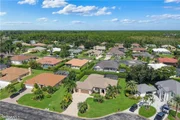
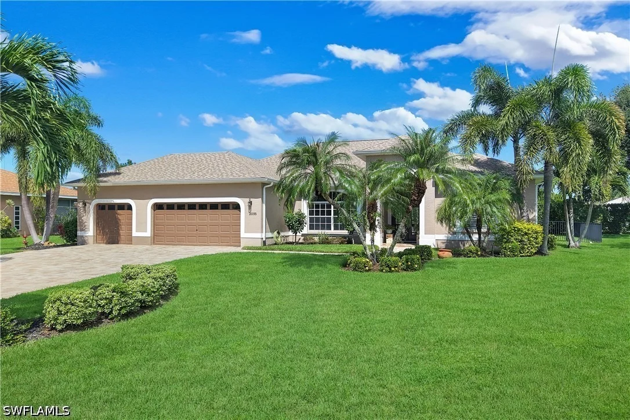
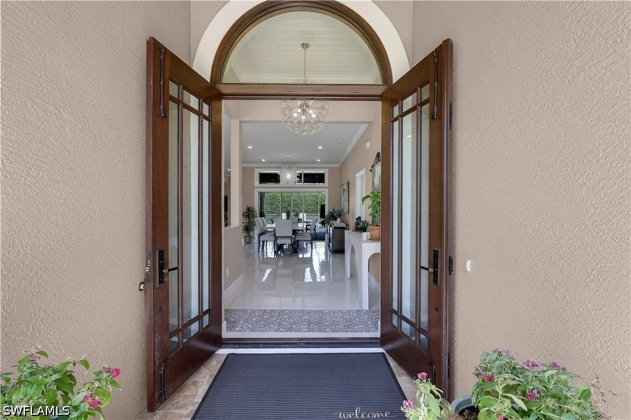
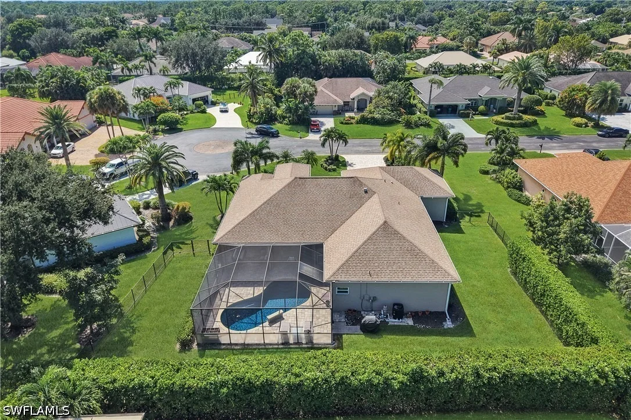
Welcome to this beautifully updated 3-bedroom plus den, 3-bathroom residence offering 2,554 square feet of living space, an oversized 3-car garage, and a spectacular private backyard. Nestled on a quiet cul-de-sac and surrounded by lush tropical landscaping, this home offers an inviting combination of spacious interiors, modern updates, and exceptional outdoor living.
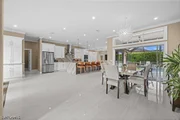
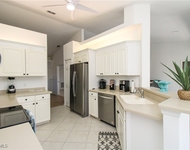
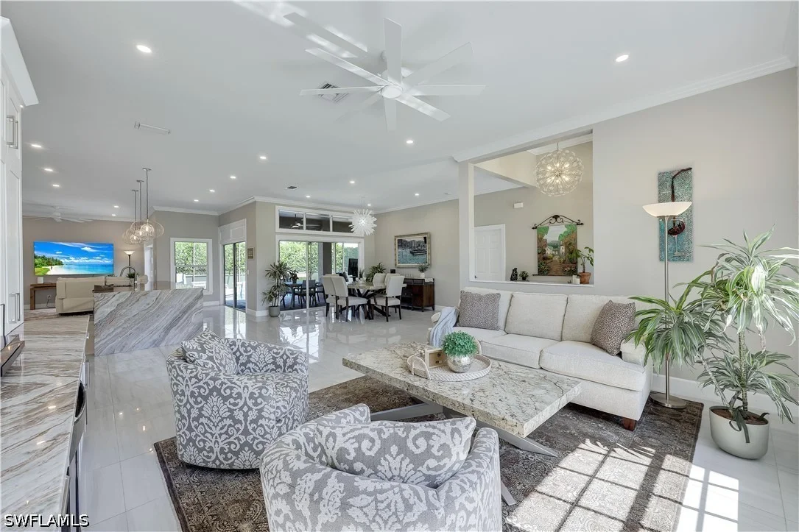
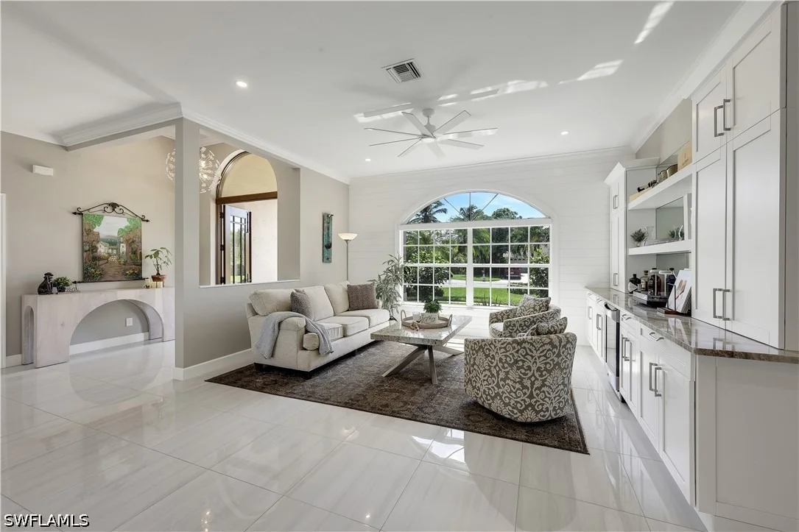
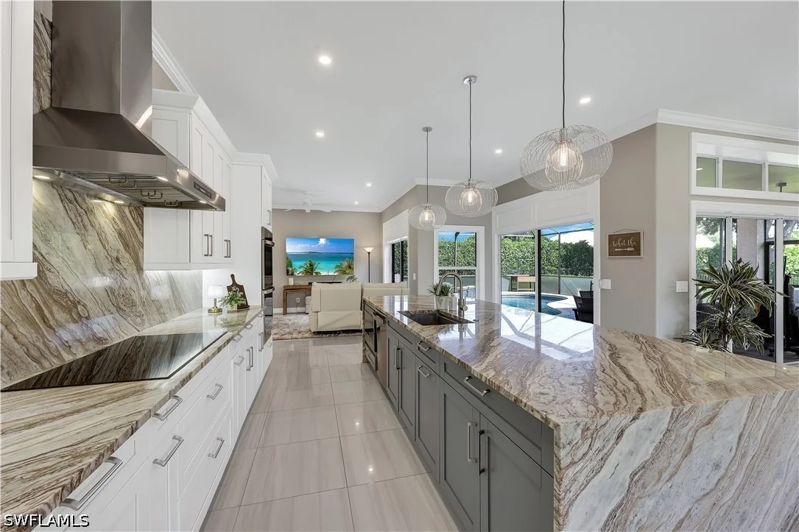
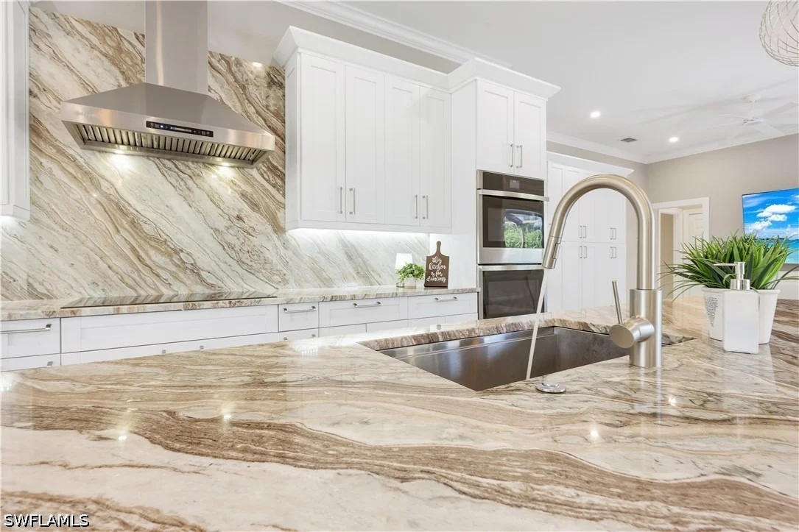
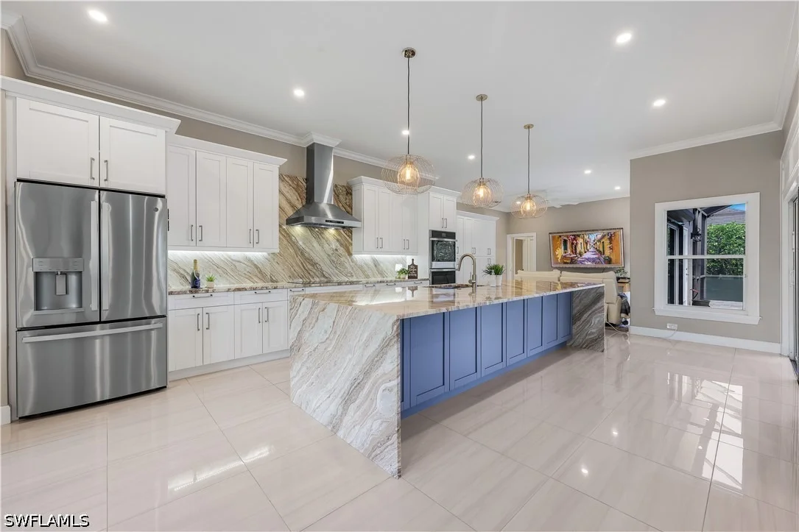
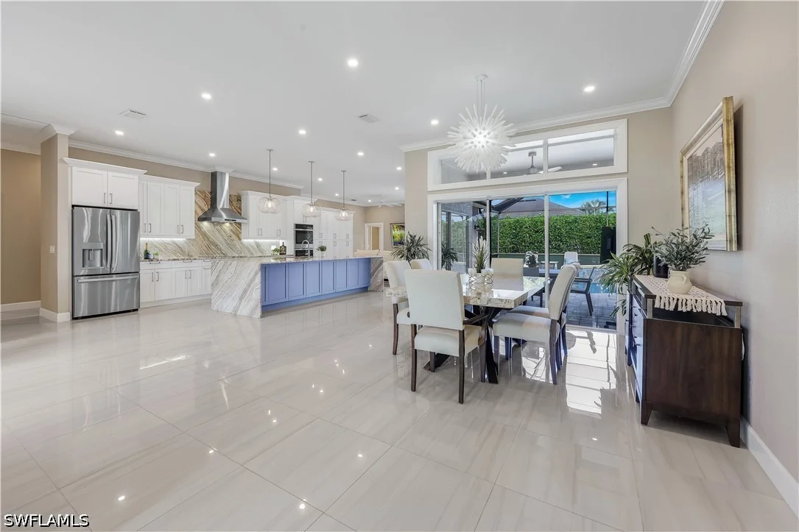
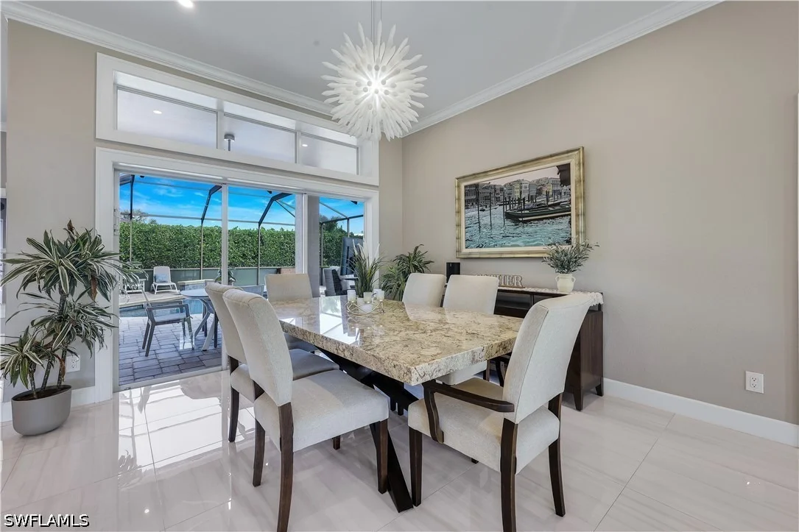
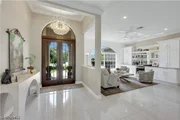
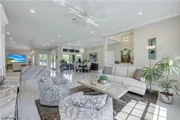
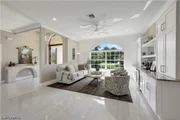
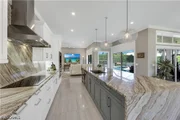
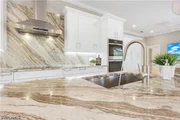
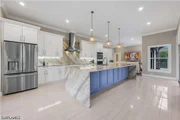
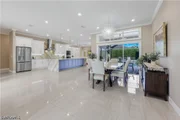
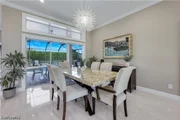
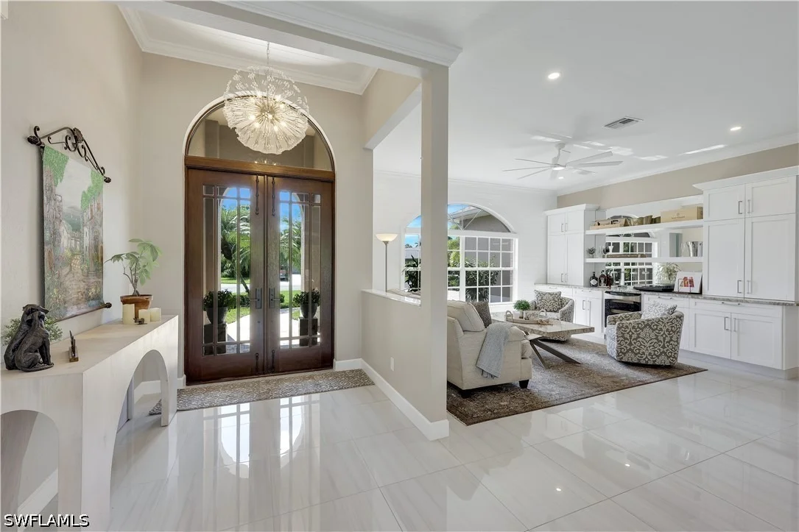
Step inside to discover an open, light-filled floor plan featuring 24-by-24-inch tile flooring, crown molding, and designer fixtures throughout. The beautifully appointed kitchen showcases a stunning 12-foot island, granite countertops and backsplash, solid wood cabinetry, stainless steel appliances, a custom range hood, and a wine refrigerator. The kitchen opens seamlessly to the main living areas, creating an ideal setting for entertaining and everyday living.
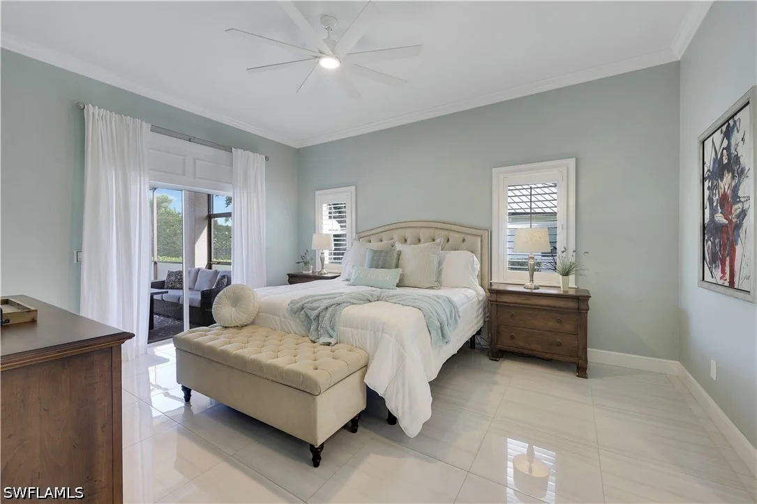
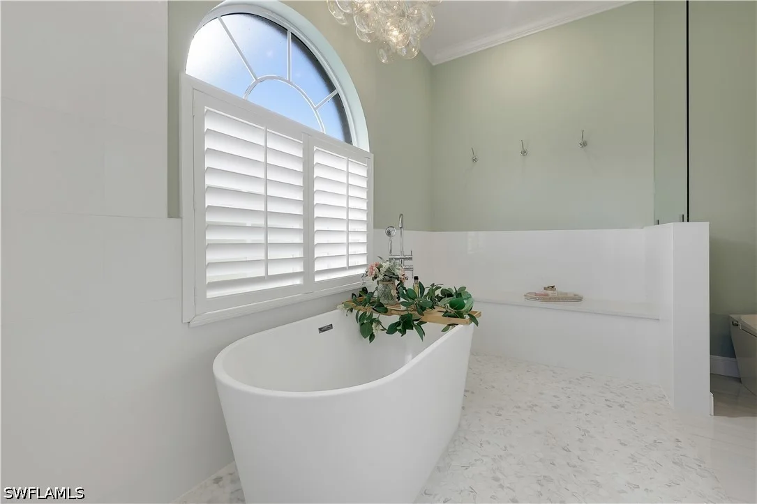
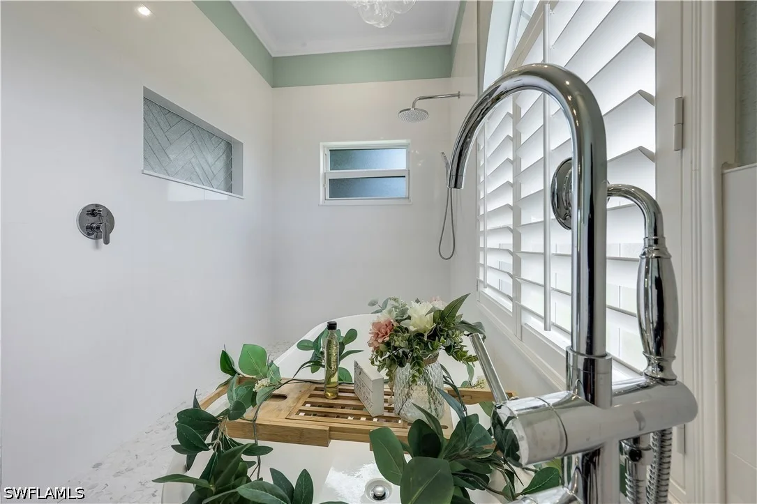
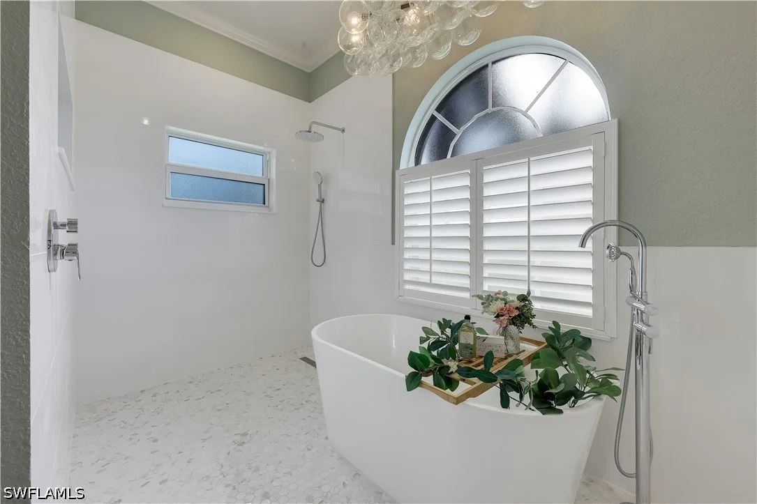
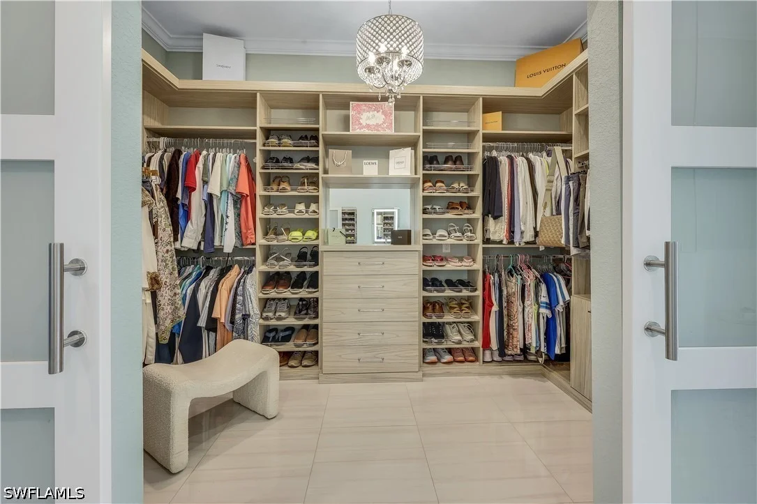
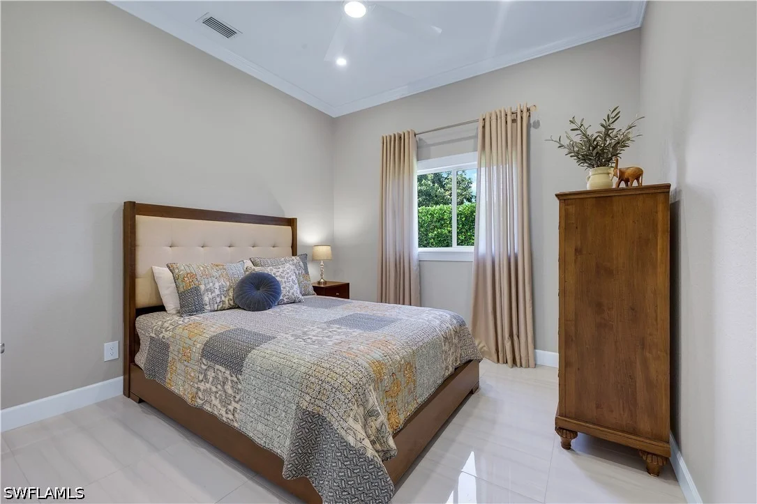
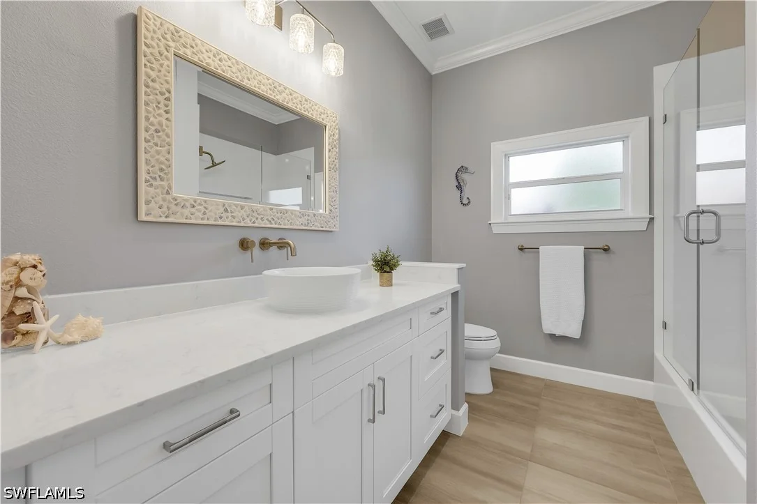
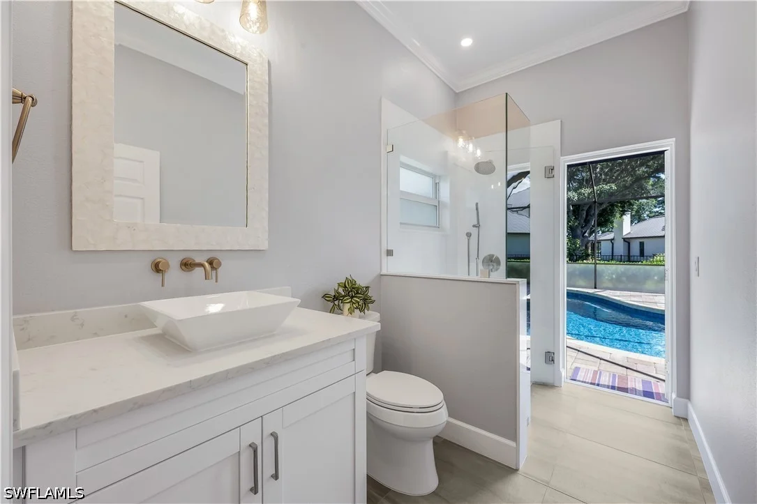
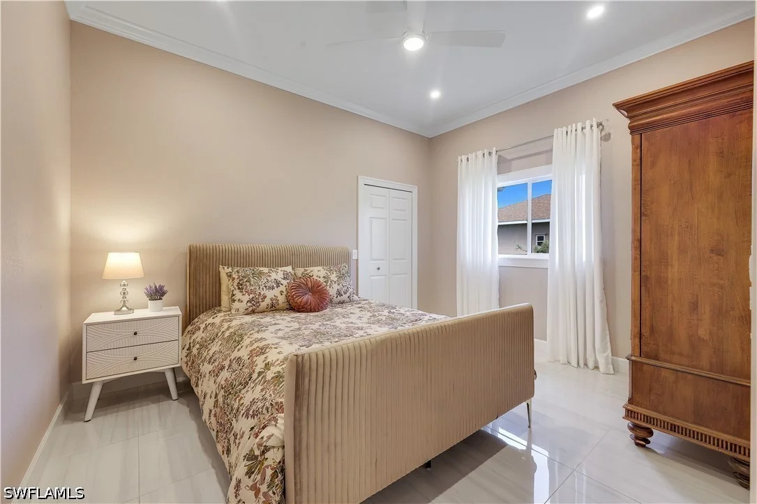
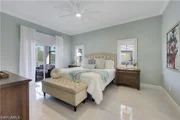
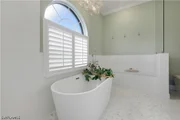
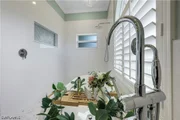
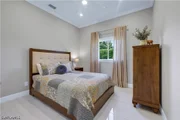
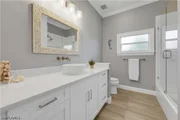
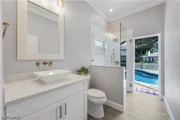
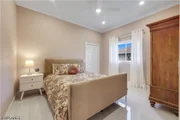
The thoughtfully designed split-bedroom floor plan provides privacy, with a secluded primary suite featuring sliding glass doors to the lanai, a custom barn-style closet door, and a spa-inspired bathroom. Two additional guest bedrooms and a versatile den with a door and window offer flexibility for family, guests, or a home office. Two full bathrooms are conveniently located on the guest side of the residence, including one with direct pool access.
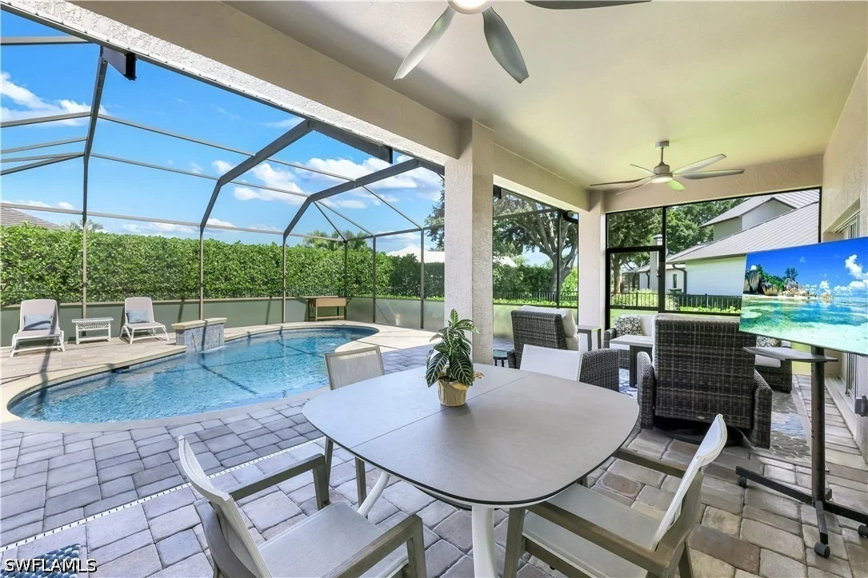
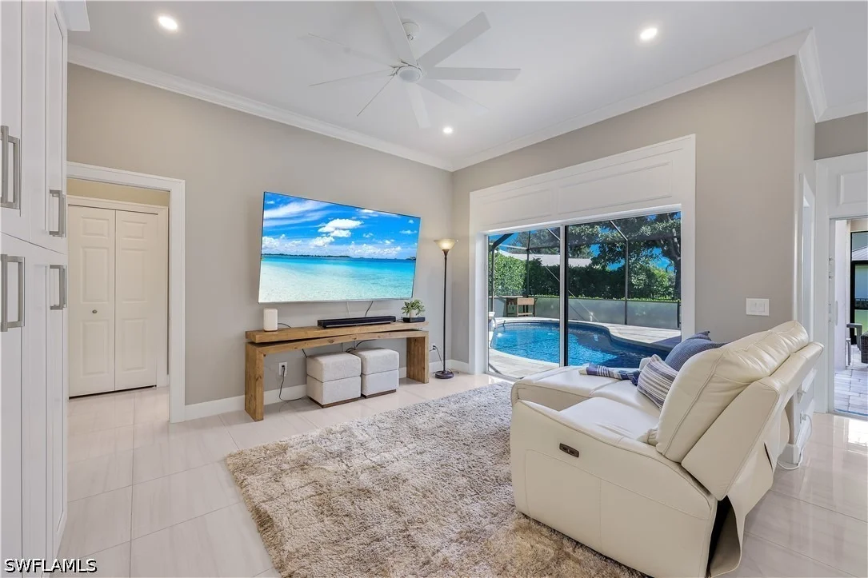
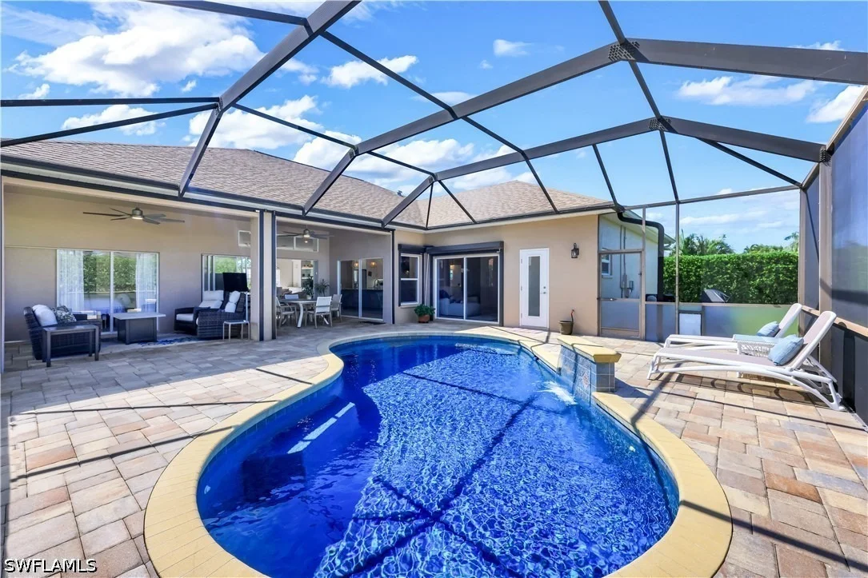
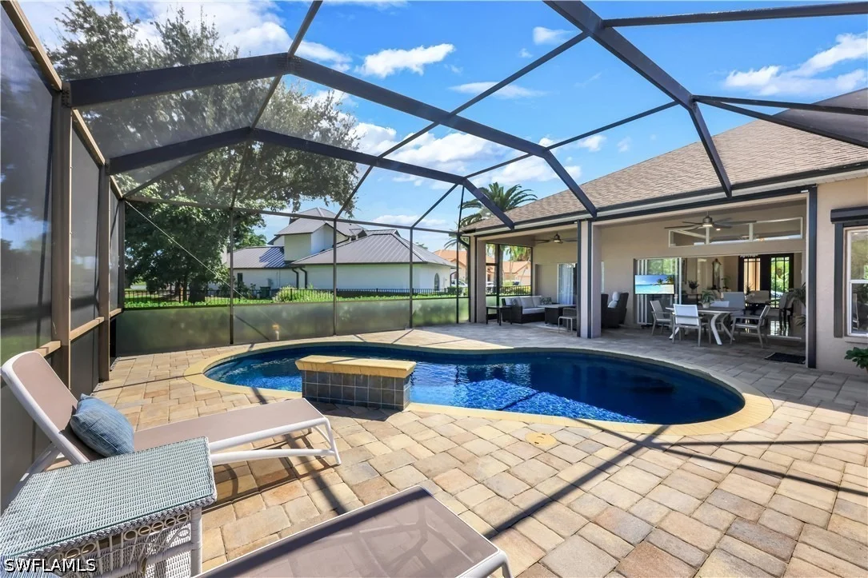
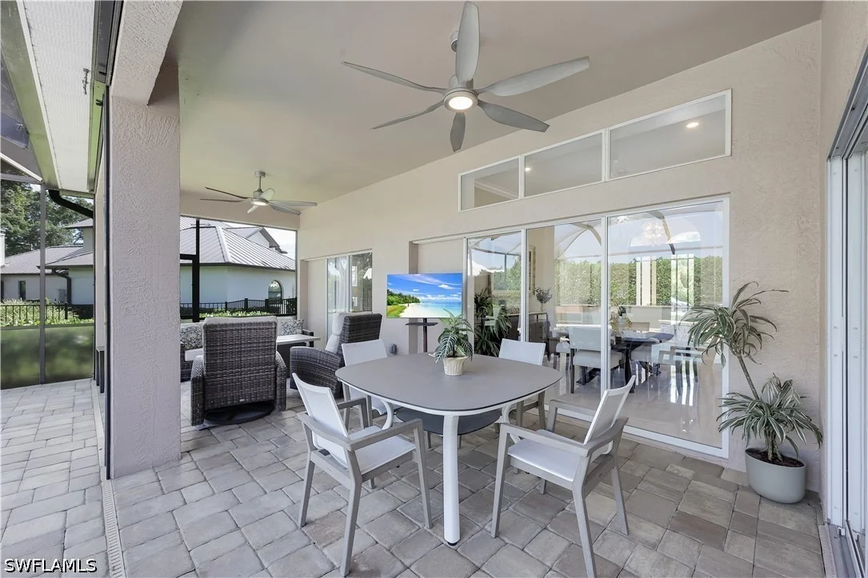
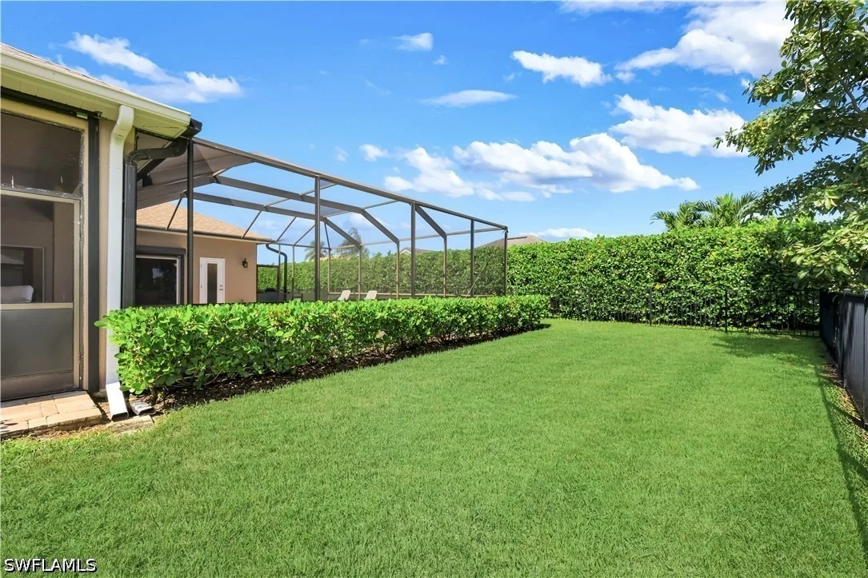
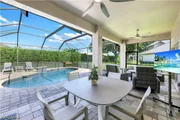
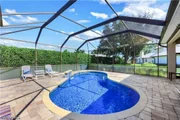
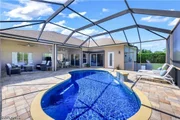
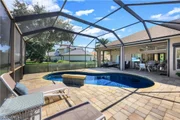
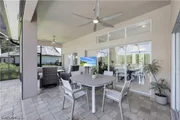
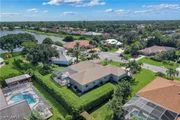
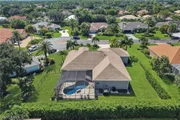
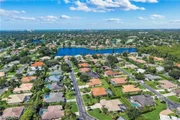
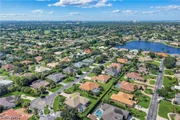
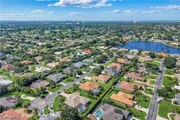
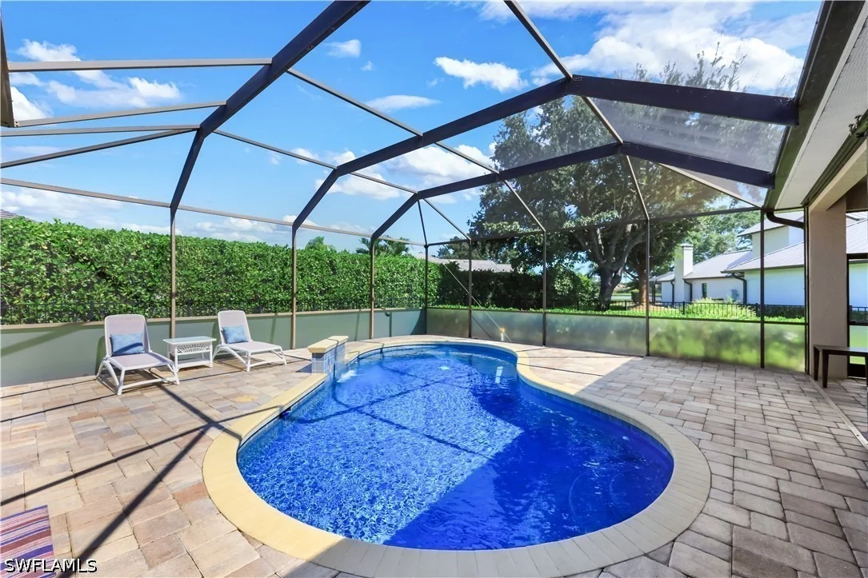
Step outside to your own tropical retreat, featuring a spacious, fully fenced backyard, beautiful palm trees, a sparkling saltwater pool, and a generous covered lanai. Enjoy a peaceful lake views and breathtaking sunrises while relaxing or entertaining in this exceptionally private outdoor setting. Multiple sliding glass doors provide effortless access to the lanai and pool area.
Additional features include whole-house water filtration, PEX plumbing, a tankless water heater, and Storm Smart electric hurricane shutters and screens. The oversized attached 3-car garage provides abundant space for vehicles and storage.
Enjoy the convenience of a low HOA fee that includes cable and Wi-Fi, all within a desirable Naples location close to beautiful beaches, shopping, dining, and entertainment.
Unit Size
2,554 Ft²
Days on Market
6 days
Land Size
0.31 acres
Price per sqft
$538
Property Type
House
Property Taxes
$620
HOA Dues
$570
Year Built
2001

Listed By

Debbie Frost
John R Wood Properties
Robin Lane
Century 21 Selling Paradise

Payment Calculator

Cap Rate Calculator

Last updated: 5 days ago ( #226036015)

Price History

Date / Event Date Event Price
Oct 14, 2026 Listed by John R Wood Properties $1,375,000
Listed by John R Wood Properties
Aug 5, 2026 No longer available -
No longer available
Jun 17, 2026 Price Decreased $1,380,000
↓ $45K (3.2%)
Price Decreased
May 5, 2026 Temporarily off market -
Temporarily off market
May 2, 2026 Listed by Coldwell Banker Realty $1,425,000
Listed by Coldwell Banker Realty
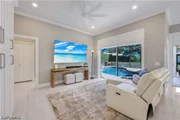
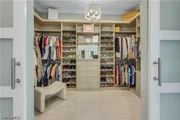
Beautifully refashioned 3-bedroom, 3-bath pool home with a den (optional 4th bedroom) and an oversized 3-car garage. Expansive .31-acre lot, situated on a quiet cul-de-sac with mature landscaping and charming curb appeal. Inside, natural light fills a spacious split-bedroom floor plan that blends casual elegance with modern functionality. A full interior transformation throughout, 24x24 tile flooring, crown molding, recessed lighting, designer fixtures and finishes throughout. Notable features include a whole-house water filtration system, PEX plumbing, tankless water heater, Storm Smart hurricane screens and electric shutters. At the heart of the home, the beautifully redesigned kitchen is an entertainer’s dream. Featuring stainless appliances, granite counters & backsplash, custom hood, solid wood cabinetry, overhead lighting, and an impressive 12-foot island. The charming sitting area enhances the living space, featuring custom built-in cabinetry, shiplap detailing, and a dedicated wine refrigerator. Additional cabinetry in the main living area provides seamless, functional storage. The primary suite is a private sanctuary, featuring a custom-designed walk-in closet and a stunning spa-inspired bathroom with modern fixtures finishes. Additional guest rooms are equally inviting each with fully renovated bathrooms. Outdoor living is designed for relaxation with a saltwater pool & fully fenced private backyard with partial lake views. Every detail of this home has been thoughtfully upgraded, offering a harmonious blend of luxury and comfort. Imperial Golf Estates residents enjoy the community benefits of large Estate size lots, low HOA fees (include cable and fiber-optic internet), and two convenient entrances to the community both from N. 41 and Livingston Road.
Show More

Property Highlights

Garage
Air Conditioning
Fireplace
Parking Details
Has Garage
Attached Garage
Has Open Parking
Parking Features: Attached, Driveway, Garage, Paved, Garage Door Opener
Garage Spaces: 3
Interior Details
Full Bathrooms: 3
Interior Features: Breakfast Bar, Bidet, Built-in Features, Entrance Foyer, Eat-in Kitchen, Kitchen Island, Pantry, Walk-In Closet(s), Attic, Bathtub, ClosetCabinetry, DualSinks, Fireplace, LivingDiningRoom, MainLevelPrimary, PullDownAtticStairs, SeparateShower, CableTv, WindowTreatments, SplitBedrooms
Appliances: Double Oven, Dryer, Dishwasher, Electric Cooktop, Freezer, Disposal, Microwave, Refrigerator, Self Cleaning Oven, Tankless Water Heater, Water Purifier, Washer
Flooring Type: Tile
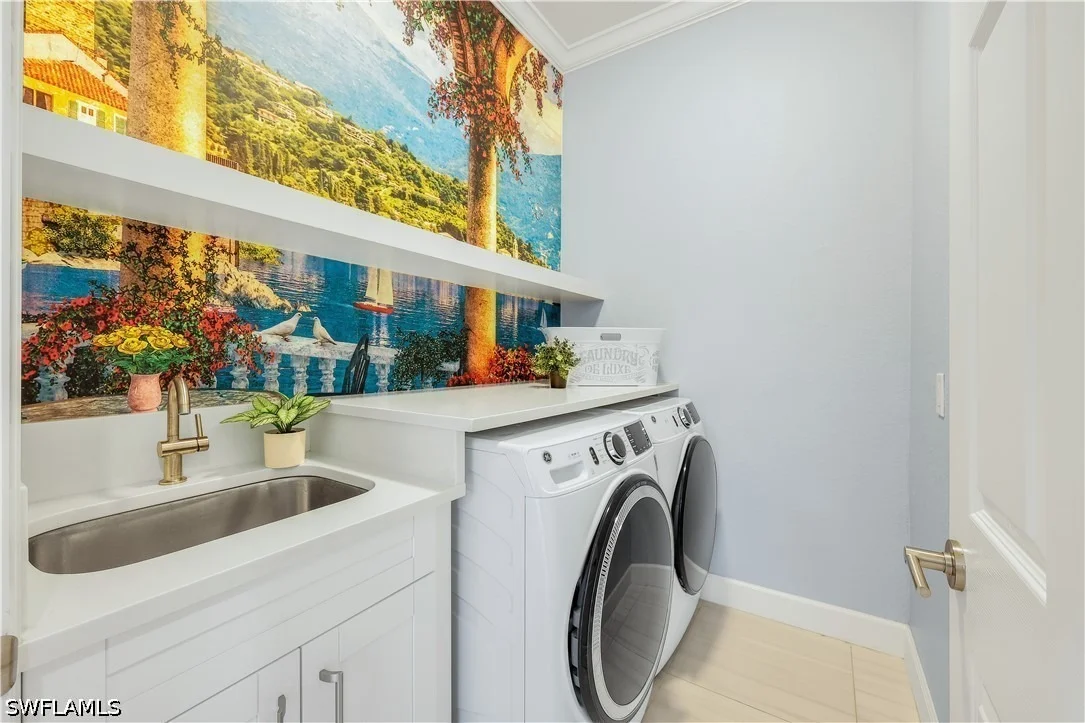
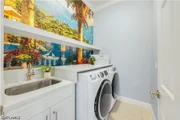
Laundry Features: Inside
Has Fireplace
Exterior Details
Square Footage: 2554
Square Footage Source: $0
Security Features: Security Gate, Gated with Guard, Gated Community, Smoke Detector(s)
Property Condition: Resale
Architectural Style: Ranch, OneStory
Year Built: 2001
Waterfront Features: None
Building Area Total: 3169
Window Features: Shutters, Window Coverings, SingleHung
Construction Materials: Block, Concrete, Stucco
Patio and Porch Features: Patio, Porch, Screened, Lanai
Pool Features: Electric Heat, Heated, In Ground
Pool is Private
Lot Features: Rectangular Lot, Cul-De-Sac, SprinklersAutomatic
Lot Size Area: 0.31
Lot Size Units: Acres
Lot Size Acres: 0.31
Lot Size Square Feet: 13503.6
Lot Size Dimensions: 107 x 139 x 112 x 121
Tax Lot: 62
Water Source: Public
Financial Details
Tax Annual Amount: $7,441
Utilities Details
Cooling Type: Central Air, Ceiling Fan(s), Electric
Heating Type: Central, Electric
Sewer : Public Sewer
Location Details
HOA/Condo/Coop Fee Includes: Cable TV, Internet, AssociationManagement, LegalAccounting
HOA/Condo/Coop Amenities: Clubhouse, Golf Course, Management, PrivateMembership, Sidewalks
Condo/Coop Fee: $570
Condo/Coop Fee Frequency: Quarterly

Building Info

Overview

    General

  • Year Built: 2001
  • Effective Year Built: 2001
  • Building Count: 1
  • Bedroom Count: 0
  • Building Condition: 0
  • Building Quality: 7
  • Construction Type: 12
  • Building Style: 0
  • Exterior Walls Type: 0
  • Interior Walls Type: 0
  • Roof Shape Type: 0
  • Roof Cover Type: 0
  • Floor Count: 100
  • Living Units: 1
  • Floor Cover: 0
  • Basement Type: 0
  • Basement Area: 0
  • Garage Type: 0
  • Parking Space Count: 0
  • Patio Type: 69
  • Porch Type: 0
  • Pool Type: 8

    Dimensions

  • Lot Size Square Feet: 13,504
  • Lot Size Depth Feet: 1,290
  • Lot Size Frontage Feet: 1,050
  • Total Building Area: 2,539
  • Gross Building Area: 2,539
  • Building Area: 2,539
  • Building Area Measurement: L

    Heating and Cooling

  • Air Conditioning: 0
  • Heating: 0
  • Heated Square Feet: 2,539
  • Heating Fuel Type: 0

    Utilities

  • Sewer System: 0
  • Water Service: 0

Building

  • Building Type: 0
  • Property Class: R
  • Subdivision: IMPERIAL GOLF ESTATES PH 5
  • Land Acres: 0000000310
  • Standard Land Use Code: 1001
  • County Land Use Code: 1
  • State Land Use Code: 01
  • Legal Description 1: IMPERIAL GOLF ESTATES PH. 5 LOT 62

Neighborhood

  • School District Name: Collier County School District
  • School Tax School District: DISTRICT 1
  • Census Tract: 010102

Zoning

  • Zoning: RSF-3

Geography

  • Assessors Map Reference: 3A13
  • Subdivision Tract Number: 419800
  • Parcel: 51544806557
  • Lot: 62
  • Meridian: SEC 13 TWN 48 RNG 25
  • Municipality: COUNTY COLLIER
  • Latitude: 26.289
  • Longitude: -81.7673

    Address

  • Full Address: 2035 Teagarden Ln
  • Address - House Number: 2035
  • Address - Street Name: Teagarden
  • Address - Suffix Type: Ln
  • State: FL
  • City Name: Naples
  • Carrier Code: R021
  • 4-Digit Zip Code: 1095
  • Zip Code: 34110

Valuation

    Tax

  • Total Area: 3,169
  • Tax Year: 2022
  • Tax Amount: $468,048
  • Tax Rate Code Area: 229

    Appraisal Valuation

  • Standard Deviation: 0.2431
  • Valuation Date: Dec 20, 2023
  • Confidence Score: 65
  • Final Value: 1,166,990
  • High Value: 1,450,764
  • Low Value: 883,217

    Market Valuation

  • Market Total Value: $683,539
  • Market Land Value: $270,769
  • Market Improvement Value: $412,770

    Assessments Valuation

  • Assessed Year: 2022
  • Assessed Total Value: $464,614

    Sales

  • Current Sale Contract Date: May 13, 2022
  • Current Sale Recording Date: May 22, 2022
  • Current Sale Price:
  • Current Sale Document Type: 71
  • Current Sale Input Document Number: 6256287
  • Previous Sale Recording Date: Feb 14, 2017
  • Previous Sale Contract Date: Feb 03, 2017
  • Previous Sale Amount: $640,000
  • Previous Sale Document Type: 71
Data used for valuation calculations is provided by RealtyHop, and other third party sources

Comparables

Unit
Status
Type
Beds
Baths
ft²
Price/ft²
Asking Price
Listed On
Closing Price
Sold On
HOA + Taxes

About North Naples


Similar Homes for Sale

Currently no similar homes around

Nearby Rentals

Unit for rent at 5632 Whisperwood Boulevard, Naples, FL, 34110

$8,000 /mo

  • 3 Beds
  • 2 Baths
  • 1,856 ft²
5632 Whisperwood Boulevard #1601, Naples, FL, 34110 Listing by Cheri Anne DeMonico
Unit for rent at 3435 Laurel Greens Lane S, Naples, FL, 34119

$6,000 /mo

  • 3 Beds
  • 2 Baths
  • 1,758 ft²
3435 Laurel Greens Lane S #102, Naples, FL, 34119 Listing by Bill Archer
Unit for rent at 5645 Whisperwood Boulevard, Naples, FL, 34110

$6,000 /mo

  • 2 Beds
  • 2 Baths
  • 1,793 ft²
5645 Whisperwood Boulevard #504, Naples, FL, 34110 Listing by Andrea Clark


Frequently Asked Questions

When was property at 2035 Teagarden Lane built and last sold?
The property at 2035 Teagarden Lane was built in 2001 and last sold on May 13, 2022 for $1,250,000.
How much is this home worth?
The estimated value of the home located at 2035 Teagarden Lane is $1,385,348.
What are some comparable homes to 2035 Teagarden Lane?
There are currently no comparable homes to 2035 Teagarden Lane.