See Home Value
$911,500
● House - Off Market

2035 MYRTLEWOOD ROAD

BALTIMORE, MD 21209
bedrooms
4 Beds
bathrooms
4 Baths, 1 Half Bath
square feet
4,514 Ft²
$5,504
Est. Monthly
$325
HOA / Fees

About This Property

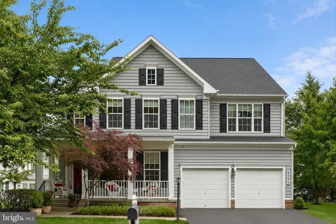
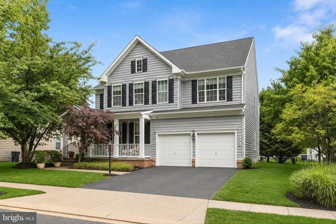
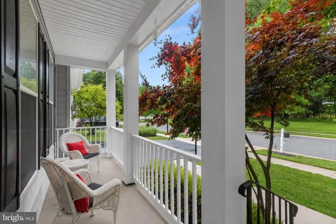
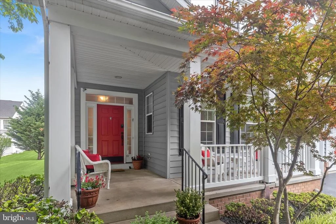
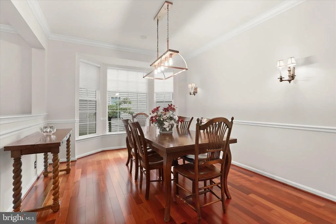
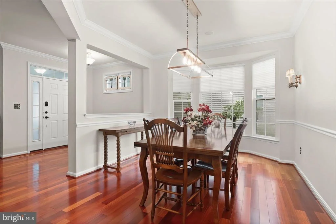
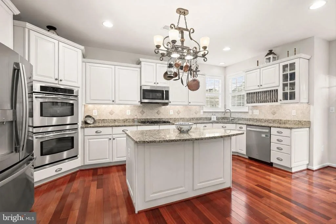
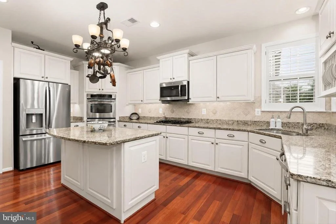
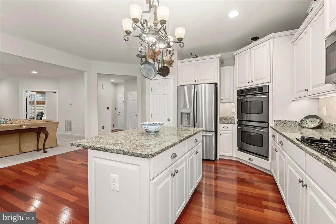
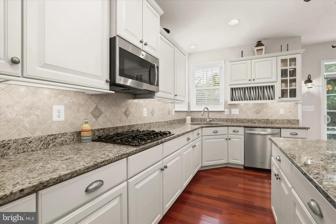
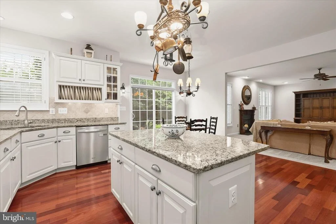
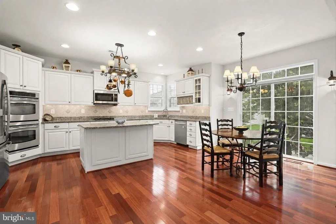
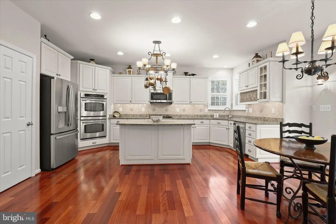
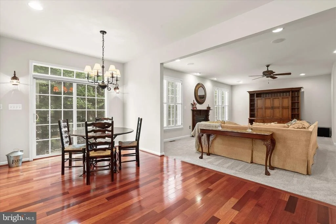
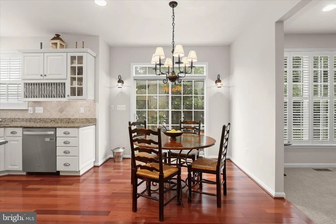
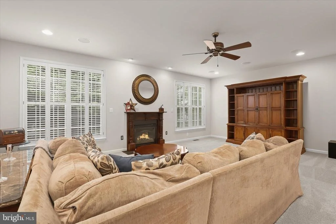
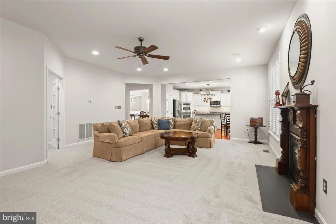
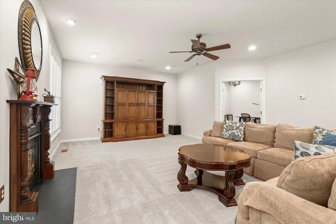
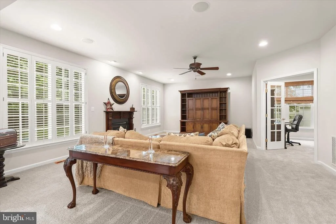
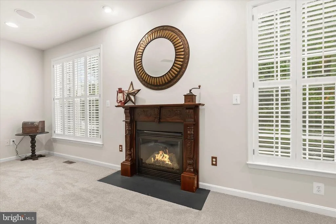
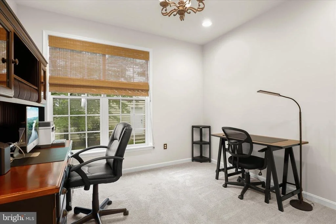
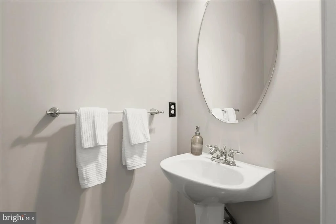
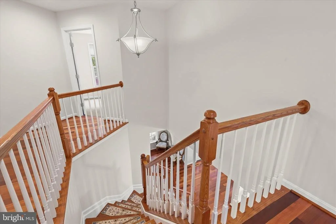
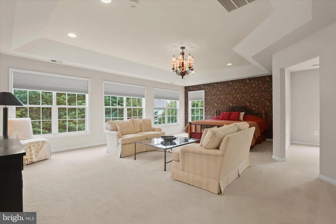
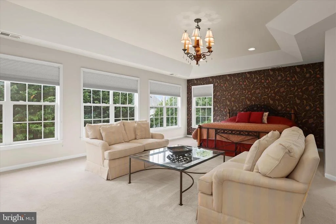
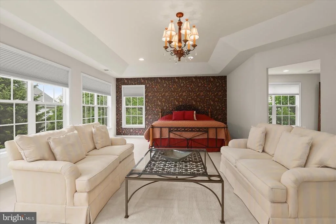
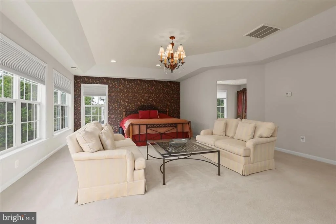
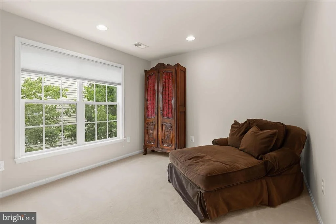
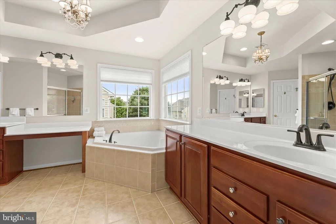
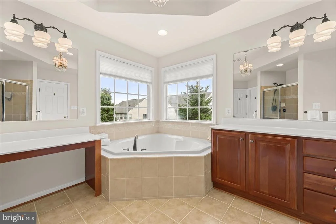
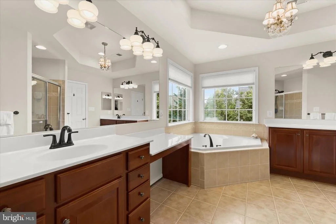
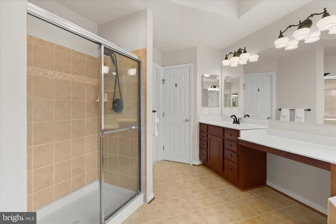
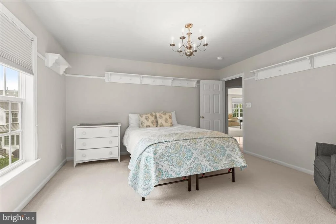
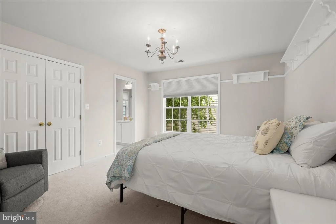
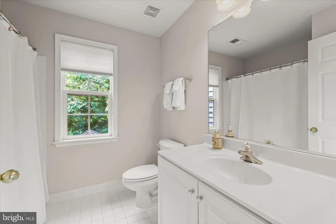
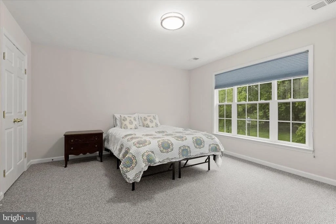
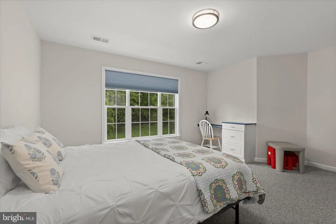
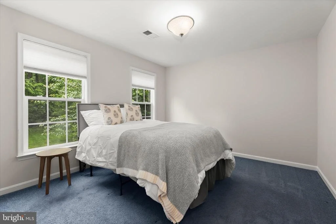
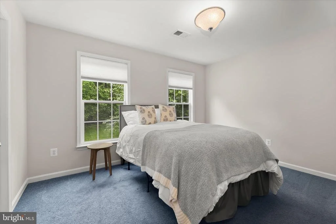
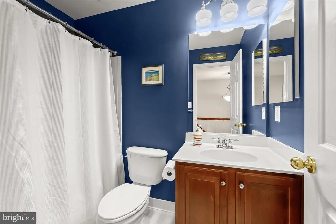
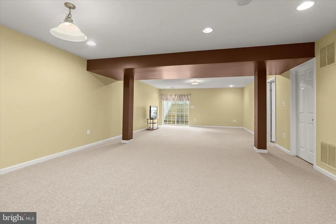
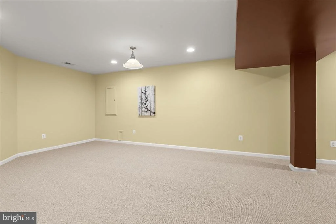
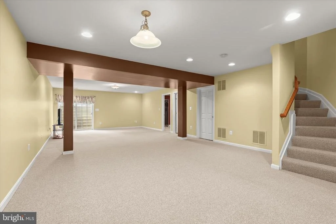
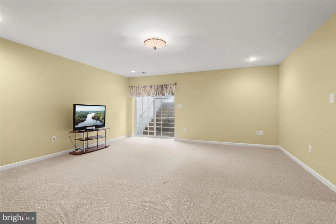
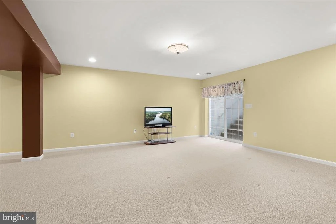
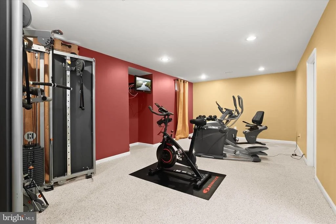
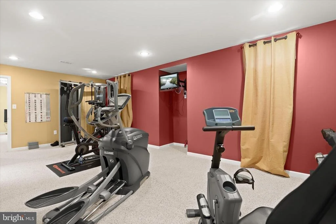
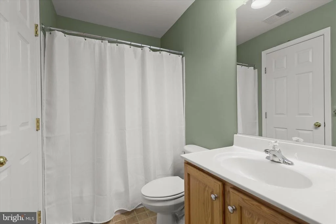
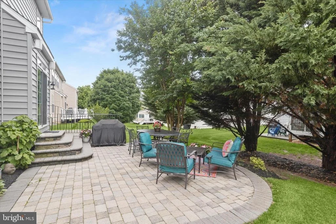
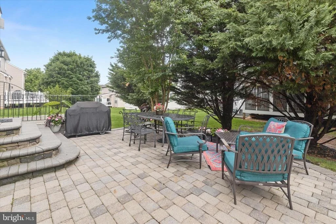
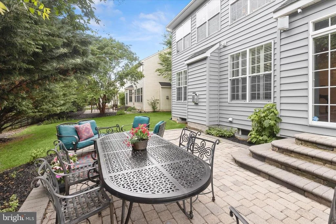
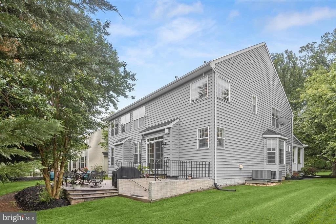
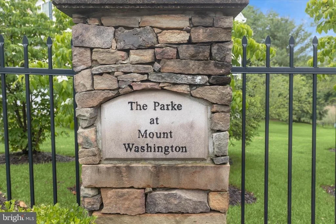
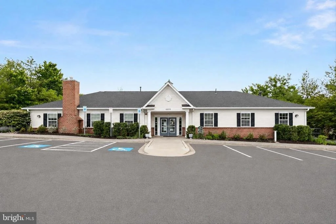
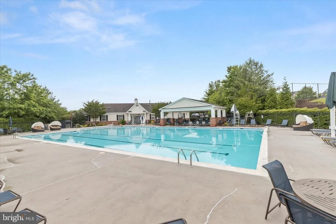
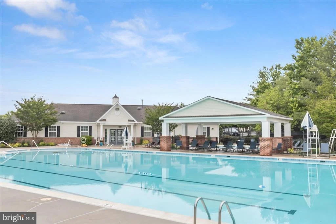
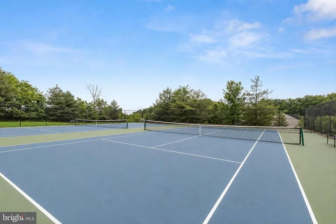
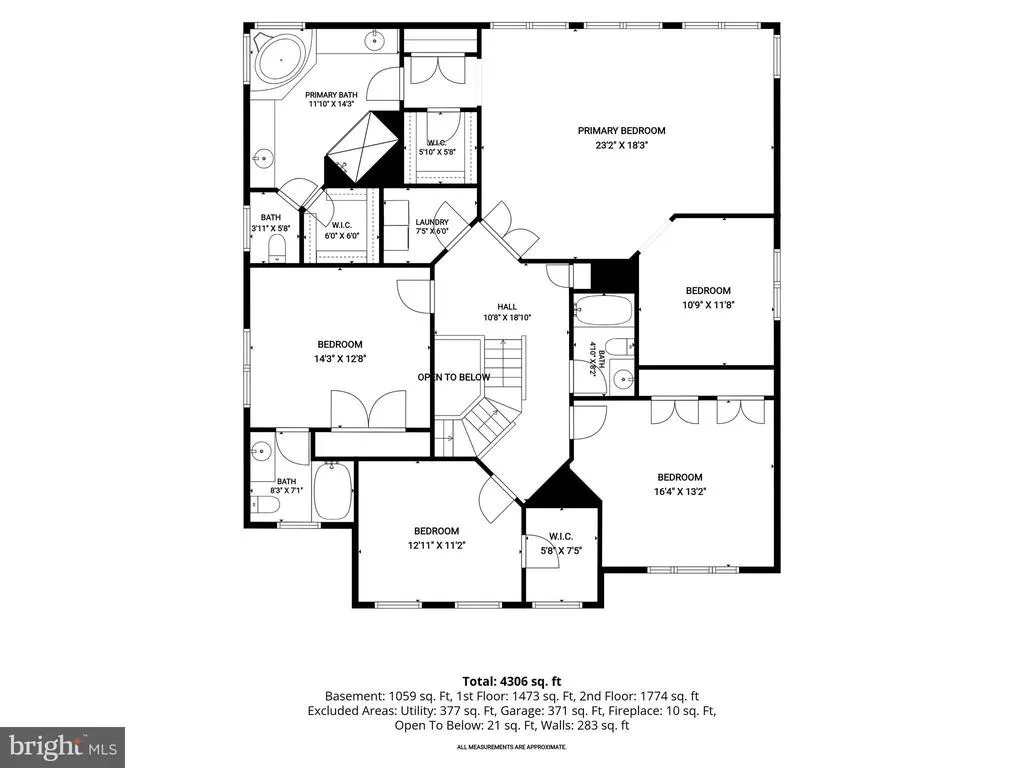
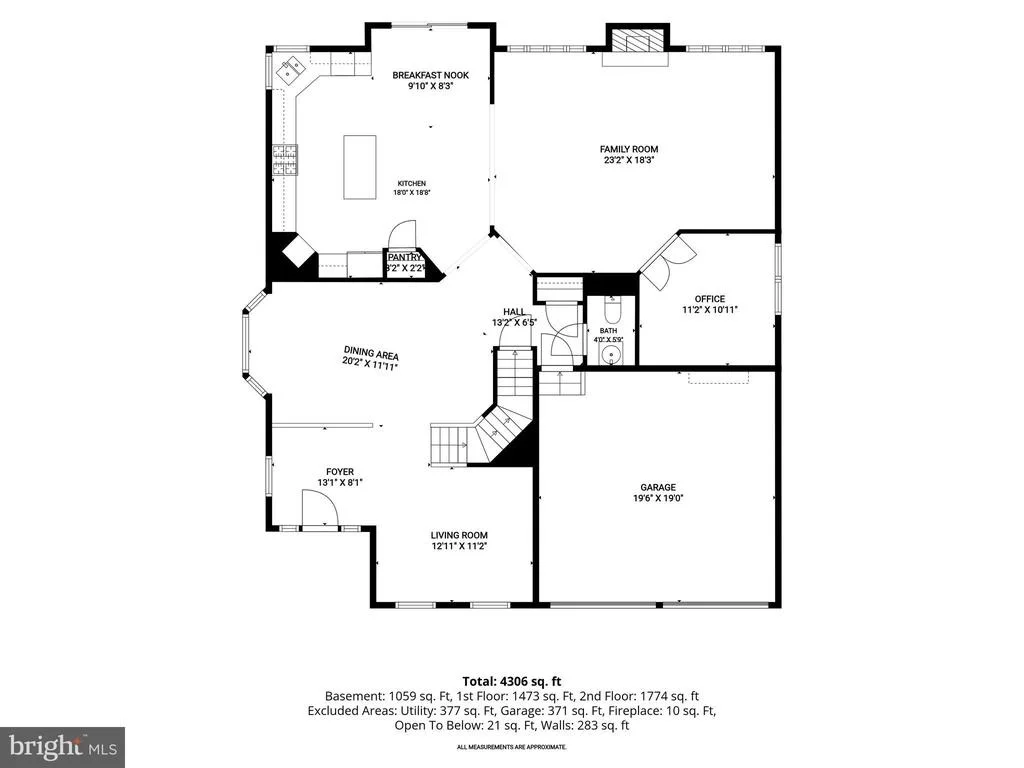
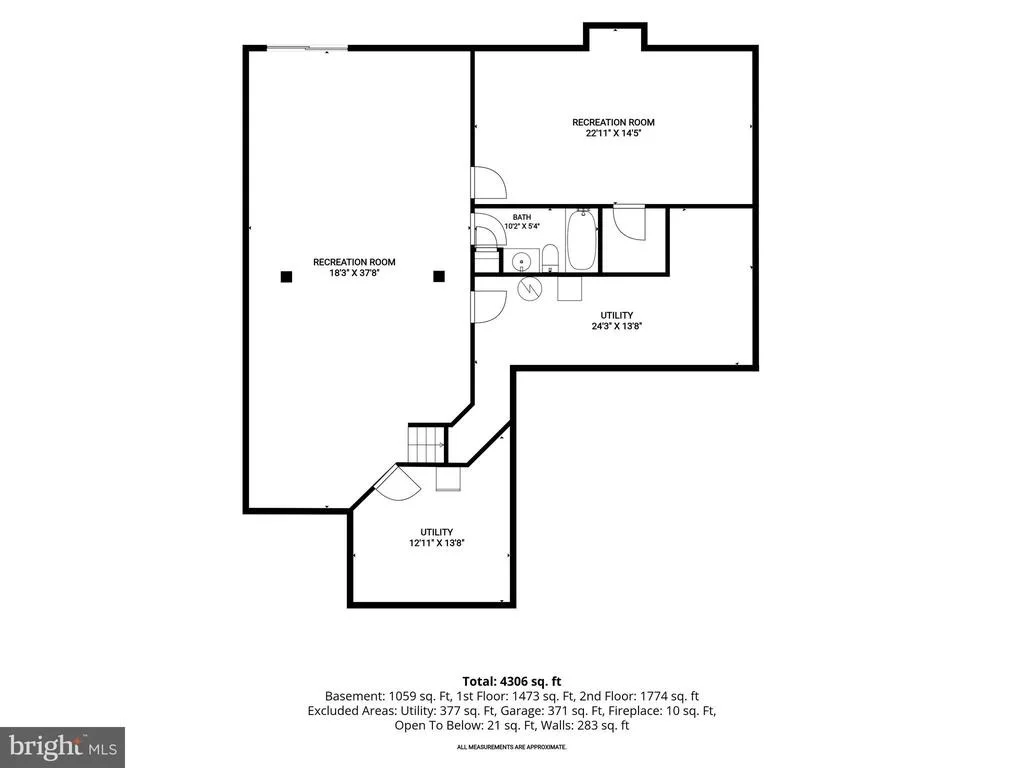
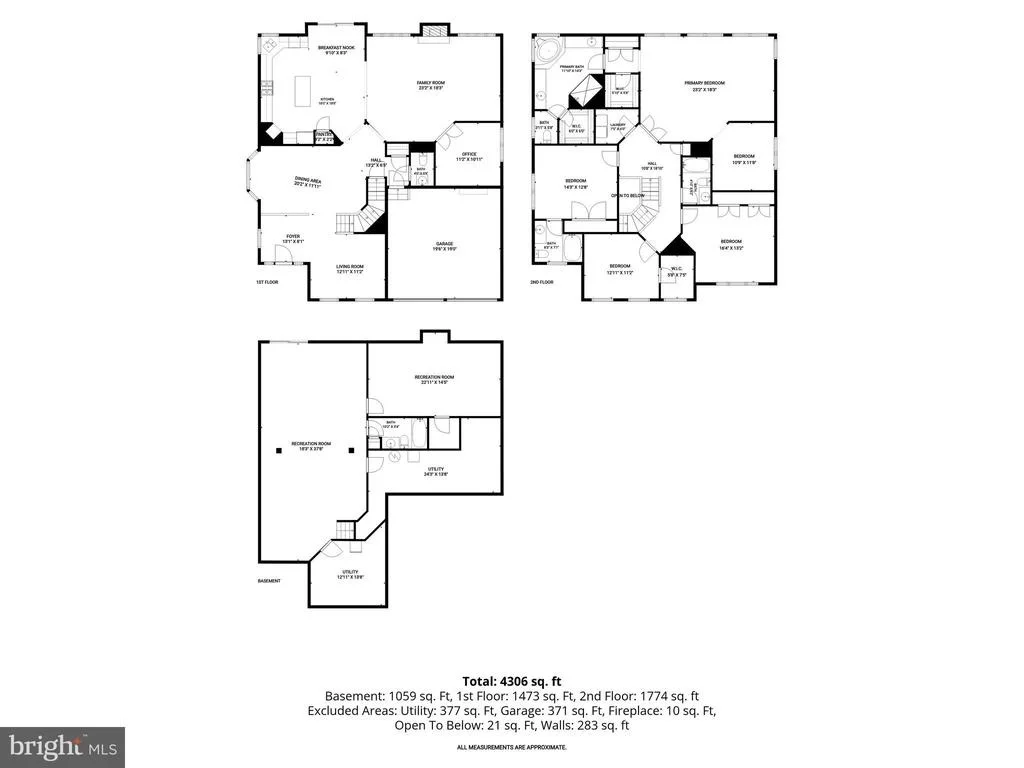
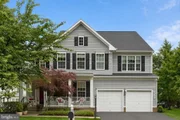
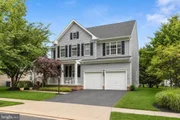
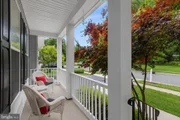
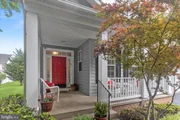
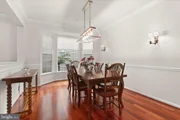
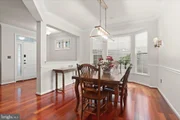
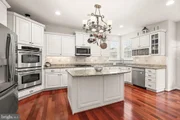
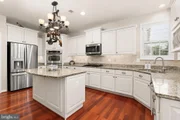
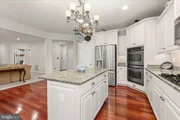
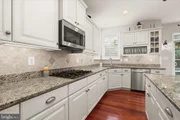
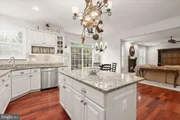
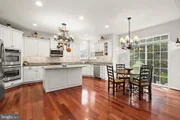
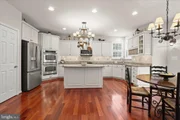
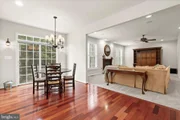
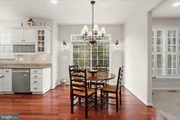
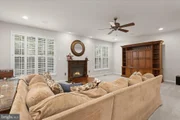
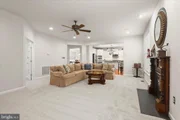
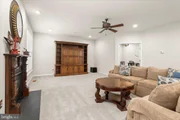
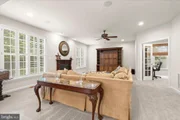
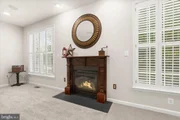
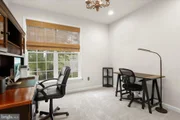
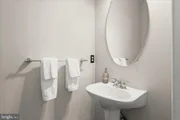
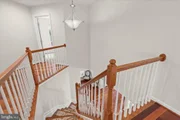
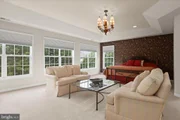
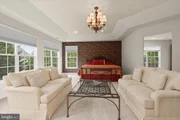
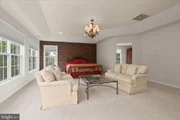
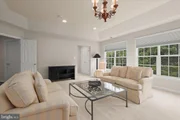
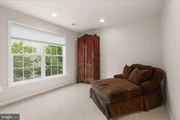
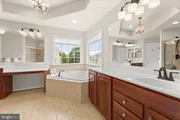
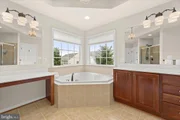
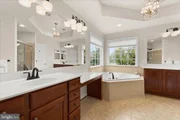
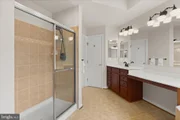
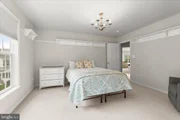
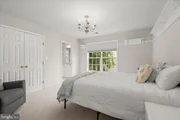
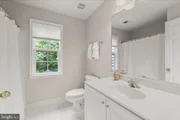
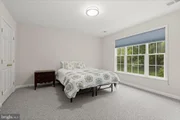
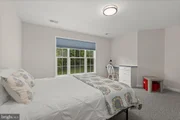
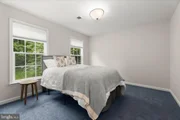
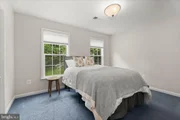
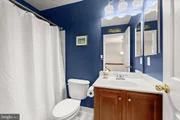
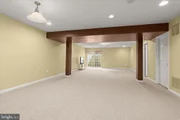
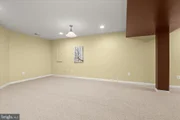
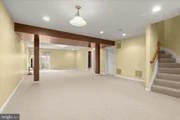
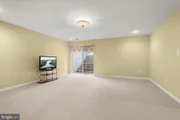
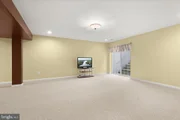
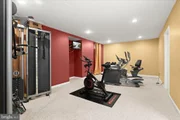
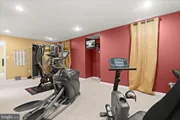
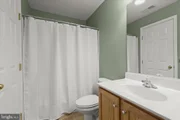
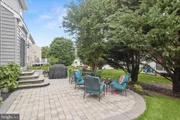
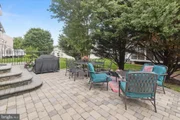
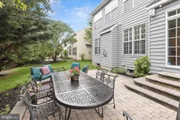
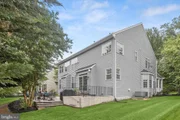
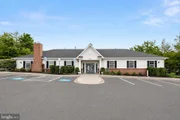
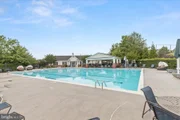
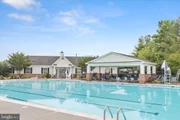
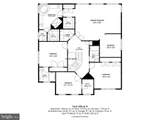
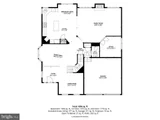
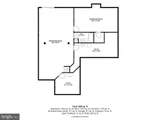
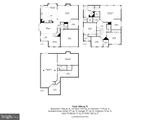
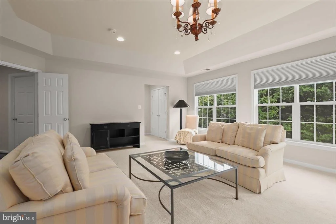
Welcome to the sought-after Parke at Mount Washington, a private enclave perfectly positioned across from a protected landscape offering serene, picturesque views year-round. Nestled on a quiet no-thru street, this exceptional residence blends timeless elegance, thoughtful design, and luxurious comfort with an unmatched community lifestyle.  Arrive by way of the charming front porch or attached two-car garage and step into a gracious foyer accented by crown molding, a transom window, and beautiful stained-glass details. Gleaming hardwood flooring flows throughout the main level, enhancing the sophisticated formal living and dining rooms, both adorned with crown molding, while the dining room is further elevated by classic chair rail detailing.  Centrally located for effortless everyday living and entertaining, the gourmet kitchen is a chef's dream featuring granite countertops, stainless steel appliances, ceramic tile backsplash, display cabinetry, 42" cabinetry with pull-out drawers and under-cabinet lighting, plantation shutters, and a spacious pantry. The adjoining breakfast area offers the perfect setting for morning coffee with direct access to the patio for seamless indoor-outdoor entertaining. Just beyond, the inviting family room showcases soaring ceilings, plush carpeting, plantation shutters, surround sound, and a cozy gas fireplace with a carved wood mantel, creating the ideal gathering space. French doors open to a private main-level office, while a powder room completes the thoughtfully designed main level.  Retreat to the luxurious upper-level primary suite featuring plush carpeting, French door entry, a spacious sitting area, two walk-in closets, and a versatile private room ideal for a dressing area, nursery, fitness space, or additional office. The spa-inspired en-suite bath offers separate vanities, a dressing station, soaking tub, and walk-in shower for a true retreat experience. Three generously sized bedrooms complete the upper level, including one with a private en-suite bath, along with a hall bath and a convenient laundry room.  The fully finished lower level offers endless flexibility with expansive living space ideal for a media room, game room, lounge, or recreation area, plus a private room perfectly suited for a guest suite, gym, or additional possible bedroom with access to a dual-entry attached bath.  Additional highlights include a whole-house humidifier, indoor and outdoor speaker system, designer touches by Sandy Reid, and numerous updates, including the dishwasher, refrigerator, upstairs A/C, and dryer.  Residents of The Parke at Mount Washington enjoy exceptional community amenities, including a pool, clubhouse, tennis courts, playground, beautifully maintained common areas, landscaping, and snow removal, all just moments from the home. Ideally located near major commuter routes, including I-695, I-95, and I-83, this extraordinary residence offers luxury living with convenience, privacy, and community at its finest.

Unit Size
4,514 Ft²
Days on Market
-
Land Size
0.18 acres
Price per sqft
$199
Property Type
House
Property Taxes
$759
HOA Dues
$325
Year Built
2007

Payment Calculator

Cap Rate Calculator

Last updated: 4 months ago (Bright MLS #MDBC2157814)

Price History

Date / Event Date Event Price
Jul 15, 2026 Sold
Sold
Jun 2, 2026 In contract -
In contract
May 28, 2026 Listed by Northrop Realty $900,000
Listed by Northrop Realty
Aug 2, 2007 Sold
Sold

Property Highlights

Air Conditioning
Fireplace

Building Info

Overview

    General

  • Year Built: 2007
  • Effective Year Built: 2007
  • Bedroom Count: 0
  • Bathroom Count: 5
  • Full Bathrooms: 4
  • Partial Bathrooms: 5
  • Building Condition: 1
  • Building Quality: 7
  • Construction Type: 0
  • Building Style: 0
  • Exterior Walls Type: 25
  • Interior Walls Type: 0
  • Roof Shape Type: 0
  • Roof Cover Type: 3
  • Floor Count: 200
  • Living Units: 1
  • Floor Cover: 0
  • Basement Type: 3
  • Basement Area: 1,134
  • Garage Type: 10
  • Garage Square Area: 400
  • Parking Space Count: 2
  • Patio Type: 20
  • Porch Type: 7
  • Pool Type: 0

    Dimensions

  • Lot Size Square Feet: 8,030
  • Total Building Area: 3,380
  • Gross Building Area: 3,380
  • Building Area: 3,380
  • Building Area Measurement: T

    Heating and Cooling

  • Fireplace Count: 1
  • Air Conditioning: 13
  • Heating: 4
  • Heated Square Feet: 4,514
  • Heating Fuel Type: 0

    Utilities

  • Sewer System: 0
  • Water Service: 0

Building

  • Building Type: 0
  • Property Class: R
  • Subdivision: BONNIE VIEW ESTATES
  • Land Acres: 0000000184
  • Standard Land Use Code: 1001
  • County Land Use Code: R-B001
  • Legal Description 1: .184 AC PHASE 2 2035 MYRTLEWOOD RD NS BONNIE VIEW ESTATES

Neighborhood

  • School District Name: Baltimore County Public Schools
  • Census Tract: 403602

Geography

  • Assessors Map Reference: 79 2 83
  • Account Number: 2400012161
  • District: 03
  • Subdivision Phase Number: 2,2035
  • Parcel: 03-2400012161
  • Lot: 128
  • Latitude: 39.373
  • Longitude: -76.6663

    Address

  • Full Address: 2035 Myrtlewood Rd
  • Address - House Number: 2035
  • Address - Street Name: Myrtlewood
  • Address - Suffix Type: Rd
  • State: MD
  • City Name: Baltimore
  • Carrier Code: C024
  • 4-Digit Zip Code: 3732
  • Zip Code: 21209

Valuation

    Tax

  • Tax Year: 2023
  • Tax Amount: $470,084
  • Initial Tax Delinquent Year: 2021

    Appraisal Valuation

  • Standard Deviation: 0.1789
  • Valuation Date: Sep 13, 2023
  • Confidence Score: 76
  • Final Value: 826,104
  • High Value: 973,901
  • Low Value: 678,308

    Market Valuation

  • Market Total Value: $751,700
  • Market Land Value: $158,400
  • Market Improvement Value: $593,300

    Assessments Valuation

  • Assessed Year: 2023
  • Assessed Total Value: $674,567

    Exemptions

  • Homeowner Exemption: Yes

    Sales

  • Current Sale Contract Date: Jun 25, 2007
  • Current Sale Recording Date: Aug 02, 2007
  • Current Sale Price:
  • Current Sale Document Type: 27
  • Current Sale Input Document Number: 365166
Data used for valuation calculations is provided by RealtyHop, and other third party sources

Comparables

Unit
Status
Type
Beds
Baths
ft²
Price/ft²
Asking Price
Listed On
Closing Price
Sold On
HOA + Taxes

About Pikesville


Similar Homes for Sale

Currently no similar homes around

Nearby Rentals

Unit for rent at 5801 Stuart Avenue, BALTIMORE, MD, 21215

$3,000 /mo

  • 3 Beds
  • 2 Baths
  • 2,133 ft²
5801 Stuart Avenue, BALTIMORE, MD, 21215 Listing by Chantre' Ferguson
Unit for rent at 3435 Dupont Avenue, BALTIMORE, MD, 21215

$2,200 /mo

  • 4 Beds
  • 2 Baths
3435 Dupont Avenue, BALTIMORE, MD, 21215 Listing by Lee C. Taylor Butler
Unit for rent at 4715 Navarro Avenue, BALTIMORE, MD, 21215

$1,650 /mo

  • 2 Beds
  • 1 Bath
4715 Navarro Avenue, BALTIMORE, MD, 21215 Listing by Jolene A Smith


Frequently Asked Questions

When was property at 2035 Myrtlewood Road built and last sold?
The property at 2035 Myrtlewood Road was built in 2007 and last sold on Jun 25, 2007 for $752,207.
How much is this home worth?
The estimated value of the home located at 2035 Myrtlewood Road is $914,316.
What are some comparable homes to 2035 Myrtlewood Road?
There are currently no comparable homes to 2035 Myrtlewood Road.