Check Availability
Burnet 78669
2035 County Road 410
$12,000,000
● House - For Sale

2035 County Road 410

Spicewood, TX 78669
bedrooms
3 Beds
bathrooms
3 Baths, 1 Half Bath
square feet
4,037 Ft²
$60,264
Est. Monthly

About This Property

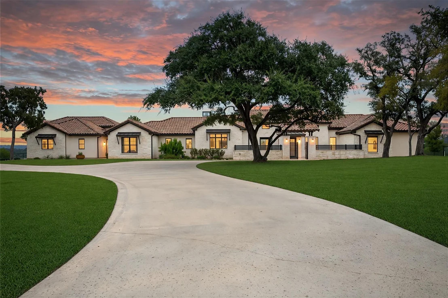
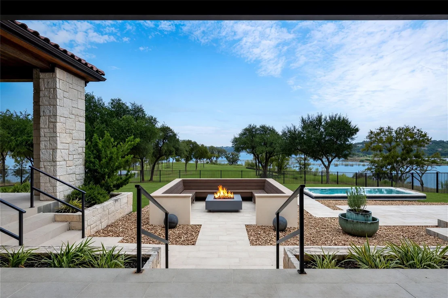
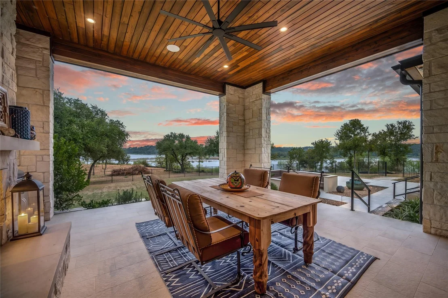
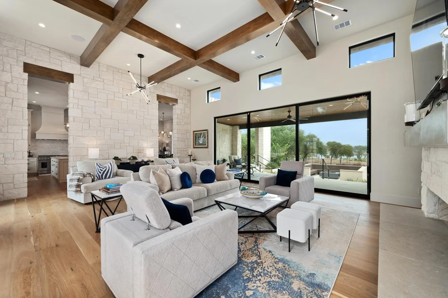
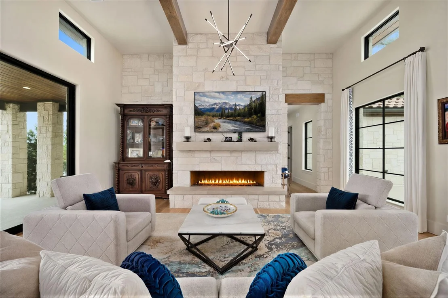
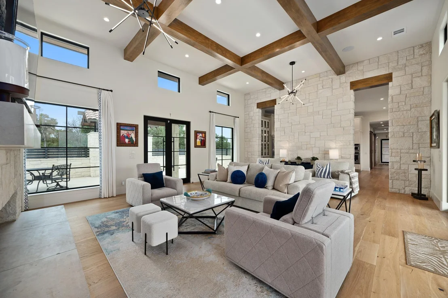
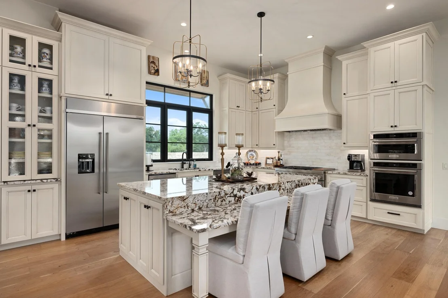
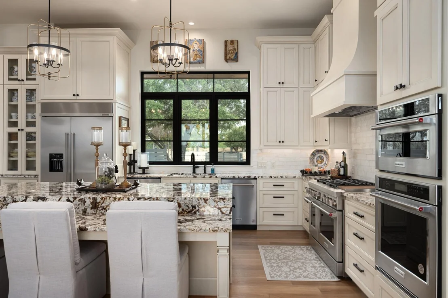
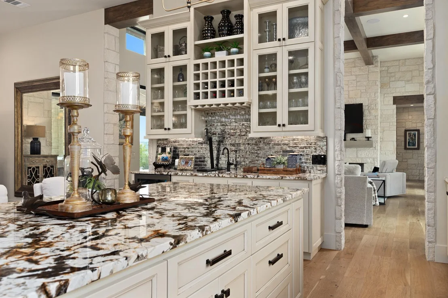
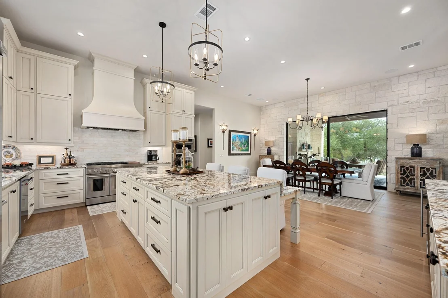
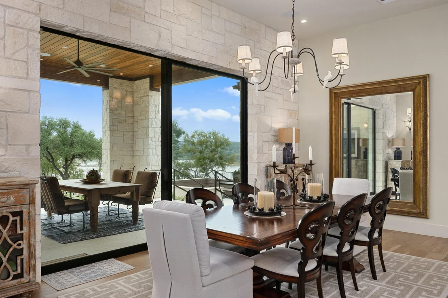
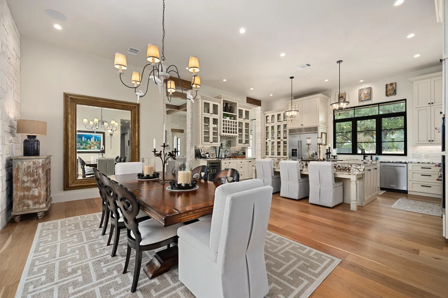
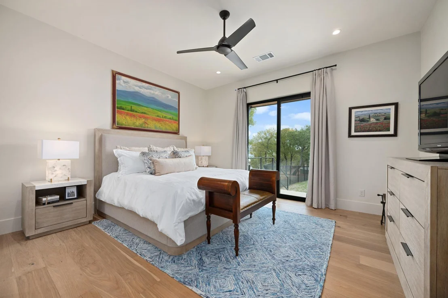
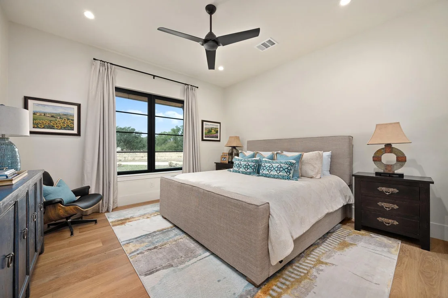
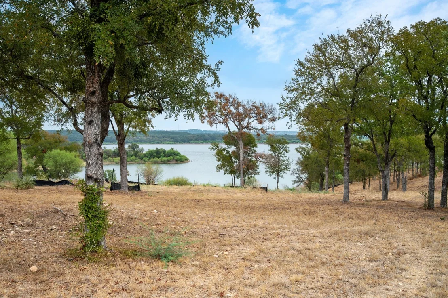
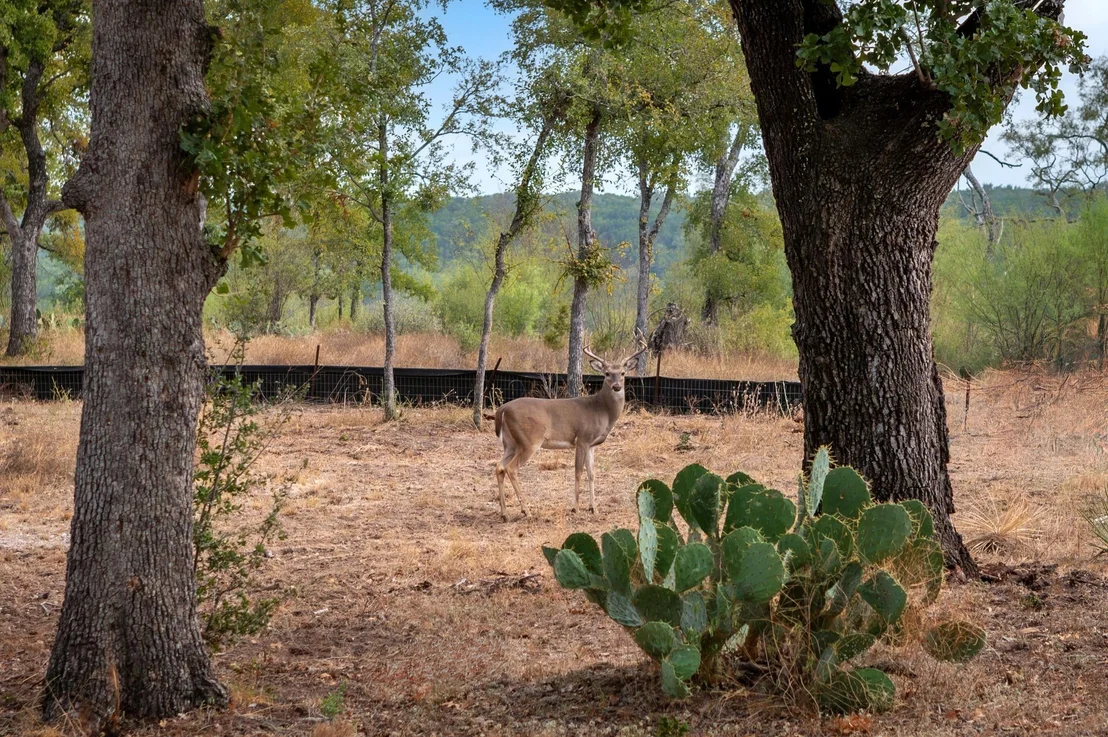
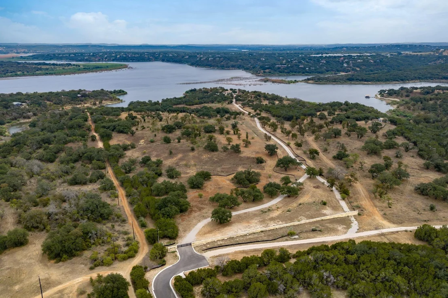
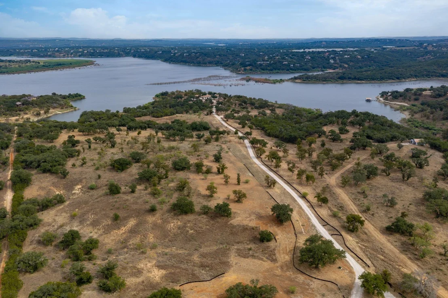
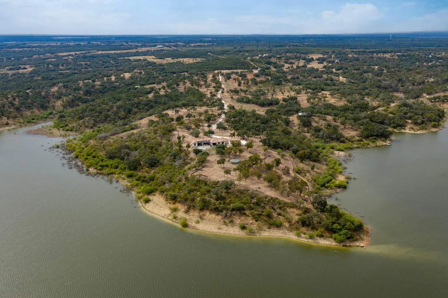
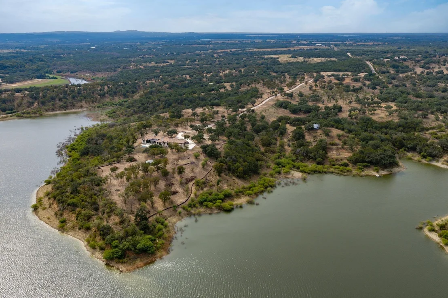
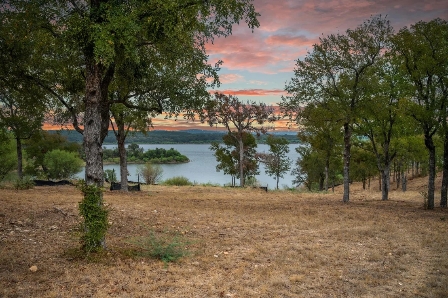
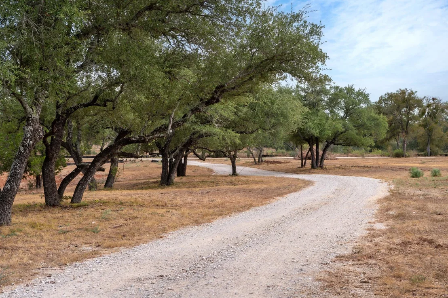
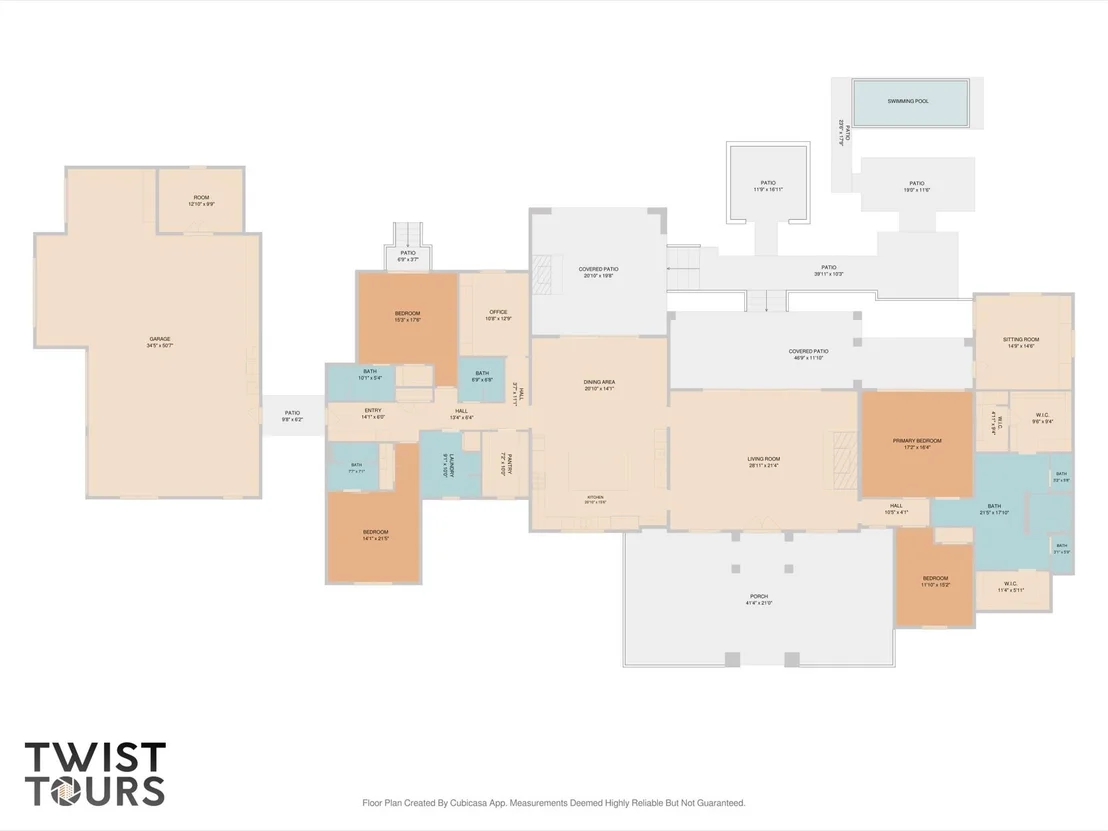
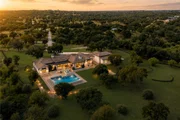
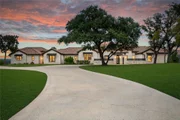
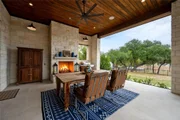
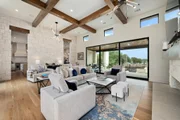
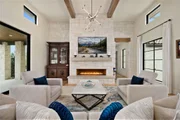
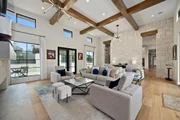
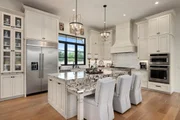
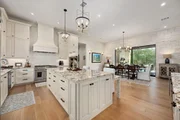
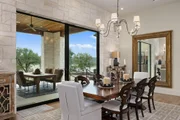
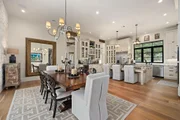
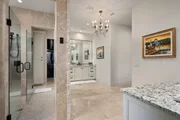
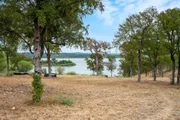
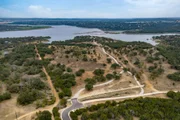
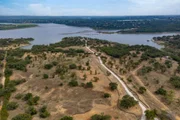
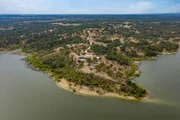
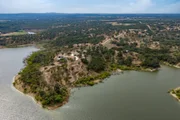
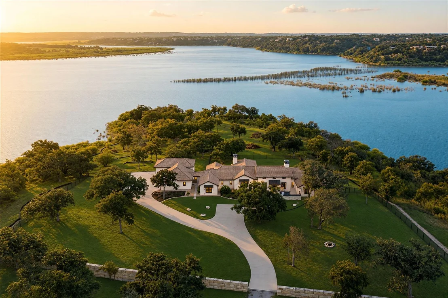
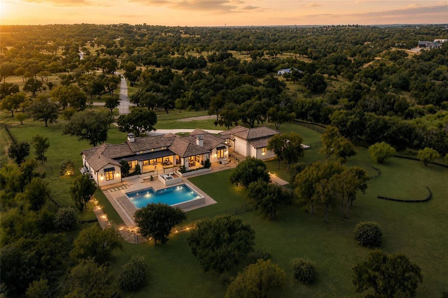
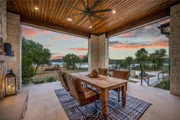
Experience the pinnacle of Texas Hill Country luxury at Villa Point Lago-a breathtaking 50+/- acre Santa Barbara-style estate set directly on the pristine, deep-water shoreline of Lake Travis's main body, less than an hour West of Austin. Designed to seamlessly blend high-end architecture with raw natural beauty, this recently constructed residence frames panoramic views of the rolling hills and the Colorado River. Natural light fills the expansive open-concept living spaces through floor-to-ceiling glass, accentuating the refined finishes and artisan details throughout. The chef's kitchen features top-tier appliances, custom millwork, and a massive central island designed for effortless entertaining. Step outside onto the sprawling covered patio to take in the unmatched waterfront vistas or head down to the shoreline to enjoy your own private lake access. The property currently serves as the perfect Gentleman's Ranch and private lake house rolled into one but can also be subdivided into 3 additional 10+ acre home sites with underground utilities already in place giving a new owner several options for future development.

Additional Information:
Swim spa
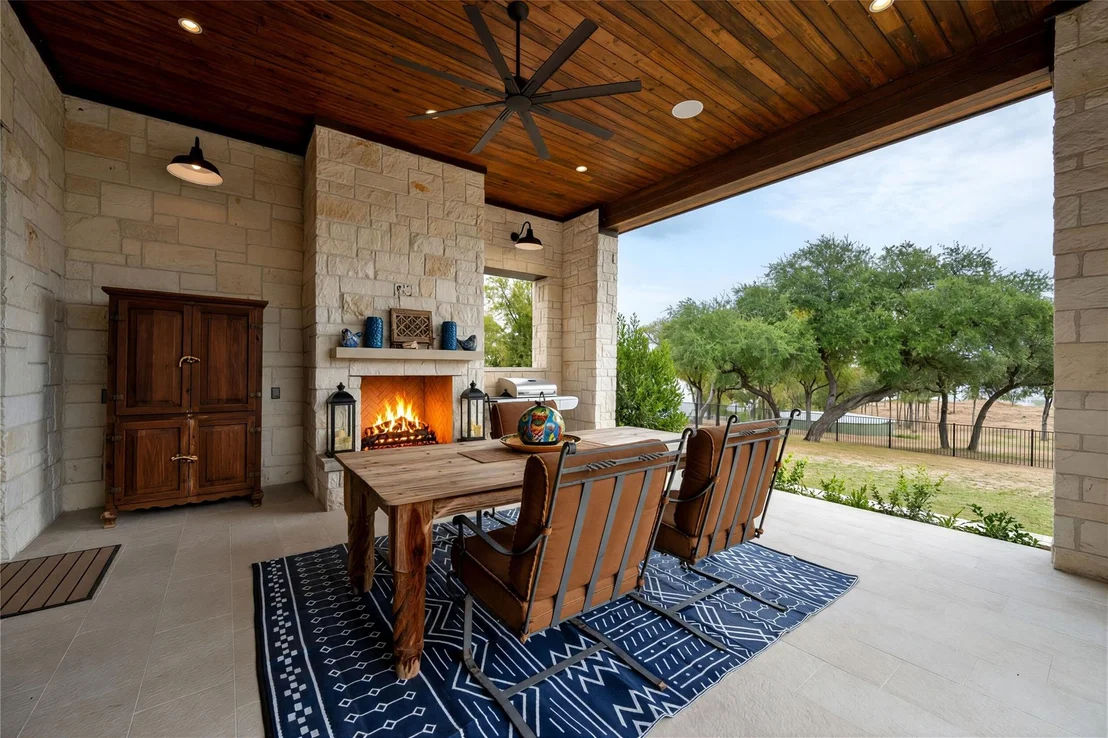
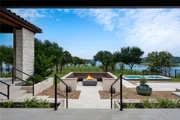
Outdoor fireplace plus an additional conversation fire pit area
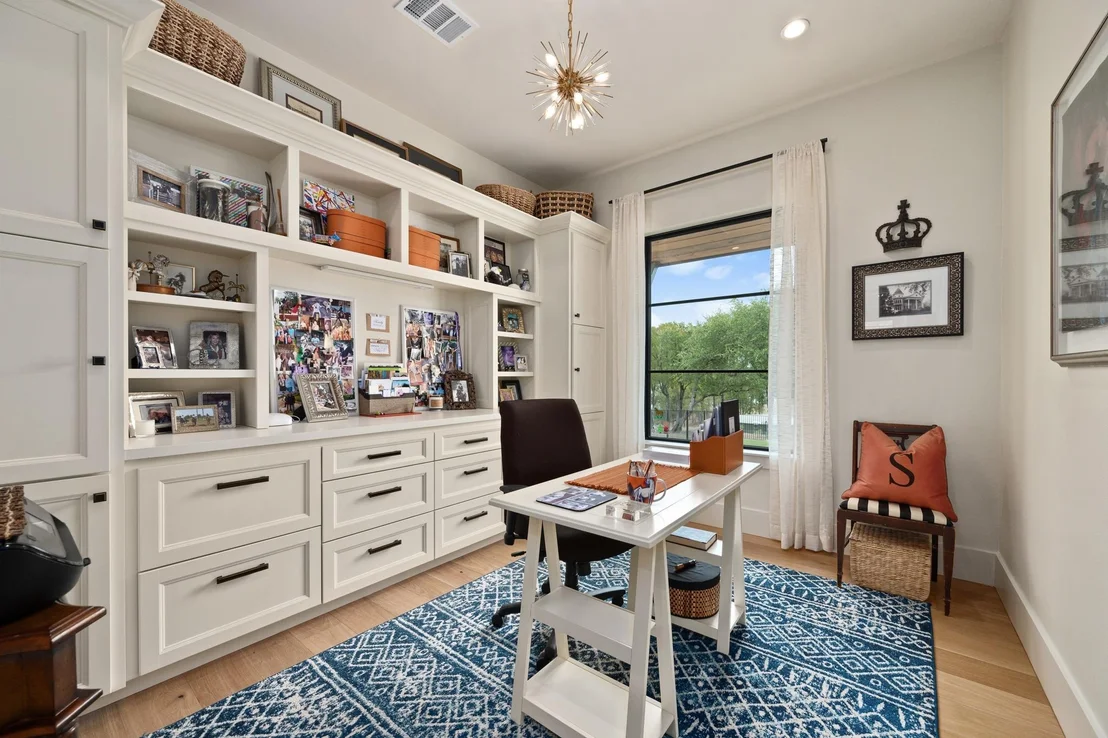
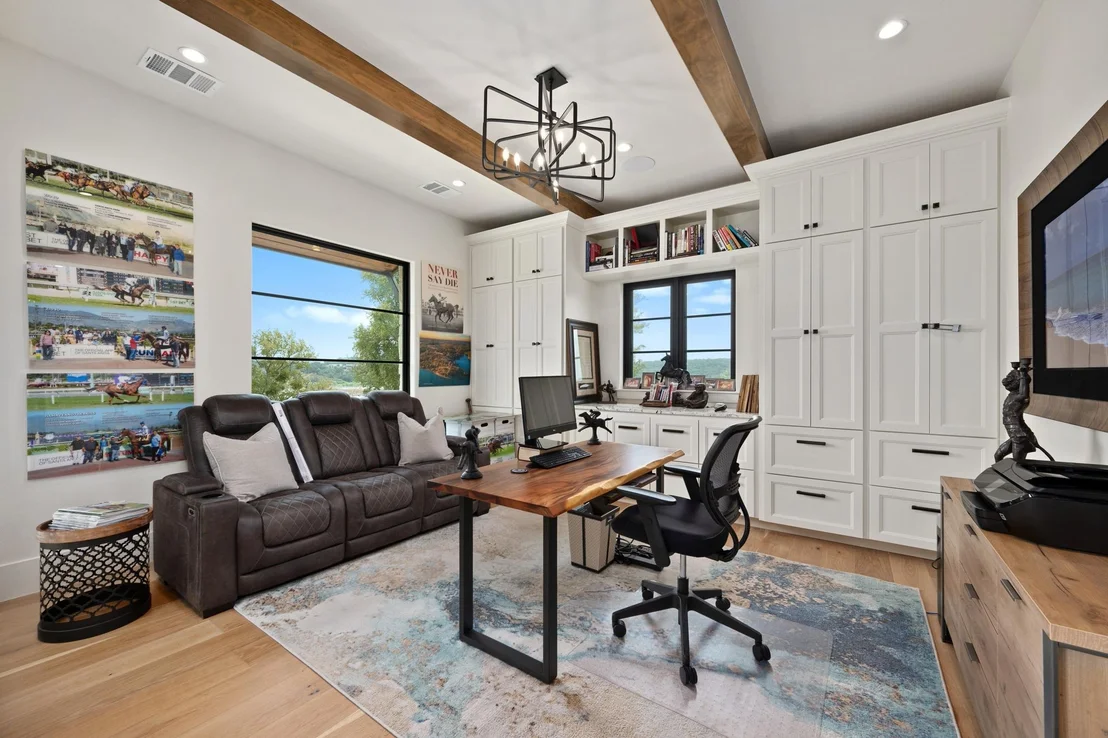
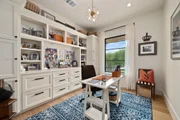
Dedicated office that can be converted to a guest casita.
Generac generator for backup power and peace of mind.
Rainwater storage tank for irrigation
Fenced homestead for pet and child safety
Whole home water shutoff for leak protection while traveling
Multiple car garage with storage and plenty of space for all the "toys"
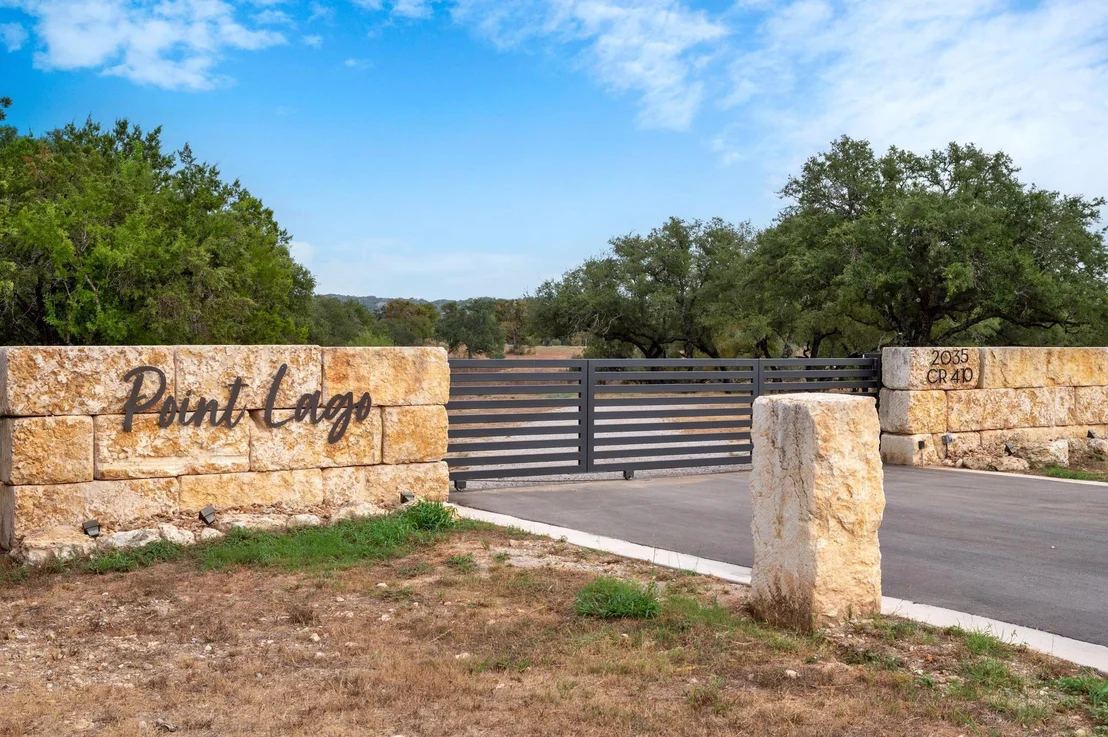
Two automatic sliding gates for security w/ custom limestone block fencing provide understated elegance and privacy
Approximately 2,300+/- linear feet of water frontage along the Colorado River, creating one of Lake Travis' most secluded and dramatic peninsulas
Unit Size
4,037 Ft²
Days on Market
-
Land Size
50.00 acres
Price per sqft
$2,973
Property Type
House
Property Taxes
$1,341
HOA Dues
-
Year Built
-

Listed By

Mark Moore
Gottesman Residential R.E.

Payment Calculator

Cap Rate Calculator

Last updated: 2 months ago (Unlock MLS #ACT7318255)

Price History

Date / Event Date Event Price
Oct 7, 2026 Listed by Gottesman Residential R.E. $12,000,000
Listed by Gottesman Residential R.E.

Property Highlights

Garage
Air Conditioning
Fireplace
Parking Details
Has Garage
Has Open Parking
Parking Features: Additional Parking, Attached, Boat, Concrete, Driveway, Electric Gate, Garage, Garage Door Opener, Garage Faces Side, Golf Cart Garage, Private, RV Garage
Garage Spaces: 4
Interior Details
Half Bathrooms: 1
Full Bathrooms: 3
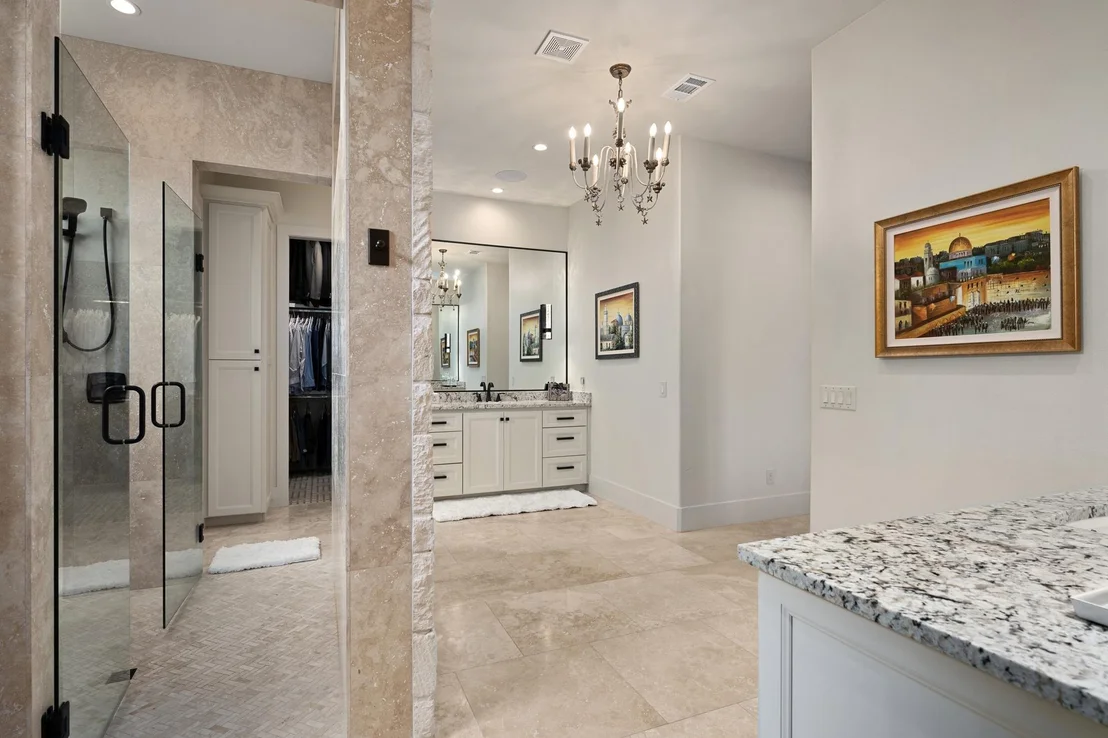
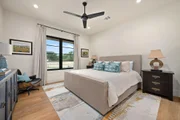
Interior Features: Breakfast Bar, Built-in Features, Granite Counters, Stone Counters, Double Vanity, High Speed Internet, In-Law Floorplan, Open Floorplan, Pantry, Storage, Walk-In Closet(s), Ceiling-High, Multiple Living Areas, No Interior Steps, Primary Bedroom on Main, Study/Home Office
Appliances: Bar Fridge, Built-In Refrigerator, Dishwasher, Disposal, Ice Maker, Microwave, Free-Standing Gas Range, Refrigerator, Vented Exhaust Fan, Washer/Dryer, Tankless Water Heater, Water Softener, RNGHD
Flooring Type: Tile, Wood
Has Fireplace
Fireplace Features: Family Room, Fire Pit, Outside, Propane
Fireplaces: 3
Exterior Details
Square Footage: 4037
Square Footage Source: $0
Green Sustainability
Security Features: Security System, Security System Owned
Property Condition: Resale
Year Built Source: Public Records
Year Built: 2022
Waterfront Features: Lake Front, River Front, Waterfront
Waterbody Name: Lake Travis
Levels: One
Other Structures: See Remarks, Garage(s), Residence, RV/Boat Storage
Window Features: Drapes, Double Pane Windows, Window Coverings, Window Treatments
Construction Materials: Stone, Masonry – All Sides
Patio and Porch Features: Covered, Front Porch, Patio, Porch, Rear Porch
Pool Features: Outdoor Pool
Pool is Private
Lot Features: Back Yard, Bluff, Cleared, Front Yard, Gentle Sloping, Irregular Lot, Level, Private, Split Possible, Wooded, Many Trees, Views
Lot Size Area: 2178000
Lot Size Units: Square Feet
Lot Size Acres: 50
Lot Size Square Feet: 2178000
Water Source: Public
Financial Details
Tax Map Number: Lots 1, 2, 3, 4
Tax Assessed Value: $1,216,304
Tax Annual Amount: $16,095
Utilities Details
Cooling Type: Central Air, Zoned
Heating Type: Central, Heat Pump, Zoned
Sewer : Septic Tank

Building Info

Overview

    General

  • Building Count: 1
  • Bedroom Count: 0
  • Building Condition: 0
  • Building Quality: 0
  • Construction Type: 0
  • Building Style: 0
  • Exterior Walls Type: 0
  • Interior Walls Type: 0
  • Roof Shape Type: 0
  • Roof Cover Type: 0
  • Floor Count: 100
  • Floor Cover: 0
  • Basement Type: 0
  • Basement Area: 0
  • Garage Type: 1
  • Garage Square Area: 1,642
  • Parking Space Count: 0
  • Patio Type: 0
  • Porch Type: 8
  • Pool Type: 0
  • Location Influence Type: 164

    Dimensions

  • Lot Size Square Feet: 2,178,000
  • Total Building Area: 5,679
  • Gross Building Area: 6,119
  • Building Area: 4,037
  • Building Area Measurement: L

    Heating and Cooling

  • Air Conditioning: 0
  • Heating: 0
  • Heated Square Feet: 4,037
  • Heating Fuel Type: 0

    Utilities

  • Sewer System: 0
  • Water Service: 0

Building

  • Building Type: 0
  • Property Class: R
  • Subdivision: JAMES H. JOHNSON
  • Land Acres: 0000050000
  • Standard Land Use Code: 1000
  • County Land Use Code: E1
  • State Land Use Code: E1
  • Legal Description 1: ABS A0477 JAMES H. JOHNSON, TRACT & ABST 175 JAMES COOPER, 50.0 ACRES

Neighborhood

  • School District Name: Marble Falls Independent School District
  • Census Tract: 035300

Geography

  • Parcel: 105694
  • Municipality: SPICEWOOD
  • Latitude: 30.4893
  • Longitude: -98.138

    Address

  • Full Address: 2035 County Road 410
  • Address - House Number: 2035
  • Address - Street Name: County Road 410
  • State: TX
  • City Name: Spicewood
  • Zip Code: 78669

Valuation

    Tax

  • Tax Year: 2022
  • Tax Amount: $105,272
  • Tax Rate Code Area: WCD

    Appraisal Valuation

  • Standard Deviation: 0.3157
  • Valuation Date: Sep 06, 2023
  • Confidence Score: 36
  • Final Value: 1,539,148
  • High Value: 2,025,163
  • Low Value: 1,053,132

    Market Valuation

  • Market Total Value: $2,821,853
  • Market Land Value: $2,161,764
  • Market Improvement Value: $660,089

    Assessments Valuation

  • Assessed Year: 2023
  • Assessed Total Value: $706,999
  • Assessed Land Value: $46,910
  • Assessed Improvements Value: $660,089
Data used for valuation calculations is provided by RealtyHop, and other third party sources

Comparables

Unit
Status
Type
Beds
Baths
ft²
Price/ft²
Asking Price
Listed On
Closing Price
Sold On
HOA + Taxes

About Burnet


Similar Homes for Sale

Currently no similar homes around

Nearby Rentals

Unit for rent at 207 Laurel Ln, Spicewood, TX, 78669

$2,100 /mo

  • 4 Beds
  • 3 Baths
  • 1,634 ft²
207 Laurel Ln, Spicewood, TX, 78669 Listing by Diane Anderson
Unit for rent at 334 Coventry Rd, Spicewood, TX, 78669

$2,500 /mo

  • 4 Beds
  • 3 Baths
  • 1,528 ft²
334 Coventry Rd, Spicewood, TX, 78669 Listing by Anthony Gibson
Unit for rent at 306 Songwood Dr, Spicewood, TX, 78669

$2,300 /mo

  • 3 Beds
  • 2 Baths
  • 1,447 ft²
306 Songwood Dr, Spicewood, TX, 78669 Listing by Eileen Depew


Frequently Asked Questions

When was property at 2035 County Road 410 built and last sold?
The property at 2035 County Road 410 was built in and last sold on Jan 1, 1970 for $0.
How much is this home worth?
The estimated value of the home located at 2035 County Road 410 is $11,565,550.
What are some comparable homes to 2035 County Road 410?
There are currently no comparable homes to 2035 County Road 410.