Check Availability
$629,999
● House - In Contract

2035 buckner

San Antonio, TX 78253
bedrooms
4 Beds
bathrooms
3 Baths, 1 Half Bath
square feet
3,152 Ft²
$4,440
Est. Monthly
$284
HOA / Fees

About This Property

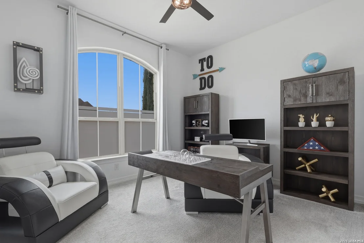
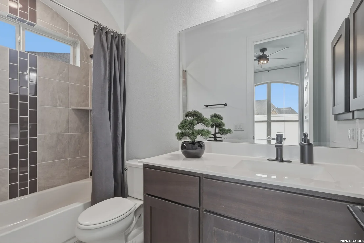
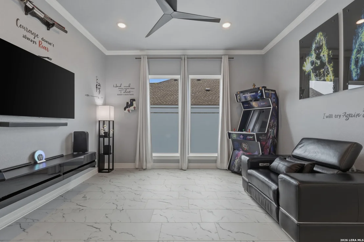
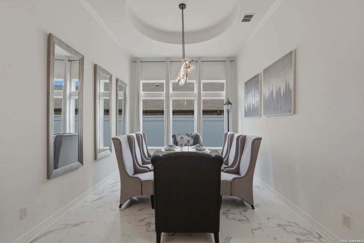
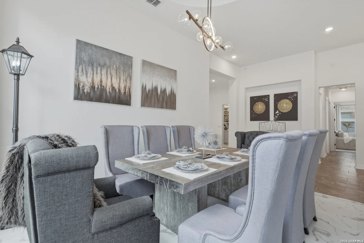
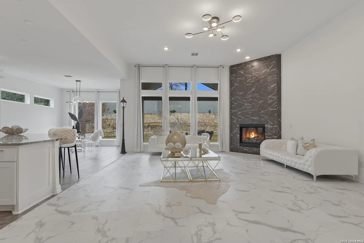
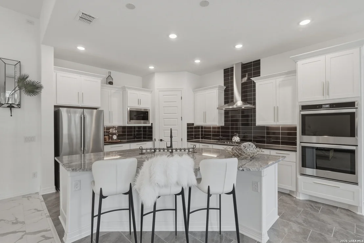
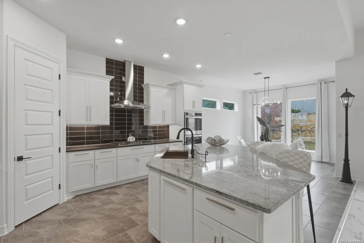
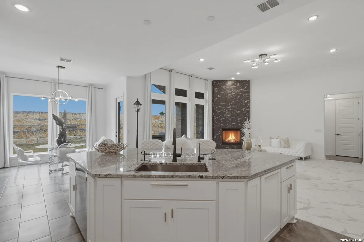
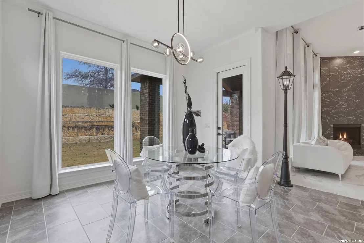
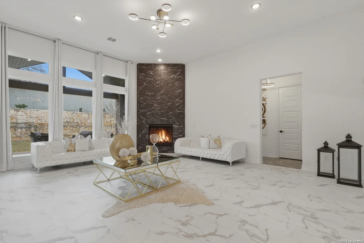
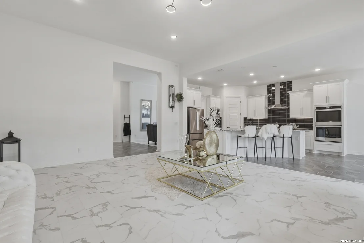
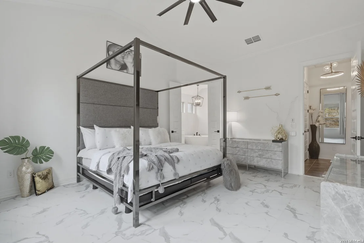
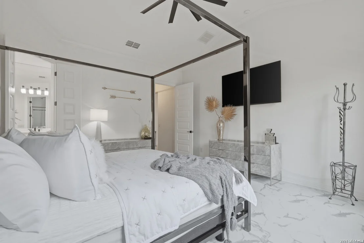
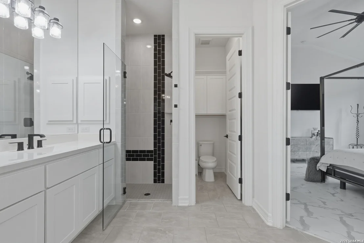
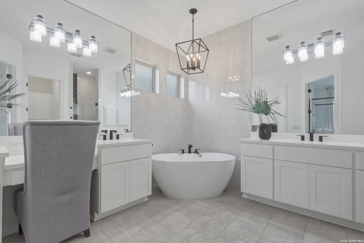
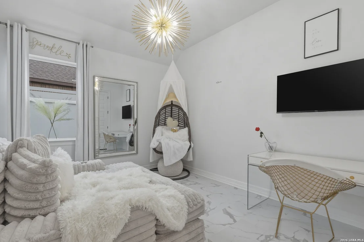
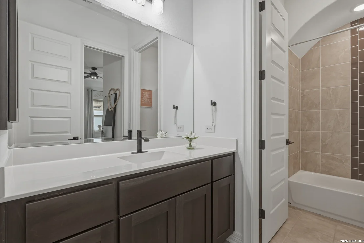
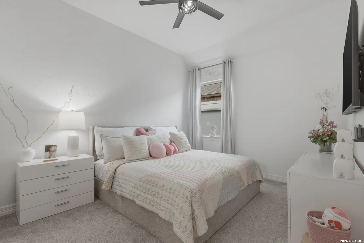
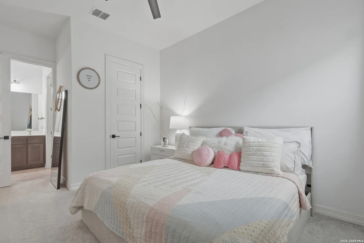
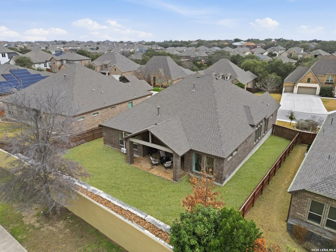
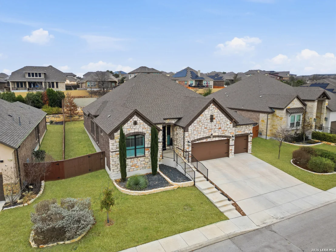
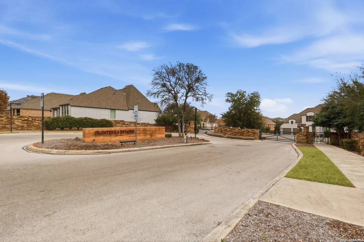
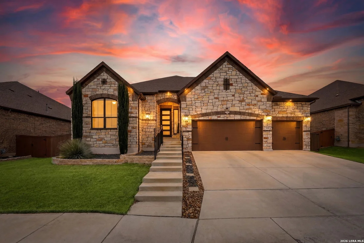
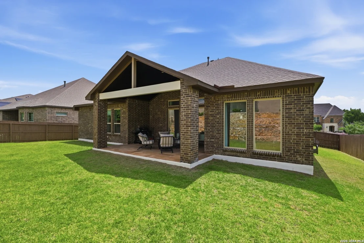
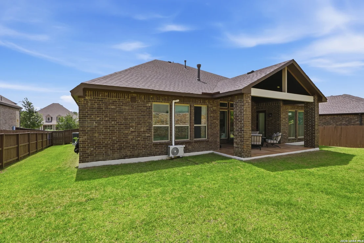
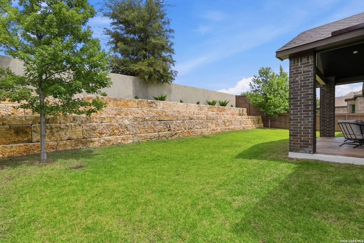
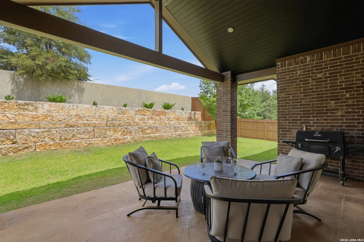
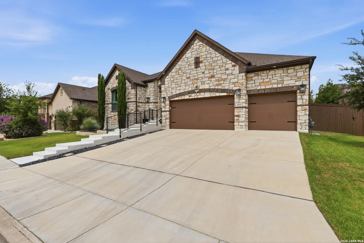
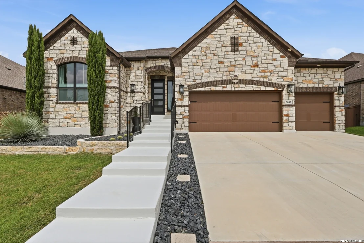
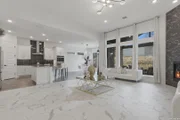
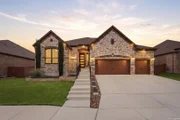
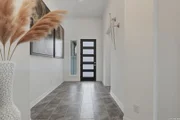
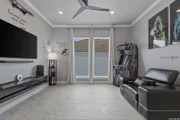
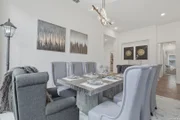
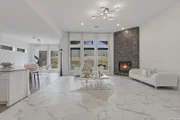
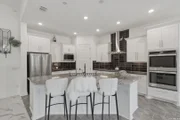
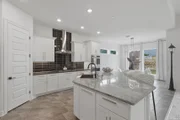
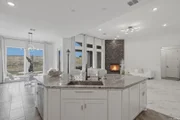
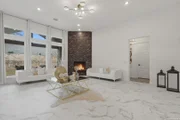
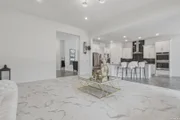
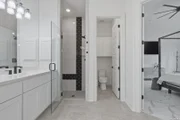
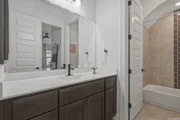
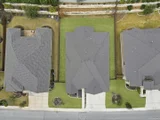
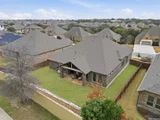
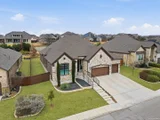
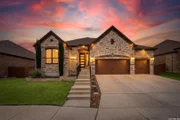
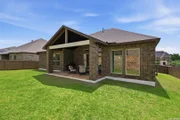
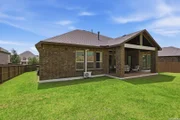
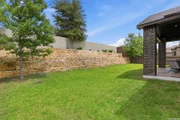
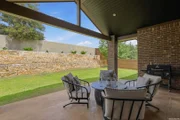
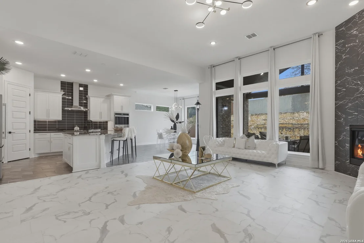
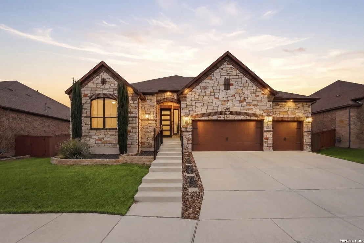
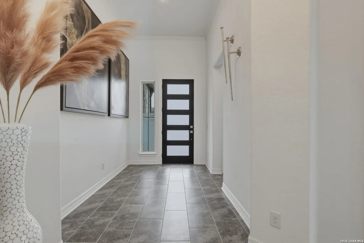
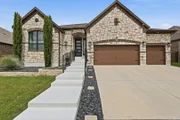
Eligible for VA Assumable loan for qualified VA buyers 2.375 interest rate with current lender***!! Located inside the gated section of Fronterra at Westpointe, this stunning single-story home blends elevated design with intentional upgrades throughout. Offering a rare and highly desirable layout of 4 bedrooms, 3.5 bathrooms, plus a dedicated media room all on one level this floorplan stands out. From the moment you enter, soaring ceilings, dramatic floor-to-ceiling windows, and expansive marble-look tile flooring create a bright, sophisticated atmosphere. Just off the entry, the dramatic formal dining room makes an immediate statement with designer lighting and elegant architectural presence the perfect setting for elevated entertaining and holiday gatherings.    The open-concept living space is anchored by a striking floor-to-ceiling black marble fireplace feature wall, delivering both warmth and modern elegance.    The chef's kitchen is a true showpiece, featuring an oversized granite island, custom white cabinetry enhanced with added hardware, stainless steel appliances, built-in double ovens, modern vent hood, and a sleek dark tile backsplash perfectly designed for entertaining and everyday living.    Luxury vinyl plank flooring replaces carpet in the family room, living room, primary bedroom, and bedroom #3, creating a cohesive upgraded feel. Six contemporary light fixtures have been updated, an additional ceiling light was added in the primary bath, and four ceiling fans enhance airflow and comfort throughout. The private primary suite offers elevated comfort with a dedicated mini-split HVAC system for personalized climate control, along with a spa-inspired bath. Secondary bedrooms are generously sized, and the additional full and half baths provide convenience for guests and family alike. Thoughtful improvements continue with a whole-home water softener system, custom privacy window film on front and side-facing windows, and blackout curtains throughout. Exterior enhancements include professionally upgraded front landscaping with a custom stone garden bed, an improved irrigation system with additional sprinkler heads and updated control panel, and a second backyard fence gate for added accessibility. With the privacy of gated living, a rare single-story layout, a dedicated media room, and designer upgrades throughout, this move-in-ready home truly sets itself apart.
Unit Size
3,152 Ft²
Days on Market
-
Land Size
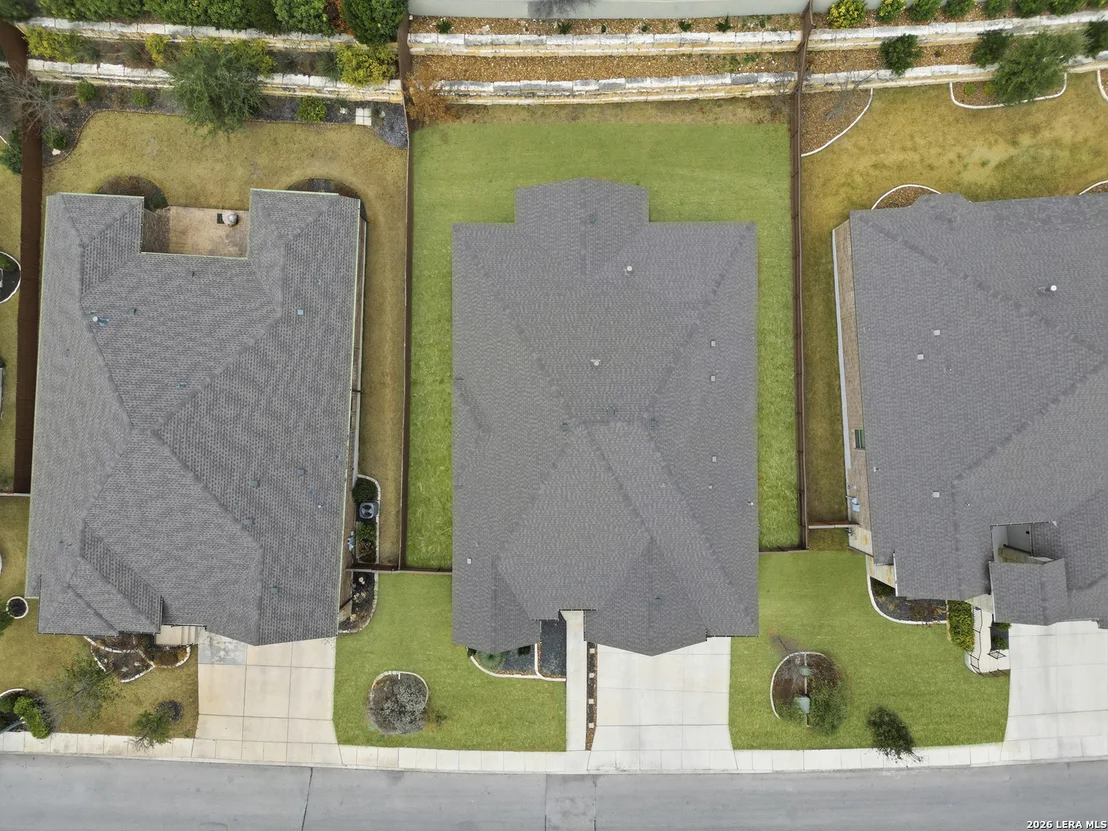
0.24 acres
Price per sqft
$200
Property Type
House
Property Taxes
$1,062
HOA Dues
$284
Year Built
2020

Listed By

Payment Calculator

Cap Rate Calculator

Last updated: 2 months ago (LERA #1953026)

Price History

Date / Event Date Event Price
Oct 9, 2026 In contract -
In contract
Aug 2, 2026 Price Decreased $629,999
↓ $20K (3.1%)
Price Decreased
Mar 28, 2026 Listed by eXp Realty $650,000
Listed by eXp Realty

Property Highlights

Garage
Air Conditioning
Fireplace
Parking Details
Parking Features: Garage Door Opener
Interior Details
Half Bathrooms: 1
Full Bathrooms: 3
Interior Features: Chandelier, Two Living Area, Separate Dining Room, Island Kitchen, Media Room
Appliances: Microwave, Disposal, Dishwasher, Washer Connection, Dryer Connection, Stove/Range
Flooring Type: Carpet, Ceramic Tile, Vinyl
Has Fireplace
Fireplace Features: One
Fireplaces: 1
Exterior Details
Square Footage: 3152
Property Condition: Pre-Owned
Architectural Style: One Story
Year Built: 2020
Builder Name: Sitterle
Window Features: Double Pane Windows
Construction Materials: Brick, 4 Sides Masonry, Stone/Rock
Patio and Porch Features: Patio
Pool Features: None
Lot Size Area: 10410.84
Lot Size Units: Square Feet
Lot Size Acres: 0.239
Lot Size Square Feet: 10410.84
Financial Details
Tax Annual Amount: $12,743
Utilities Details
Cooling Type: Central Air, Ceiling Fan(s)
Heating Type: Central
Location Details
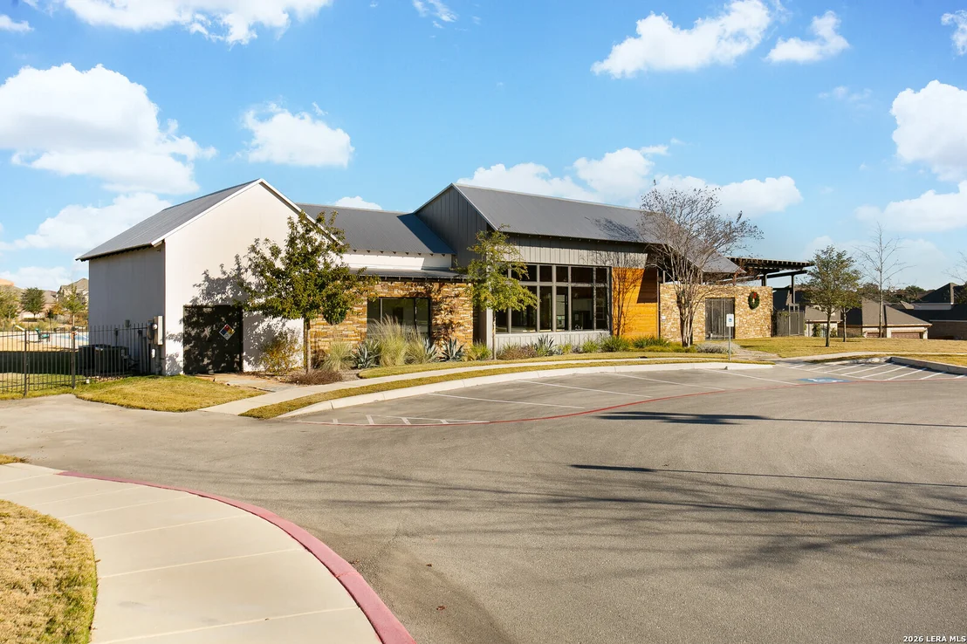
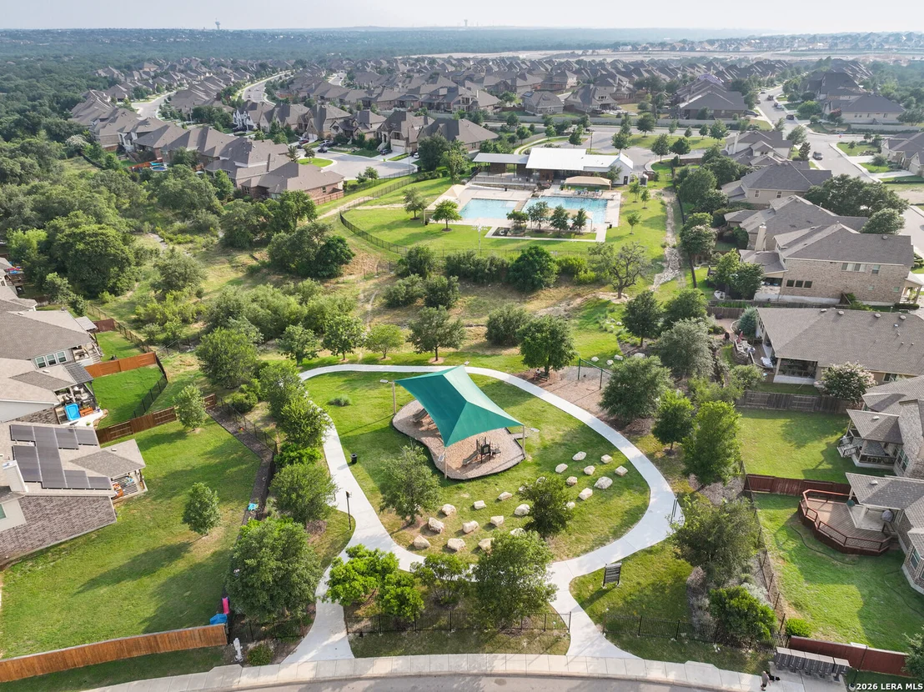
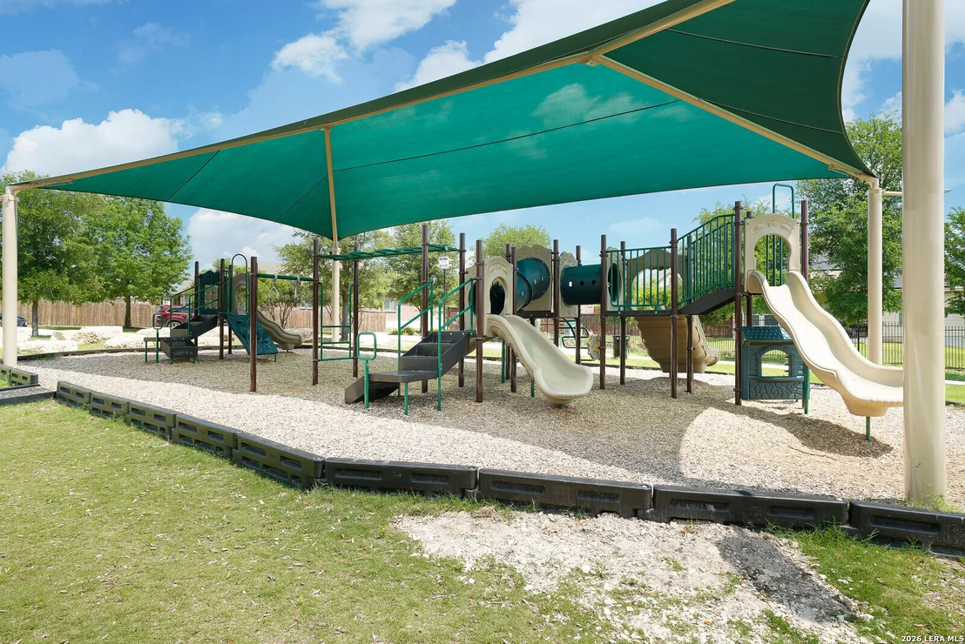
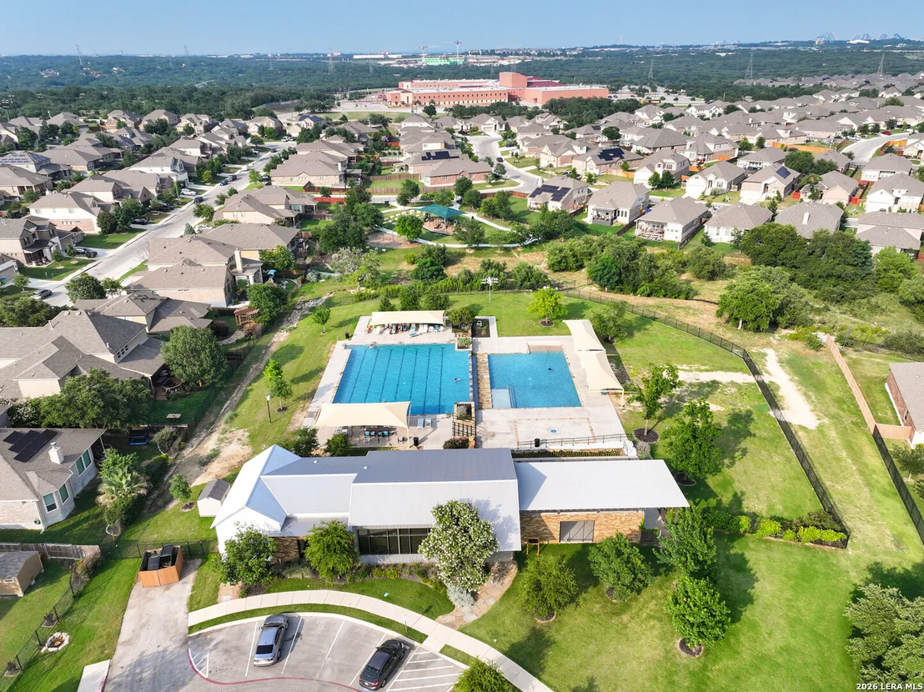
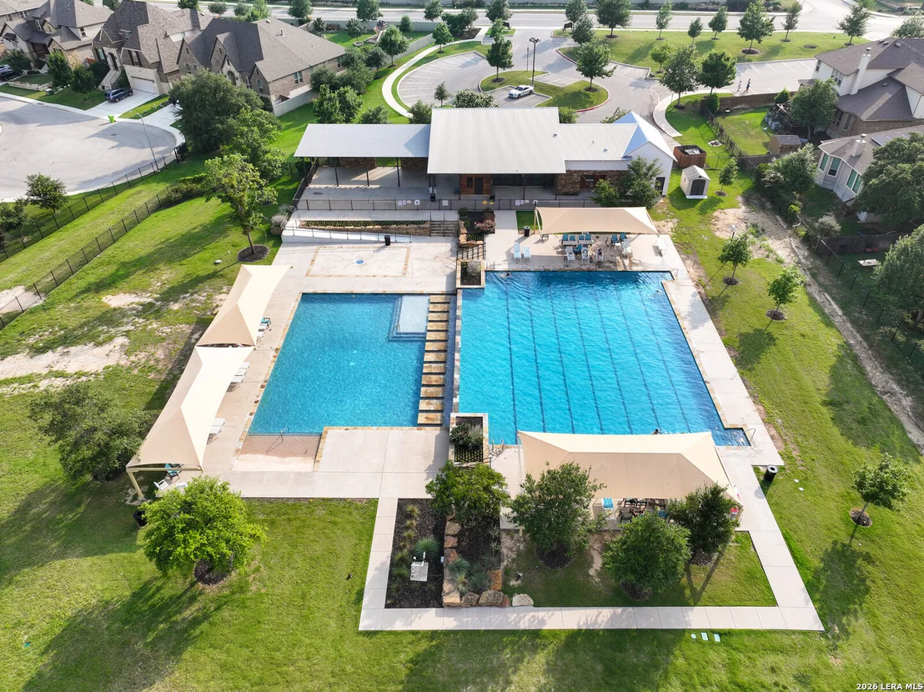
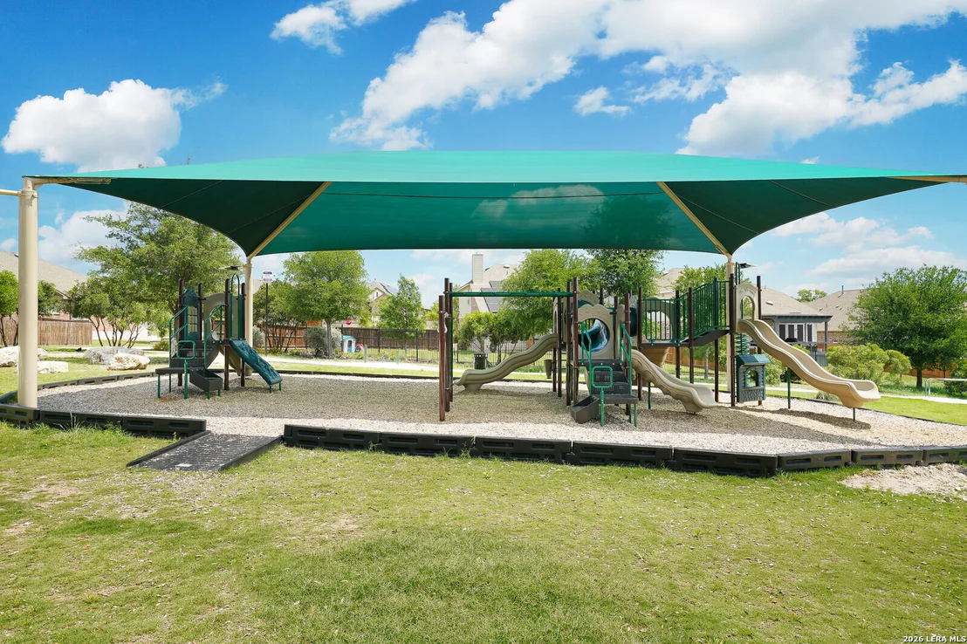
HOA/Condo/Coop Amenities: Pool, Clubhouse, Controlled Access, Park/Playground, Sports Court
HOA Fee: $284
HOA Fee Frequency: Quarterly

Building Info

Overview

    General

  • Year Built: 2020
  • Effective Year Built: 2020
  • Building Count: 1
  • Bedroom Count: 4
  • Bathroom Count: 4
  • Full Bathrooms: 3
  • Partial Bathrooms: 4
  • Building Condition: 0
  • Building Quality: 0
  • Construction Type: 0
  • Building Style: 0
  • Exterior Walls Type: 0
  • Interior Walls Type: 0
  • Roof Shape Type: 0
  • Roof Cover Type: 15
  • Floor Count: 100
  • Floor Cover: 0
  • Basement Type: 0
  • Basement Area: 0
  • Garage Type: 1
  • Garage Square Area: 647
  • Parking Space Count: 2
  • Patio Type: 0
  • Porch Type: 102
  • Pool Type: 0

    Dimensions

  • Lot Size Square Feet: 10,428
  • Total Building Area: 3,799
  • Gross Building Area: 3,799
  • Building Area: 3,152
  • Building Area Measurement: L

    Heating and Cooling

  • Fireplace Count: 1
  • Air Conditioning: 1
  • Heating: 4
  • Heated Square Feet: 3,152
  • Heating Fuel Type: 0

    Utilities

  • Sewer System: 0
  • Water Service: 0

Building

  • Building Type: 0
  • Property Class: R
  • Subdivision: CB 4390C (WESTPOINTE EAST, UT-22D)
  • Land Acres: 0000000239
  • Standard Land Use Code: 1001
  • County Land Use Code: A1
  • State Land Use Code: A1
  • Legal Description 1: CB 4390C (WESTPOINTE EAST, UT-22D), BLOCK 47 LOT 6 2016 NEW ACCT PER PLAT 9690/41-8 FILED 09/28/2015

Neighborhood

  • School District Name: Northside Independent School District
  • School Tax School District: 79
  • Census Tract: 172009

Geography

  • Parcel: 04390-347-0060
  • Block: 47
  • Lot: 6
  • Municipality: SAN ANTONIO
  • Latitude: 29.4534
  • Longitude: -98.7321

    Address

  • Full Address: 2035 Buckner Pass
  • Address - House Number: 2035
  • Address - Street Name: Buckner
  • Address - Suffix Type: Pass
  • State: TX
  • City Name: San Antonio
  • Carrier Code: R249
  • 4-Digit Zip Code: 4777
  • Zip Code: 78253

Valuation

    Tax

  • Tax Year: 2023
  • Tax Amount: $1,104,934
  • Tax Rate Code Area: 79

    Appraisal Valuation

  • Standard Deviation: 0.1735
  • Valuation Date: Jan 17, 2024
  • Confidence Score: 77
  • Final Value: 595,172
  • High Value: 698,464
  • Low Value: 491,881

    Market Valuation

  • Market Total Value: $729,750
  • Market Land Value: $96,510
  • Market Improvement Value: $633,240

    Assessments Valuation

  • Assessed Year: 2023
  • Assessed Total Value: $600,826
  • Assessed Land Value: $96,510
  • Assessed Improvements Value: $633,240

    Exemptions

  • Veteran Exemption: Yes
  • Homeowner Exemption: Yes

    Sales

  • Current Sale Contract Date: Dec 17, 2020
  • Current Sale Recording Date: Dec 17, 2020
  • Current Sale Price:
  • Current Sale Document Type: 70
  • Current Sale Input Document Number: 20200310328
Data used for valuation calculations is provided by RealtyHop, and other third party sources

Comparables

Unit
Status
Type
Beds
Baths
ft²
Price/ft²
Asking Price
Listed On
Closing Price
Sold On
HOA + Taxes

About Far West Side


Similar Homes for Sale

Currently no similar homes around

Nearby Rentals

Unit for rent at 1297 W Loop 1604 N, TX, 78251

$863 /mo

  • 2 Beds
  • 2 Baths
1297 W Loop 1604 N, TX, 78251 Listing by Rick Rivera


Frequently Asked Questions

When was property at 2035 Buckner Pass built and last sold?
The property at 2035 Buckner Pass was built in 2020 and last sold on Dec 17, 2020 for $499,300.
How much is this home worth?
The estimated value of the home located at 2035 Buckner Pass is $628,256.
What are some comparable homes to 2035 Buckner Pass?
There are currently no comparable homes to 2035 Buckner Pass.