See Home Value
$237,000
● House - Off Market

2034 Thicket Trail Dr

San Antonio, TX 78248
bedrooms
4 Beds
bathrooms
2 Baths
square feet
1,953 Ft²
$514,518
RealtyHop Estimate
115.28%
Since Jan 1, 2013
National-US
Primary Model

About This Property

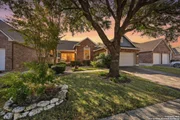
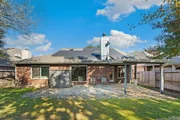
LOCATION LOCATION LOCATION.  Fantastic Single Story home for Sale, Open Floor Plan, Formal Dining, Study/4th bedroom and a Large Family Room prewired for Surround Sound.  Gorgeous Kitchen w/ Granite Island & Counters, Stainless Steel Appliances, Private Master Retreat w/ Granite Counter tops in Master Bath.  Front & Back yards landscaped with Mature Trees and Shrubs.  3/2012 updated: New Roof, Laminant Wood Flooring in Dining and Bedrm 4/Study. Quiet Neighborhood, close to shops.  This one won't last
Unit Size
1,953 Ft²
Days on Market
-
Land Size
0.15 acres
Price per sqft
$122
Property Type
House
Property Taxes
$484
HOA Dues
$38
Year Built
1997

Payment Calculator

Cap Rate Calculator

Last updated: 4 months ago (LERA #968345)

Price History

Date / Event Date Event Price
Mar 6, 2026 Sold
Sold
Feb 5, 2026 In contract -
In contract
Jan 29, 2026 Price Decreased $429,990
↓ $10K (2.3%)
Price Decreased
Dec 11, 2025 Listed by Keller Williams Heritage $439,990
Listed by Keller Williams Heritage
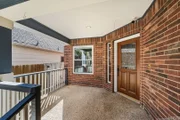
The seller spared no expense in upgrading this beautifully maintained one-story home in the heart of San Antonio. Improvements include 23 solar panels installed in 2022 for remarkably low energy bills, gutters added in 2020, a new roof in 2020, updated blinds in 2021, a new water heater in 2024, and a French drain added in 2021. All windows were replaced with high-quality Champion windows in 2021. The kitchen has been extensively updated with modern appliances from 2020-2023, including a Cafe induction range with smart features, a Cafe microwave and convection oven, a Cafe refrigerator, and a KitchenAid dishwasher. The kitchen overlooks the living room-perfect for entertaining-and features granite countertops and a cozy breakfast area. The living room boasts a beautiful brick fireplace and an expanded new window that fills the space with natural light while offering a lovely view of the backyard. The primary bathroom was fully remodeled in 2023 that features a beautiful walk in shower, with exterior paint refreshed in 2024 and interior paint in 2022-just to name a few! Enjoy having the primary suite thoughtfully separated from the other bedrooms, offering privacy and comfort. The front room can serve as an additional bedroom or a versatile home office. This home is also smart-enabled, with select lights on timers, others that turn on automatically as you enter, and some equipped with dimmers for customizable ambiance which you will just need to check out when you schedule your showing today! If you're looking for a truly move-in-ready home, you've found it. The curb appeal is outstanding, complete with a beautiful mature tree, new garage door and front porch where you can relax and enjoy your surroundings.
May 7, 2020 No longer available -
No longer available
Show More

Property Highlights

Garage
Air Conditioning
Fireplace

Building Info

Overview

    General

  • Year Built: 1997
  • Effective Year Built: 1997
  • Building Count: 1
  • Total Rooms: 7
  • Bedroom Count: 4
  • Bathroom Count: 2
  • Full Bathrooms: 2
  • Partial Bathrooms: 2
  • Building Condition: 3
  • Building Quality: 0
  • Construction Type: 0
  • Building Style: 21
  • Exterior Walls Type: 23
  • Interior Walls Type: 0
  • Roof Shape Type: 0
  • Roof Cover Type: 15
  • Floor Count: 100
  • Living Units: 1
  • Floor Cover: 0
  • Basement Type: 0
  • Basement Area: 0
  • Garage Type: 1
  • Garage Square Area: 400
  • Parking Space Count: 2
  • Patio Type: 104
  • Porch Type: 102
  • Pool Type: 0

    Dimensions

  • Lot Size Square Feet: 6,547
  • Lot Size Depth Feet: 1,190
  • Lot Size Frontage Feet: 550
  • Total Building Area: 2,353
  • Gross Building Area: 2,463
  • Building Area: 1,953
  • Building Area Measurement: L

    Heating and Cooling

  • Fireplace Count: 1
  • Air Conditioning: 1
  • Heating: 4
  • Heated Square Feet: 1,953
  • Heating Fuel Type: 0

    Utilities

  • Sewer System: 0
  • Water Service: 0

Building

  • Building Type: 0
  • Property Class: R
  • Subdivision: DEERWOOD UN-4
  • Land Acres: 0000000150
  • Standard Land Use Code: 1001
  • County Land Use Code: A1
  • State Land Use Code: A1
  • Legal Description 1: NCB 14293 BLK 3 LOT 12 (DEERWOOD UT-4)

Neighborhood

  • School District Name: North East Independent School District
  • School Tax School District: 55
  • Census Tract: 191413

Geography

  • Assessors Map Reference: 516A5
  • Parcel: 14293-003-0120
  • Block: 3
  • Lot: 12
  • Municipality: SAN ANTONIO
  • Latitude: 29.5904
  • Longitude: -98.5256

    Address

  • Full Address: 2034 Thicket Trail Dr
  • Address - House Number: 2034
  • Address - Street Name: Thicket Trail
  • Address - Suffix Type: Dr
  • State: TX
  • City Name: San Antonio
  • Carrier Code: C062
  • 4-Digit Zip Code: 1823
  • Zip Code: 78248

Valuation

    Tax

  • Tax Year: 2023
  • Tax Amount: $836,145
  • Tax Rate Code Area: 55

    Appraisal Valuation

  • Standard Deviation: 0.1905
  • Valuation Date: Jan 17, 2024
  • Confidence Score: 74
  • Final Value: 448,649
  • High Value: 534,120
  • Low Value: 363,177

    Market Valuation

  • Market Total Value: $396,790
  • Market Land Value: $82,530
  • Market Improvement Value: $314,260

    Assessments Valuation

  • Assessed Year: 2023
  • Assessed Total Value: $364,258
  • Assessed Land Value: $82,530
  • Assessed Improvements Value: $314,260

    Exemptions

  • Senior Citizen Exemption : Yes
  • Homeowner Exemption: Yes

    Sales

  • Current Sale Contract Date: May 29, 2020
  • Current Sale Recording Date: Jun 01, 2020
  • Current Sale Document Type: 71
  • Current Sale Input Document Number: 20200113426
  • Previous Sale Recording Date: Dec 19, 2012
  • Previous Sale Contract Date: Dec 13, 2012
  • Previous Sale Amount: $281,400
  • Previous Sale Document Type: 70
Data used for valuation calculations is provided by RealtyHop, and other third party sources

Comparables

Unit
Status
Type
Beds
Baths
ft²
Price/ft²
Asking Price
Listed On
Closing Price
Sold On
HOA + Taxes

About Far North Central


Similar Homes for Sale

Currently no similar homes around

Nearby Rentals

Unit for rent at 14618 Snip, San Antonio, TX, 78248

$2,285 /mo

  • 4 Beds
  • 3 Baths
  • 2,343 ft²
14618 Snip, San Antonio, TX, 78248 Listing by Shannon Ruiz


Frequently Asked Questions

When was property at 2034 Thicket Trail Drive built and last sold?
The property at 2034 Thicket Trail Drive was built in 1997 and last sold on May 29, 2020 for $0.
How much is this home worth?
The estimated value of the home located at 2034 Thicket Trail Drive is $419,239.
What are some comparable homes to 2034 Thicket Trail Drive?
There are currently no comparable homes to 2034 Thicket Trail Drive.