


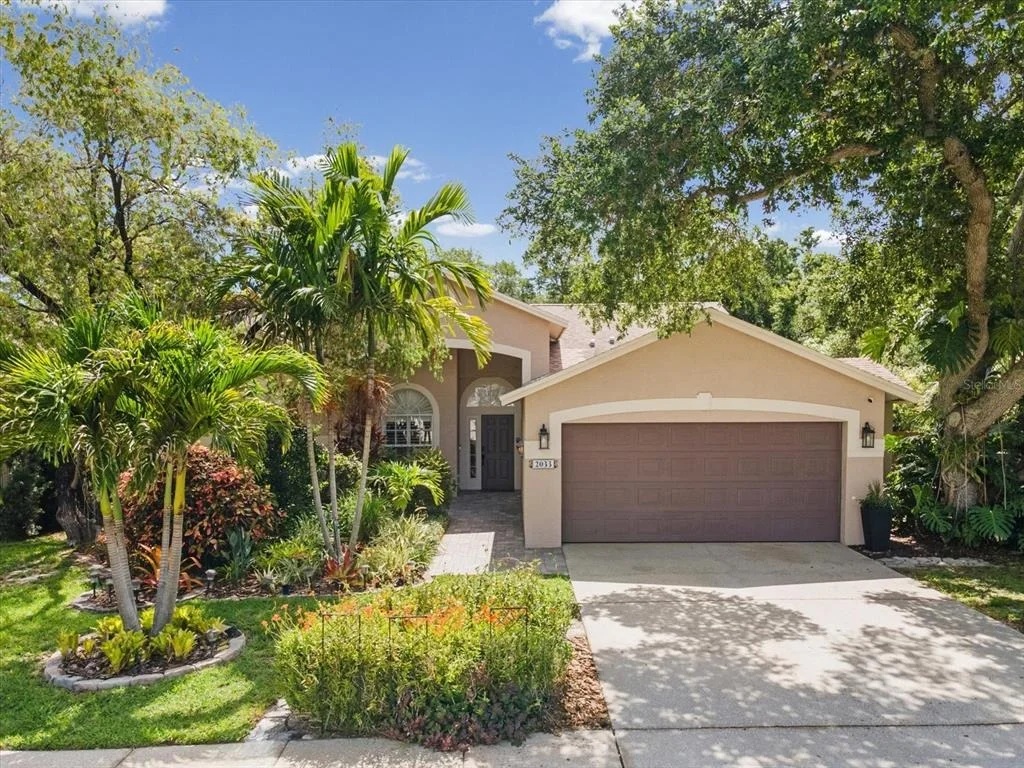
2033 LONG BRANCH LANE


About This Property
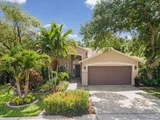
Beautifully updated and thoughtfully designed, this 4-bedroom PLUS OFFICE home features an open split floor plan with knockdown ceilings, plantation shutters, natural stone finishes, and seamless indoor-outdoor living spaces ideal for entertaining and everyday living. The home also offers mobility-friendly features including a flush front entry, spacious room flow, open-concept living areas, and an accessible walk-in shower with built-in safety features.
The chef's kitchen showcases granite countertops, travertine flooring, natural stone backsplash, stainless steel appliances, accent shiplap wall, coffee bar with granite top, pull-out pantry storage, spice drawers, and abundant custom cabinetry. The spacious family room centers around an electric fireplace with stone tile surround and custom mantel. The dedicated OFFICE with custom built-ins provides two work-from-home spaces . A mudroom with built-in storage and an inside laundry room with built-in ironing board add everyday convenience.
The SPA-INSPIRED primary suite serves as a private retreat featuring a spacious walk-in closet, jetted soaking tub, and oversized shower designed for two with dual shower stations, rainfall shower, built-in bench seating, and four invigorating body jets.
Step outside to the RESORT-STYLE backyard where paver and seashell walkways meander through lush tropical gardens filled with bougainvillea, orchids, and thoughtfully designed outdoor spaces. Discover a pergola with a custom gardening table, a fountain surrounded by greenery, seating areas, a firepit gathering space, and a hidden bench swing tucked among the landscape. Towering areca palms and mature landscaping create privacy, enhanced by no neighbor on one side and a horse property to the rear. Beyond the back fence, the property extends to a second fence line, adding extra outdoor space. A discreet enclosed storage area preserves the garden setting while keeping necessities out of sight.
Additional highlights include an OVERSIZED garage with built-in workbench, pool bath, A/C (2022), Roof (2016), Water Heater (2025), low HOA, and extensive upgrades throughout. Ideally located in central Pinellas County just minutes from Tampa, beaches, airports, Costco, Publix, Sprouts, shopping, dining, and everyday conveniences, this home offers an ideal lifestyle of privacy, comfort, and timeless Florida beauty. Pride of ownership shows throughout!
Payment Calculator
Your Estimated Monthly Payment
Cap Rate Calculator
What does this mean?
Based on our analysis, the cap rate of this property is 1.25%. A negative cap rate indicates that the property might not be feasible as an income-producing asset. The median cap rate for a near zip code 11238 is 4.23%.
How much can I actually make?
Actual monthly rental income may vary between $4,760 and $7,140 depending on unit-specific characteristics. You can change the amount using the slider to further explore.
How is cap rate calculated?
Cap Rate = Net Operating Income (NOI) / Property Asset Value.
When calculating the cap rate, we assume 100% occupancy. Leverage (mortgage) is not considered.
Cap Rate provided by RealtyHop and RentHop, learn more about cap rate here.
Price History
Property Highlights
Building Info
Comparables
Status
Price/ft²
Listed On
Sold On
About Pinellas
Similar Homes for Sale
Currently no similar homes aroundNearby Rentals
$2,945 /mo
- 3 Beds
- 2 Baths
- 1,890 ft²
$2,945 /mo
- 3 Beds
- 2 Baths
- 1,890 ft²

COMPASS FLORIDA LLC
Last Updated: 3 months ago
Data Source: Stellar MLS, MLS# TB8512495
 Your Privacy Choices
Phone: 425-283-2930
Address: 335 Madison Avenue, New York, NY 10017