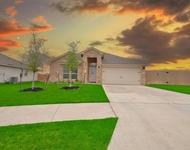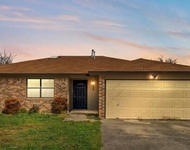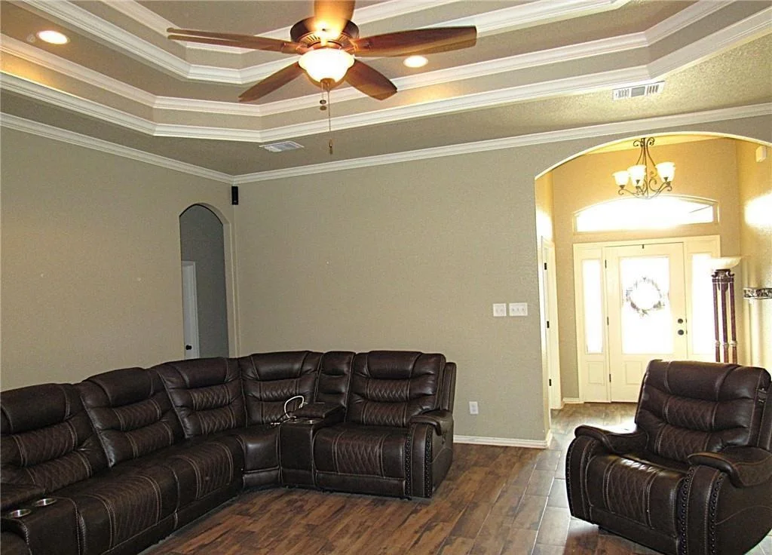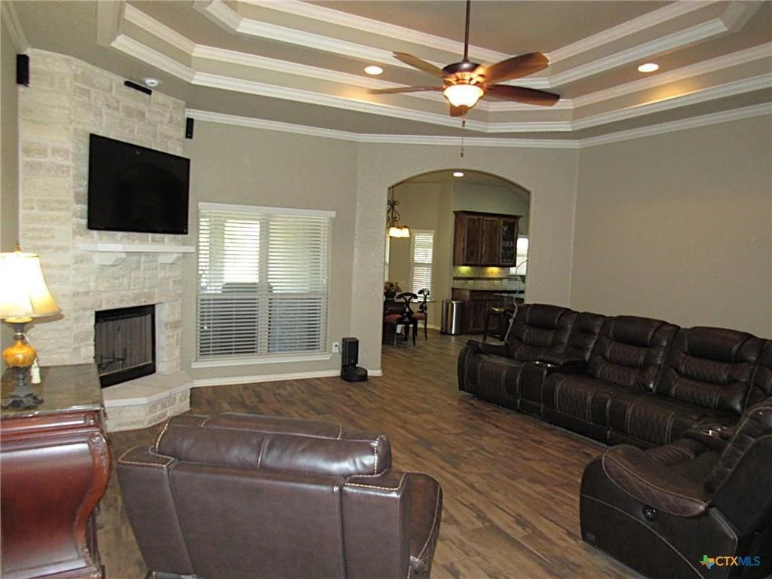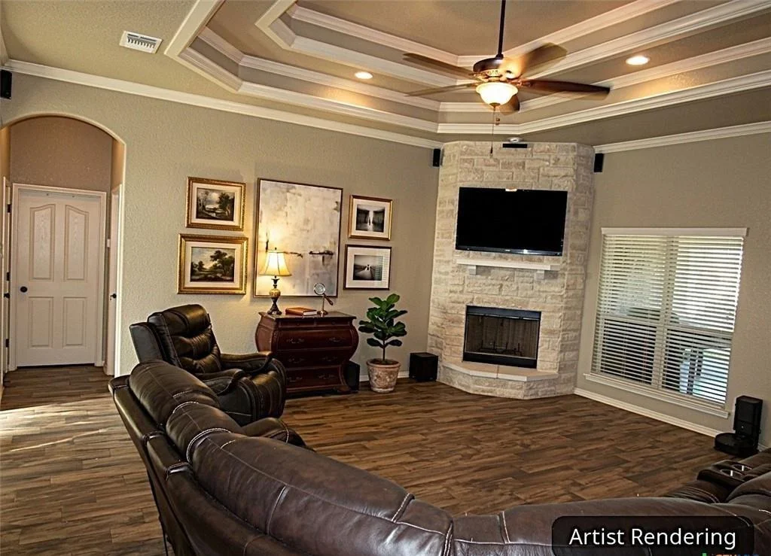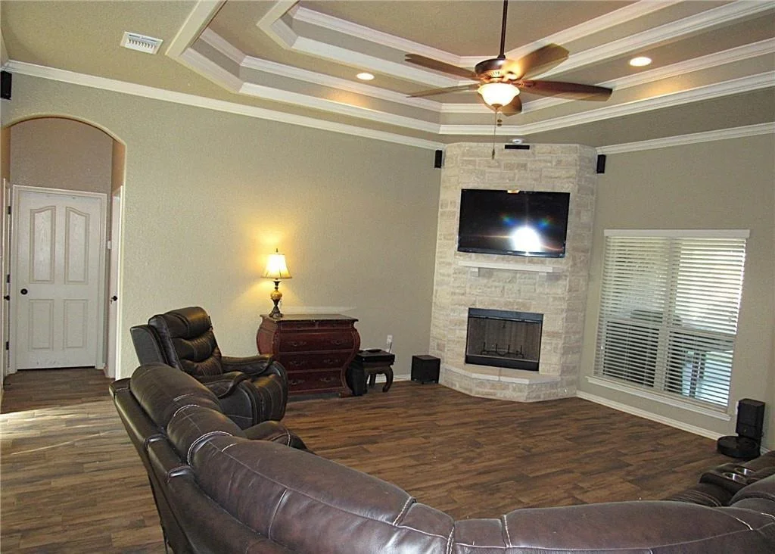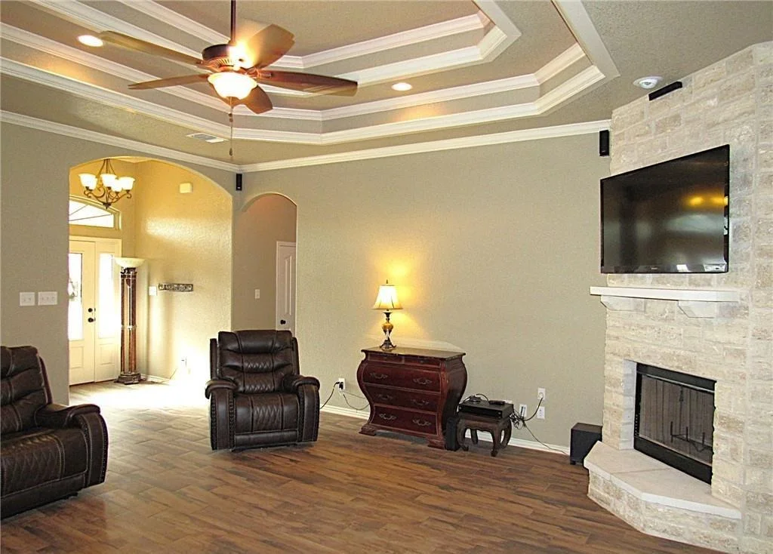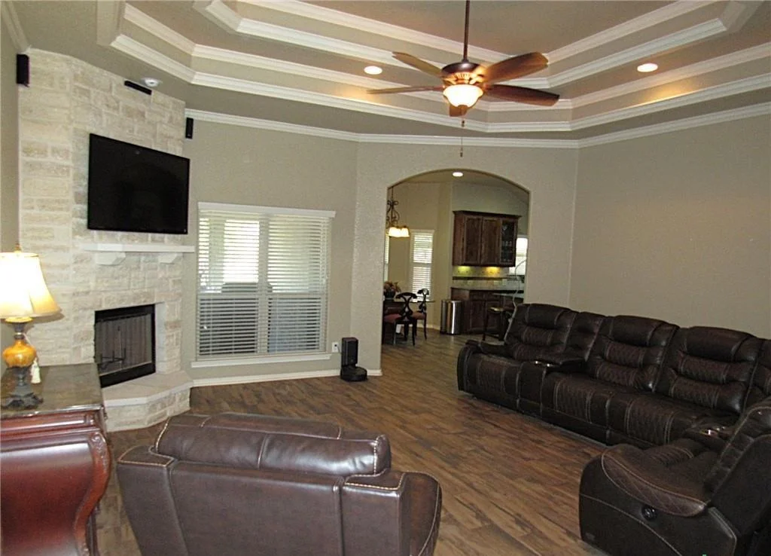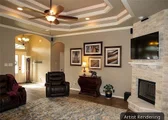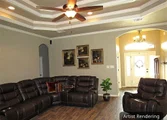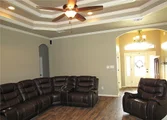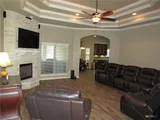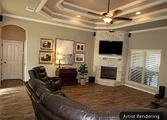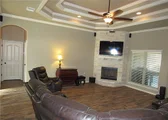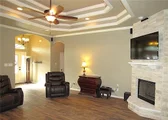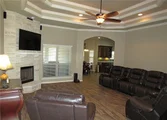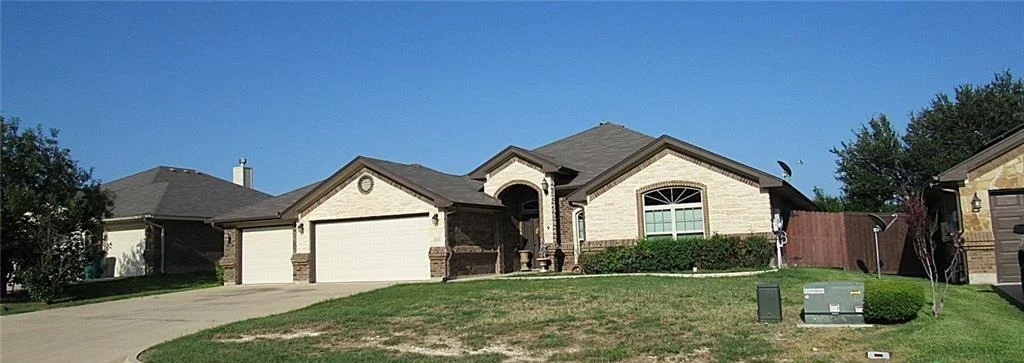
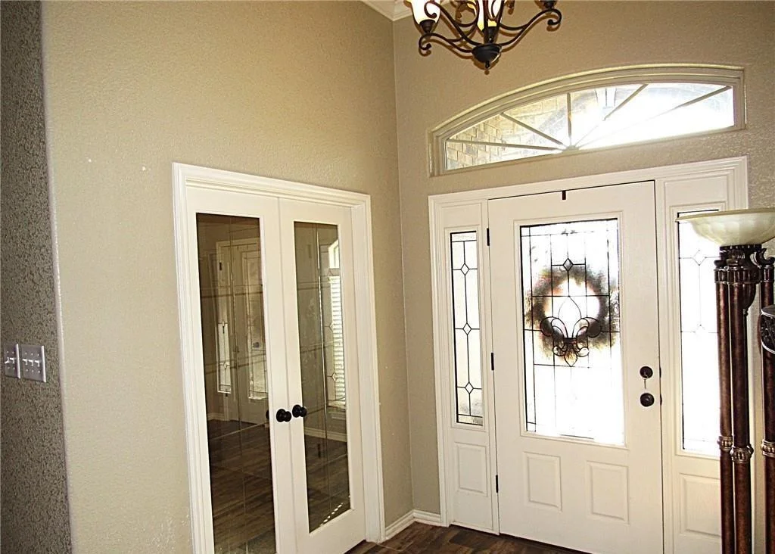
Beautiful Carothers Home offering 4 bedrooms, 2.5 baths, and a well
designed split floor plan. This property features tile flooring
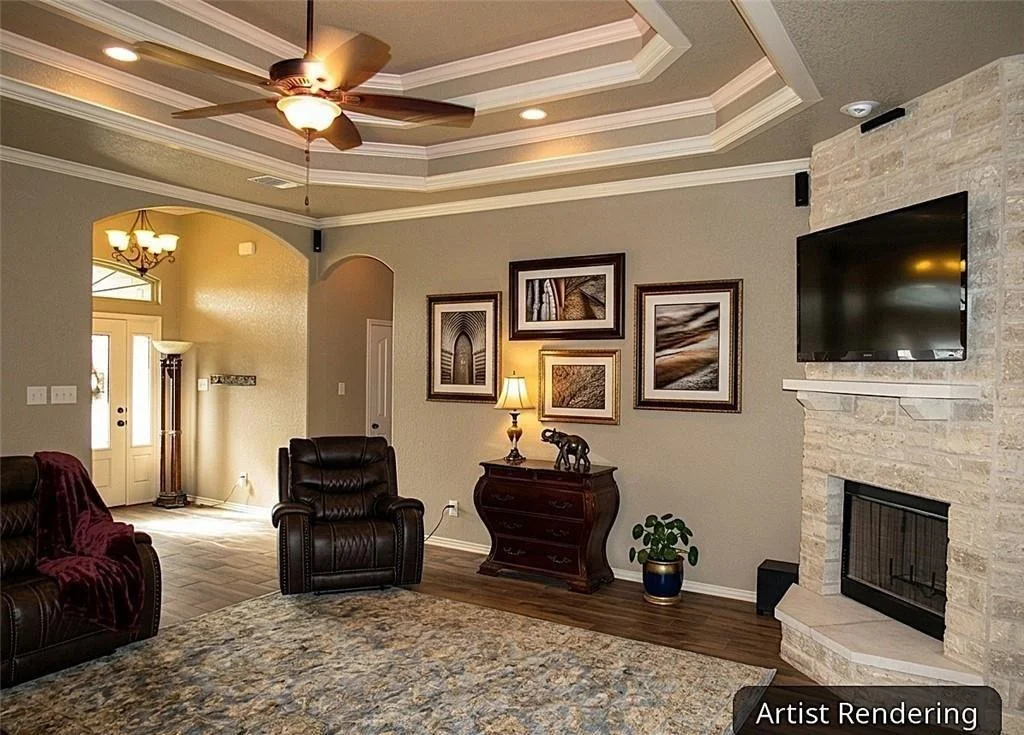
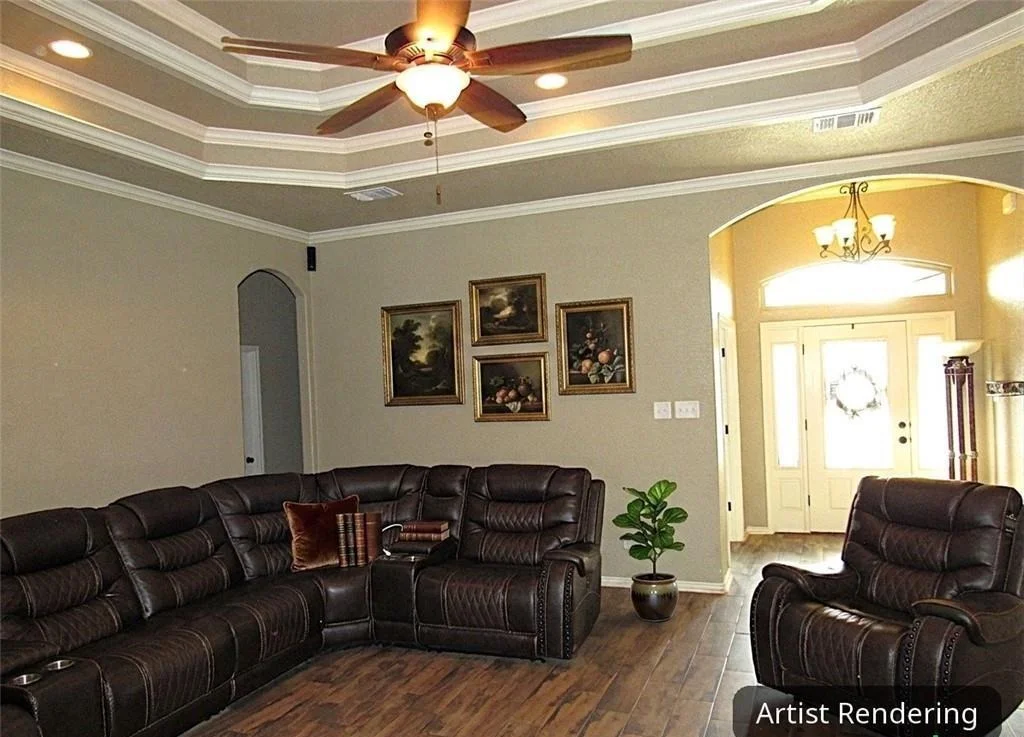
throughout and a spacious living area highlighted by a stone faced
fireplace and tray ceiling with crown molding and accent lighting.
Primary Suite includes a tray ceiling with accent lighting, two
large walk in closets, linen closet, and an ensuite bathroom with
jetted soaking tub, double separate vanities, and an oversized walk
through shower with dual shower heads and bench. The kitchen offers
granite countertops, built in microwave, double oven, cooktop, and
a walk in pantry. Secondary bedrooms are generously sized, and the
4th bedroom can function as an office. Enjoy a large wood privacy
fenced backyard with a Texas sized covered patio and full yard
irrigation system. Conveniently located within walking distance to
Harker Heights High School and close to shopping and restaurants.
Call today!
Based on our analysis, the cap rate of this property is 1.25%. A negative cap rate indicates that the property might not be feasible as an income-producing asset. The median cap rate for a near zip code 11238 is 4.23%.
How much can I actually make?
Actual monthly rental income may vary between $4,760 and $7,140 depending on unit-specific characteristics. You can change the amount using the slider to further explore.
How is cap rate calculated?
Cap Rate = Net Operating Income (NOI) / Property Asset Value.
When calculating the cap rate, we assume 100% occupancy. Leverage (mortgage) is not considered.
Construction Materials: Brick, Brick Veneer, Stone Veneer
Patio and Porch Features: Covered, Porch
Pool Features: None
Lot Features: Front Yard, Interior Lot, Irregular Lot, Landscaped, Level, Sprinklers In Rear, Sprinklers In Front, Sprinkler - Automatic, Sprinkler-Manual
Lot Size Area: 10641.71
Lot Size Units: Square Feet
Lot Size Acres: 0.2443
Lot Size Square Feet: 10641.71
Water Source: Public
Financial Details
Tax Map Number: 3
Tax Assessed Value: $390,397
Tax Annual Amount: $7,141
Utilities Details
Cooling Type: Ceiling Fan(s), Central Air
Heating Type: Central, Fireplace(s)
Sewer : Public Sewer
Building Info
Overview
General
Year Built:
2016
Effective Year Built:
2016
Building Count:
1
Bedroom Count:
0
Building Condition:
0
Building Quality:
0
Construction Type:
0
Building Style:
0
Exterior Walls Type:
3
Interior Walls Type:
0
Roof Shape Type:
8
Roof Cover Type:
3
Floor Count:
100
Floor Cover:
0
Basement Type:
0
Basement Area:
0
Garage Type:
7
Garage Square Area:
724
Parking Space Count:
3
Patio Type:
0
Porch Type:
7
Pool Type:
0
Dimensions
Lot Size Square Feet:
10,640
Lot Size Depth Feet:
1,400
Lot Size Frontage Feet:
760
Total Building Area:
2,041
Gross Building Area:
2,041
Building Area:
2,041
Building Area Measurement:
L
Heating and Cooling
Fireplace Count:
1
Air Conditioning:
0
Heating:
0
Heated Square Feet:
2,041
Heating Fuel Type:
0
Utilities
Sewer System:
0
Water Service:
0
Building
Building Type:
0
Property Class:
R
Subdivision:
THE GROVE AT WHITTEN PLACE
Land Acres:
0000000244
Standard Land Use Code:
1001
County Land Use Code:
A1
State Land Use Code:
A1
Legal Description 1:
THE GROVE AT WHITTEN PLACE, BLOCK 008, LOT 0003
Neighborhood
School District Name:
Killeen Independent School District
By proceeding, you consent to receive calls and texts at the number you provided, including marketing by autodialer and prerecorded and artificial voice, and email, from realtor.com and others about your inquiry and other home-related matters, but not as a condition of purchase (More...)California Privacy Notice
By submitting your information, you agree RealtyHop can share your information with its network of real estate &
mortgage professionals (or through their agents) and consent to receive marketing emails, calls, & texts related
to your inquiry (including via automatic telephone dialing system, or artificial or pre-recorded voice technology)
from Movoto or their affiliates to the email address or number you provided.
By proceeding, you agree to our Terms of Service. California Privacy Notice
Phone: 425-283-2930
Address: 335 Madison Avenue, New York, NY 10017