Check Availability
$479,000
● House - In Contract

2031 Chantilly Lane

Houston, TX 77018
bedrooms
3 Beds
bathrooms
1 Bath
square feet
1,370 Ft²
$3,097
Est. Monthly

About This Property

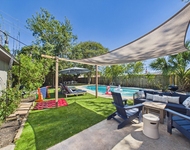
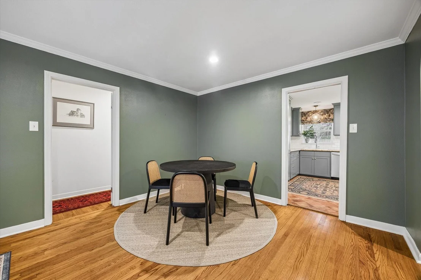
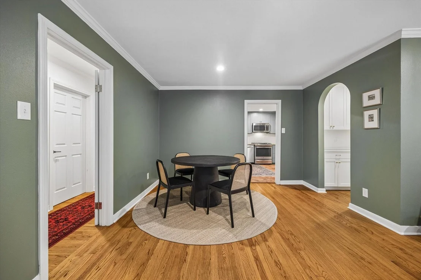
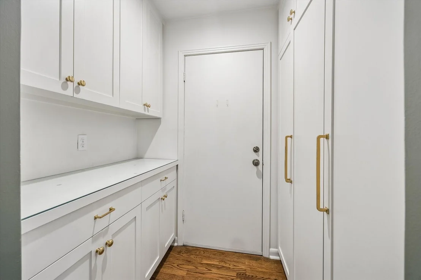
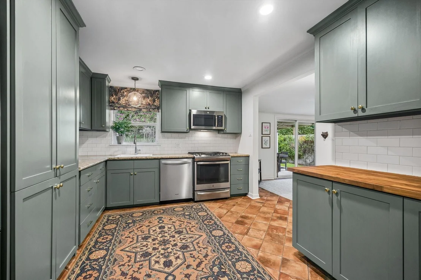
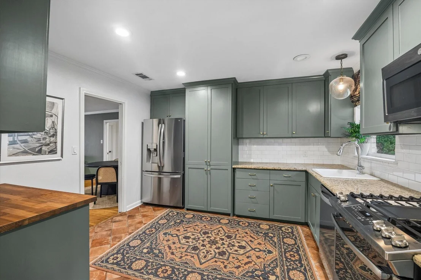
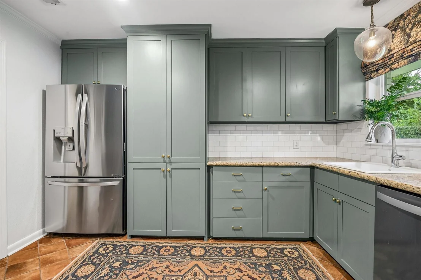
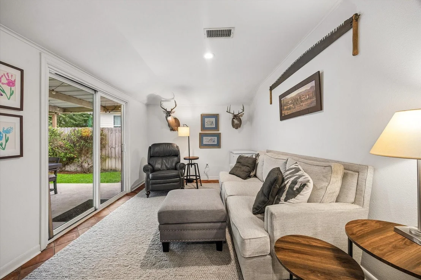
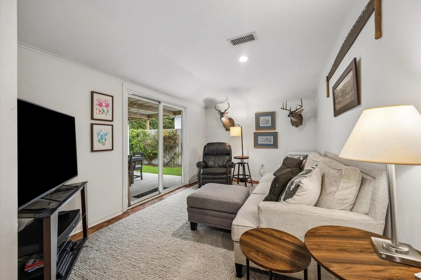
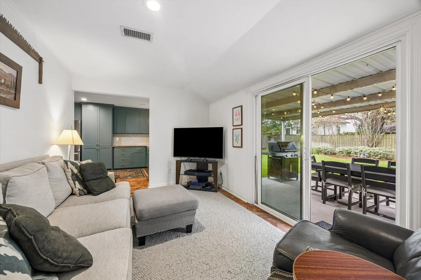
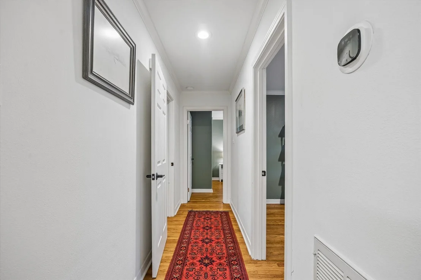
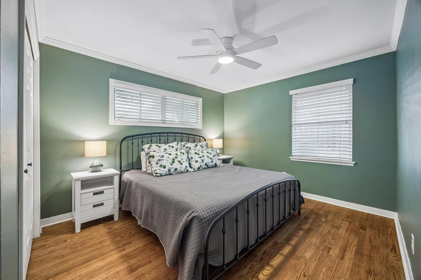
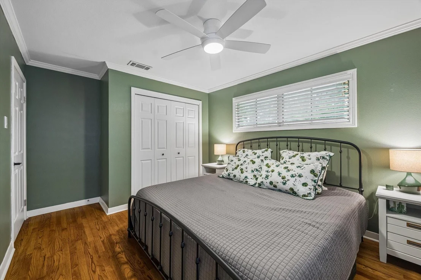
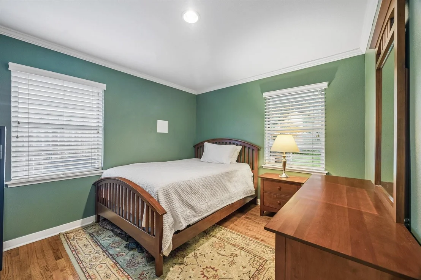
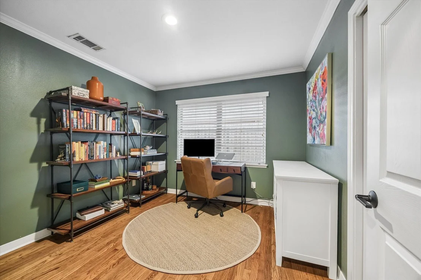
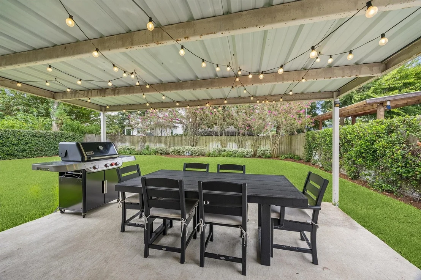
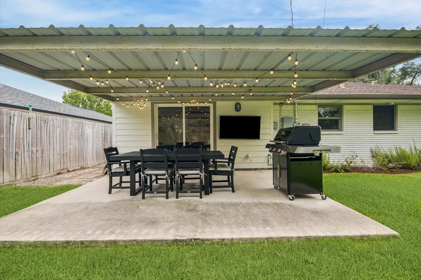
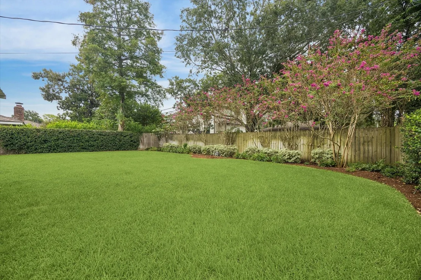
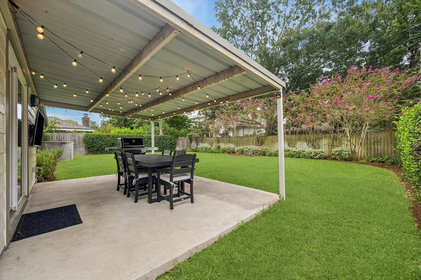
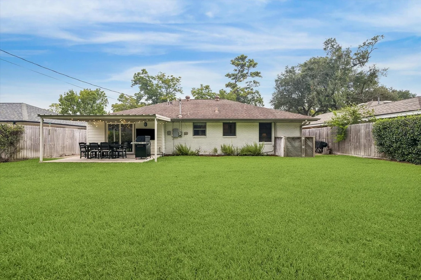
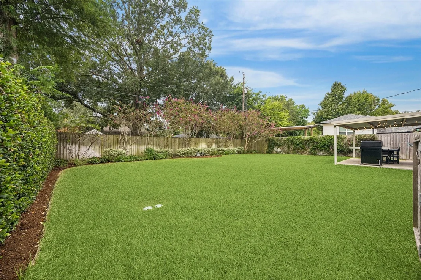
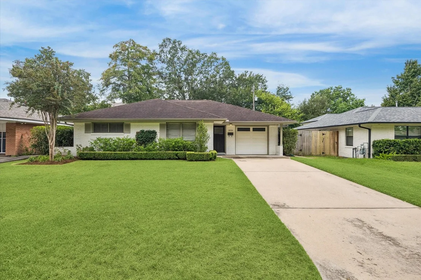
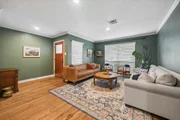
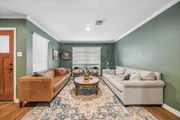
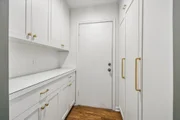
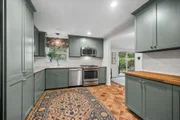
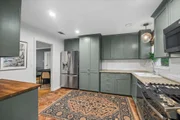
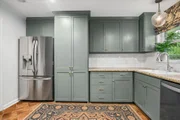
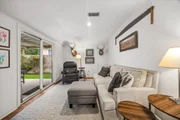
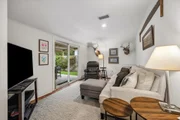
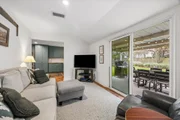
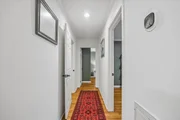
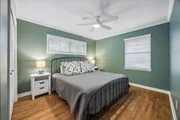
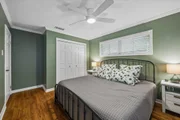
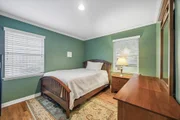
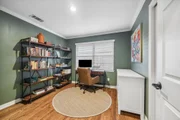
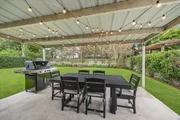
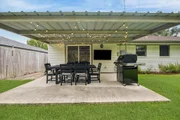
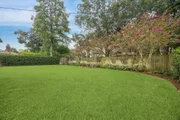
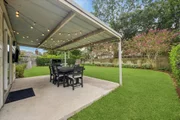
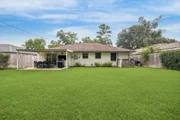
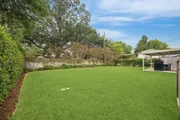
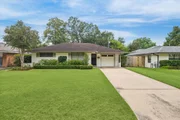
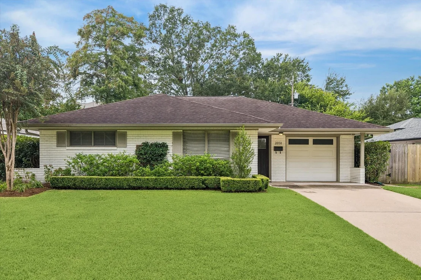
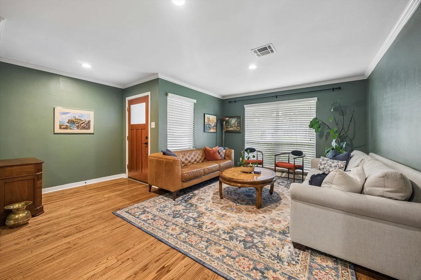
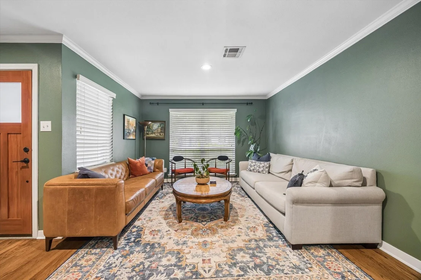
Classic Oak Forest ranch blends original character with thoughtful updates. The light-filled 3-bedroom, 1-bath layout features original hardwood floors, crown molding and an easy flow among the living, dining and kitchen spaces. Custom cabinetry adds style and storage in the kitchen, bath and mudroom, while the kitchen's soft color palette, tile flooring and generous workspace create a welcoming center of the home. Outside, the painted-brick exterior, professional landscaping and inviting covered patio enhance the curb appeal and backyard experience. The fully fenced yard provides room to garden, entertain or plan a future pool. Substantial plumbing, utility, drainage, irrigation and HVAC improvements complement the home's appealing finishes and functional layout.
Unit Size
1,370 Ft²
Days on Market
-
Land Size
0.17 acres
Price per sqft
$350
Property Type
House
Property Taxes
$745
HOA Dues
-
Year Built
1953

Listed By

Payment Calculator

Cap Rate Calculator

Last updated: 2 months ago (HAR #78421976)

Price History

Date / Event Date Event Price
Oct 15, 2026 In contract -
In contract
Sep 28, 2026 Listed by PRG, Realtors $479,000
Listed by PRG, Realtors
Nov 18, 2022 Sold
Sold
Oct 11, 2022 Listed by Happen Houston $449,000
Listed by Happen Houston
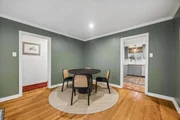
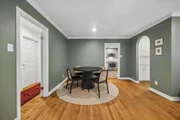
Lovely Oak Forest home w/ a soft white brick exterior & a beautifully updated interior. Lush landscaping balances the home's natural tones. Upon entry, you are welcomed with a perfect breathing room to flow through areas. Kitchen sits at the heart of the home boasts desirable amenities w/ lovely counters, a white backsplash, beautiful soft blue cabinetry, and natural Saltillo tile. Formal dining room provides a neutral color palette, featuring a sliding door leading to the covered patio sitting area allowing an abundance of natural light. Hardwood floors are found throughout common areas & rooms, with tile flooring featured in the kitchen and dining room. The primary suite offers hardwood floors, a high-efficiency ceiling fan, crown molding, and neutral paint tones. Primary shower incorporates a shower/tub combination with long granite vanity and plenty of bathroom storage. Entertainer's backyard offers a cozy patio, proficient arranging w/ lighting, & adequate space for a pool.

Property Highlights

Garage
Parking Details
Has Garage
Attached Garage
Parking Features: Attached
Garage Spaces: 1
Interior Details
Full Bathrooms: 1
Interior Features: All Bedrooms Down
Appliances: Water Heater, Disposal, Electric Oven, Oven, Microwave, Gas Cooktop, Dishwasher, Freestanding Oven
Flooring Type: Tile, Wood
Laundry Features: Electric Dryer Hookup, Gas Dryer Hookup, Washer Hookup
Exterior Details
Square Footage: 1370
Architectural Style: Ranch
Year Built: 1953
Building Area Total: 1370
Construction Materials: Brick, Cement Siding
Patio and Porch Features: Covered, Patio
Lot Features: Back Yard, Subdivided, Build Line Restricted, 0 Up To 1/4 Acre
Lot Size Area: 0.1663
Lot Size Units: Acres
Lot Size Acres: 0.1663
Lot Size Square Feet: 7244.028
Water Source: Water District
Financial Details
Tax Annual Amount: $8,939
Utilities Details
Cooling Type: Electric
Heating Type: Natural Gas

Building Info

Overview

    General

  • Year Built: 1953
  • Effective Year Built: 1953
  • Building Count: 1
  • Total Rooms: 5
  • Bedroom Count: 3
  • Bathroom Count: 1
  • Full Bathrooms: 1
  • Partial Bathrooms: 1
  • Bathroom Plumbing Fixtures: 5
  • Building Condition: 6
  • Building Quality: 7
  • Construction Type: 2
  • Building Style: 1
  • Exterior Walls Type: 3
  • Interior Walls Type: 0
  • Roof Shape Type: 0
  • Roof Cover Type: 0
  • Floor Count: 100
  • Living Units: 1
  • Floor Cover: 0
  • Basement Type: 0
  • Basement Area: 0
  • Garage Type: 7
  • Garage Square Area: 228
  • Parking Space Count: 1
  • Patio Type: 20
  • Porch Type: 8
  • Pool Type: 0
  • Location Influence Type: 129

    Dimensions

  • Lot Size Square Feet: 7,245
  • Total Building Area: 1,306
  • Gross Building Area: 1,306
  • Building Area: 1,306
  • Building Area Measurement: L

    Heating and Cooling

  • Air Conditioning: 1
  • Heating: 3
  • Heated Square Feet: 1,306
  • Heating Fuel Type: 3

    Utilities

  • Sewer System: 1
  • Water Service: 2

Building

  • Building Type: 0
  • Property Class: R
  • Subdivision: OAK FOREST SEC 14
  • Land Acres: 0000000166
  • Standard Land Use Code: 1001
  • County Land Use Code: 1001
  • State Land Use Code: A1
  • Legal Description 1: LT 9 BLK 12 OAK FOREST SEC 14

Neighborhood

  • School District Name: Houston Independent School District
  • School Tax School District: HOUSTON ISD
  • Census Tract: 531200

Geography

  • Assessors Map Reference: 5160D
  • Account Number: 0731010120009
  • District: 061
  • Parcel: 073-101-012-0009
  • Block: 12
  • Lot: 9
  • Municipality: CITY OF HOUSTON
  • Latitude: 29.8282
  • Longitude: -95.4494

    Address

  • Full Address: 2031 Chantilly Ln
  • Address - House Number: 2031
  • Address - Street Name: Chantilly
  • Address - Suffix Type: Ln
  • State: TX
  • City Name: Houston
  • Carrier Code: C015
  • 4-Digit Zip Code: 4005
  • Zip Code: 77018

Valuation

    Tax

  • Total Area: 1,432
  • Tax Year: 2022
  • Tax Amount: $566,774
  • Initial Tax Delinquent Year: 2013
  • Tax Rate Code Area: 061

    Appraisal Valuation

  • Standard Deviation: 0.2226
  • Valuation Date: Sep 13, 2023
  • Confidence Score: 69
  • Final Value: 471,672
  • High Value: 576,672
  • Low Value: 366,671

    Market Valuation

  • Market Total Value: $353,027
  • Market Land Value: $310,568
  • Market Improvement Value: $42,459

    Assessments Valuation

  • Assessed Year: 2022
  • Assessed Total Value: $353,027
  • Assessed Land Value: $310,568
  • Assessed Improvements Value: $42,459

    Sales

  • Current Sale Contract Date: Nov 18, 2022
  • Current Sale Recording Date: Nov 18, 2022
  • Current Sale Document Type: 27
  • Current Sale Input Document Number: 557123
  • Previous Sale Recording Date: Nov 18, 2022
  • Previous Sale Contract Date: Nov 18, 2022
  • Previous Sale Amount: $491,767
  • Previous Sale Document Type: 27
Data used for valuation calculations is provided by RealtyHop, and other third party sources

Comparables

Unit
Status
Type
Beds
Baths
ft²
Price/ft²
Asking Price
Listed On
Closing Price
Sold On
HOA + Taxes

About North Houston


Similar Homes for Sale

Currently no similar homes around

Nearby Rentals

Unit for rent at 5702 Hoover Street, Houston, TX, 77092

$6,500 /mo

  • 3 Beds
  • 2 Baths
  • 1,250 ft²
5702 Hoover Street, Houston, TX, 77092 Listing by Toke Ettehadieh
Unit for rent at 6047 Cebra St, Houston, TX, 77091

$2,250 /mo

  • 3 Beds
  • 2 Baths
  • 1,724 ft²
6047 Cebra St, Houston, TX, 77091 Listing by Ana Aponte
Unit for rent at 6217 Nuben Street, Houston, TX, 77091

$2,150 /mo

  • Studio
6217 Nuben Street, Houston, TX, 77091 Listing by Marsha Fisk


Frequently Asked Questions

When was property at 2031 Chantilly Lane built and last sold?
The property at 2031 Chantilly Lane was built in 1953 and last sold on Nov 18, 2022 for $0.
How much is this home worth?
The estimated value of the home located at 2031 Chantilly Lane is $472,511.
What are some comparable homes to 2031 Chantilly Lane?
There are currently no comparable homes to 2031 Chantilly Lane.